68 Georgian Street Kitchener, Ontario N2B 3P4

$874,900
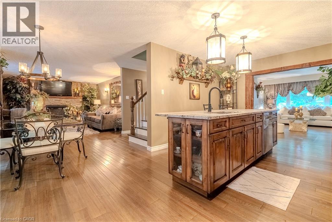
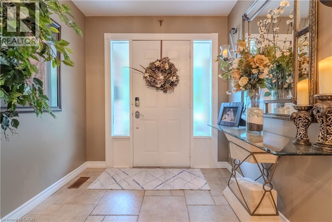
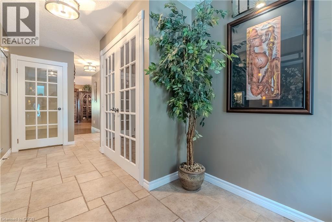
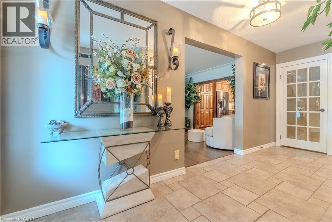
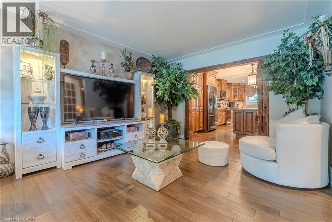
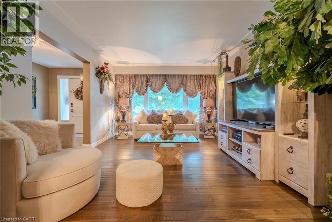
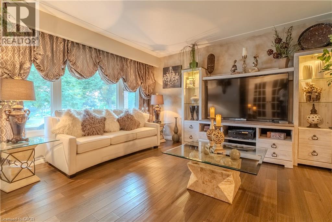
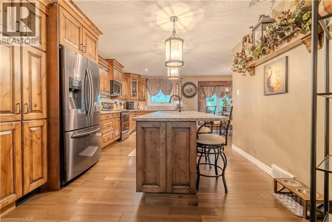
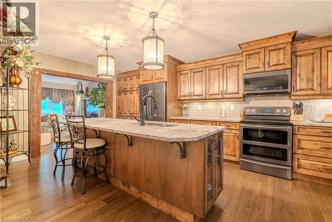
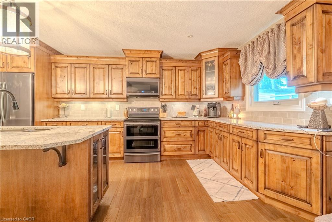
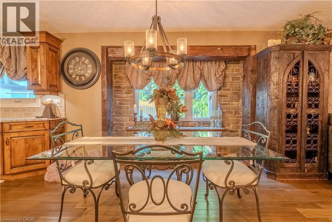
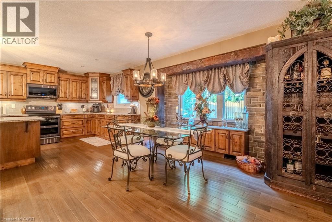
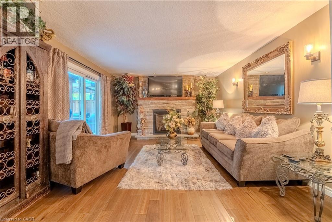
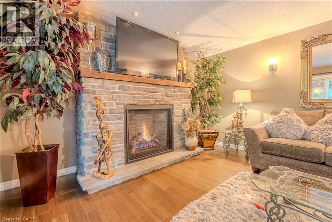
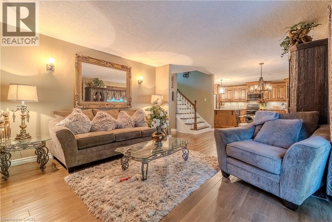
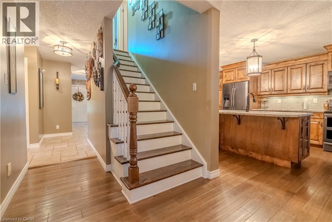
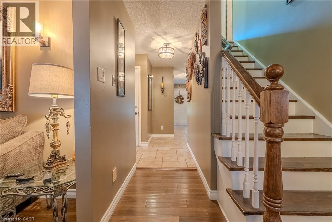
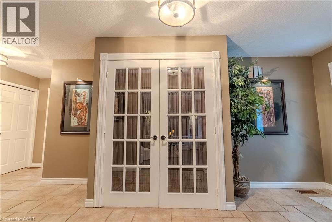
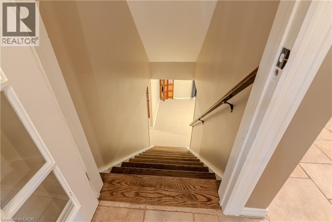
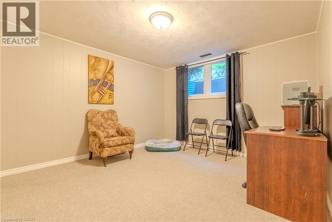
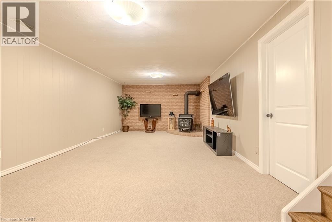
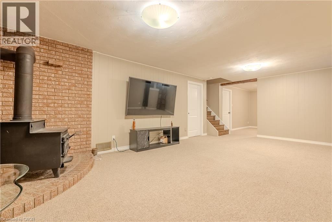
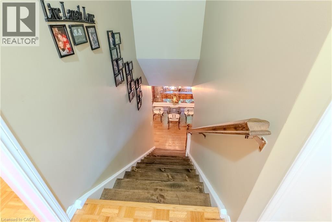
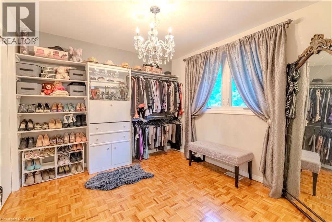
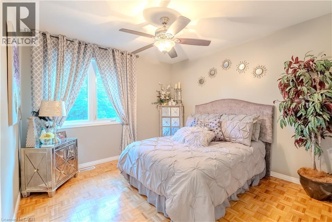
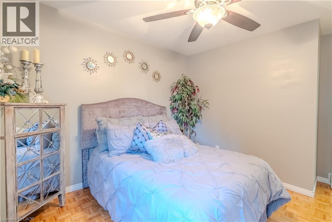
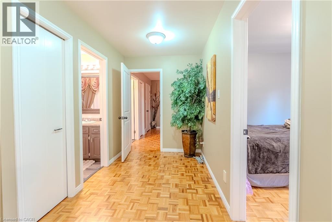
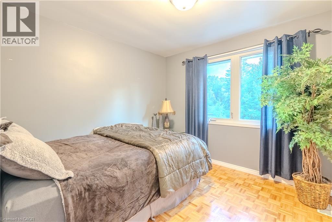
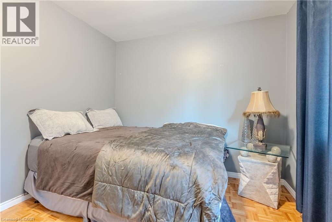
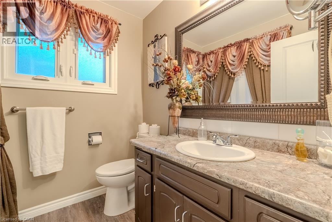
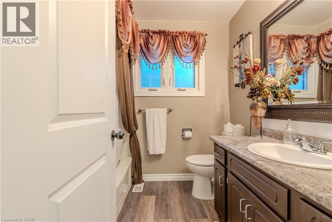
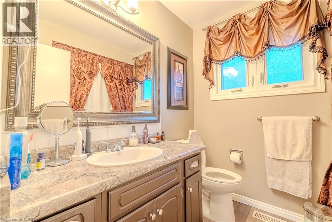
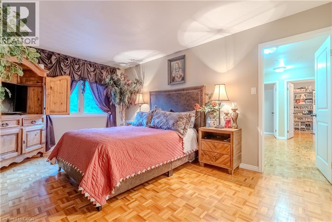
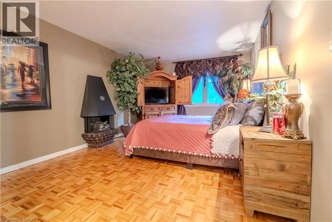
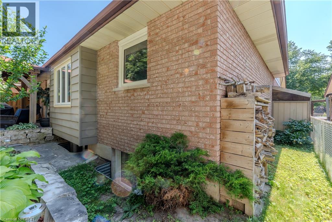
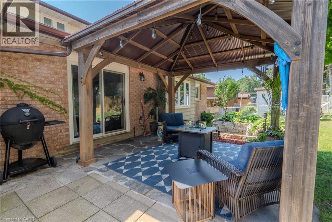
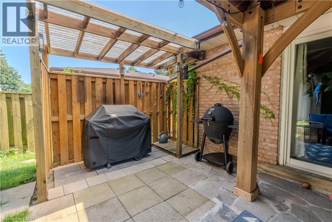
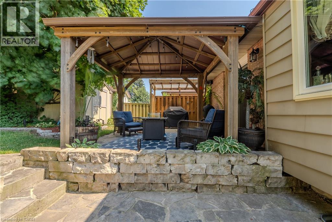
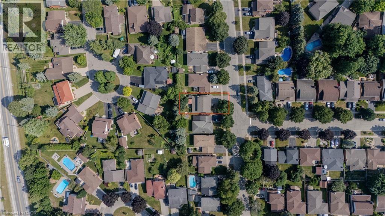
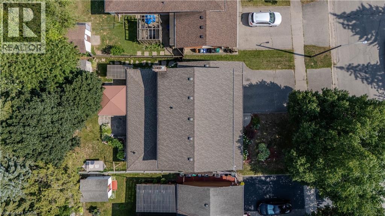
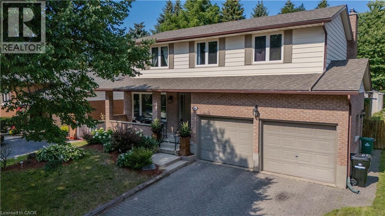
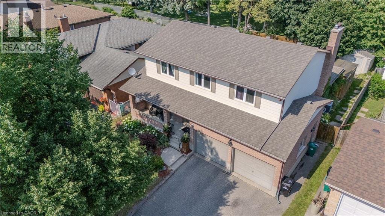
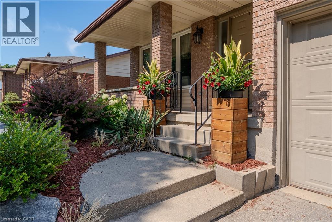
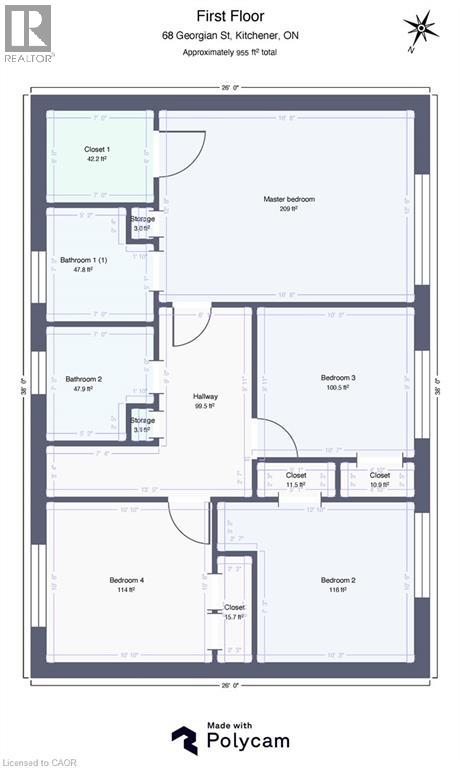
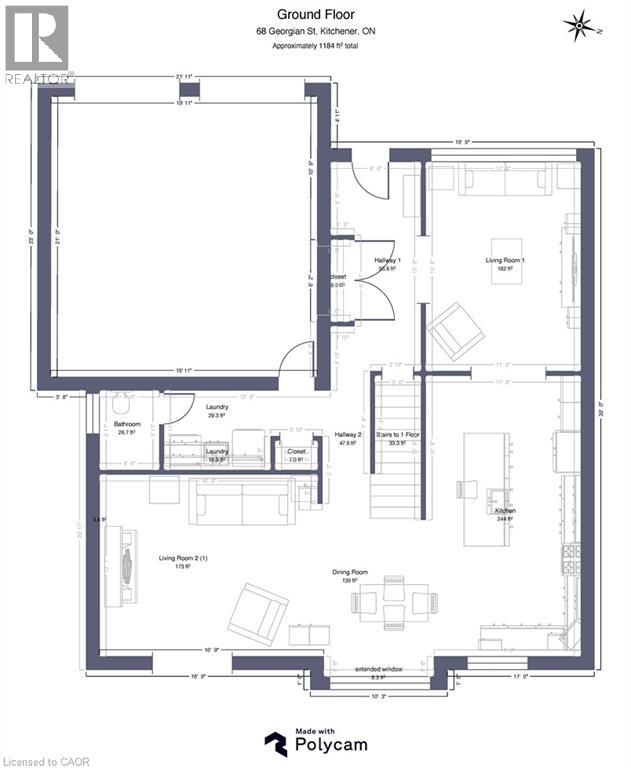
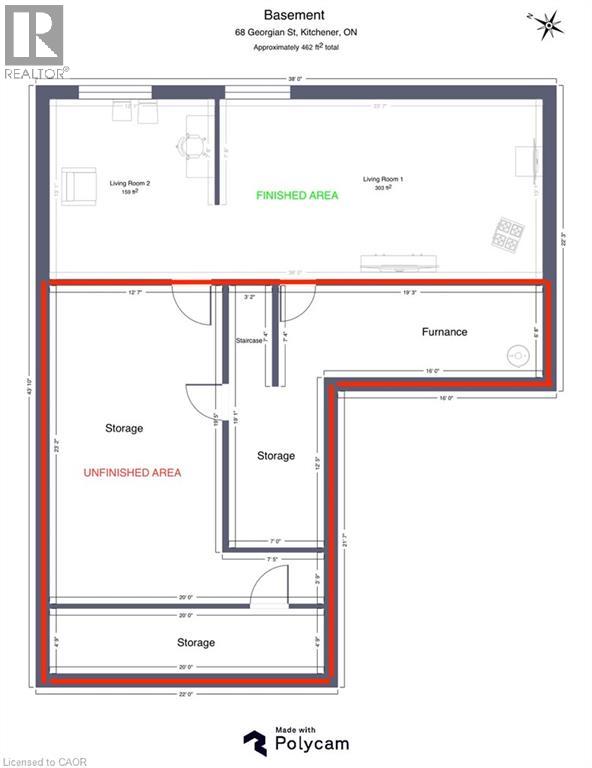
This is the home that gives you every reason to book a showing! Welcome to 68 Georgian Street, a beautifully maintained 4-bedroom detached home in the desirable Stanley Park neighbourhood, offering modern updates with the timeless charm and character that only an established home can provide. The show-stopping custom kitchen features granite countertops, a large island, and abundant cabinetry, opening to a bright family room with a gas fireplace and walkout to a private, fully fenced backyard. Upstairs offers a spacious primary suite with a walk-in closet and ensuite, plus three additional bedrooms. The finished basement adds a large rec room with a wood-burning stove, an extra room perfect for a home office, gym, or guest space, a bonus room, and plenty of storage. Recent updates include A/C (2024), water softener (2024), washer (2023), and dishwasher (2026). Complete with a double garage, double driveway, and close to schools, shopping, parks, and Highway 401, this move-in-ready home is one you won't want to miss. (id:58073)
Property Details
| MLS® Number | 40846854 |
| Property Type | Single Family |
| Amenities Near By | Park, Public Transit, Schools, Shopping, Ski Area |
| Community Features | Quiet Area, Community Centre, School Bus |
| Equipment Type | Water Heater |
| Parking Space Total | 4 |
| Rental Equipment Type | Water Heater |
| Structure | Shed |
| View Type | City View |
Building
| Bathroom Total | 3 |
| Bedrooms Above Ground | 4 |
| Bedrooms Total | 4 |
| Appliances | Dishwasher, Dryer, Microwave, Refrigerator, Stove, Water Softener, Washer, Hood Fan, Garage Door Opener |
| Basement Development | Partially Finished |
| Basement Type | Full (partially Finished) |
| Constructed Date | 1981 |
| Construction Style Attachment | Detached |
| Cooling Type | Central Air Conditioning |
| Exterior Finish | Aluminum Siding, Brick |
| Fireplace Fuel | Wood |
| Fireplace Present | Yes |
| Fireplace Total | 2 |
| Fireplace Type | Other - See Remarks |
| Foundation Type | Poured Concrete |
| Half Bath Total | 1 |
| Heating Fuel | Natural Gas |
| Heating Type | Forced Air |
| Stories Total | 2 |
| Size Interior | 2,601 Sqft |
| Type | House |
| Utility Water | Municipal Water |
Parking
| Attached Garage |
Land
| Access Type | Highway Access |
| Acreage | No |
| Fence Type | Fence |
| Land Amenities | Park, Public Transit, Schools, Shopping, Ski Area |
| Sewer | Municipal Sewage System |
| Size Depth | 100 Ft |
| Size Frontage | 50 Ft |
| Size Total Text | Under 1/2 Acre |
| Zoning Description | R2a |
Rooms
| Level | Type | Length | Width | Dimensions |
|---|---|---|---|---|
| Second Level | Full Bathroom | Measurements not available | ||
| Second Level | Bedroom | 10'8'' x 9'11'' | ||
| Second Level | Bedroom | 10'3'' x 10'6'' | ||
| Second Level | Bedroom | 10'10'' x 10'6'' | ||
| Second Level | 3pc Bathroom | Measurements not available | ||
| Second Level | Primary Bedroom | 16'8'' x 12'6'' | ||
| Basement | Den | 13'0'' x 11'1'' | ||
| Basement | Recreation Room | 23'10'' x 13'0'' | ||
| Main Level | Living Room | 15'8'' x 11'8'' | ||
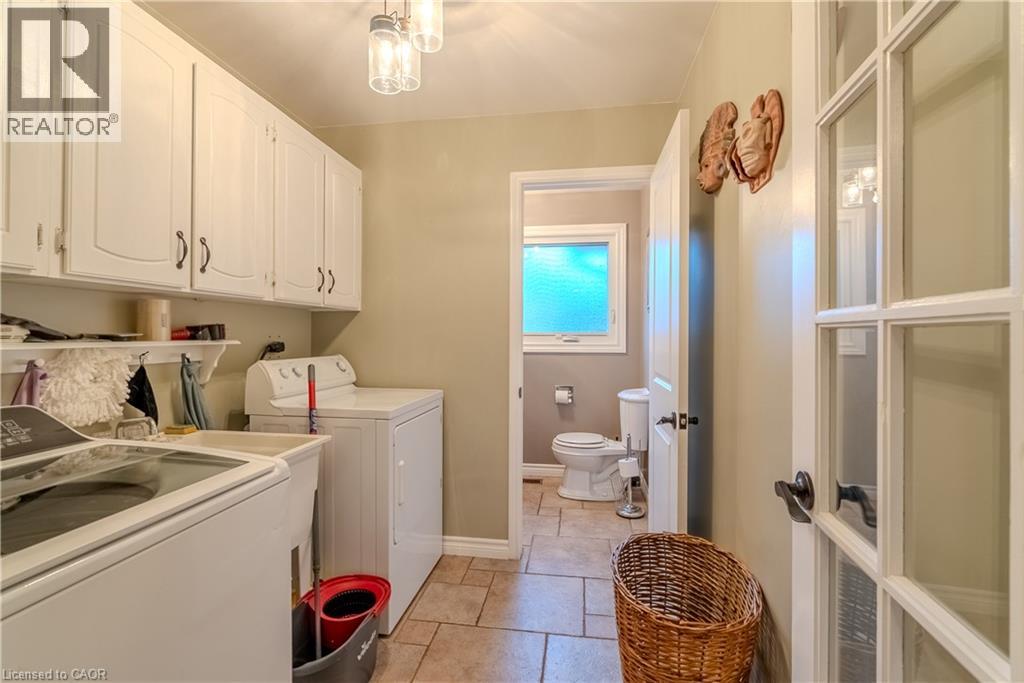
| Main Level | Laundry Room | Measurements not available | ||
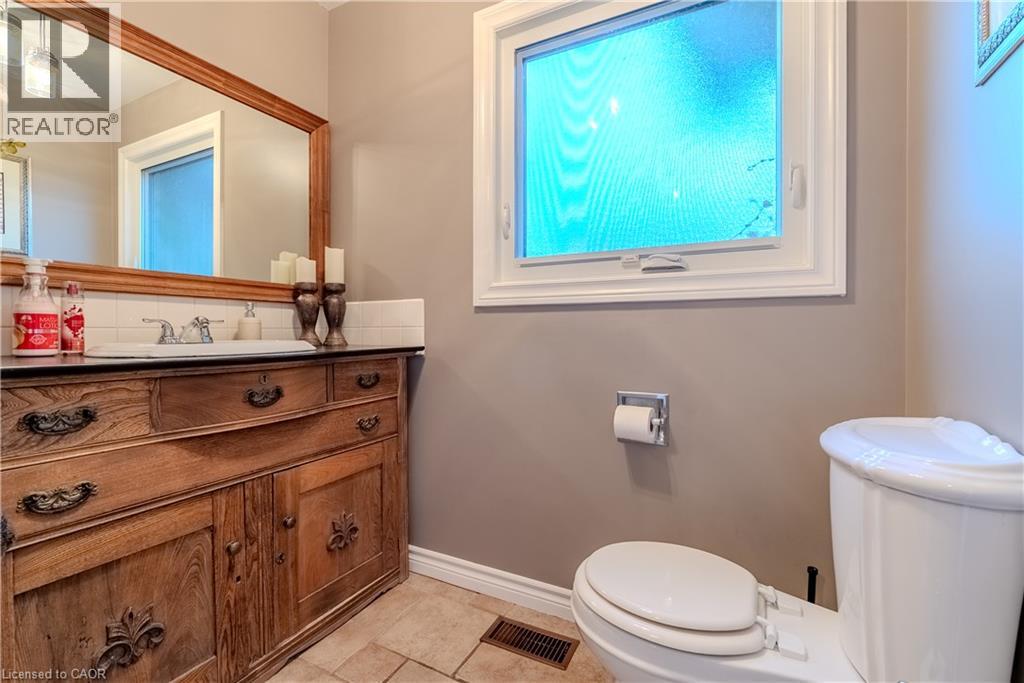
| Main Level | 2pc Bathroom | Measurements not available | ||
| Main Level | Family Room | 16'9'' x 13'7'' | ||
| Main Level | Kitchen | 20'8'' x 11'8'' |
https://www.realtor.ca/real-estate/30033817/68-georgian-street-kitchener

The trademarks REALTOR®, REALTORS®, and the REALTOR® logo are controlled by The Canadian Real Estate Association (CREA) and identify real estate professionals who are members of CREA. The trademarks MLS®, Multiple Listing Service® and the associated logos are owned by The Canadian Real Estate Association (CREA) and identify the quality of services provided by real estate professionals who are members of CREA. The trademark DDF® is owned by The Canadian Real Estate Association (CREA) and identifies CREA's Data Distribution Facility (DDF®)
July 25 2026 07:08:56
REALTORS® Association of Hamilton-Burlington
Century 21 Right Time Real Estate Inc.