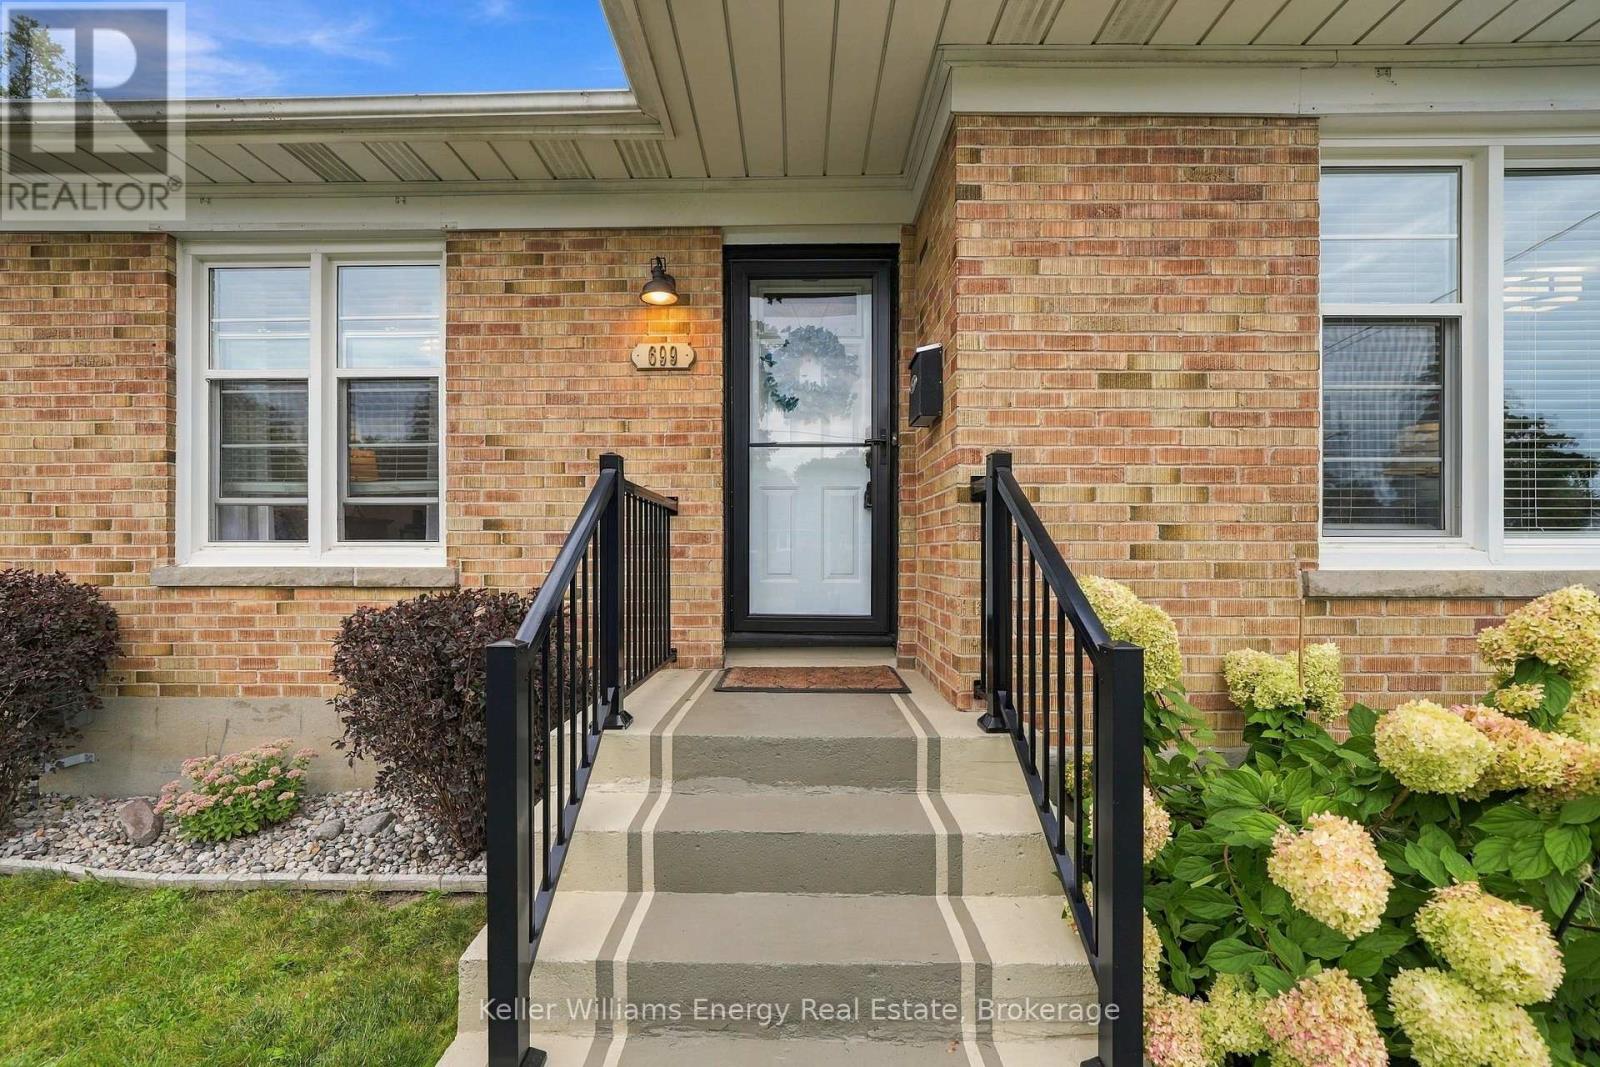
699 Grierson Street Oshawa, Ontario L1G 5J6

$599,900
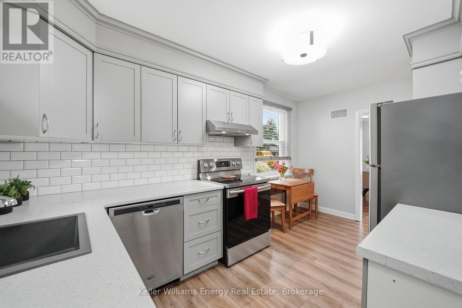
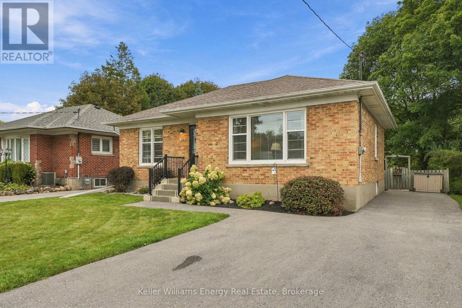
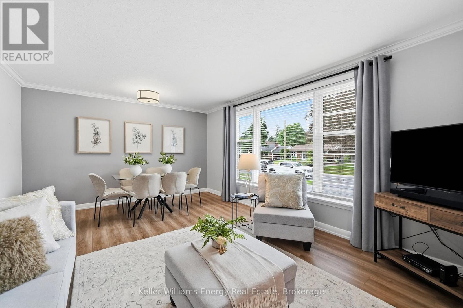
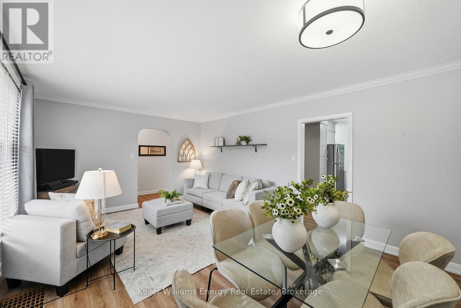
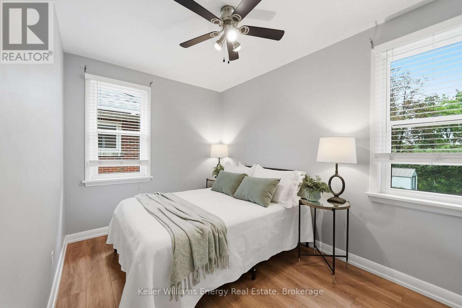
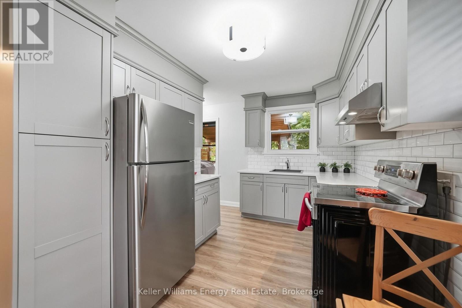
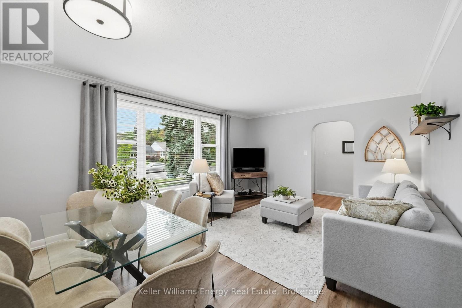
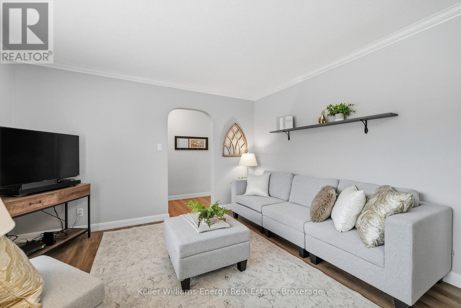
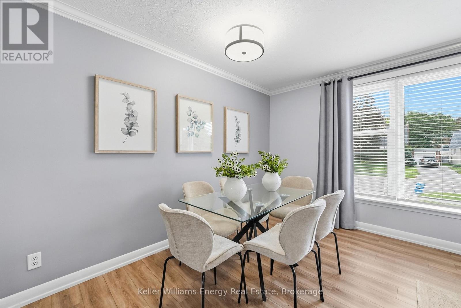
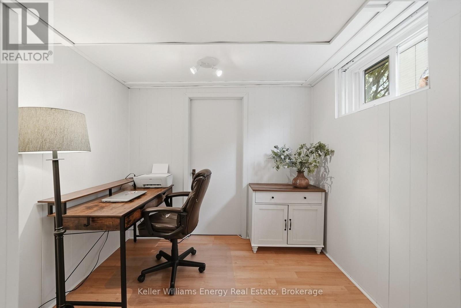
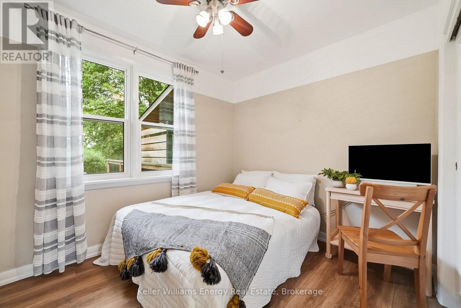
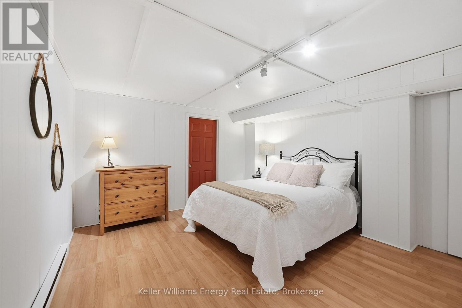
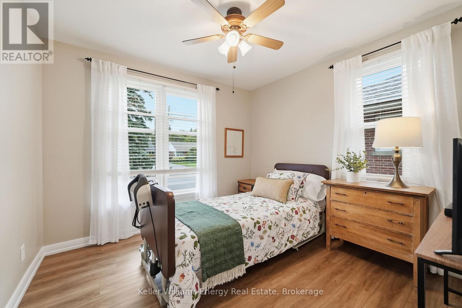
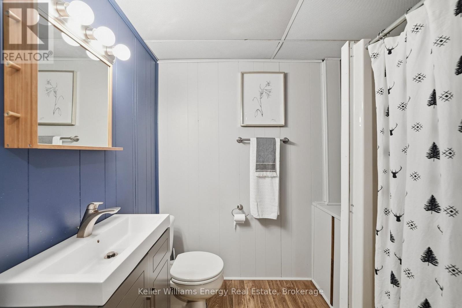
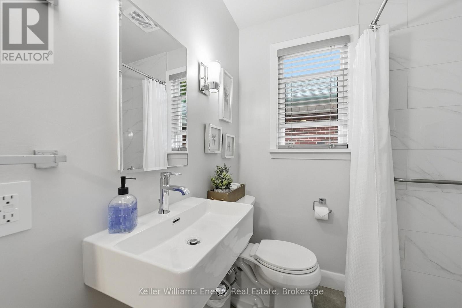
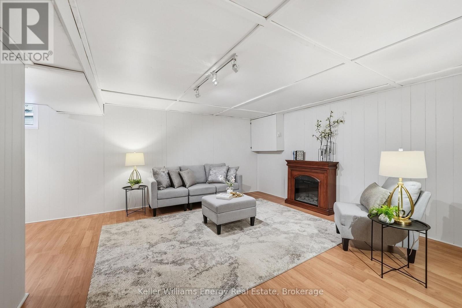
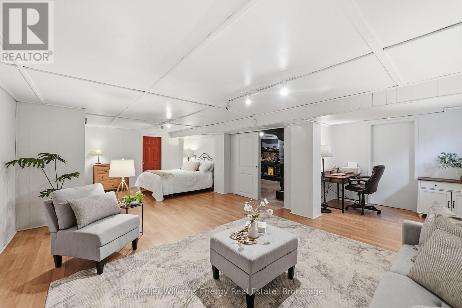
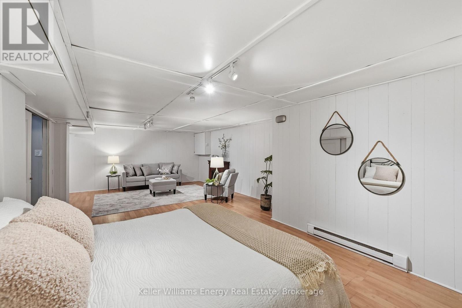
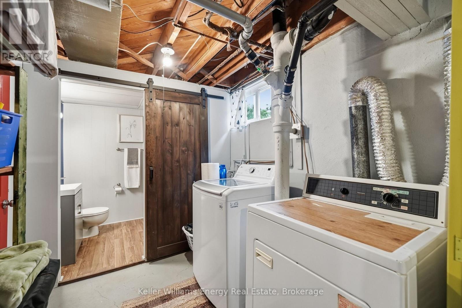
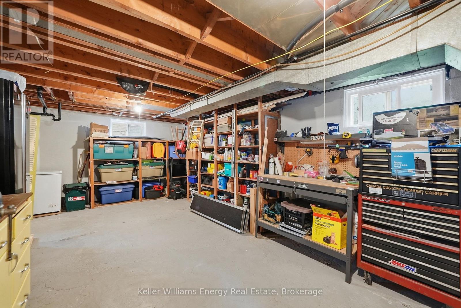
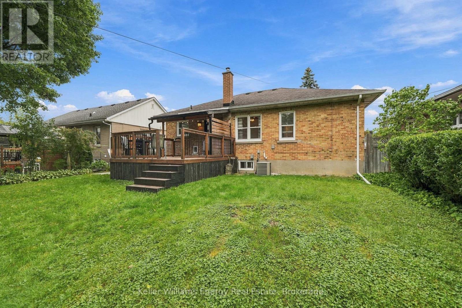
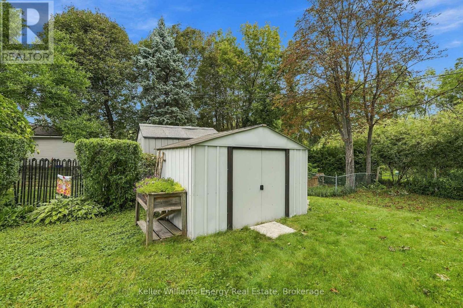
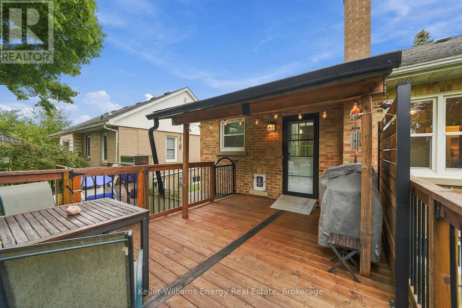
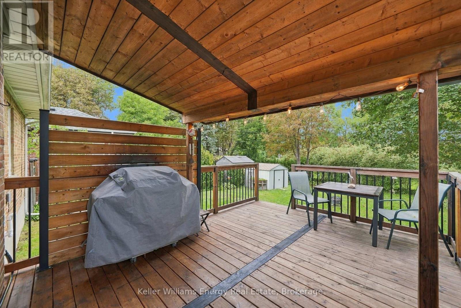
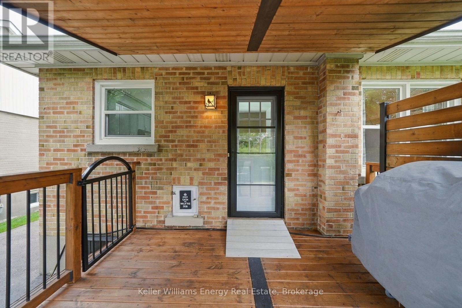
Welcome to 699 Grierson Street a well cared for 3 bedroom bungalow in Oshawa's established Centennial neighbourhood. Set on a generous 50 x 150 ft. lot with parking for five vehicles, this home is close to Dr. S.J. Phillips Public School, O'Neill CVI and the Michael Starr Trail. The carpet-free main floor offers three bedrooms, hardwood flooring, an updated kitchen, updated washrooms and the ease of bungalow living. The finished lower level provides additional living space with a rec room and fireplace, plus a separate entrance for added flexibility, and an egress window. Enjoy the covered deck and spacious backyard, with plenty of room to relax, garden or entertain. The lower basement window is an egress. (id:58073)
Open House
This property has open houses!
1:00 pm
Ends at:3:00 pm
Property Details
| MLS® Number | E14171056 |
| Property Type | Single Family |
| Community Name | Centennial |
| Amenities Near By | Golf Nearby, Hospital, Park, Place Of Worship |
| Features | Wheelchair Access, Carpet Free |
| Parking Space Total | 5 |
| Structure | Shed |
Building
| Bathroom Total | 2 |
| Bedrooms Above Ground | 3 |
| Bedrooms Total | 3 |
| Age | 51 To 99 Years |
| Appliances | Water Heater, All |
| Architectural Style | Bungalow |
| Basement Development | Partially Finished |
| Basement Features | Separate Entrance |
| Basement Type | N/a, N/a (partially Finished) |
| Construction Style Attachment | Detached |
| Cooling Type | Central Air Conditioning |
| Exterior Finish | Brick Facing |
| Flooring Type | Vinyl |
| Foundation Type | Block |
| Heating Fuel | Natural Gas |
| Heating Type | Forced Air |
| Stories Total | 1 |
| Size Interior | 700 - 1,100 Sqft |
| Type | House |
| Utility Water | Municipal Water |
Parking
| No Garage |
Land
| Acreage | No |
| Fence Type | Fenced Yard |
| Land Amenities | Golf Nearby, Hospital, Park, Place Of Worship |
| Sewer | Sanitary Sewer |
| Size Depth | 150 Ft |
| Size Frontage | 50 Ft |
| Size Irregular | 50 X 150 Ft |
| Size Total Text | 50 X 150 Ft |
Rooms
| Level | Type | Length | Width | Dimensions |
|---|---|---|---|---|
| Lower Level | Recreational, Games Room | 8.264 m | 4.612 m | 8.264 m x 4.612 m |
| Lower Level | Sitting Room | 2.045 m | 2.591 m | 2.045 m x 2.591 m |
| Main Level | Living Room | 5.322 m | 3.875 m | 5.322 m x 3.875 m |
| Main Level | Primary Bedroom | 2.476 m | 3.612 m | 2.476 m x 3.612 m |
| Main Level | Bedroom 2 | 3.006 m | 3.175 m | 3.006 m x 3.175 m |
| Main Level | Bedroom 3 | 2.545 m | 3.078 m | 2.545 m x 3.078 m |
| Main Level | Kitchen | 2.657 m | 4.525 m | 2.657 m x 4.525 m |
https://www.realtor.ca/real-estate/30503066/699-grierson-street-oshawa-centennial-centennial

The trademarks REALTOR®, REALTORS®, and the REALTOR® logo are controlled by The Canadian Real Estate Association (CREA) and identify real estate professionals who are members of CREA. The trademarks MLS®, Multiple Listing Service® and the associated logos are owned by The Canadian Real Estate Association (CREA) and identify the quality of services provided by real estate professionals who are members of CREA. The trademark DDF® is owned by The Canadian Real Estate Association (CREA) and identifies CREA's Data Distribution Facility (DDF®)
November 11 2026 05:48:56
Central Lakes Association of REALTORS®
Keller Williams Energy Real Estate