701 - 350 Front Street Belleville, Ontario K8N 5M5

$289,900Maintenance, Water, Insurance, Parking, Common Area Maintenance
$774.59 Monthly
Maintenance, Water, Insurance, Parking, Common Area Maintenance
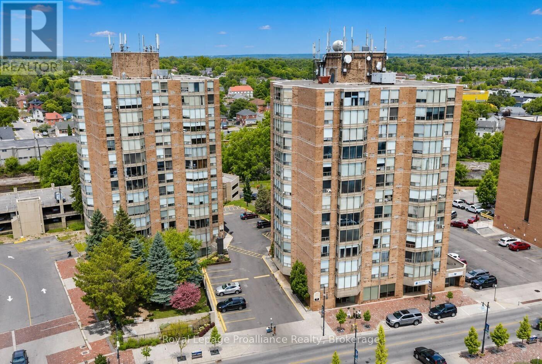
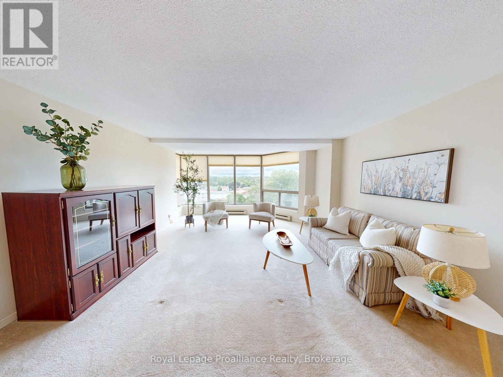
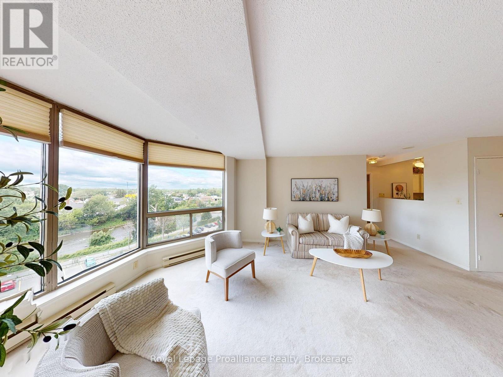
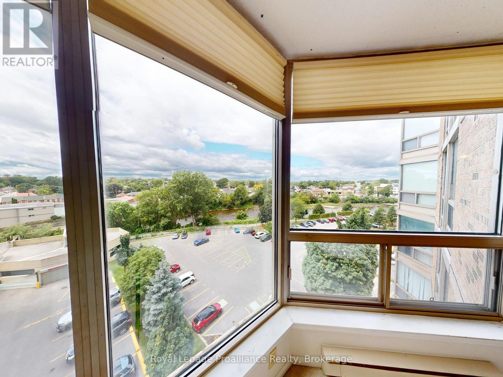
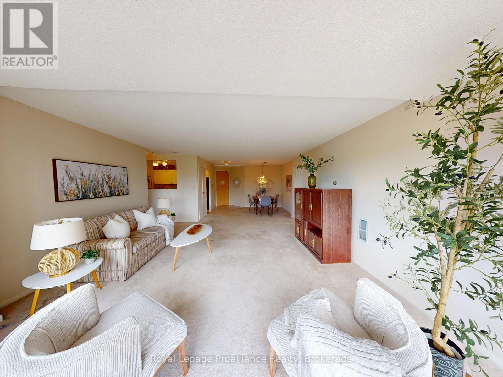
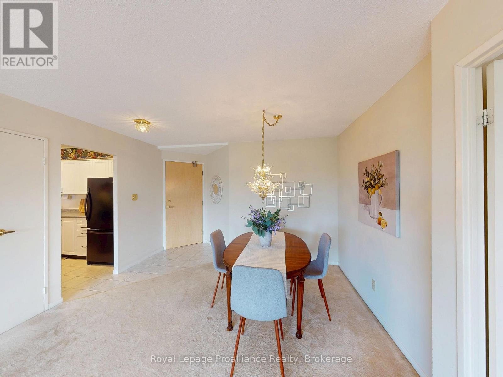
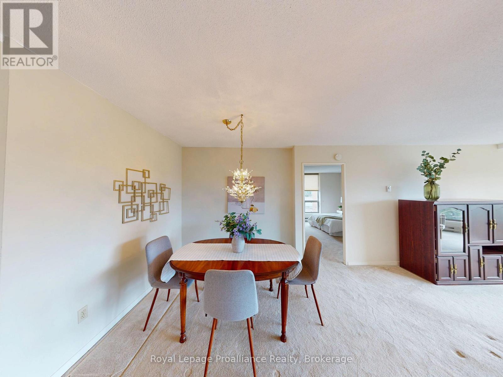
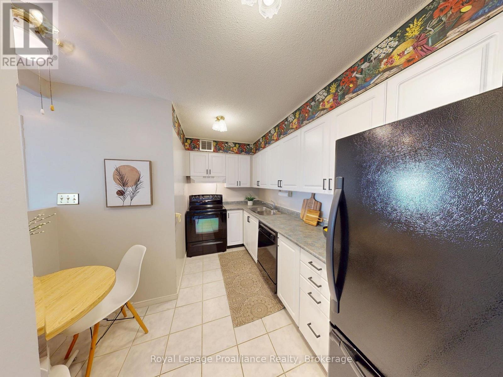
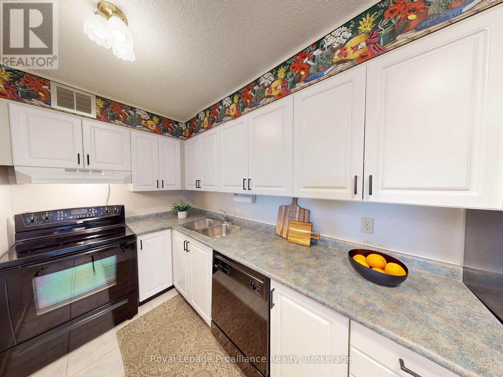
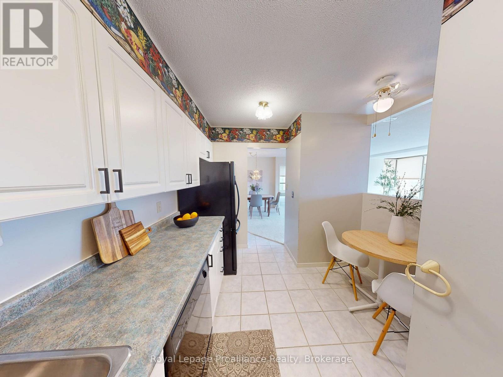
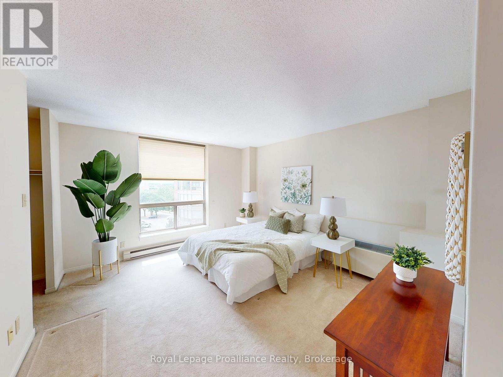
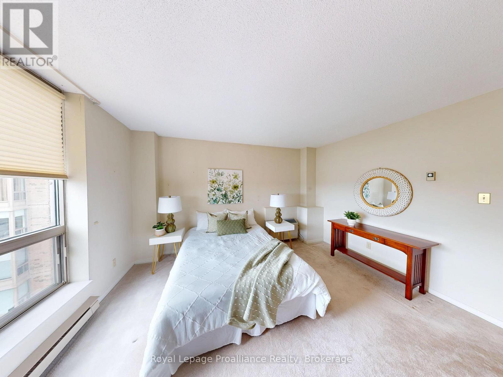
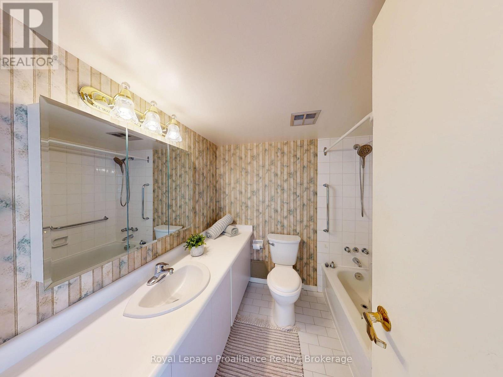
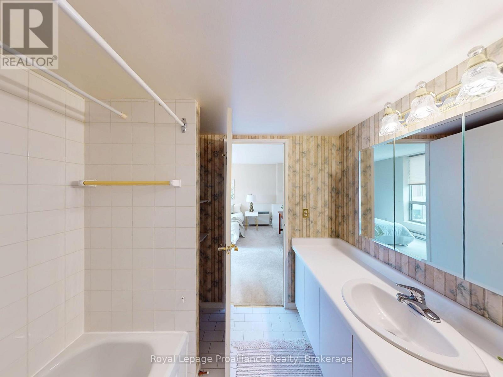
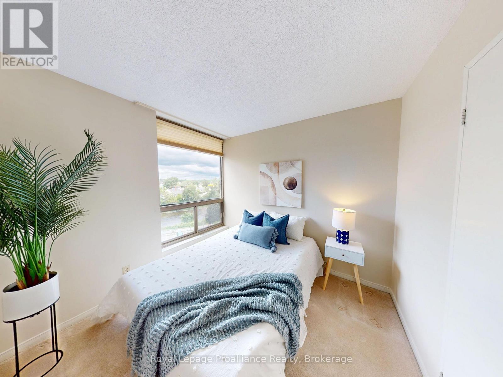
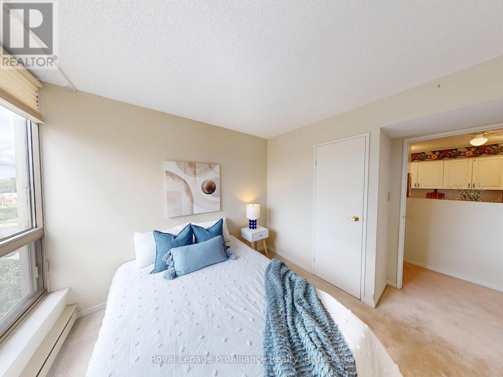
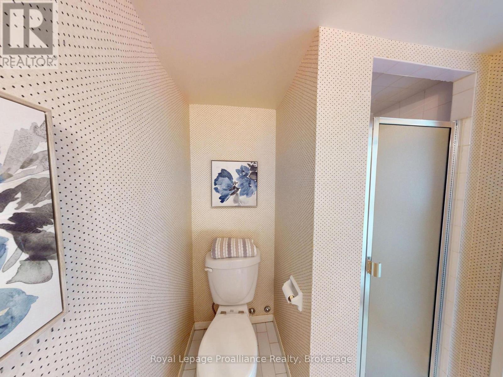
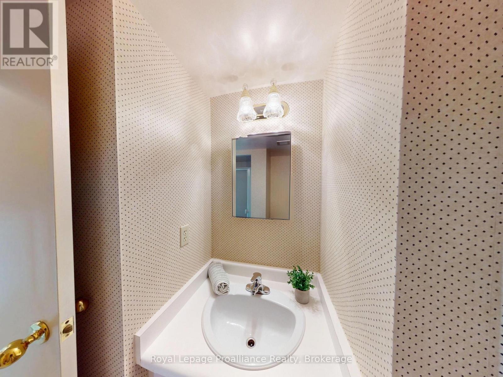
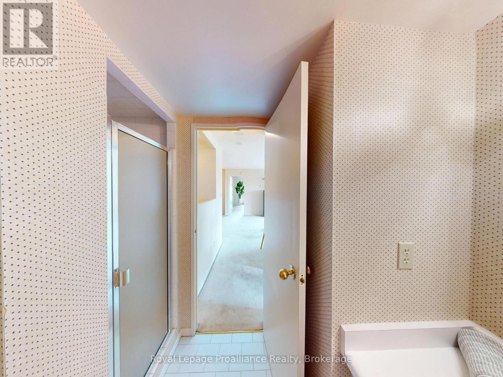
$774.59 MonthlySpacious 2 bedroom, 2 bathroom condo on the 7th floor of McNabb Towers in the heart of downtown Belleville, offering stunning westward views overlooking the Moira River. Under the same ownership for over 30 years and lovingly maintained and kept in excellent condition, this unit retains many original finishes and presents a great opportunity to add your own personal touch. New Hunter Douglas motorized blinds are being installed in the main living area in the coming weeks, adding a fresh, modern element to the space. Condo fees cover water/sewer, a storage locker, and parking, along with building maintenance and access to all the common elements, offering true zero maintenance living ideal for seniors looking to downsize or professionals seeking a low fuss lifestyle in a prime downtown location close to shops, restaurants, The Empire, and the waterfront trail. (id:58073)
Property Details
| MLS® Number | X13598726 |
| Property Type | Single Family |
| Community Name | Belleville Ward |
| Community Features | Pets Allowed With Restrictions |
| Equipment Type | None |
| Features | Laundry- Coin Operated |
| Parking Space Total | 1 |
| Rental Equipment Type | None |
Building
| Bathroom Total | 2 |
| Bedrooms Above Ground | 2 |
| Bedrooms Total | 2 |
| Age | 31 To 50 Years |
| Amenities | Storage - Locker |
| Basement Type | None |
| Cooling Type | Wall Unit |
| Exterior Finish | Brick |
| Heating Fuel | Natural Gas |
| Heating Type | Baseboard Heaters |
| Size Interior | 1,000 - 1,199 Sqft |
| Type | Apartment |
Parking
| Detached Garage | |
| Garage |
Land
| Acreage | No |
Rooms
| Level | Type | Length | Width | Dimensions |
|---|---|---|---|---|
| Main Level | Living Room | 4.71 m | 5.8 m | 4.71 m x 5.8 m |
| Main Level | Dining Room | 3.89 m | 4.62 m | 3.89 m x 4.62 m |
| Main Level | Kitchen | 3.8 m | 3.87 m | 3.8 m x 3.87 m |
| Main Level | Primary Bedroom | 4.11 m | 3.76 m | 4.11 m x 3.76 m |
| Main Level | Bathroom | 2.24 m | 2.2 m | 2.24 m x 2.2 m |
| Main Level | Bedroom 2 | 2.92 m | 3.52 m | 2.92 m x 3.52 m |
| Main Level | Bathroom | 1.74 m | 2.58 m | 1.74 m x 2.58 m |

The trademarks REALTOR®, REALTORS®, and the REALTOR® logo are controlled by The Canadian Real Estate Association (CREA) and identify real estate professionals who are members of CREA. The trademarks MLS®, Multiple Listing Service® and the associated logos are owned by The Canadian Real Estate Association (CREA) and identify the quality of services provided by real estate professionals who are members of CREA. The trademark DDF® is owned by The Canadian Real Estate Association (CREA) and identifies CREA's Data Distribution Facility (DDF®)
July 23 2026 06:30:48
Central Lakes Association of REALTORS®
Royal LePage Proalliance Realty