73 Navigators Trail Kawartha Lakes, Ontario K0M 1A0

$899,000
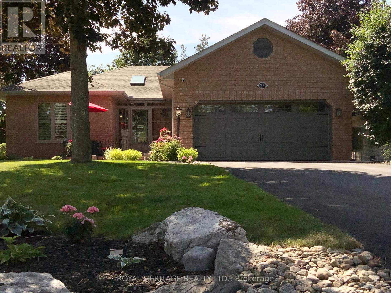
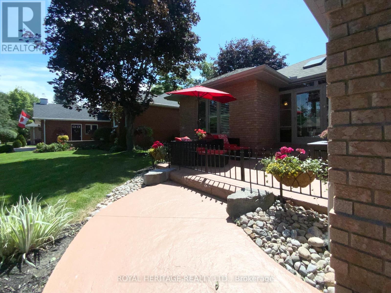
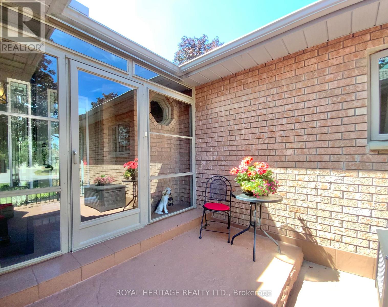
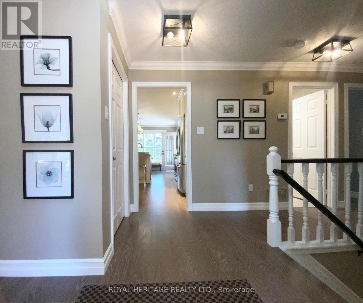
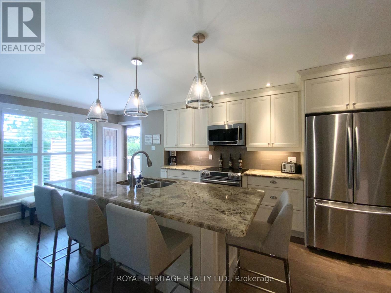
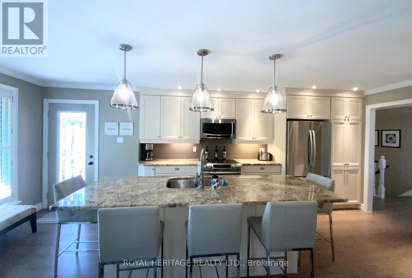
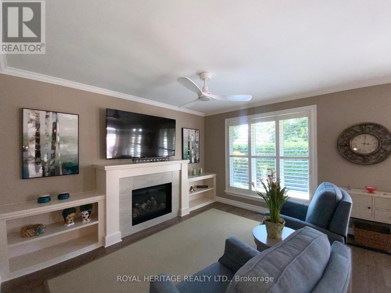
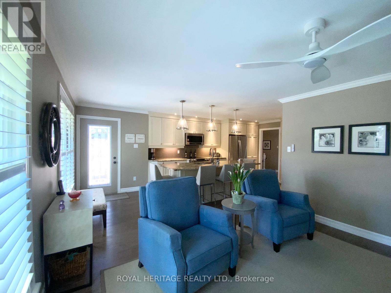
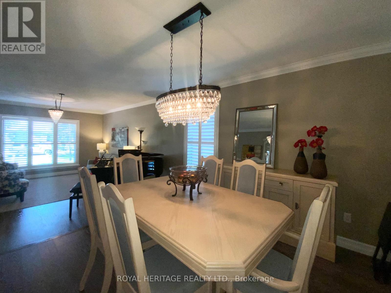
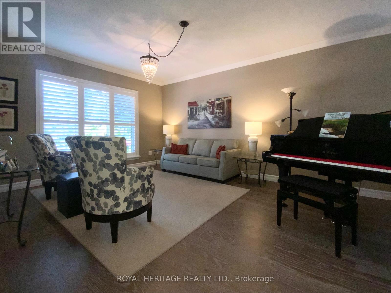
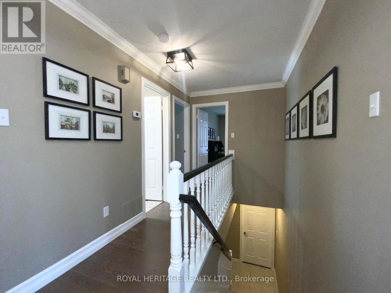
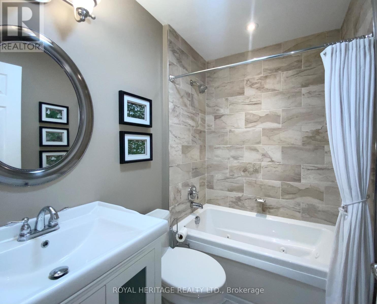
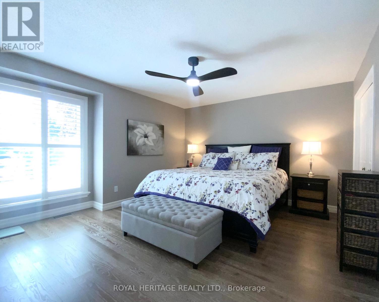
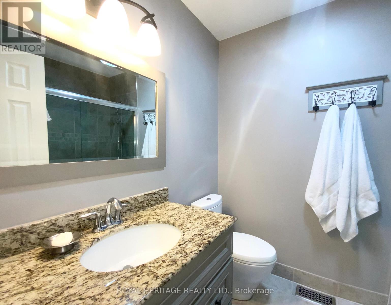
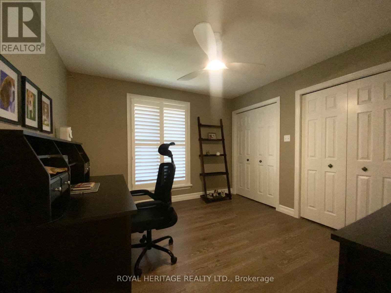
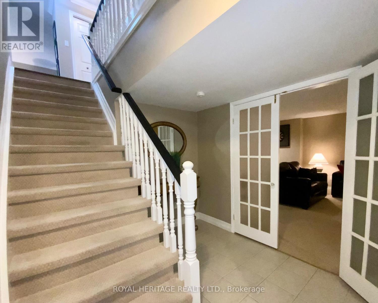
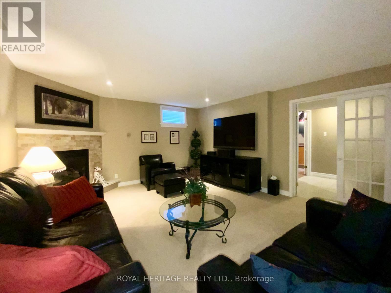
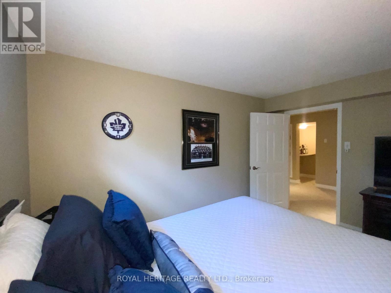
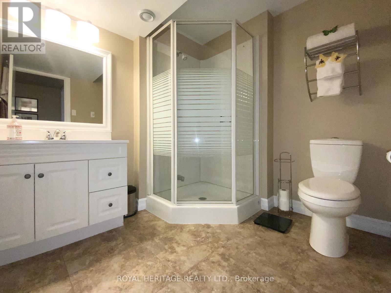
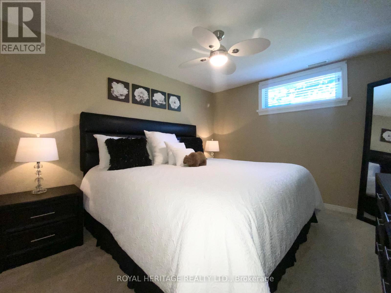
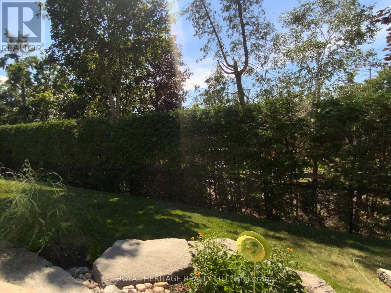
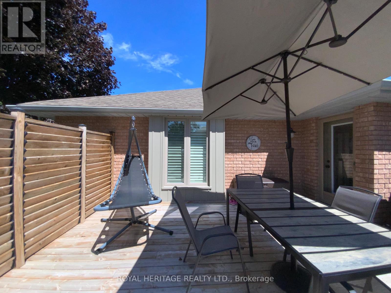
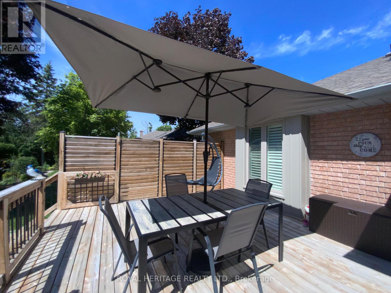
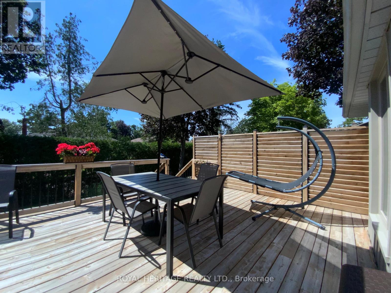
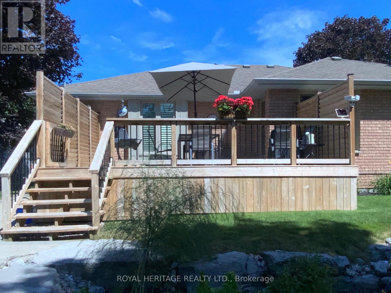
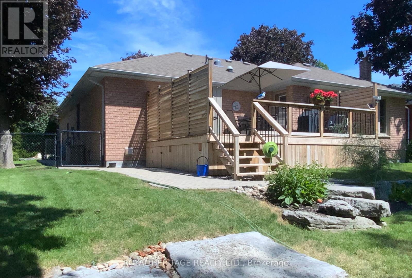
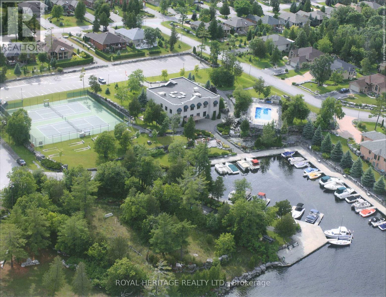
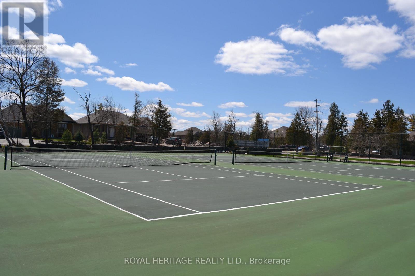
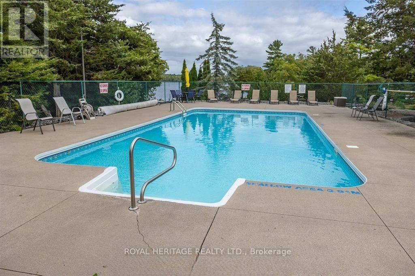
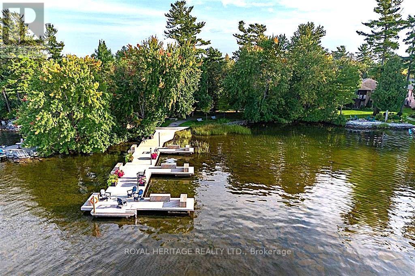
Welcome to Port 32 on Pigeon Lake! Discover the lifestyle you've been dreaming of at 73 Navigators Trail. A meticulously maintained home that offers the benefit of the major improvements everyone looks for including a full kitchen renovation, brand new whole home windows, Entrance doors, gleaming transition free hardwood flooring on the main floor, refreshed front courtyard, Extended walk ways, glorious gardens and a louvered privacy system on the rear deck to making this spotless Port 32 home a move in ready experience! Inside, the M/F foyer welcomes you into 1585 sqft of well appointed living space featuring a spacious Primary Suite w/updated 3 pc.ensuite and W/W closets, a guest bedroom and a fully updated 4 pc. bath, laundry w/access to an att. Dbl garage w/convenient L/L entry, formal living room and formal diningroom, a stunning kitchen open to the familyroom all finished with fresh paint throughout! This layout promotes so many lifestyles, it's perfect for large family gatherings or intimate book club meetings and everything in between! Walls of windows feature Modern California Shutters and both levels boast P/P fireplaces adding ambiance and warmth on chilly Fall evenings. A finished lower level with recreation room, mini-bar, two additional bedrooms, a full bath, and extensive storage makes entertaining overnight guests a breeze. Step outside to your private backyard retreat, where mature cedars frame a peaceful setting and offer direct access to nearby Port 32 walking trails. Shore Spa membership provides access to amenities (annual fee), including a marina, pool, tennis and pickleball courts. Downtown Bobcaygeon is a Hop, Skip and a Jump away and offers dining, shopping, and everyday conveniences along the Trent-Severn Waterway. At 73 Navigators Trail, you're not just buying a house-you're embracing a the new lifestyle you deserve! (id:58073)
Property Details
| MLS® Number | X13579648 |
| Property Type | Single Family |
| Community Name | Bobcaygeon |
| Amenities Near By | Marina, Beach, Park |
| Community Features | Fishing, Community Centre |
| Easement | Other |
| Equipment Type | Propane Tank |
| Features | Backs On Greenbelt, Level |
| Parking Space Total | 8 |
| Pool Features | Salt Water Pool |
| Pool Type | Inground Pool |
| Rental Equipment Type | Propane Tank |
| Structure | Deck, Porch |
| View Type | Lake View |
| Water Front Name | Pigeon Lake |
| Water Front Type | Waterfront |
Building
| Bathroom Total | 3 |
| Bedrooms Above Ground | 2 |
| Bedrooms Below Ground | 2 |
| Bedrooms Total | 4 |
| Amenities | Fireplace(s) |
| Appliances | Garage Door Opener Remote(s), Central Vacuum, Water Heater, Dryer, Washer, Window Coverings |
| Architectural Style | Bungalow |
| Basement Development | Finished |
| Basement Features | Walk-up |
| Basement Type | Full, N/a (finished), N/a |
| Construction Style Attachment | Detached |
| Cooling Type | Central Air Conditioning |
| Exterior Finish | Brick |
| Fire Protection | Smoke Detectors |
| Fireplace Present | Yes |
| Fireplace Total | 2 |
| Foundation Type | Poured Concrete |
| Heating Fuel | Electric, Propane |
| Heating Type | Forced Air, Heat Pump |
| Stories Total | 1 |
| Size Interior | 1,500 - 2,000 Sqft |
| Type | House |
| Utility Water | Municipal Water |
Parking
| Attached Garage | |
| Garage | |
| Inside Entry |
Land
| Access Type | Marina Docking, Private Docking |
| Acreage | No |
| Fence Type | Fenced Yard |
| Land Amenities | Marina, Beach, Park |
| Landscape Features | Lawn Sprinkler |
| Sewer | Sanitary Sewer |
| Size Depth | 152 Ft ,4 In |
| Size Frontage | 65 Ft ,7 In |
| Size Irregular | 65.6 X 152.4 Ft |
| Size Total Text | 65.6 X 152.4 Ft |
| Zoning Description | R1-s1 |
Rooms
| Level | Type | Length | Width | Dimensions |
|---|---|---|---|---|
| Lower Level | Bedroom 3 | 6.09 m | 3.09 m | 6.09 m x 3.09 m |
| Lower Level | Bedroom 4 | 3.37 m | 3.09 m | 3.37 m x 3.09 m |
| Lower Level | Bathroom | 2.5 m | 2.2 m | 2.5 m x 2.2 m |
| Lower Level | Utility Room | 4.47 m | 3.96 m | 4.47 m x 3.96 m |
| Lower Level | Recreational, Games Room | 6.55 m | 4.25 m | 6.55 m x 4.25 m |
| Main Level | Kitchen | 3.35 m | 3.35 m | 3.35 m x 3.35 m |
| Main Level | Family Room | 3.96 m | 3.2 m | 3.96 m x 3.2 m |
| Main Level | Dining Room | 3.2 m | 3.2 m | 3.2 m x 3.2 m |
| Main Level | Living Room | 4.57 m | 3.96 m | 4.57 m x 3.96 m |
| Main Level | Laundry Room | 3.04 m | 1.82 m | 3.04 m x 1.82 m |
| Main Level | Primary Bedroom | 4.36 m | 3.91 m | 4.36 m x 3.91 m |
| Main Level | Bedroom 2 | 3.6 m | 3.35 m | 3.6 m x 3.35 m |
| Main Level | Bathroom | 1.85 m | 2.5 m | 1.85 m x 2.5 m |
| Main Level | Bathroom | 2.2 m | 2.25 m | 2.2 m x 2.25 m |
Utilities
| Cable | Installed |
| Electricity | Installed |
| Sewer | Installed |
https://www.realtor.ca/real-estate/30051131/73-navigators-trail-kawartha-lakes-bobcaygeon-bobcaygeon

The trademarks REALTOR®, REALTORS®, and the REALTOR® logo are controlled by The Canadian Real Estate Association (CREA) and identify real estate professionals who are members of CREA. The trademarks MLS®, Multiple Listing Service® and the associated logos are owned by The Canadian Real Estate Association (CREA) and identify the quality of services provided by real estate professionals who are members of CREA. The trademark DDF® is owned by The Canadian Real Estate Association (CREA) and identifies CREA's Data Distribution Facility (DDF®)
July 18 2026 01:49:42
Central Lakes Association of REALTORS®
Royal Heritage Realty Ltd.