730 The Glen Road Kawartha Lakes, Ontario K0M 2T0

$749,900
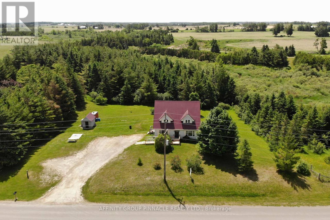
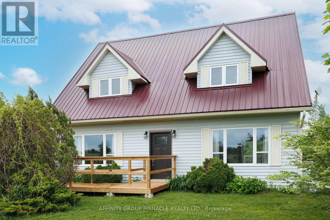
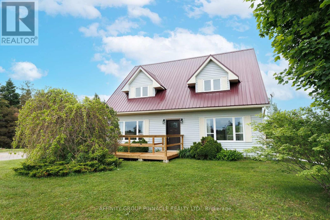
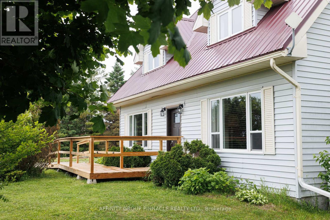
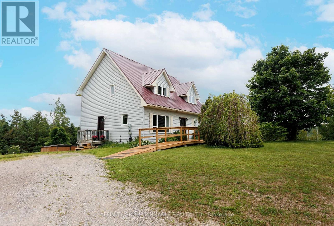
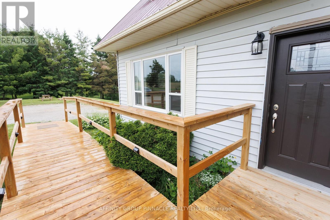
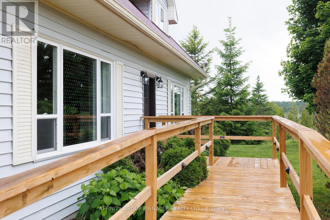
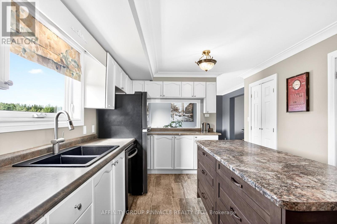
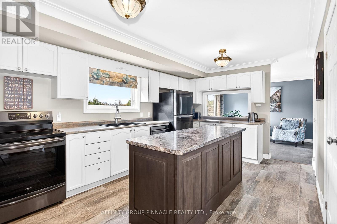
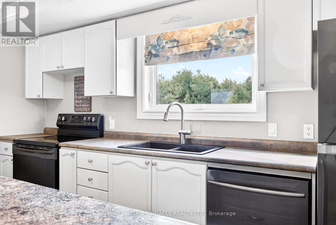
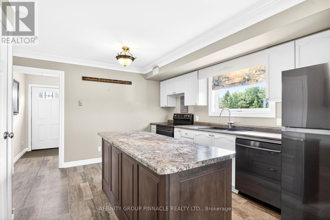
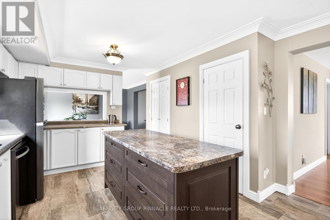
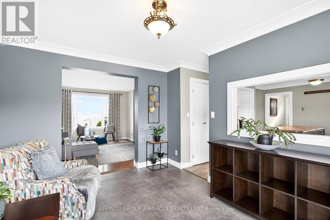
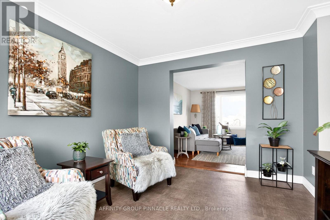
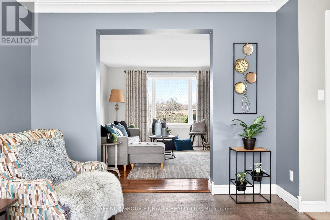
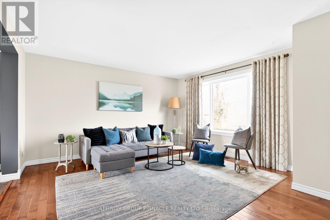
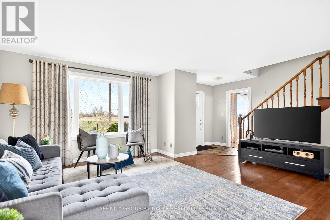
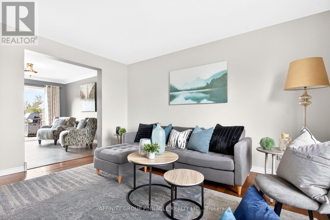
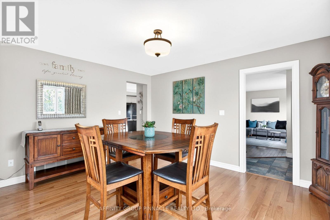
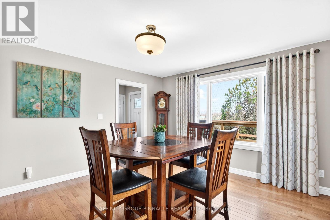
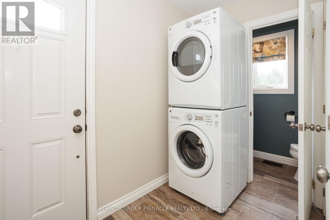
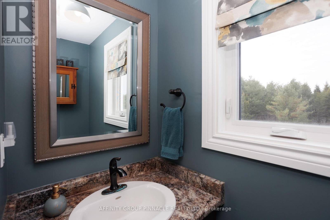
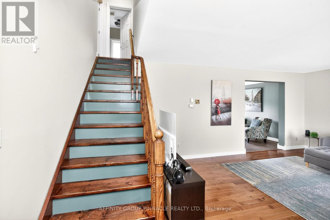
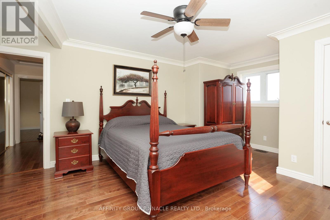
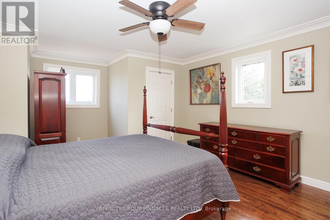
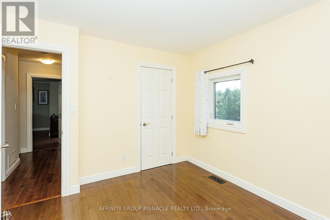
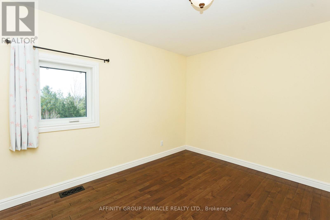
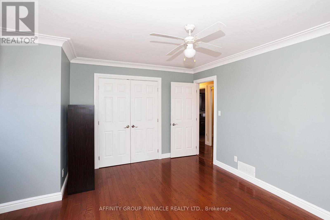
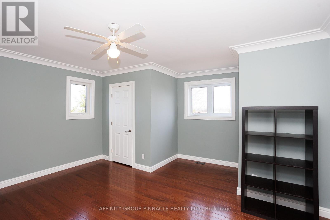
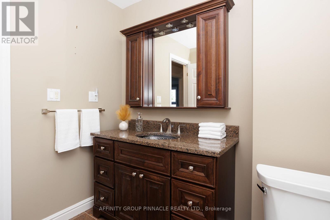
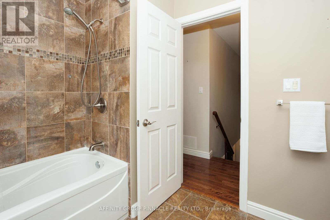
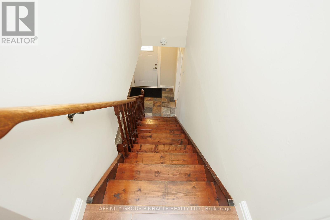
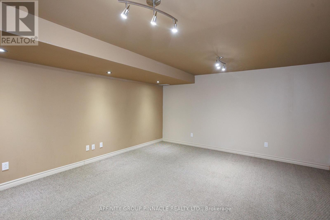
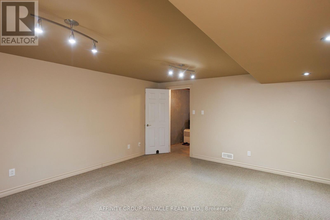
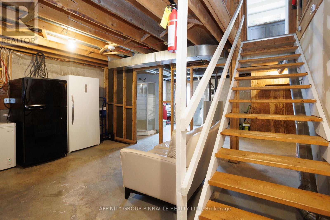
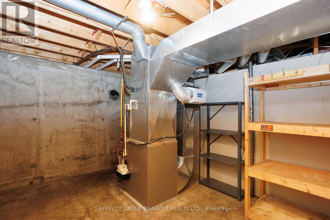
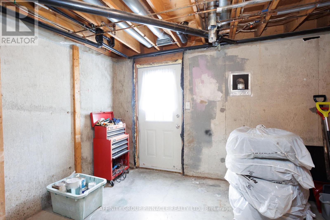
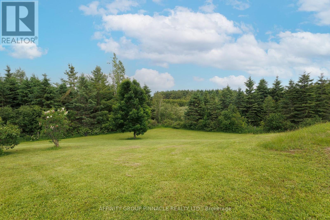
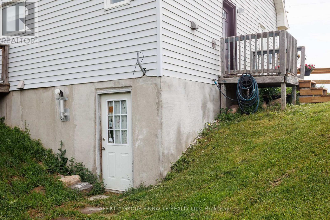
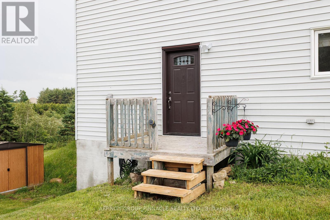
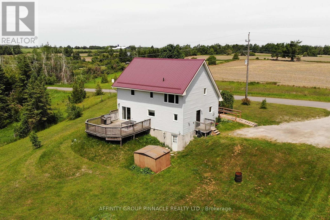
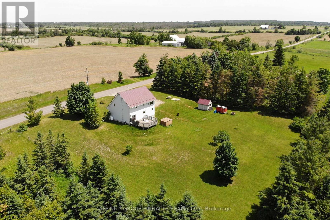
Discover this immaculate 3-bedroom, 2-story home on a picturesque acre ravine lot just outside Woodville, boasting stunning views of trees and fields. The practical and comfortable interior layout begins with a spacious main floor featuring a welcoming foyer leading to separate living and dining rooms. The kitchen, conveniently located near a powder room and laundry area off the side entrance, offers a walkout to the back deck and overlooks the serene backyard. Upstairs, the generous primary suite includes an attached room, perfect for a nursery, expansive closet, or future ensuite. Two additional spacious bedrooms provide ample space for a family. The lower level is ideal for a recreation room with a cozy finished area and a man-door walkout, along with plenty of storage. Enhanced by a durable steel roof and a mobility ramp, this property offers truly exceptional value. (id:58073)
Property Details
| MLS® Number | X13047904 |
| Property Type | Single Family |
| Community Name | Mariposa |
| Community Features | School Bus |
| Easement | Other |
| Equipment Type | Propane Tank |
| Features | Ravine, Rolling, Hilly |
| Parking Space Total | 10 |
| Rental Equipment Type | Propane Tank |
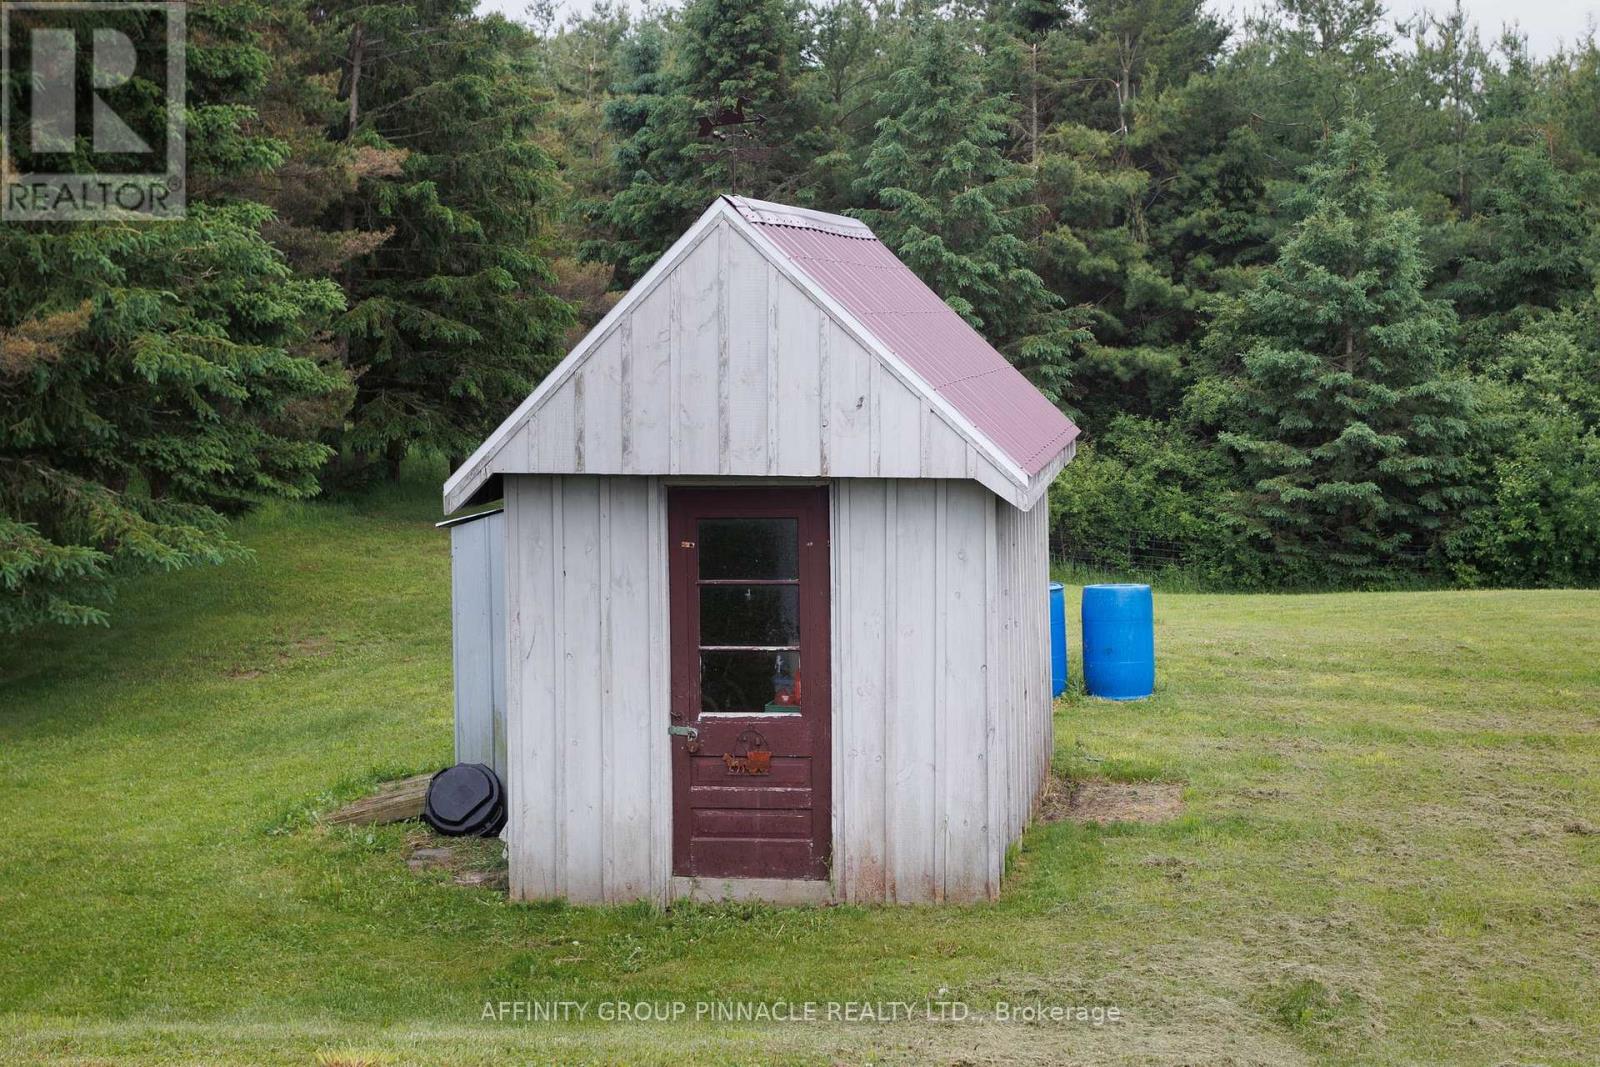
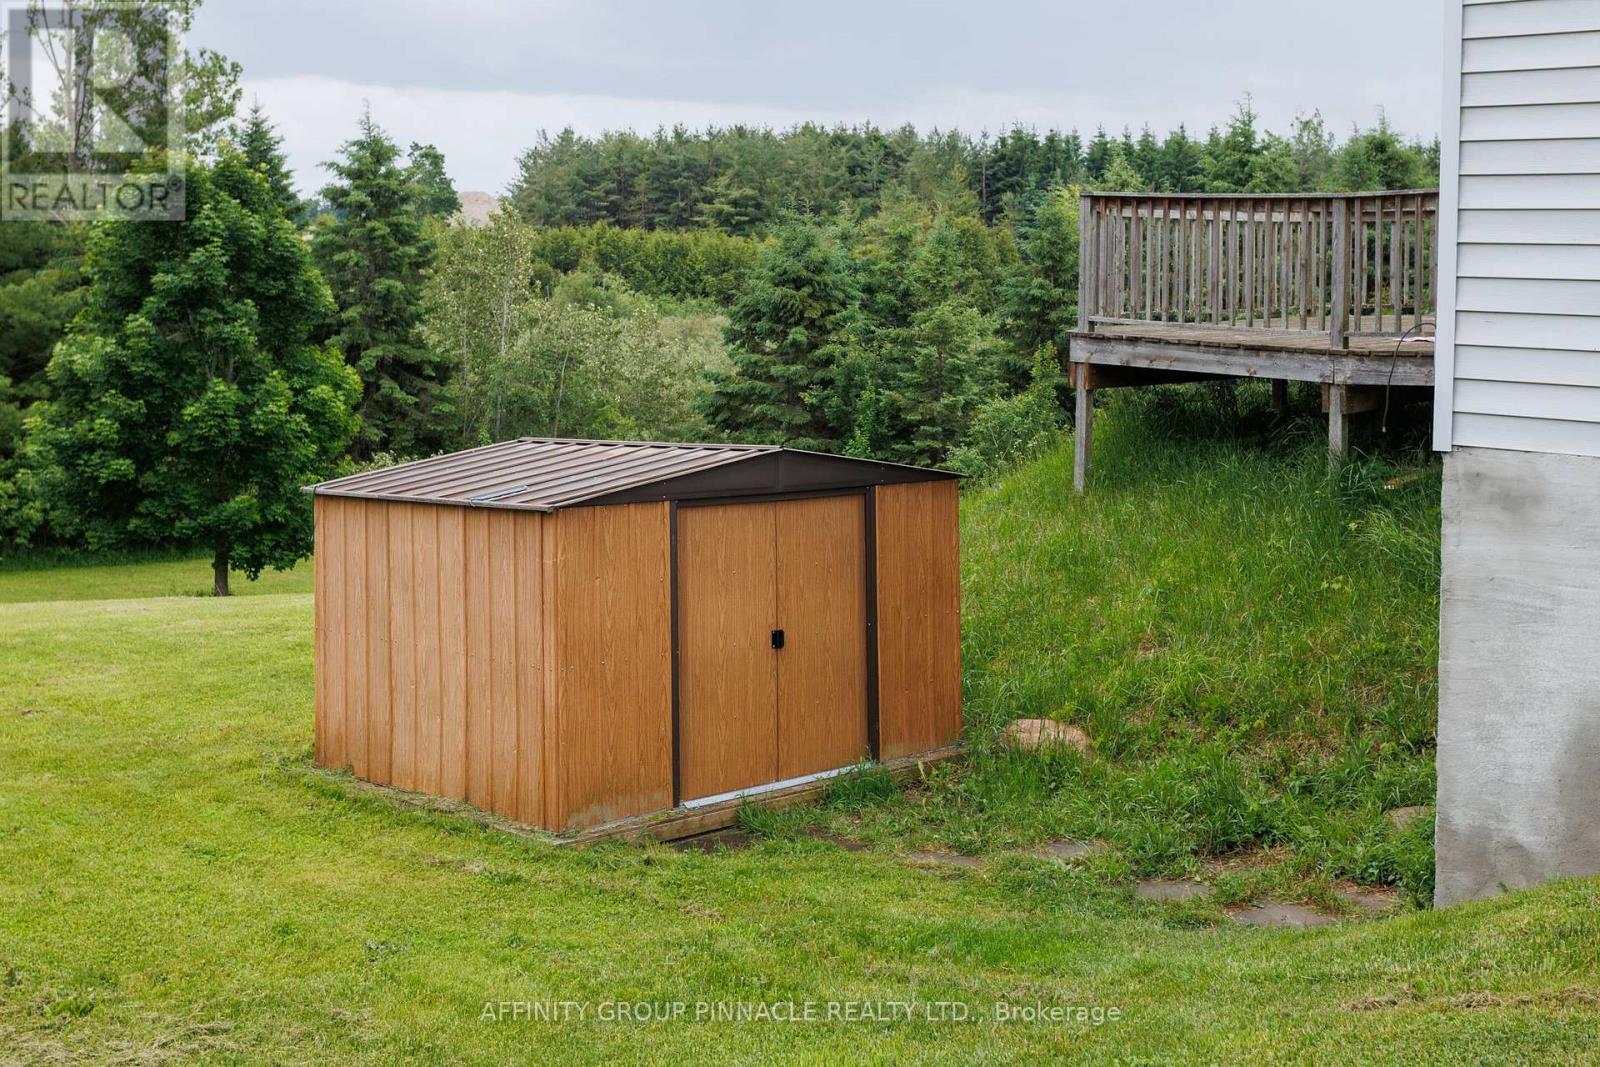
| Structure | Deck, Shed |
Building
| Bathroom Total | 2 |
| Bedrooms Above Ground | 3 |
| Bedrooms Total | 3 |
| Age | 31 To 50 Years |
| Appliances | Dishwasher, Dryer, Stove, Washer, Refrigerator |
| Basement Features | Walk Out |
| Basement Type | Full |
| Construction Style Attachment | Detached |
| Cooling Type | Central Air Conditioning |
| Exterior Finish | Vinyl Siding |
| Foundation Type | Poured Concrete |
| Half Bath Total | 1 |
| Heating Fuel | Propane |
| Heating Type | Forced Air |
| Stories Total | 2 |
| Size Interior | 1,500 - 2,000 Sqft |
| Type | House |
Parking
| No Garage |
Land
| Acreage | No |
| Sewer | Septic System |
| Size Depth | 220 Ft |
| Size Frontage | 200 Ft |
| Size Irregular | 200 X 220 Ft |
| Size Total Text | 200 X 220 Ft |
| Zoning Description | Rr1 - Exception 1300 |
Rooms
| Level | Type | Length | Width | Dimensions |
|---|---|---|---|---|
| Second Level | Bathroom | 2.73 m | 2.15 m | 2.73 m x 2.15 m |
| Second Level | Primary Bedroom | 4.03 m | 5.54 m | 4.03 m x 5.54 m |
| Second Level | Bedroom 2 | 4.53 m | 4.39 m | 4.53 m x 4.39 m |
| Second Level | Bedroom 3 | 3.64 m | 3.29 m | 3.64 m x 3.29 m |
| Second Level | Nursery | 2.99 m | 2.15 m | 2.99 m x 2.15 m |
| Basement | Recreational, Games Room | 4.13 m | 4.3 m | 4.13 m x 4.3 m |
| Basement | Other | 5.08 m | 4.11 m | 5.08 m x 4.11 m |
| Basement | Utility Room | 10.19 m | 3.99 m | 10.19 m x 3.99 m |
| Main Level | Living Room | 6.33 m | 4.23 m | 6.33 m x 4.23 m |
| Main Level | Eating Area | 3.12 m | 3.74 m | 3.12 m x 3.74 m |
| Main Level | Kitchen | 5 m | 3.82 m | 5 m x 3.82 m |
| Main Level | Dining Room | 3.98 m | 4.23 m | 3.98 m x 4.23 m |
| Main Level | Laundry Room | 2.09 m | 3.8 m | 2.09 m x 3.8 m |
| Main Level | Bathroom | Measurements not available |
Utilities
| Electricity | Installed |
| Wireless | Available |
| Electricity Connected | Connected |
https://www.realtor.ca/real-estate/29660804/730-the-glen-road-kawartha-lakes-mariposa-mariposa

The trademarks REALTOR®, REALTORS®, and the REALTOR® logo are controlled by The Canadian Real Estate Association (CREA) and identify real estate professionals who are members of CREA. The trademarks MLS®, Multiple Listing Service® and the associated logos are owned by The Canadian Real Estate Association (CREA) and identify the quality of services provided by real estate professionals who are members of CREA. The trademark DDF® is owned by The Canadian Real Estate Association (CREA) and identifies CREA's Data Distribution Facility (DDF®)
May 17 2026 11:41:30
Central Lakes Association of REALTORS®
Affinity Group Pinnacle Realty Ltd.