737 Mackendrick Drive Kincardine, Ontario N2Z 3A4

$549,800
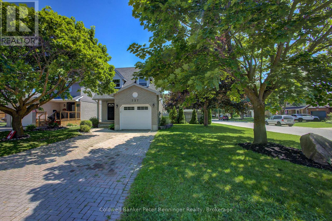
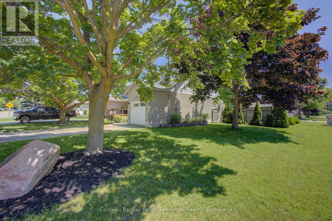
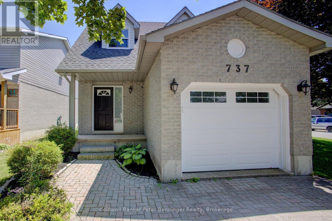
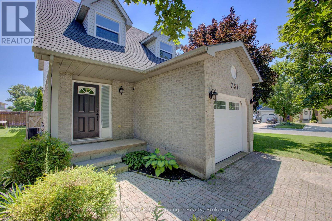
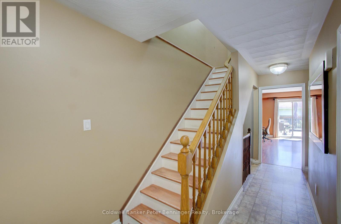
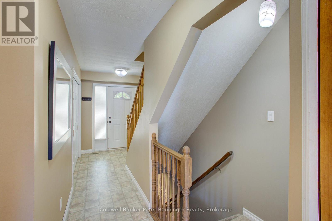
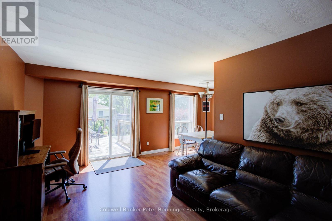
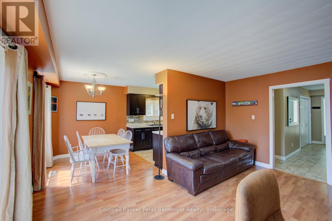
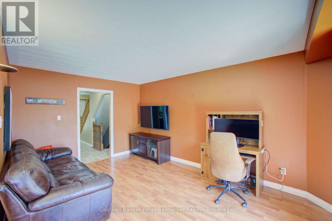
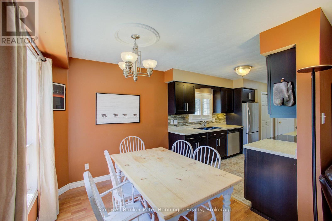
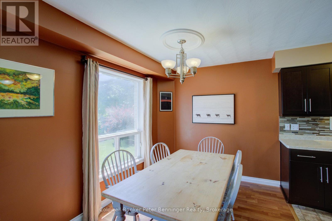
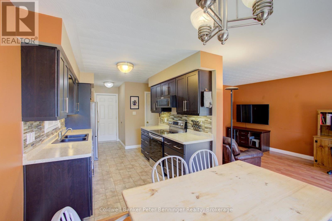
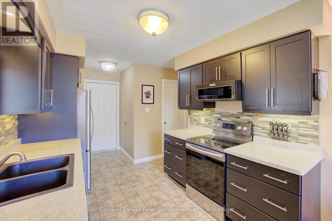
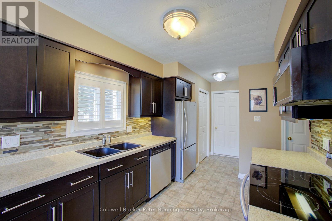
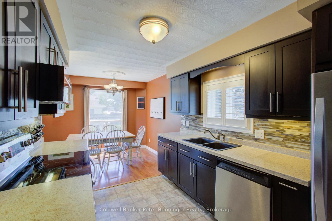
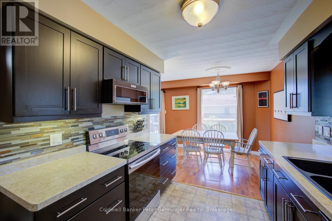
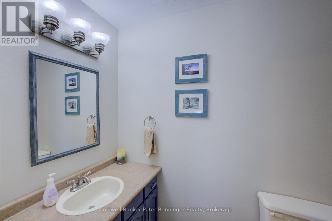
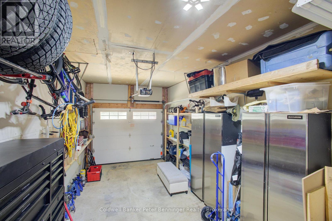
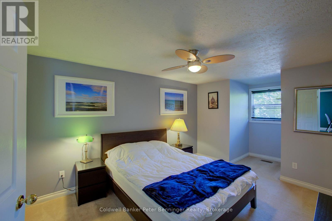
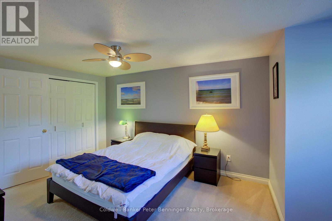
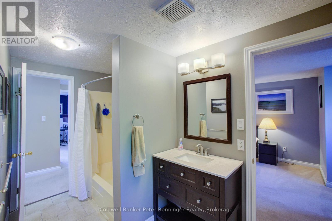
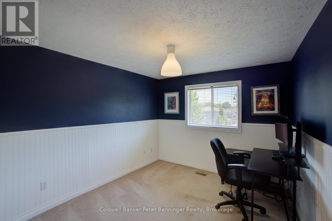
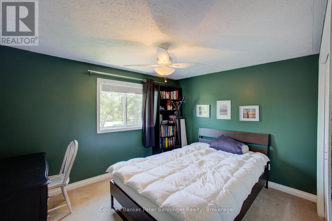
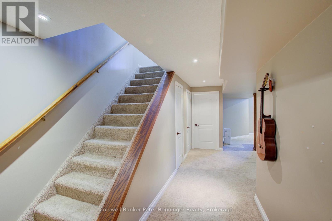
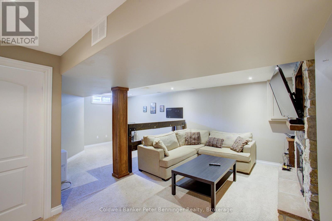
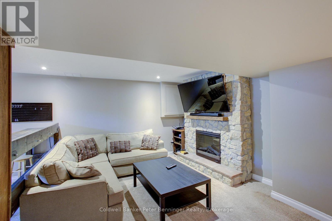
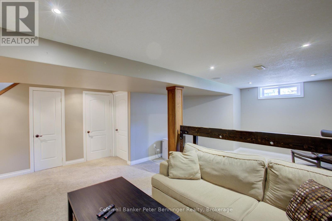
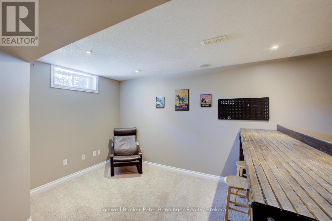
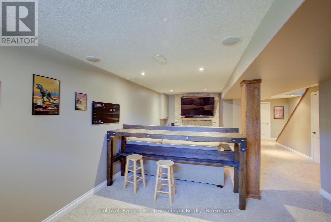
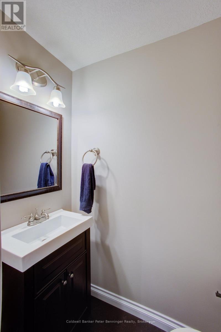
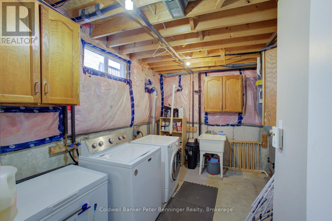
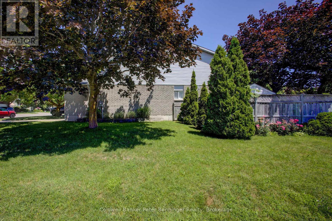
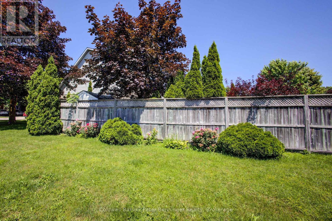
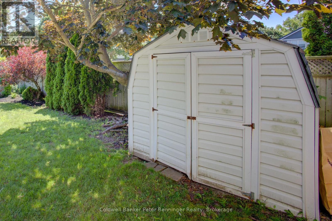
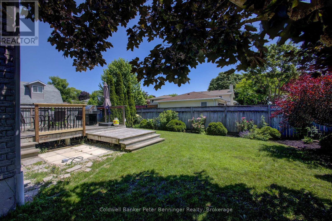
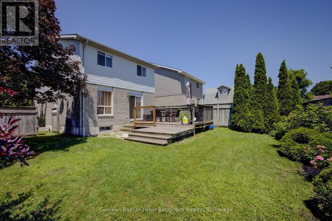
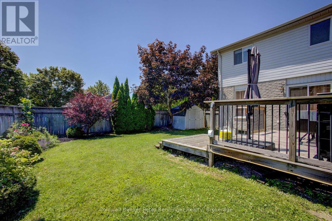
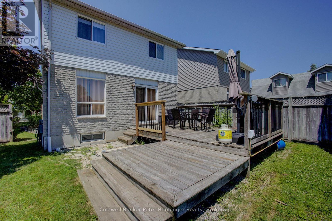
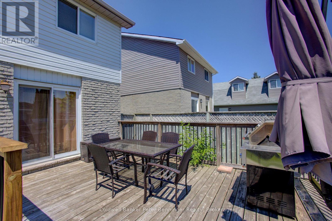
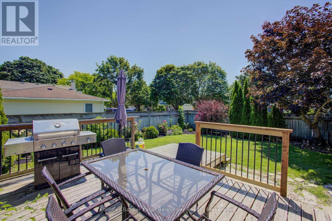
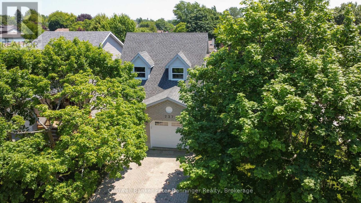
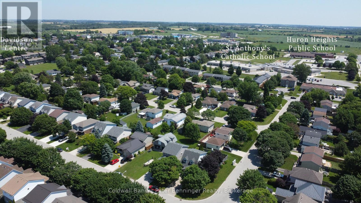
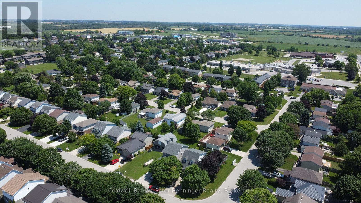
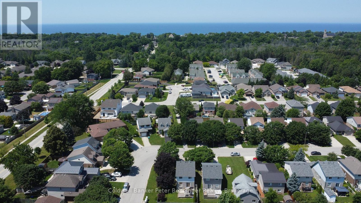
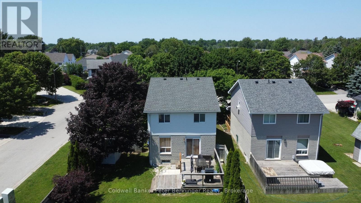
Welcome to the perfect place to call home! Ideal for first-time buyers, this well-maintained 3-bedroom, 3-bathroom home offers the perfect combination of comfort, style, and convenience. Located in a sought-after family-friendly neighbourhood you'll enjoy walking distance to schools, recreation facilities, downtown Kincardine and its beautiful sandy beaches. The bright, updated kitchen features with a glass backsplash and newer appliances, making it easy to move right in and start enjoying your new home. Major updates, including a new forced-air gas furnace and central air conditioning (2022), provide year-round comfort and peace of mind. The fully finished lower-level family room, complete with a cozy gas fireplace and convenient 2-piece bathroom, provides the perfect space for movie nights, a home office, or entertaining friends. Set on a spacious corner lot, the property offers excellent curb appeal with mature trees providing shade and privacy. The fully fenced backyard is ideal for children and pets, while the large deck, complete with a hot tub hookup, is ready for summer barbecues and relaxing evenings outdoors. A single-car garage and double driveway provide plenty of parking for family and guests. Whether you're purchasing your first home or looking for a move-in-ready property in a fantastic location, this home offers exceptional value, modern updates, and a lifestyle you'll love. (id:58073)
Property Details
| MLS® Number | X13579214 |
| Property Type | Single Family |
| Community Name | Kincardine |
| Equipment Type | None |
| Features | Level |
| Parking Space Total | 4 |
| Rental Equipment Type | None |
| Structure | Deck, Shed |
Building
| Bathroom Total | 3 |
| Bedrooms Above Ground | 3 |
| Bedrooms Total | 3 |
| Age | 31 To 50 Years |
| Appliances | Water Heater, Dishwasher, Dryer, Microwave, Stove, Washer, Window Coverings, Refrigerator |
| Basement Development | Partially Finished |
| Basement Type | Full (partially Finished) |
| Construction Style Attachment | Link |
| Cooling Type | Central Air Conditioning |
| Exterior Finish | Brick Facing, Vinyl Siding |
| Fireplace Present | Yes |
| Fireplace Total | 1 |
| Flooring Type | Vinyl, Laminate, Carpeted |
| Foundation Type | Concrete |
| Half Bath Total | 2 |
| Heating Fuel | Natural Gas |
| Heating Type | Forced Air |
| Stories Total | 2 |
| Size Interior | 1,100 - 1,500 Sqft |
| Type | House |
| Utility Water | Municipal Water |
Parking
| Attached Garage | |
| Garage |
Land
| Acreage | No |
| Sewer | Sanitary Sewer |
| Size Depth | 104 Ft ,7 In |
| Size Frontage | 45 Ft ,6 In |
| Size Irregular | 45.5 X 104.6 Ft |
| Size Total Text | 45.5 X 104.6 Ft |
| Zoning Description | R2 |
Rooms
| Level | Type | Length | Width | Dimensions |
|---|---|---|---|---|
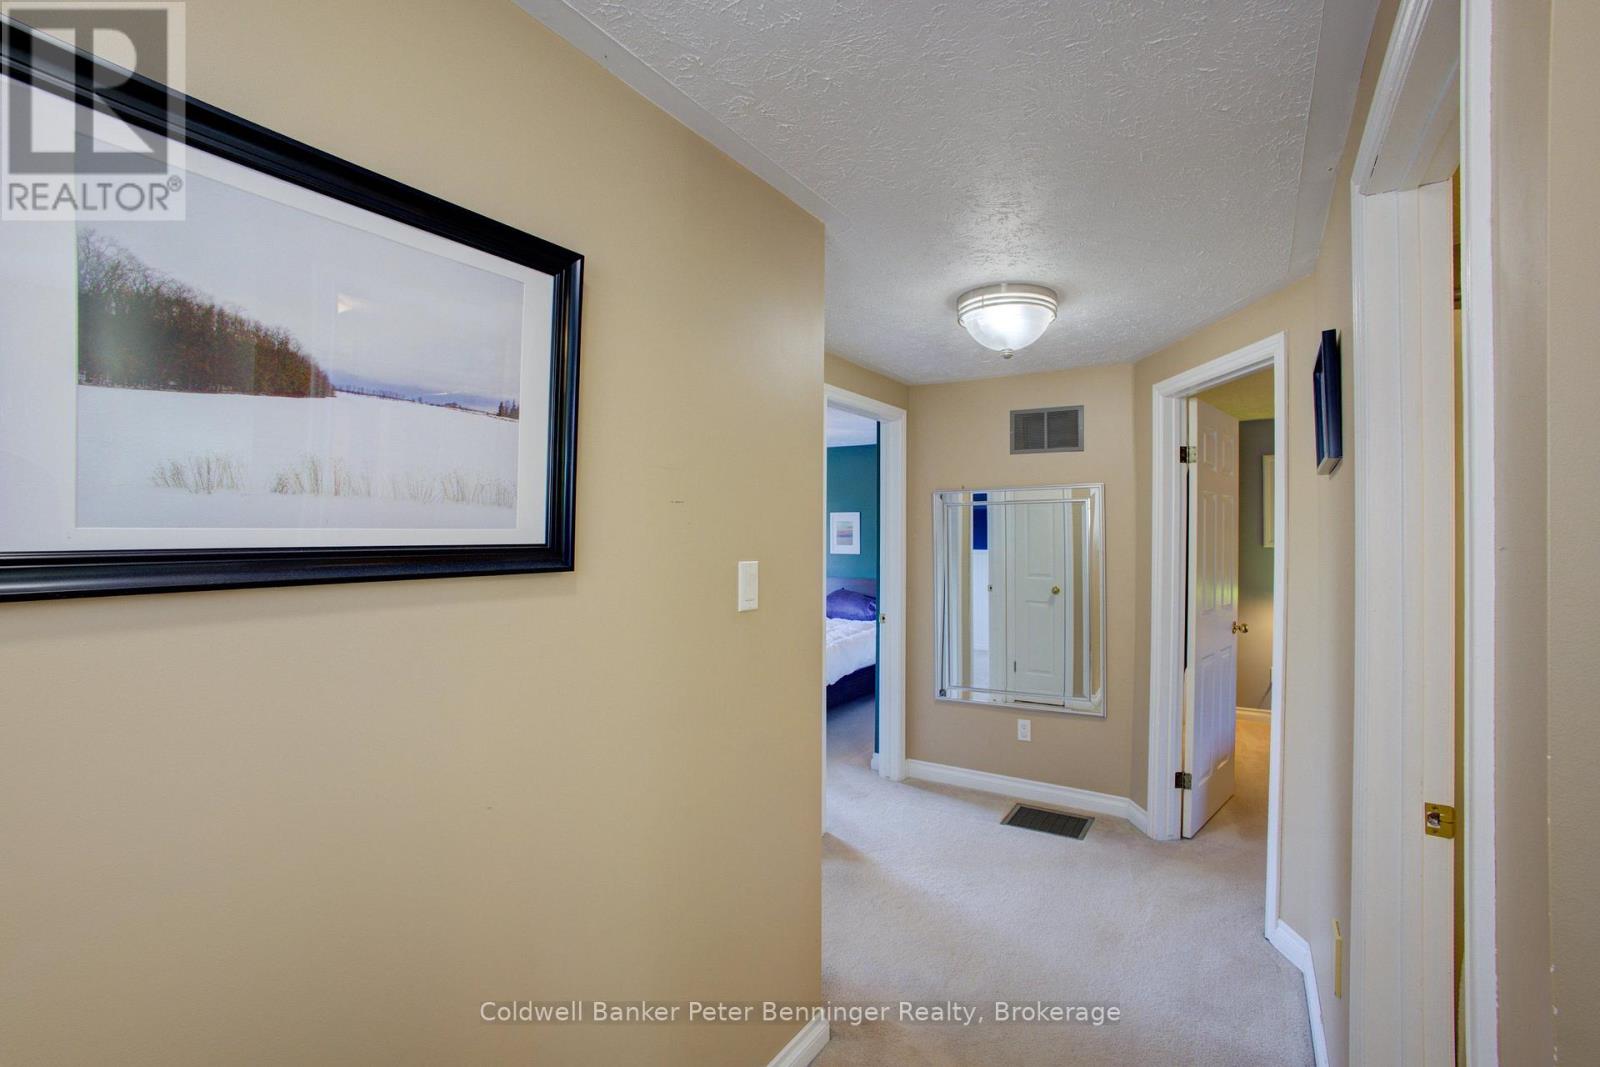
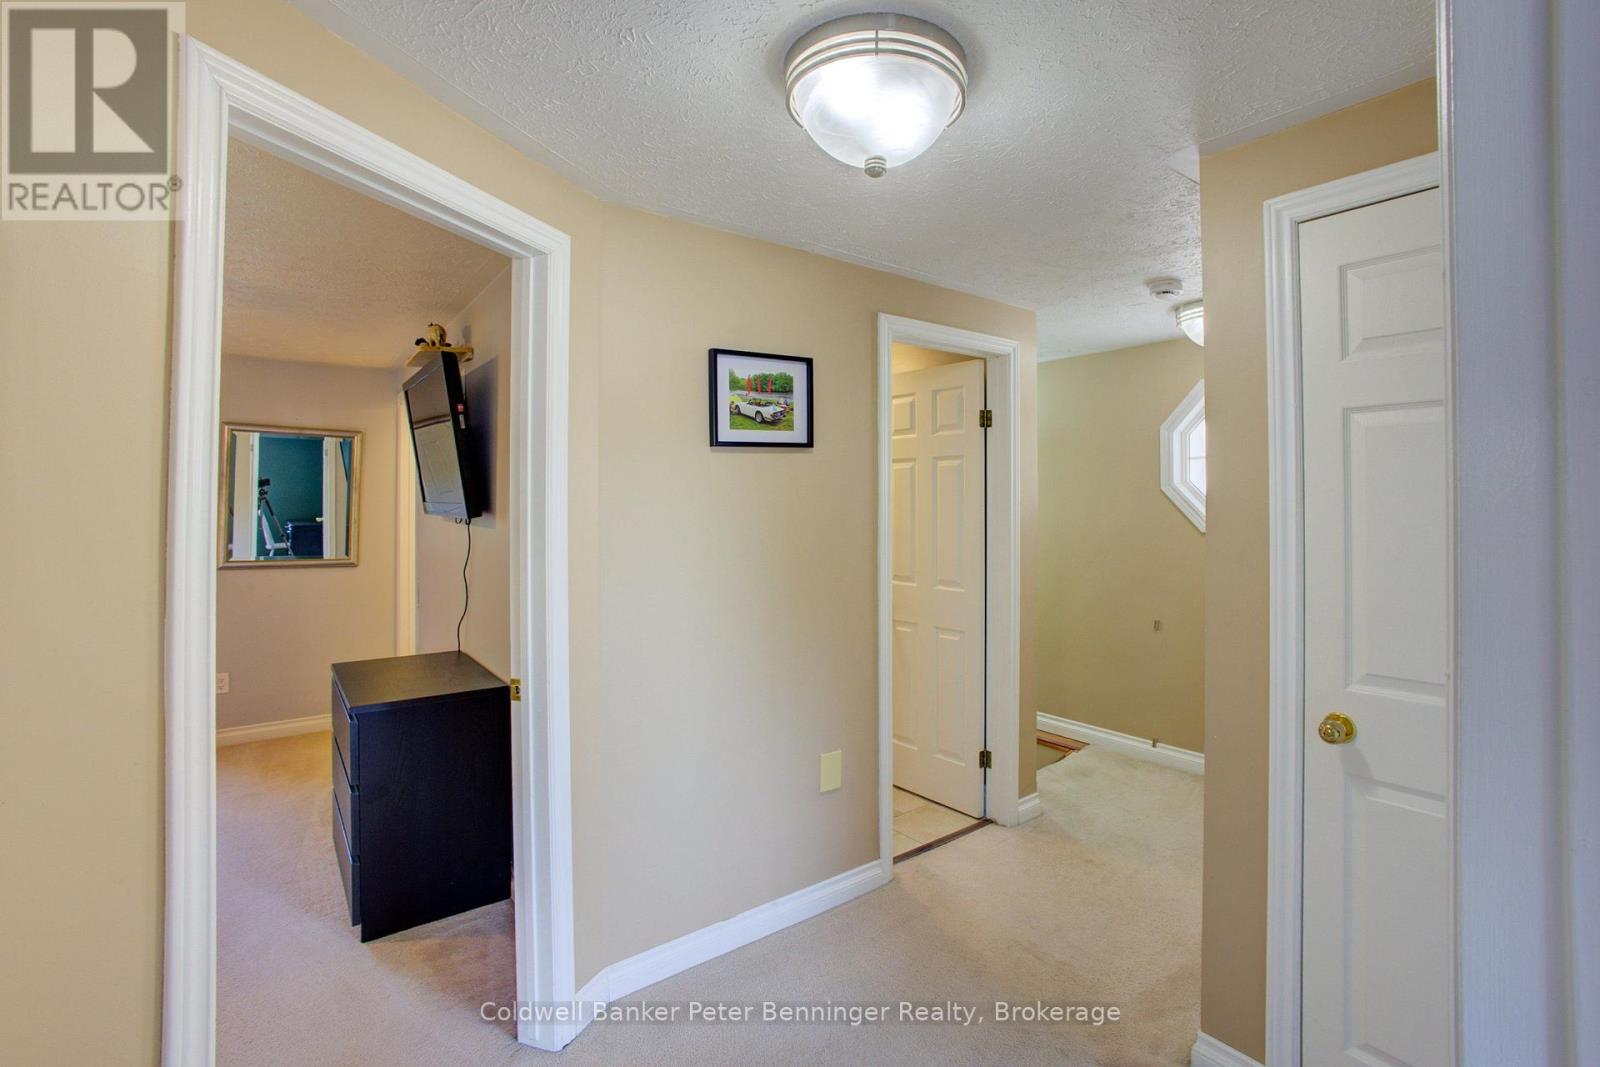
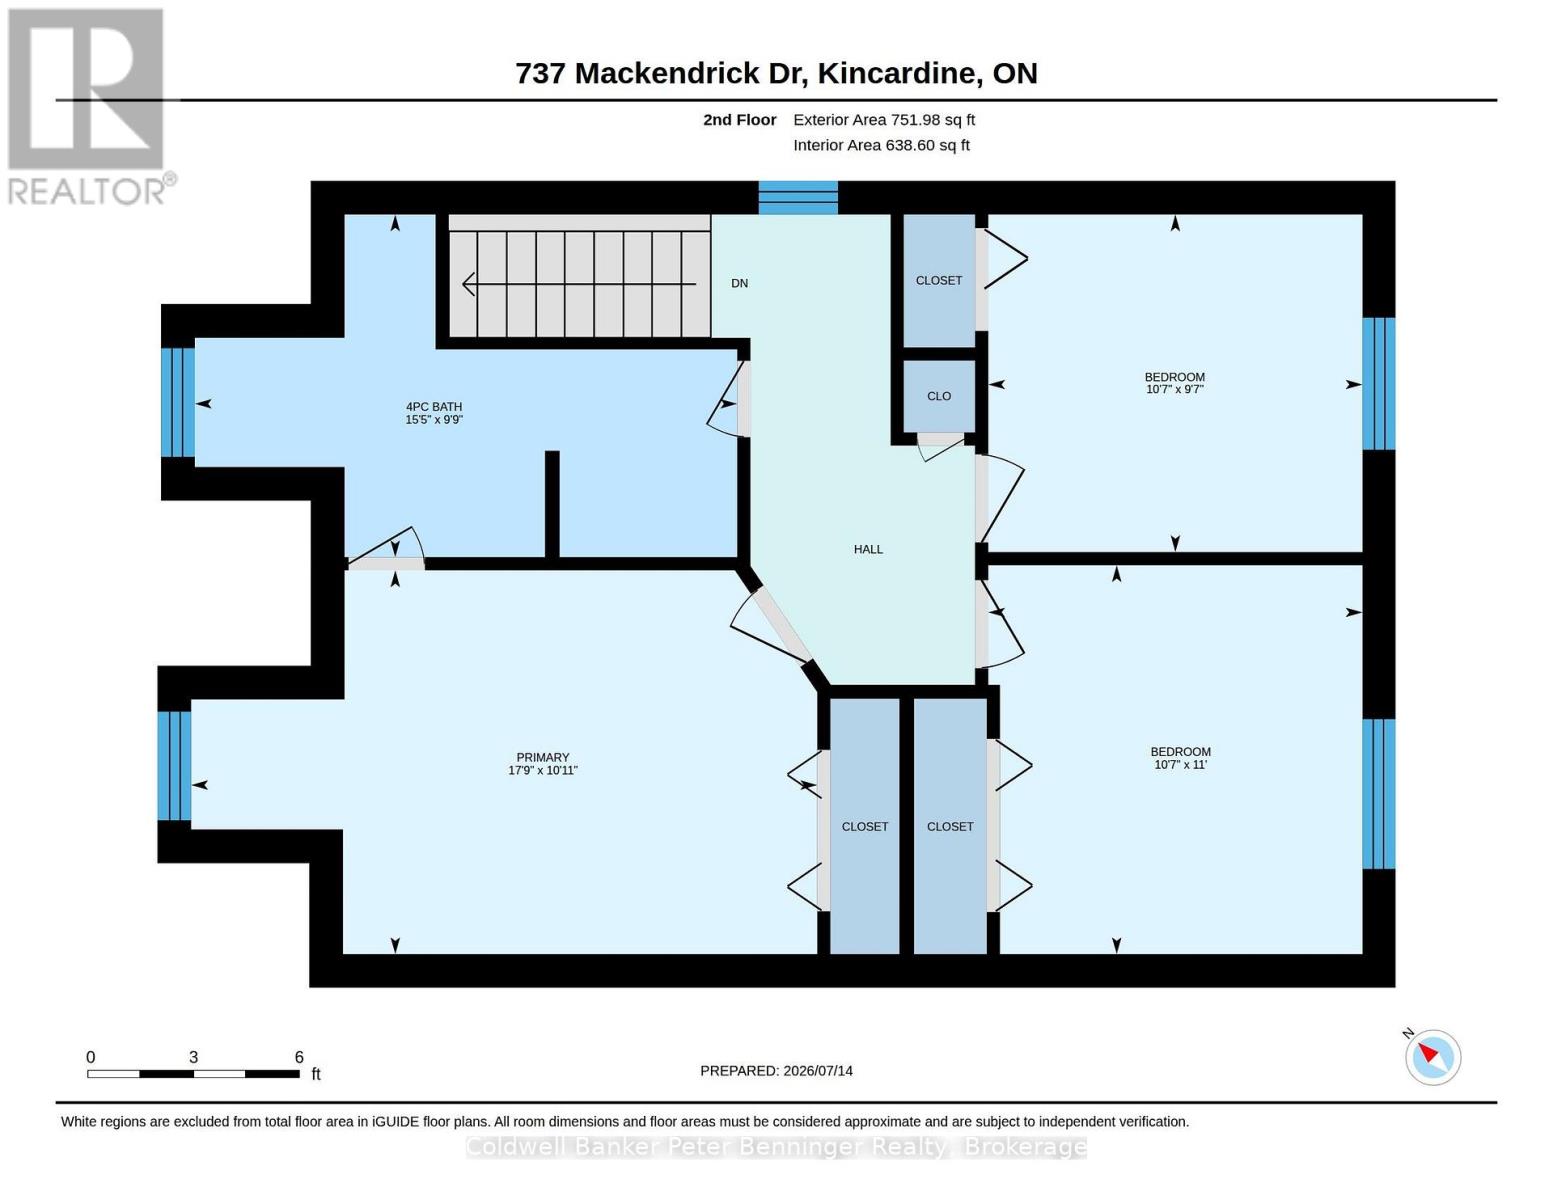
| Second Level | Primary Bedroom | 5.45 m | 3.08 m | 5.45 m x 3.08 m |
| Second Level | Bedroom 2 | 3.35 m | 3.26 m | 3.35 m x 3.26 m |
| Second Level | Bedroom 3 | 3.261 m | 3.3528 m | 3.261 m x 3.3528 m |
| Second Level | Bathroom | 3.01 m | 4.72 m | 3.01 m x 4.72 m |
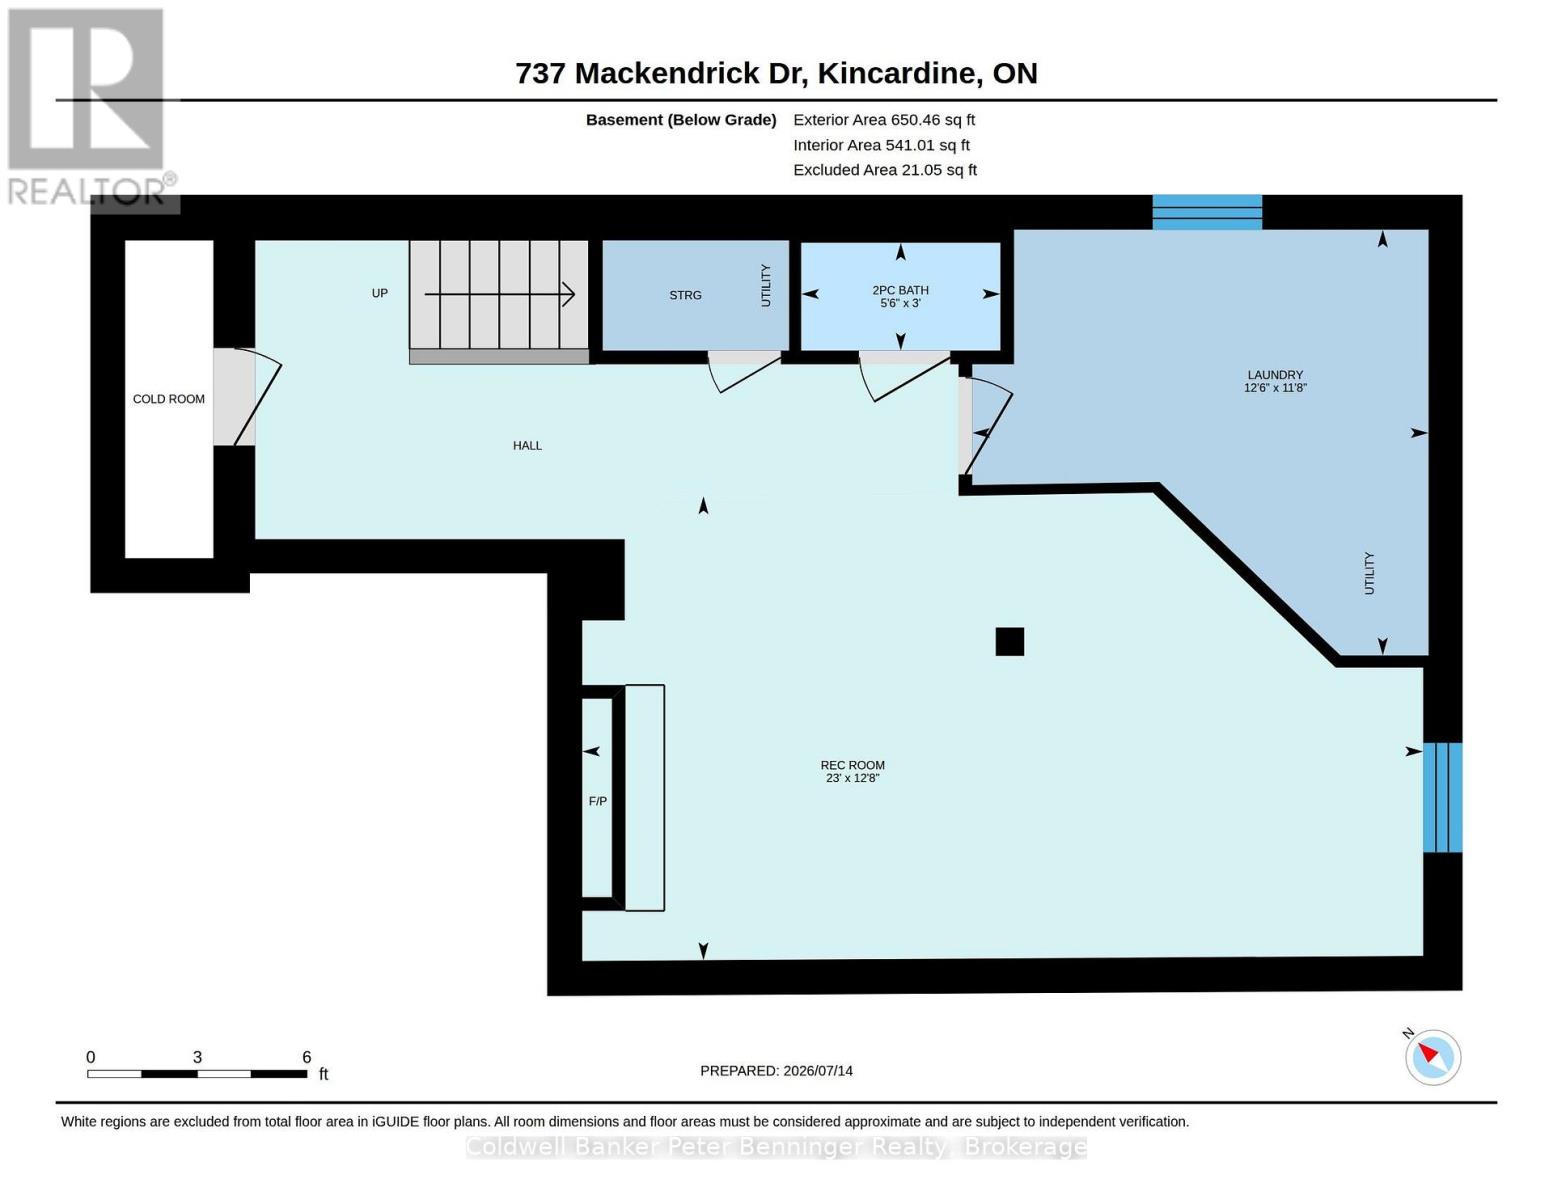
| Basement | Bathroom | 0.91 m | 1.7 m | 0.91 m x 1.7 m |
| Basement | Laundry Room | 3.84 m | 3.59 m | 3.84 m x 3.59 m |
| Basement | Family Room | 7.01 m | 3.9 m | 7.01 m x 3.9 m |
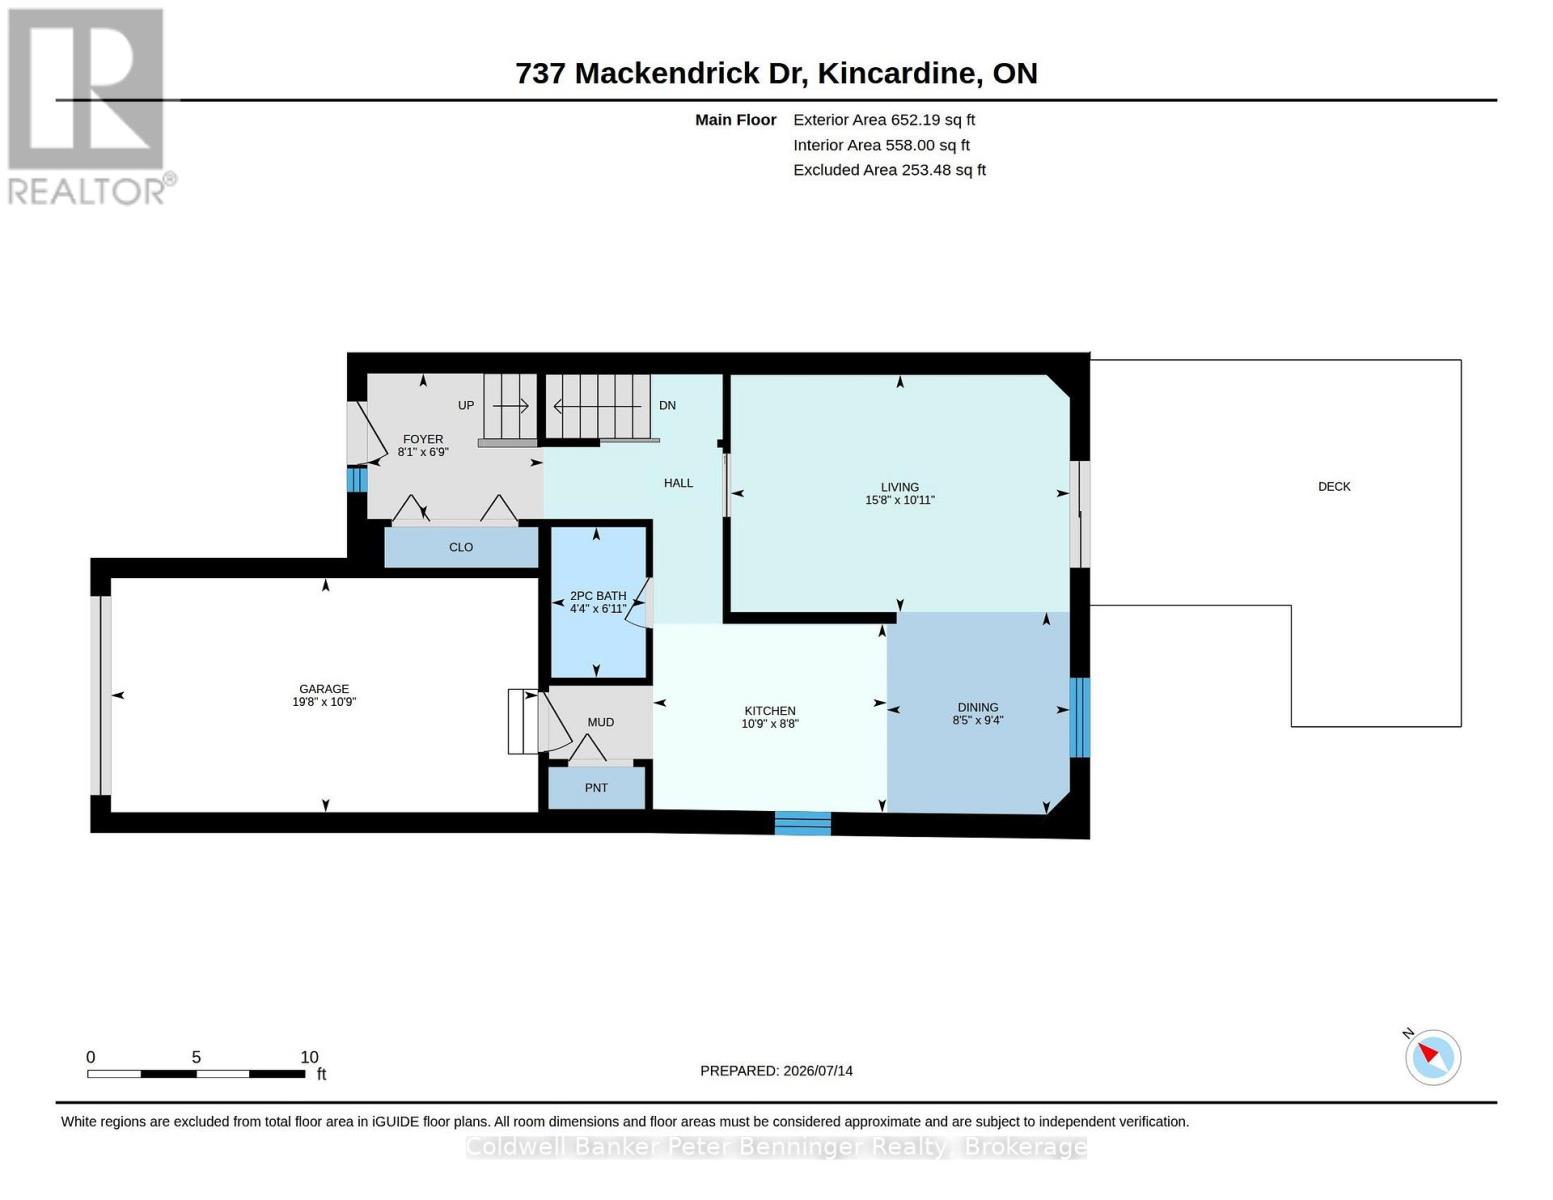
| Main Level | Kitchen | 3.29 m | 2.68 m | 3.29 m x 2.68 m |
| Main Level | Living Room | 4.82 m | 3.08 m | 4.82 m x 3.08 m |
| Main Level | Bathroom | 1.86 m | 1.34 m | 1.86 m x 1.34 m |
| Main Level | Dining Room | 2.86 m | 2.59 m | 2.86 m x 2.59 m |
| Main Level | Foyer | 2.46 m | 2.1 m | 2.46 m x 2.1 m |
Utilities
| Cable | Installed |
| Electricity | Installed |
| Sewer | Installed |
https://www.realtor.ca/real-estate/30050581/737-mackendrick-drive-kincardine-kincardine

The trademarks REALTOR®, REALTORS®, and the REALTOR® logo are controlled by The Canadian Real Estate Association (CREA) and identify real estate professionals who are members of CREA. The trademarks MLS®, Multiple Listing Service® and the associated logos are owned by The Canadian Real Estate Association (CREA) and identify the quality of services provided by real estate professionals who are members of CREA. The trademark DDF® is owned by The Canadian Real Estate Association (CREA) and identifies CREA's Data Distribution Facility (DDF®)
September 06 2026 04:28:59
The Lakelands Association of REALTORS®
Coldwell Banker Peter Benninger Realty