7447 Sideroad 19 Sideroad Alma, Ontario N0B 1A0

$1,350,000
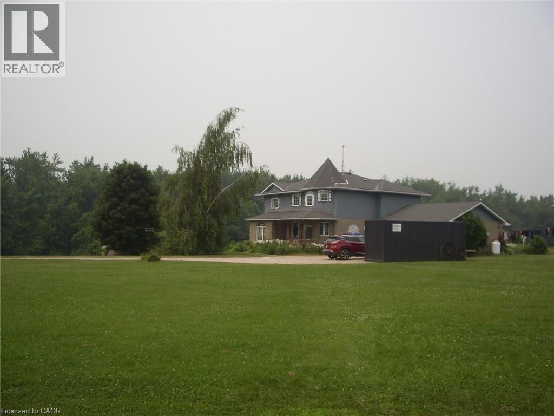
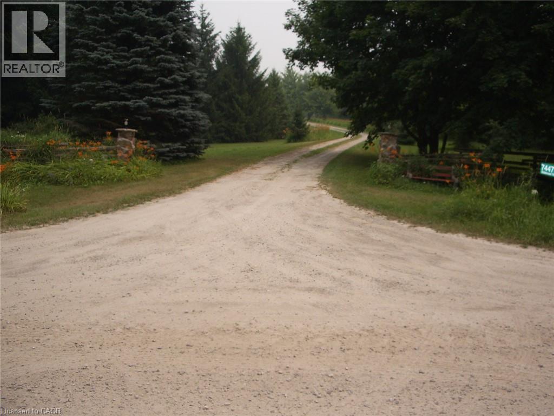
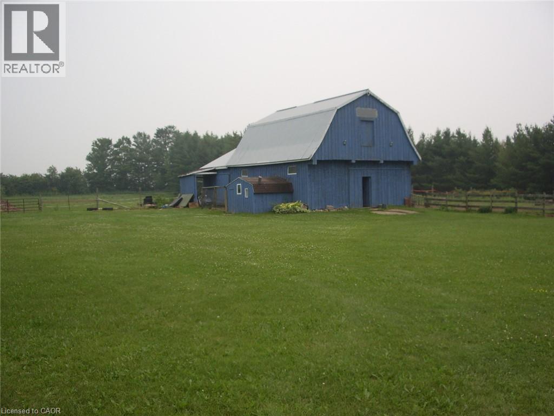
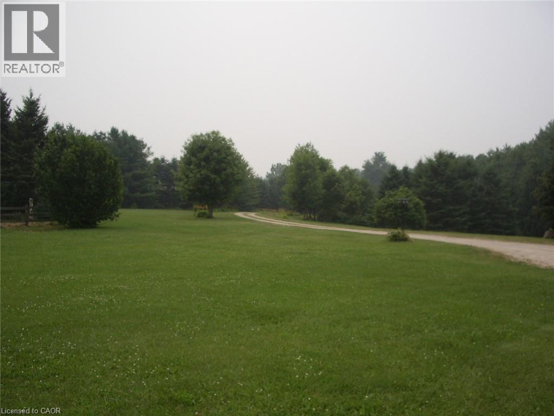
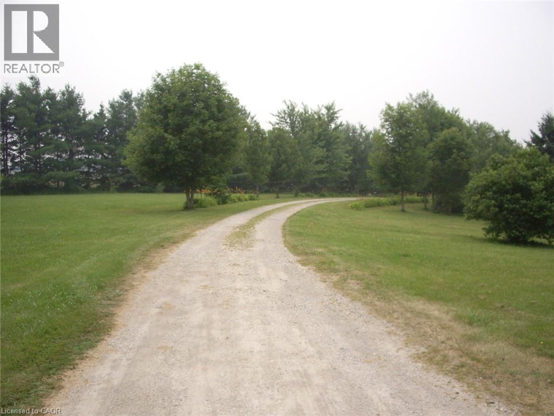
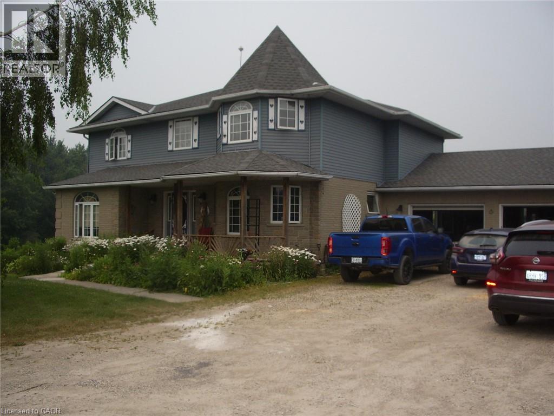
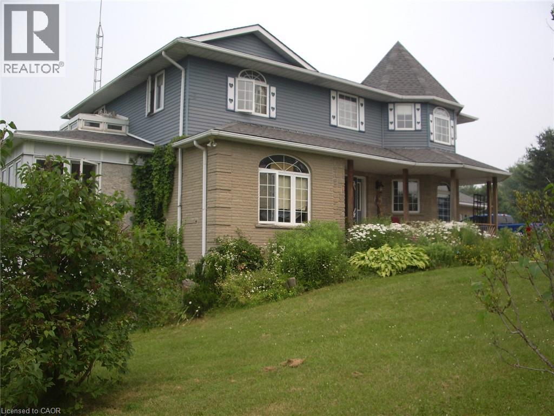
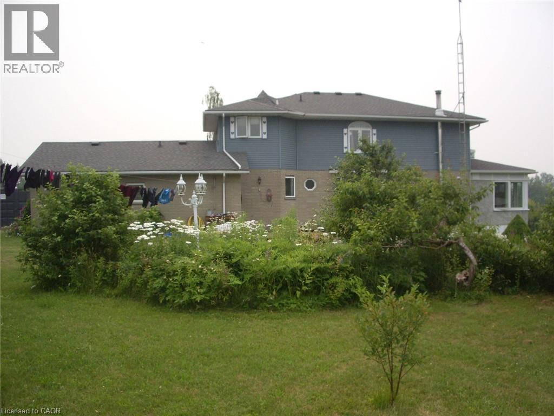
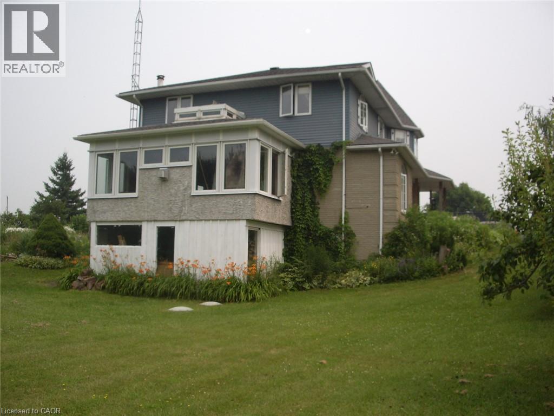
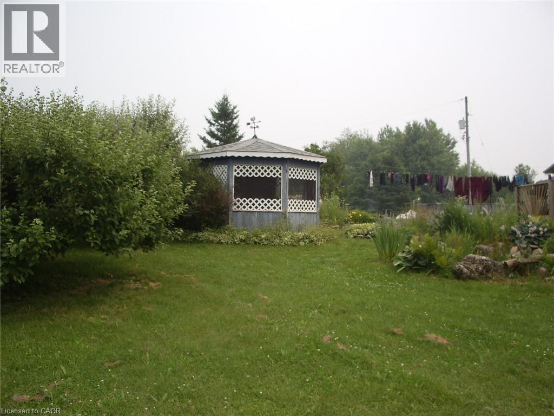
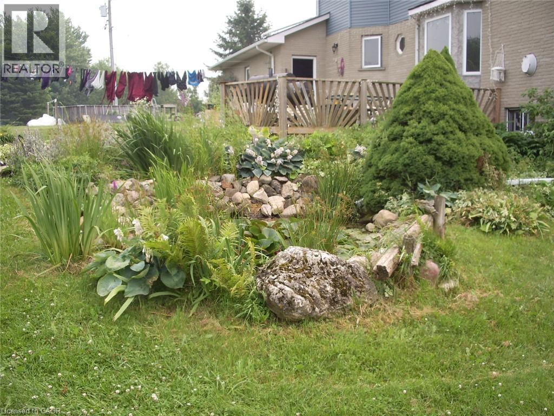
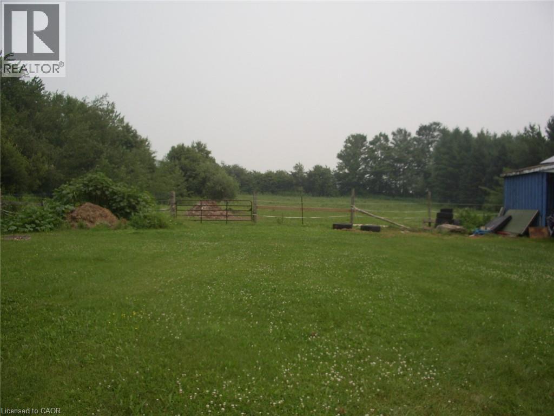
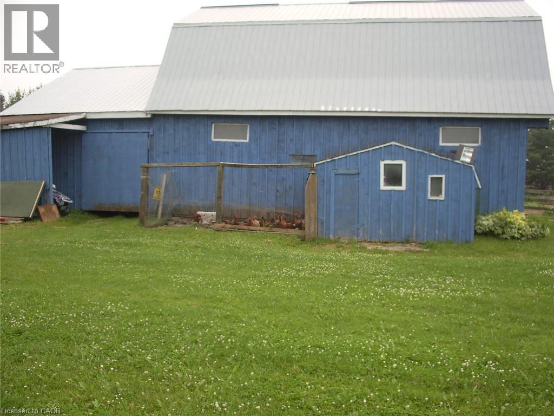
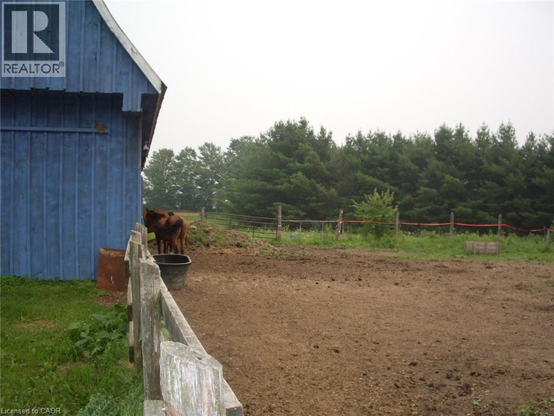
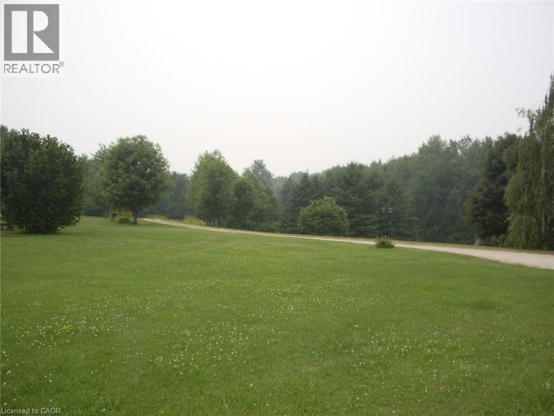
Experience true rural tranquility on this 25 acre private hobby farm, perfectly designed for horse lovers and anyone seeking space to breathe. A horse barn, rolling acreage, and mature trees create an ideal setting for riding, gardening, or simply enjoying nature. The charming two storey home offers bright living spaces, country views, and the comfort of of a double car garage vehicles and equipment. Set far back from the road, this property delivers exceptional privacy and endless potential for your dream rural lifestyle. (id:58073)
Property Details
| MLS® Number | 40849169 |
| Property Type | Agriculture |
| Communication Type | High Speed Internet |
| Farm Type | Boarding, Hobby Farm |
| Features | Skylight |
| Structure | Barn |
Building
| Bathroom Total | 3 |
| Bedrooms Above Ground | 4 |
| Bedrooms Total | 4 |
| Appliances | Central Vacuum, Dishwasher, Dryer, Microwave, Refrigerator, Stove, Water Softener, Washer, Range - Gas, Gas Stove(s), Hot Tub |
| Basement Development | Partially Finished |
| Basement Type | Full (partially Finished) |
| Constructed Date | 1996 |
| Cooling Type | Central Air Conditioning |
| Exterior Finish | Brick, Other |
| Fire Protection | Smoke Detectors |
| Fixture | Ceiling Fans |
| Half Bath Total | 1 |
| Heating Fuel | Geo Thermal |
| Heating Type | Forced Air, Stove |
| Size Interior | 2,500 Sqft |
| Utility Water | Drilled Well |
Parking
| Attached Garage |
Land
| Acreage | Yes |
| Sewer | Septic System |
| Size Frontage | 924 Ft |
| Size Irregular | 25.01 |
| Size Total | 25.01 Ac|25 - 50 Acres |
| Size Total Text | 25.01 Ac|25 - 50 Acres |
| Soil Type | Loam |
| Zoning Description | Agr |
Rooms
| Level | Type | Length | Width | Dimensions |
|---|---|---|---|---|
| Second Level | 4pc Bathroom | Measurements not available | ||
| Second Level | Full Bathroom | Measurements not available | ||
| Second Level | Bedroom | 12'6'' x 13'3'' | ||
| Second Level | Bedroom | 12'5'' x 11'4'' | ||
| Second Level | Bedroom | 15'8'' x 9'9'' | ||
| Second Level | Primary Bedroom | 17'1'' x 15'9'' | ||
| Main Level | 2pc Bathroom | Measurements not available | ||
| Main Level | Dinette | 12'9'' x 7'2'' | ||
| Main Level | Mud Room | 10'9'' | ||
| Main Level | Den | 11'6'' x 11'6'' | ||
| Main Level | Sunroom | 19'0'' x 12'0'' | ||
| Main Level | Family Room | 20'6'' x 12'6'' | ||
| Main Level | Dining Room | 15'0'' x 12'0'' | ||
| Main Level | Kitchen | 15'4'' x 12'10'' |
https://www.realtor.ca/real-estate/30048994/7447-sideroad-19-sideroad-alma

The trademarks REALTOR®, REALTORS®, and the REALTOR® logo are controlled by The Canadian Real Estate Association (CREA) and identify real estate professionals who are members of CREA. The trademarks MLS®, Multiple Listing Service® and the associated logos are owned by The Canadian Real Estate Association (CREA) and identify the quality of services provided by real estate professionals who are members of CREA. The trademark DDF® is owned by The Canadian Real Estate Association (CREA) and identifies CREA's Data Distribution Facility (DDF®)
July 17 2026 07:03:20
REALTORS® Association of Hamilton-Burlington
Royal LePage Wolle Realty