76 Madeira Crescent Cambridge, Ontario N1R 8A1
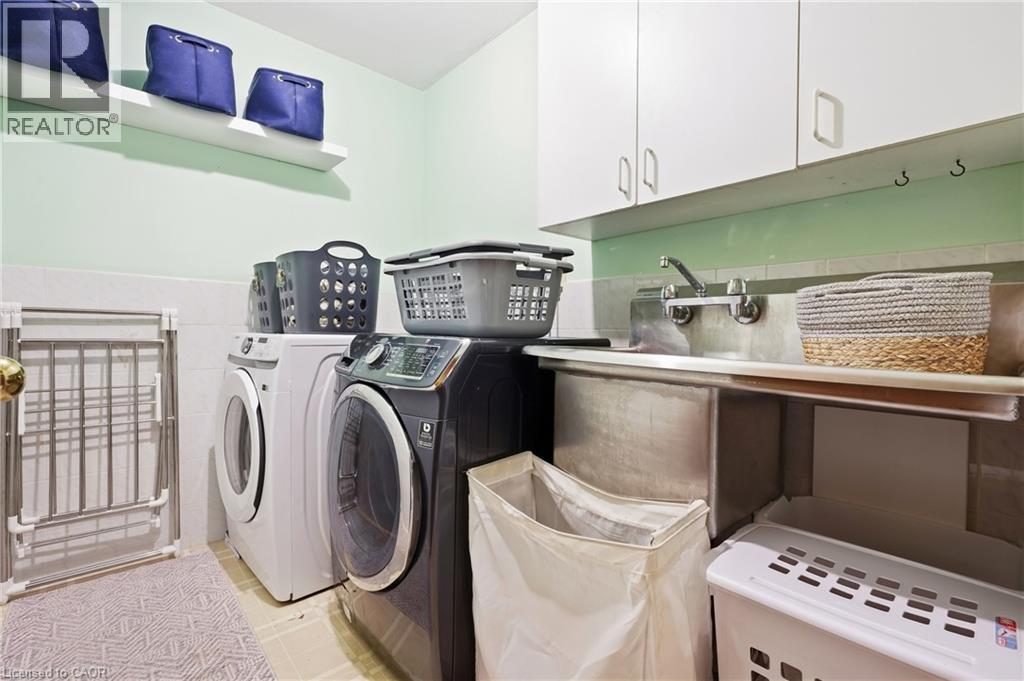
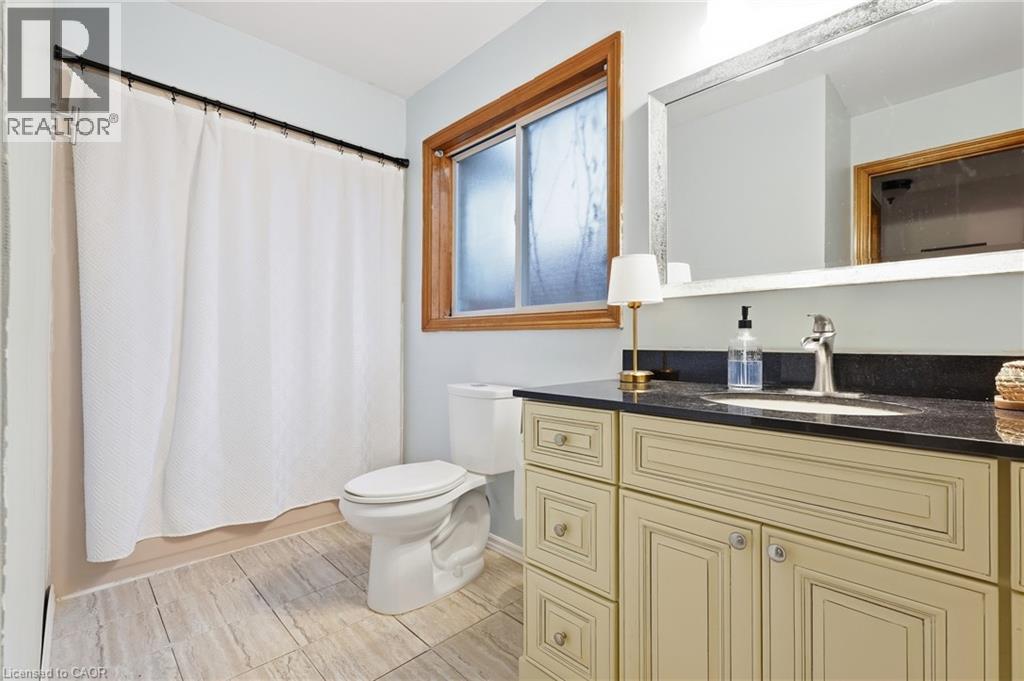
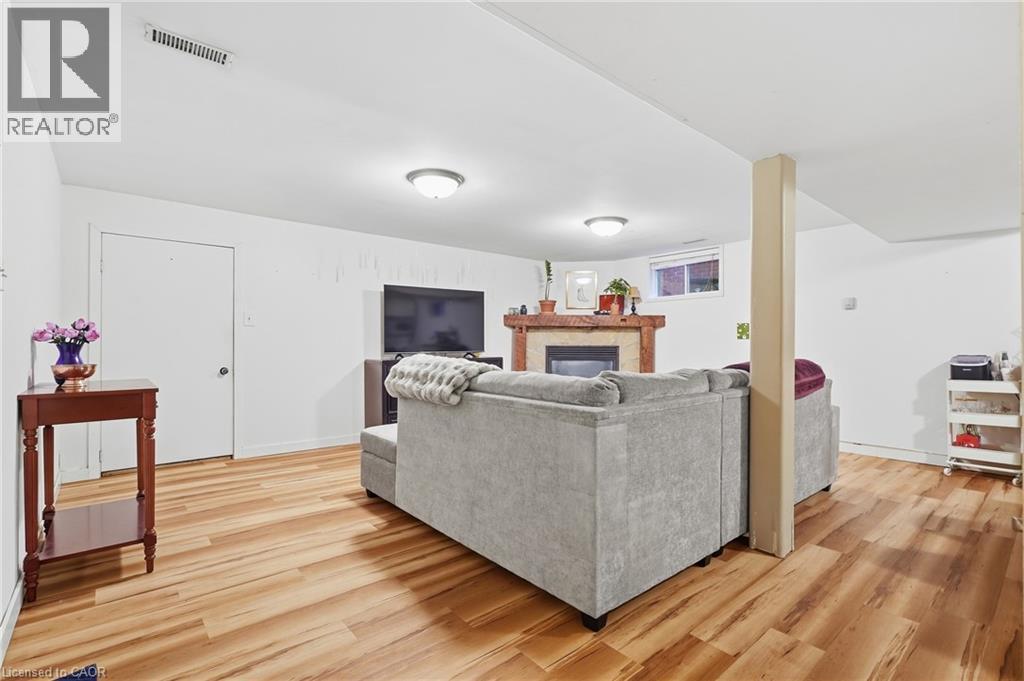
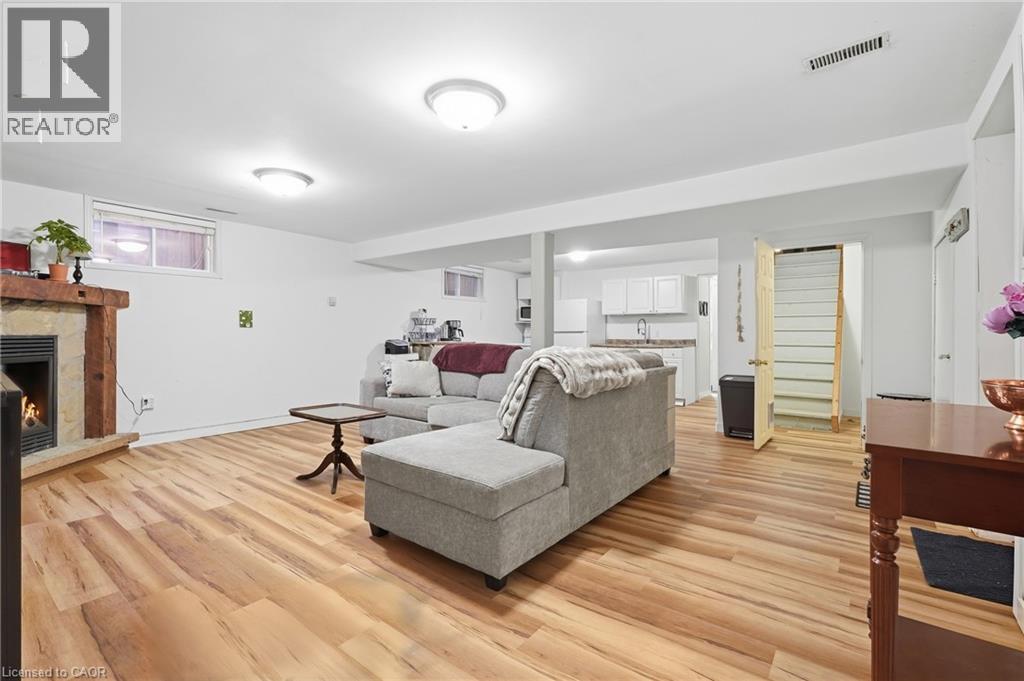

$849,900
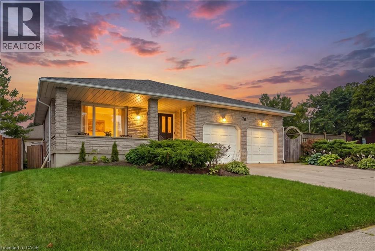
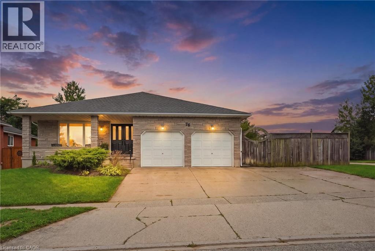
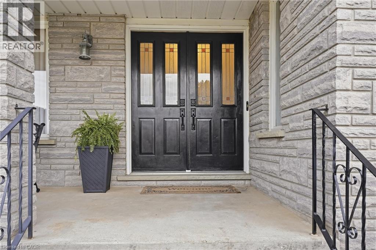
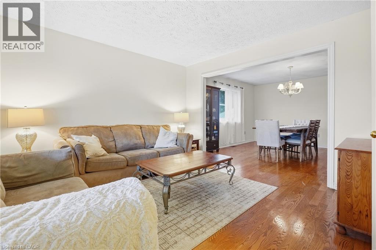
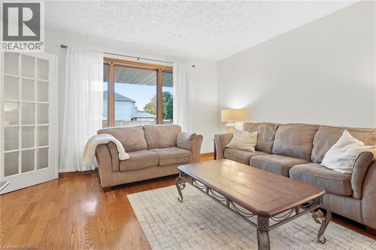
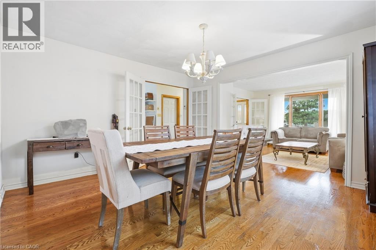
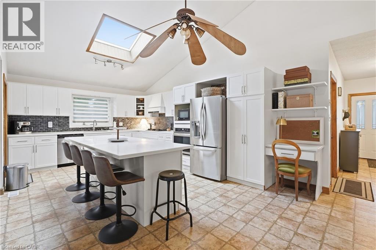
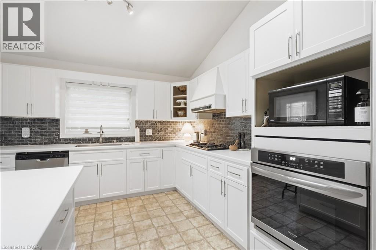
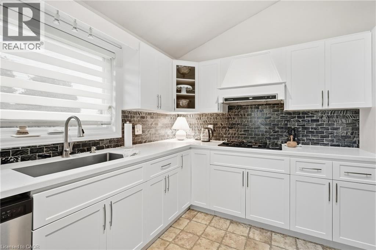
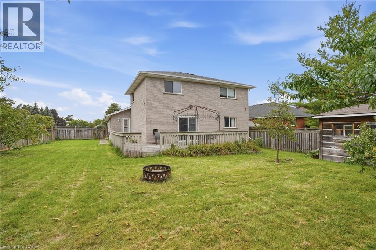
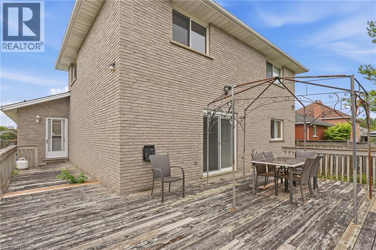
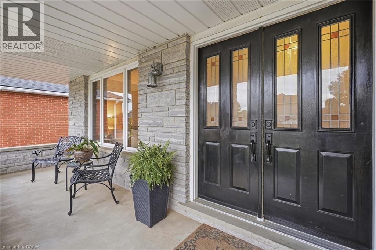
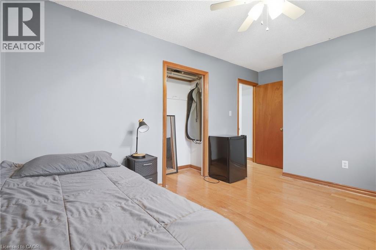
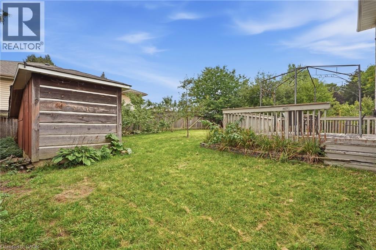
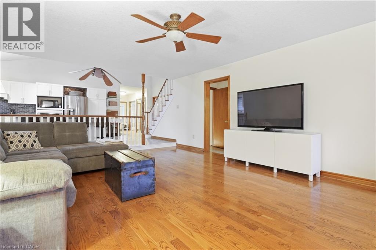
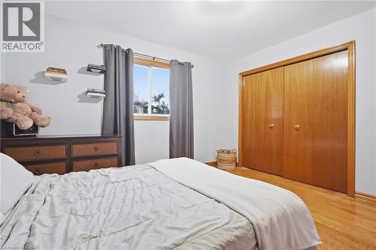
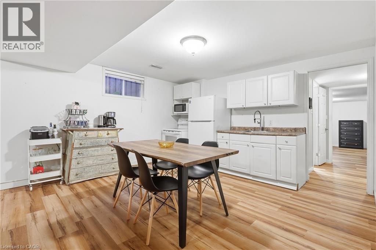
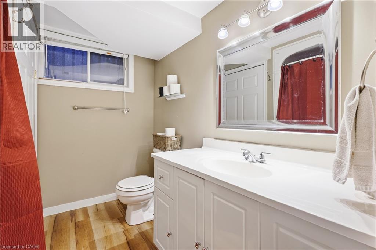
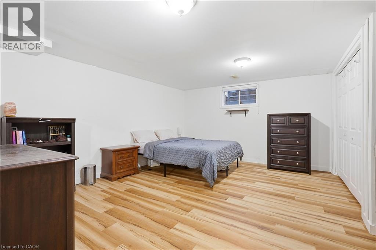
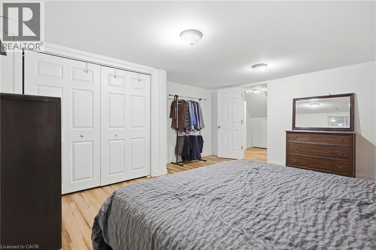
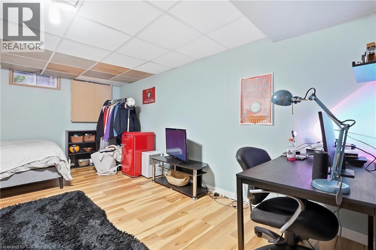
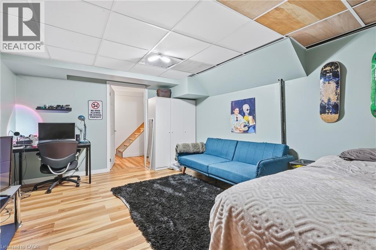
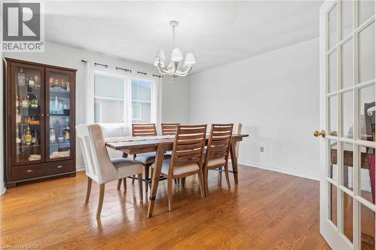
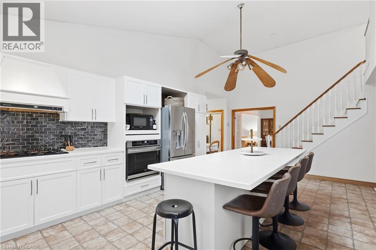
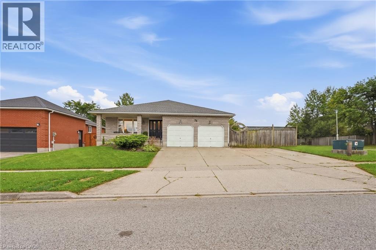
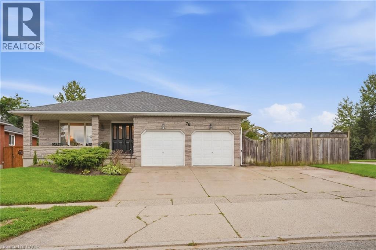
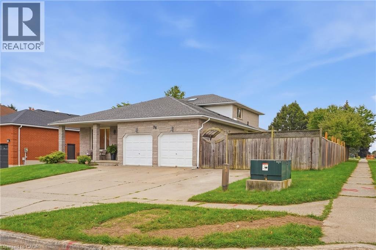
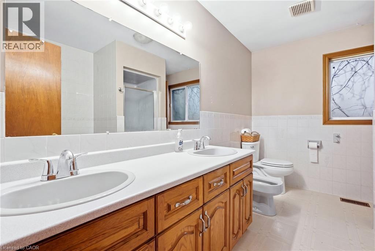
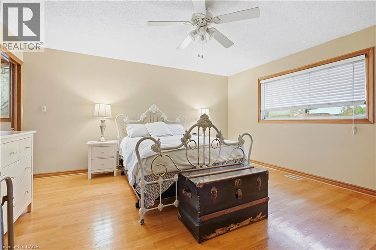
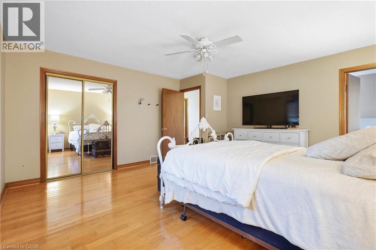
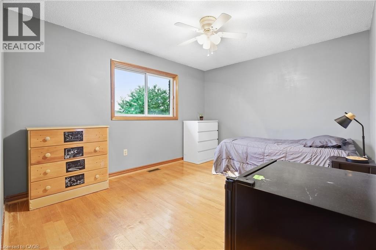
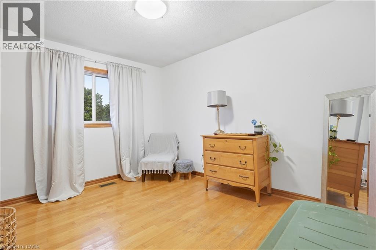
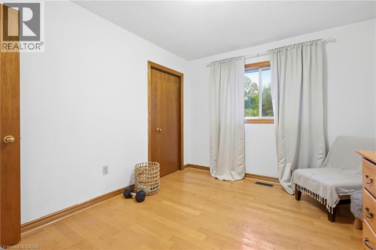
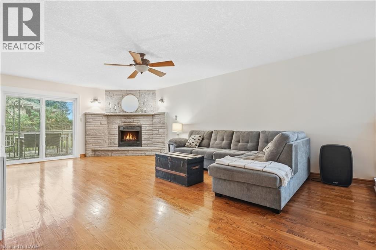
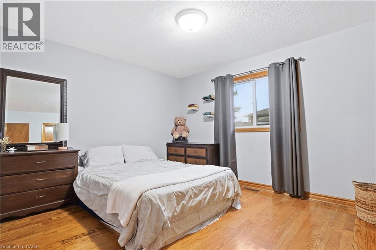
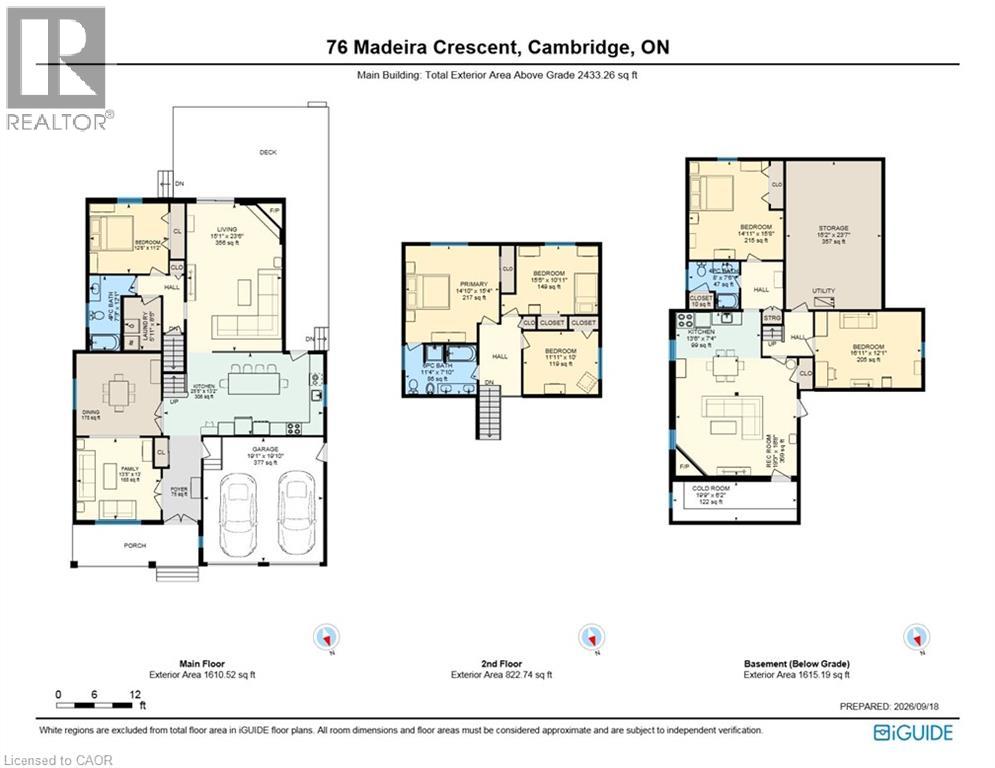
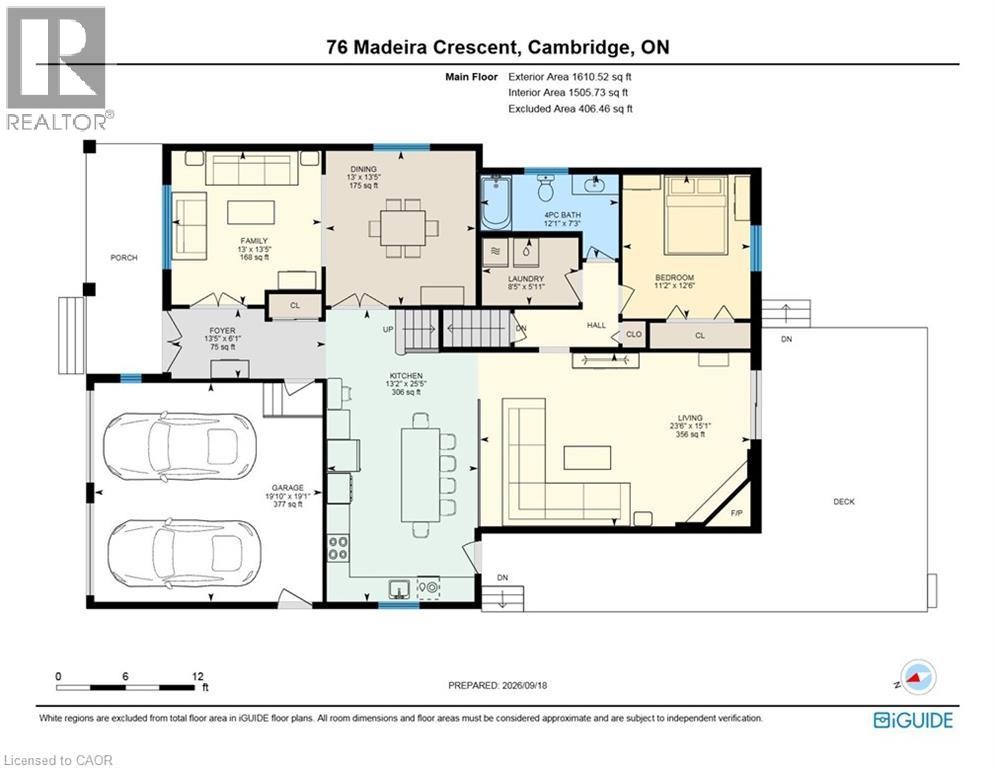
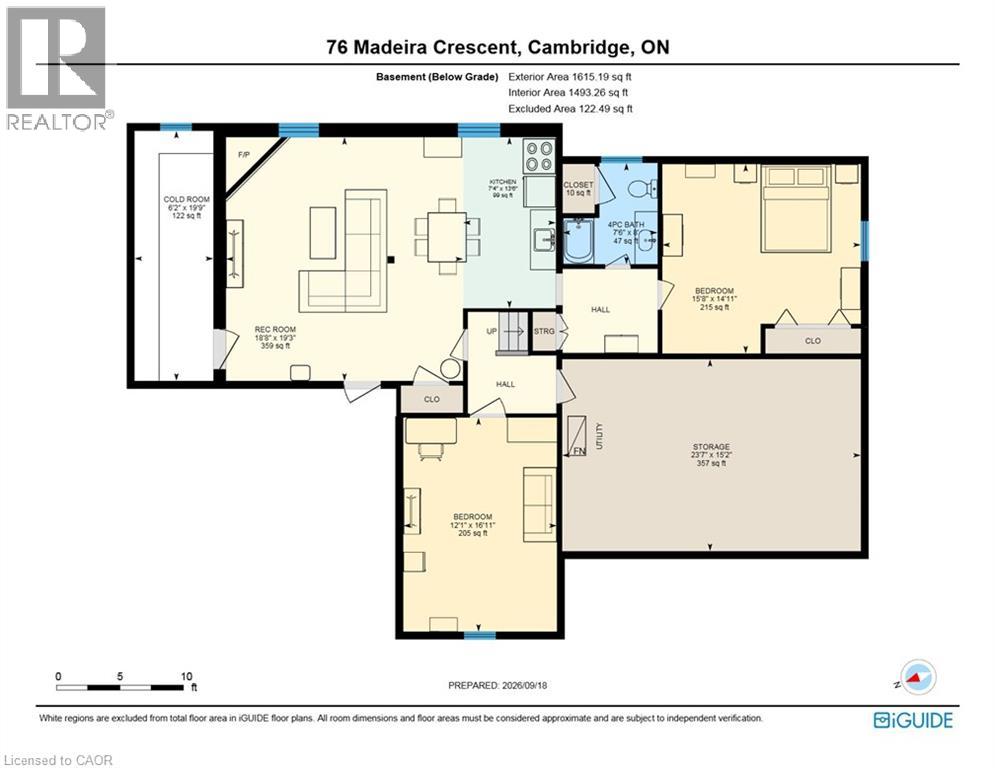
INVESTORS & MULTI-GENERATIONAL BUYERS — 6 BEDROOMS + INCOME POTENTIAL! SPACE. FLEXIBILITY. INCOME POTENTIAL. Welcome to this impressive 6-bedroom, 3-bathroom backsplit in the family-friendly Galt East area of Cambridge, offering an incredible 3,368+ sq. ft. of finished living space. Whether you're an investor looking to add a property with rental potential, a savvy buyer seeking a home that can help offset carrying costs, or a family needing space for multi-generational living, this property offers the flexibility today's buyers are looking for. One of the biggest advantages is the separate potential income suite with its own entrance. Use it for extended family, a private guest area, a home-based setup, or explore its potential as a rental space. The layout provides multiple possibilities for creating additional value and maximizing the home's functionality. Inside, you'll find six bedrooms, three bathrooms, generous living areas, and hardwood flooring, providing plenty of room for larger households or flexible tenant arrangements. With over 3,368 sq. ft. of finished space, there is no shortage of room to work with. The outdoor space adds even more appeal. The large, fully fenced backyard, mature shrubs, and wrap-around deck create an inviting private setting for entertaining, relaxing, or enjoying time with family. For investors and larger households alike, parking and storage are also a major plus. The property offers ample parking plus a double garage, providing valuable additional space for vehicles, or equipment. And the location makes this opportunity even more compelling. Situated in Galt East, this established, family-oriented neighbourhood offers convenient access to the amenities, services, schools, transportation routes, and everyday conveniences that make Cambridge an attractive place to live and invest. Don't overlook the possibilities. Book your private showing today and explore the potential this property has to offer! (id:58073)
Property Details
| MLS® Number | 40865406 |
| Property Type | Single Family |
| Amenities Near By | Park, Place Of Worship, Playground, Public Transit, Schools |
| Community Features | Quiet Area, School Bus |
| Features | Corner Site |
| Parking Space Total | 5 |
Building
| Bathroom Total | 3 |
| Bedrooms Above Ground | 4 |
| Bedrooms Below Ground | 2 |
| Bedrooms Total | 6 |
| Appliances | Dishwasher, Dryer, Refrigerator, Stove, Washer, Window Coverings |
| Architectural Style | Other |
| Basement Development | Finished |
| Basement Type | Full (finished) |
| Constructed Date | 1990 |
| Construction Style Attachment | Detached |
| Cooling Type | Central Air Conditioning |
| Exterior Finish | Brick |
| Fireplace Present | Yes |
| Fireplace Total | 2 |
| Heating Fuel | Natural Gas |
| Heating Type | Forced Air |
| Stories Total | 2 |
| Size Interior | 3,368 Sqft |
| Type | House |
| Utility Water | Municipal Water |
Parking
| Attached Garage |
Land
| Acreage | No |
| Land Amenities | Park, Place Of Worship, Playground, Public Transit, Schools |
| Sewer | Municipal Sewage System |
| Size Depth | 134 Ft |
| Size Frontage | 67 Ft |
| Size Total Text | Under 1/2 Acre |
| Zoning Description | R4 |
Rooms
| Level | Type | Length | Width | Dimensions |
|---|---|---|---|---|
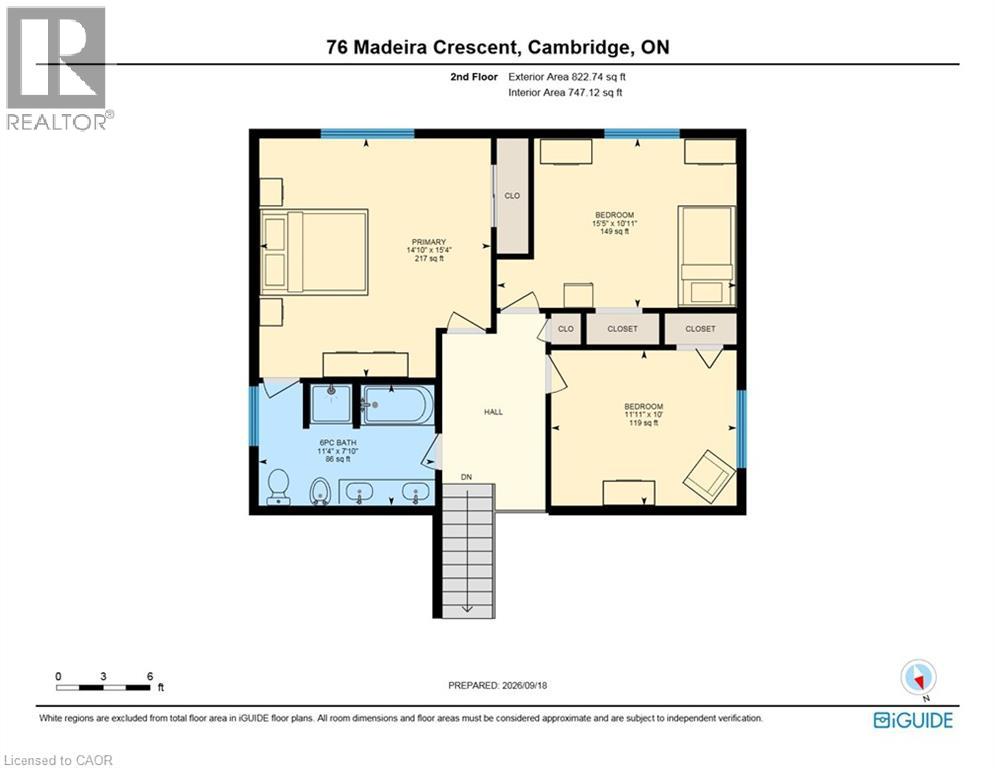
| Second Level | Bedroom | 11'11'' x 10'0'' | ||
| Second Level | Bedroom | 15'5'' x 10'11'' | ||
| Second Level | 5pc Bathroom | 11'4'' x 7'10'' | ||
| Second Level | Primary Bedroom | 14'10'' x 15'4'' | ||
| Basement | Recreation Room | 18'8'' x 19'3'' | ||
| Basement | Kitchen | 13'6'' x 7'4'' | ||
| Basement | 4pc Bathroom | 7'6'' x 8'0'' | ||
| Basement | Bedroom | 15'8'' x 14'11'' | ||
| Basement | Bedroom | 16'11'' x 12'1'' | ||
| Main Level | 4pc Bathroom | 12'1'' x 7'3'' | ||
| Main Level | Bedroom | 11'2'' x 12'6'' | ||
| Main Level | Living Room | 23'6'' x 15'1'' | ||
| Main Level | Kitchen | 13'2'' x 6'1'' | ||
| Main Level | Foyer | 13'5'' x 6'1'' | ||
| Main Level | Dining Room | 13'5'' x 13'0'' | ||
| Main Level | Family Room | 13'5'' x 13'0'' |
https://www.realtor.ca/real-estate/30310170/76-madeira-crescent-cambridge

The trademarks REALTOR®, REALTORS®, and the REALTOR® logo are controlled by The Canadian Real Estate Association (CREA) and identify real estate professionals who are members of CREA. The trademarks MLS®, Multiple Listing Service® and the associated logos are owned by The Canadian Real Estate Association (CREA) and identify the quality of services provided by real estate professionals who are members of CREA. The trademark DDF® is owned by The Canadian Real Estate Association (CREA) and identifies CREA's Data Distribution Facility (DDF®)
October 04 2026 10:30:29
REALTORS® Association of Hamilton-Burlington
Real Broker Ontario Ltd.