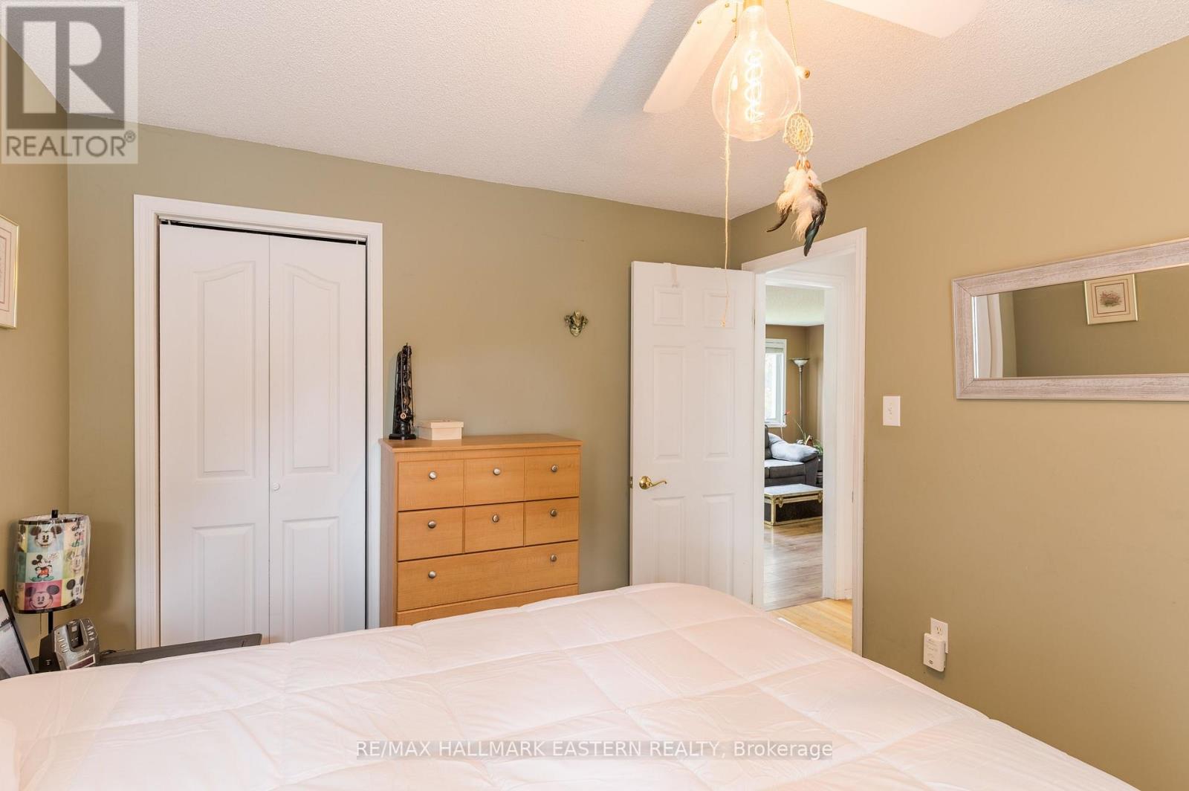
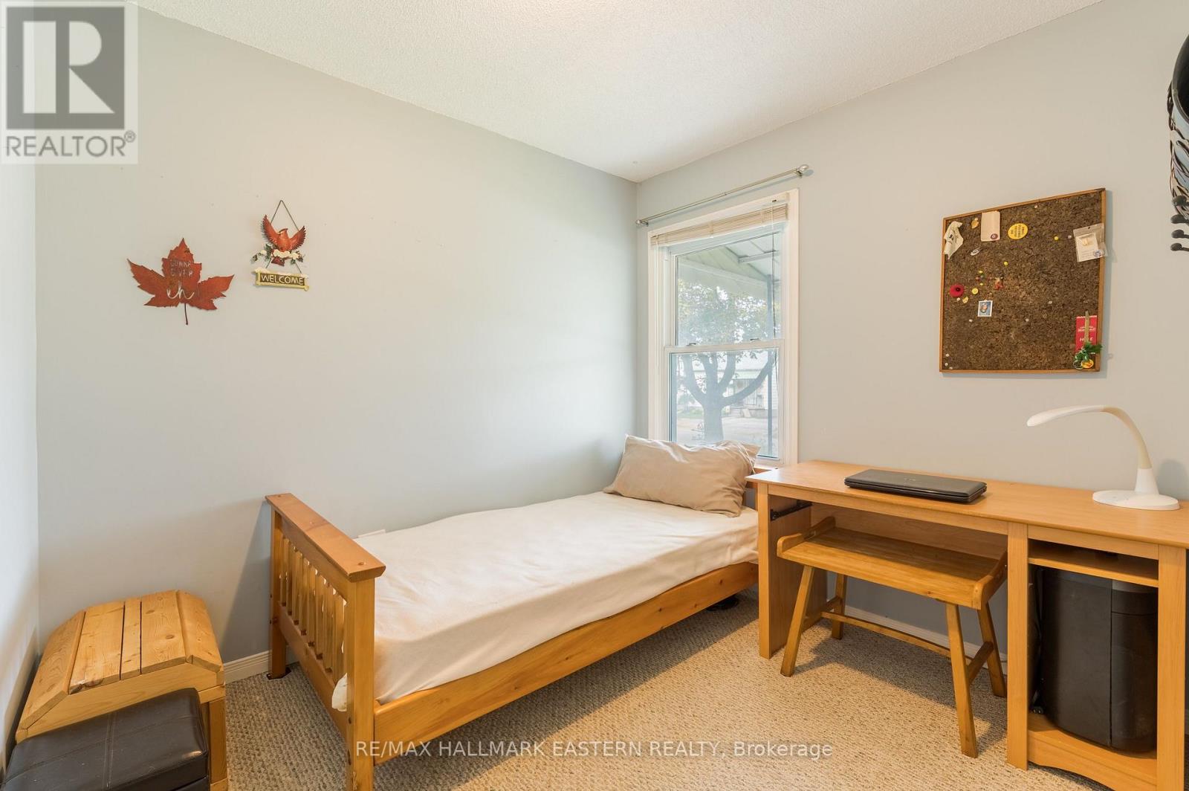
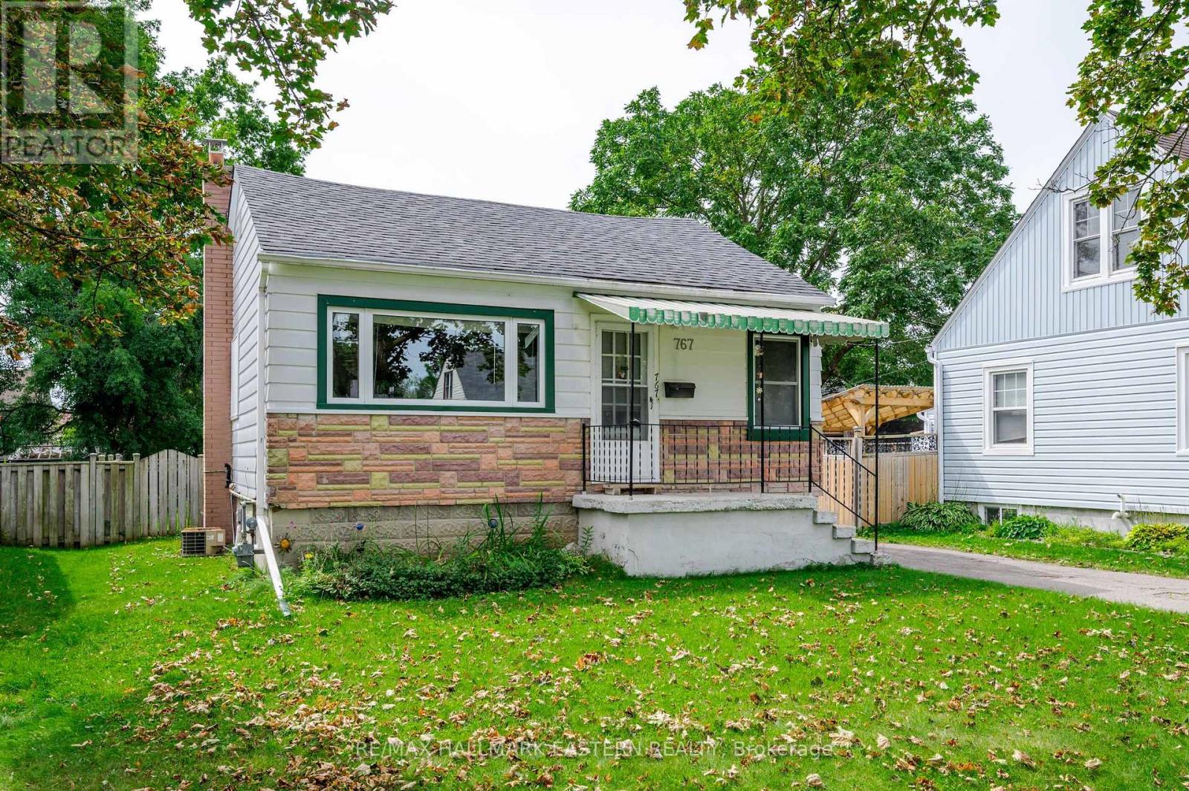
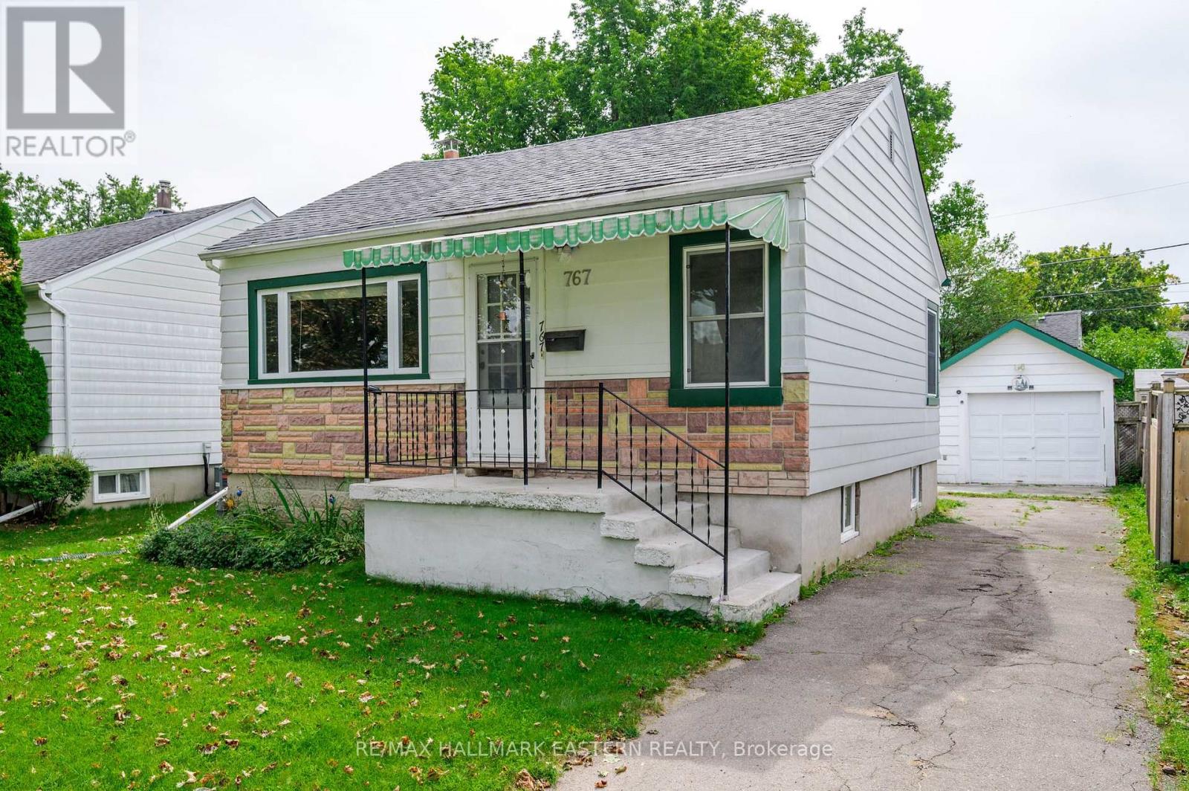
2 Bedroom
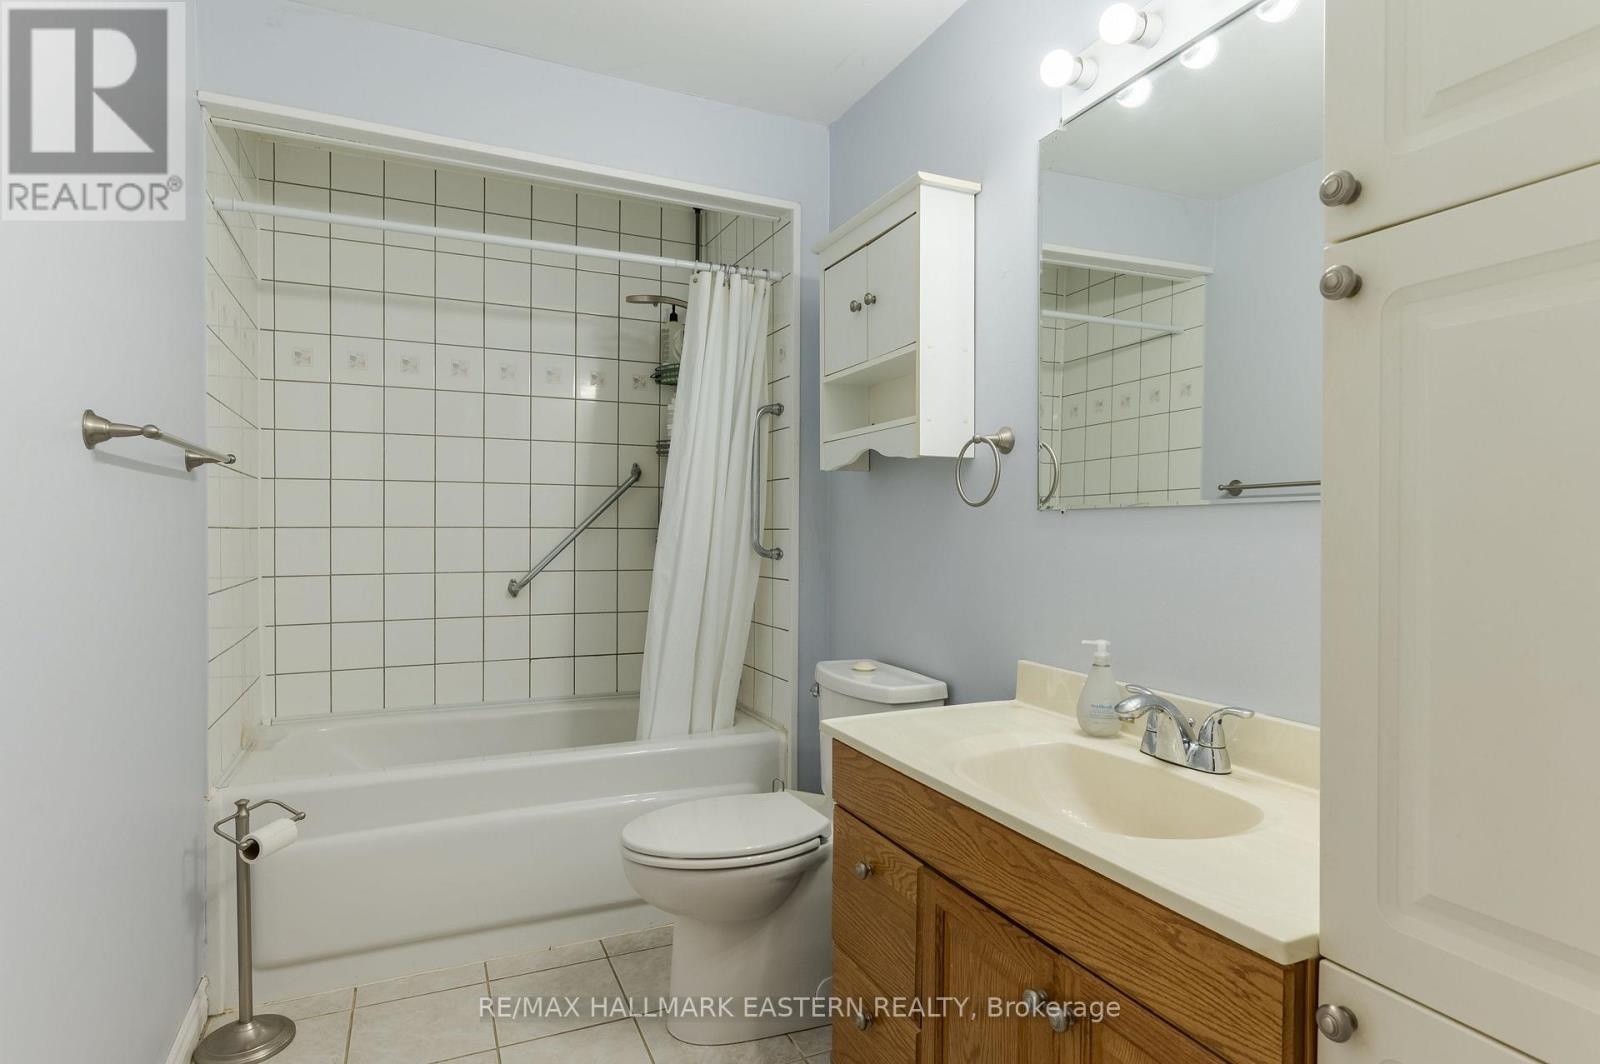
1 Bathroom
700 - 1,100 sqft
Bungalow
Central Air Conditioning
Forced Air
$439,900
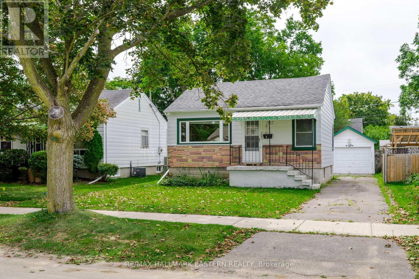
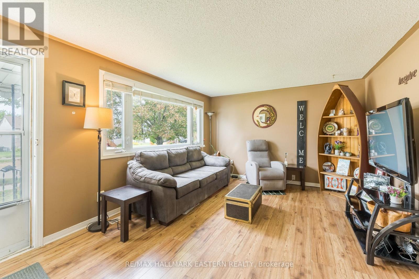
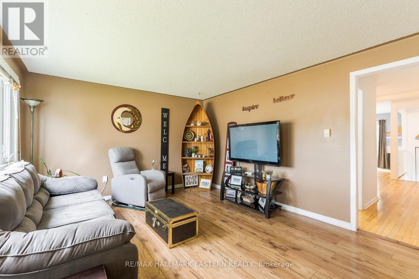
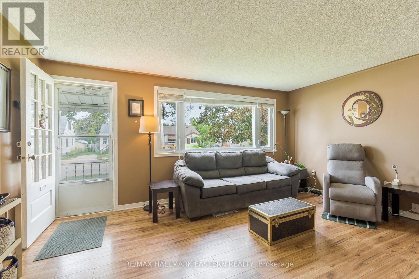
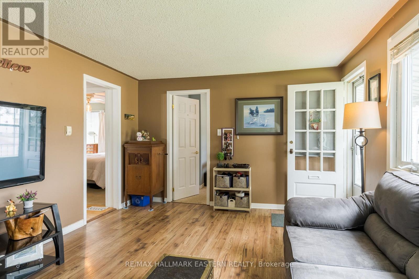
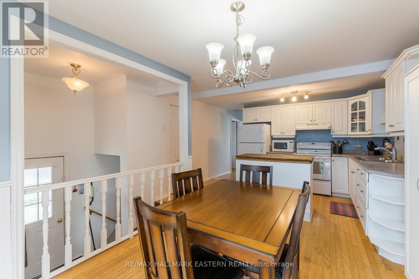
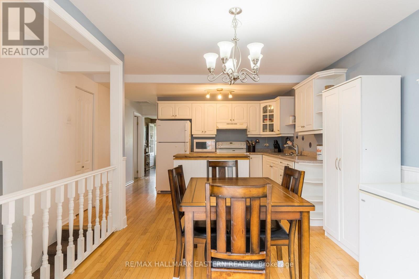
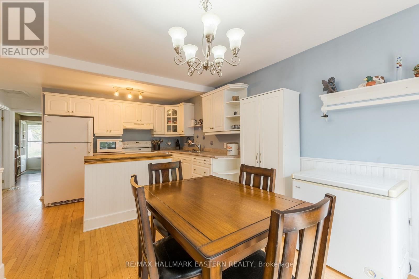
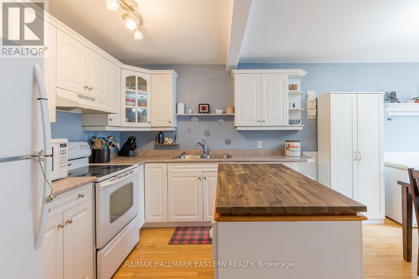
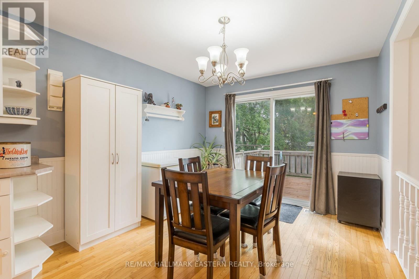
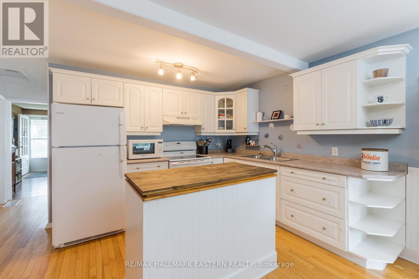
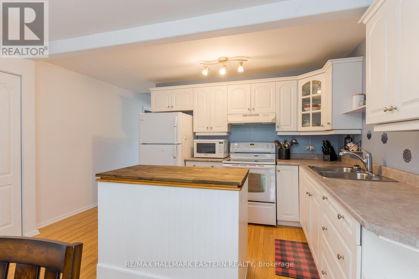
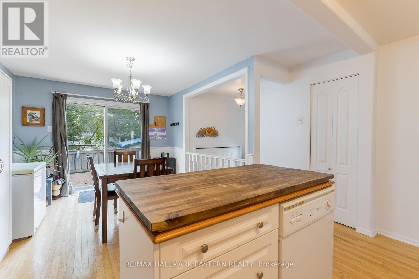
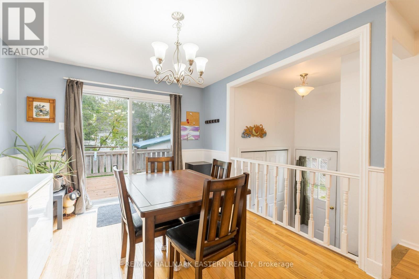
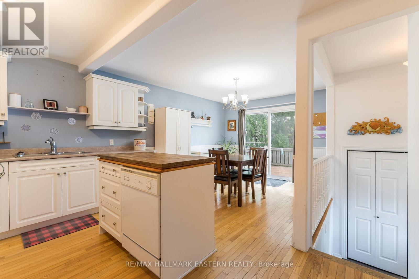
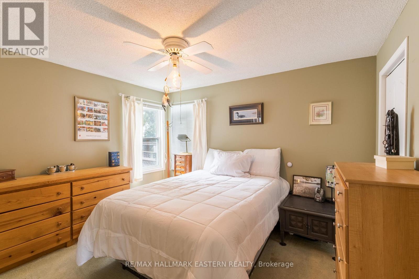
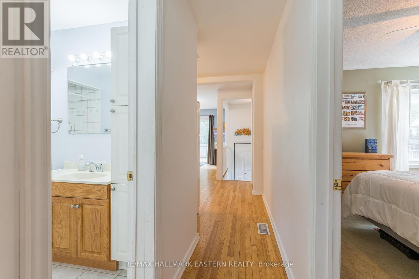
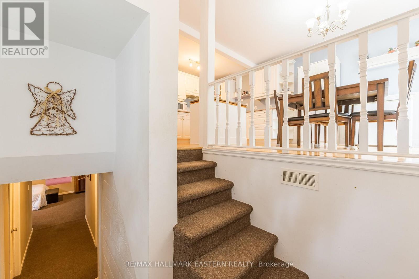
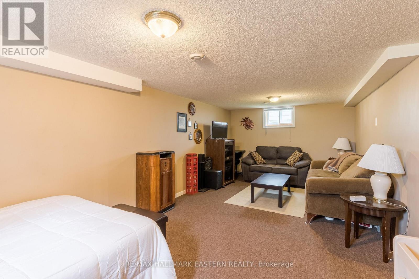
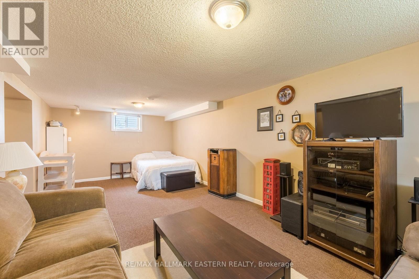
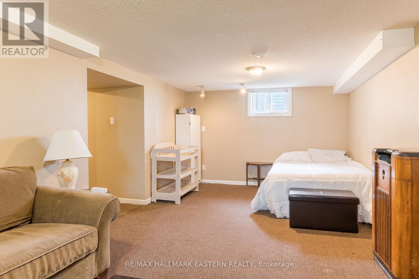
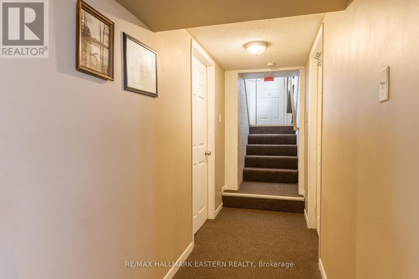
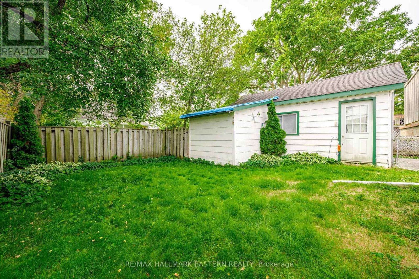
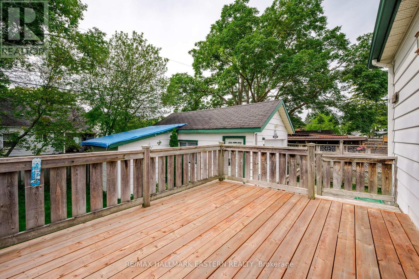
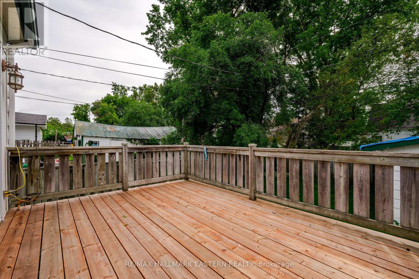
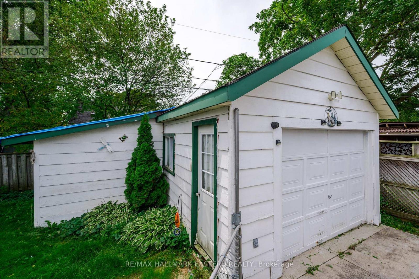
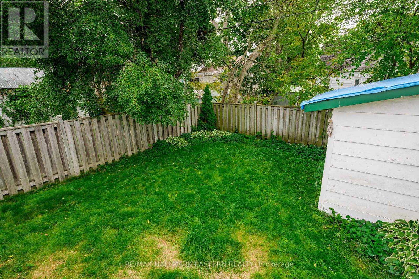
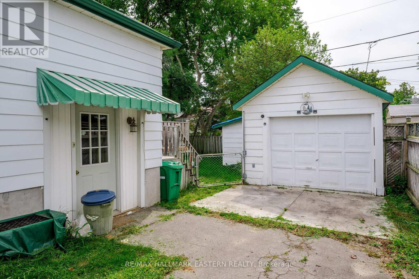
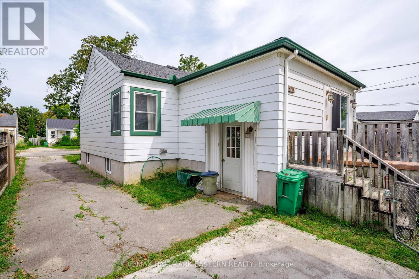
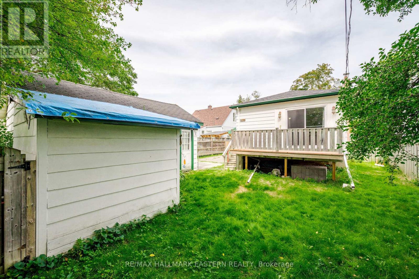
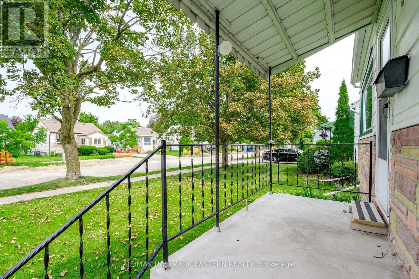
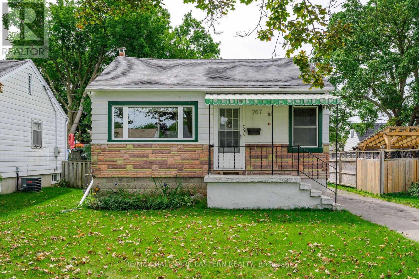
Solid 2-bedroom, 1-bath bungalow offering a great opportunity for first-time home buyers or downsizers. Conveniently located close to shopping, schools, parks, and other everyday amenities, this home features a functional main-floor layout with a finished rec room in the basement for additional living space. Outside, you'll find a good-sized backyard with a deck, perfect for enjoying the warmer months, along with a single-car garage for added storage and parking. (id:58073)
Property Details
|
MLS® Number
|
X13702206 |
|
Property Type
|
Single Family |
|
Community Name
|
Otonabee Ward 1 |
|
Amenities Near By
|
Schools, Place Of Worship |
|
Equipment Type
|
Water Heater |
|
Parking Space Total
|
4 |
|
Rental Equipment Type
|
Water Heater |
|
Structure
|
Deck |
Building
|
Bathroom Total
|
1 |
|
Bedrooms Above Ground
|
2 |
|
Bedrooms Total
|
2 |
|
Age
|
51 To 99 Years |
|
Appliances
|
Garage Door Opener Remote(s), Dishwasher, Dryer, Stove, Washer, Refrigerator |
|
Architectural Style
|
Bungalow |
|
Basement Development
|
Finished |
|
Basement Type
|
Full (finished) |
|
Construction Style Attachment
|
Detached |
|
Cooling Type
|
Central Air Conditioning |
|
Exterior Finish
|
Vinyl Siding |
|
Foundation Type
|
Concrete |
|
Heating Fuel
|
Natural Gas |
|
Heating Type
|
Forced Air |
|
Stories Total
|
1 |
|
Size Interior
|
700 - 1,100 Sqft |
|
Type
|
House |
|
Utility Water
|
Municipal Water |
Parking
Land
|
Acreage
|
No |
|
Land Amenities
|
Schools, Place Of Worship |
|
Sewer
|
Sanitary Sewer |
|
Size Depth
|
100 Ft |
|
Size Frontage
|
40 Ft |
|
Size Irregular
|
40 X 100 Ft |
|
Size Total Text
|
40 X 100 Ft |
Rooms
| Level |
Type |
Length |
Width |
Dimensions |
|
Basement |
Family Room |
6.83 m |
3.33 m |
6.83 m x 3.33 m |
|
Basement |
Utility Room |
3.85 m |
3.49 m |
3.85 m x 3.49 m |
|
Main Level |
Living Room |
4.77 m |
3.56 m |
4.77 m x 3.56 m |
|
Main Level |
Dining Room |
3.12 m |
3.08 m |
3.12 m x 3.08 m |
|
Main Level |
Kitchen |
4.15 m |
2.92 m |
4.15 m x 2.92 m |
|
Main Level |
Primary Bedroom |
3 m |
3.59 m |
3 m x 3.59 m |
|
Main Level |
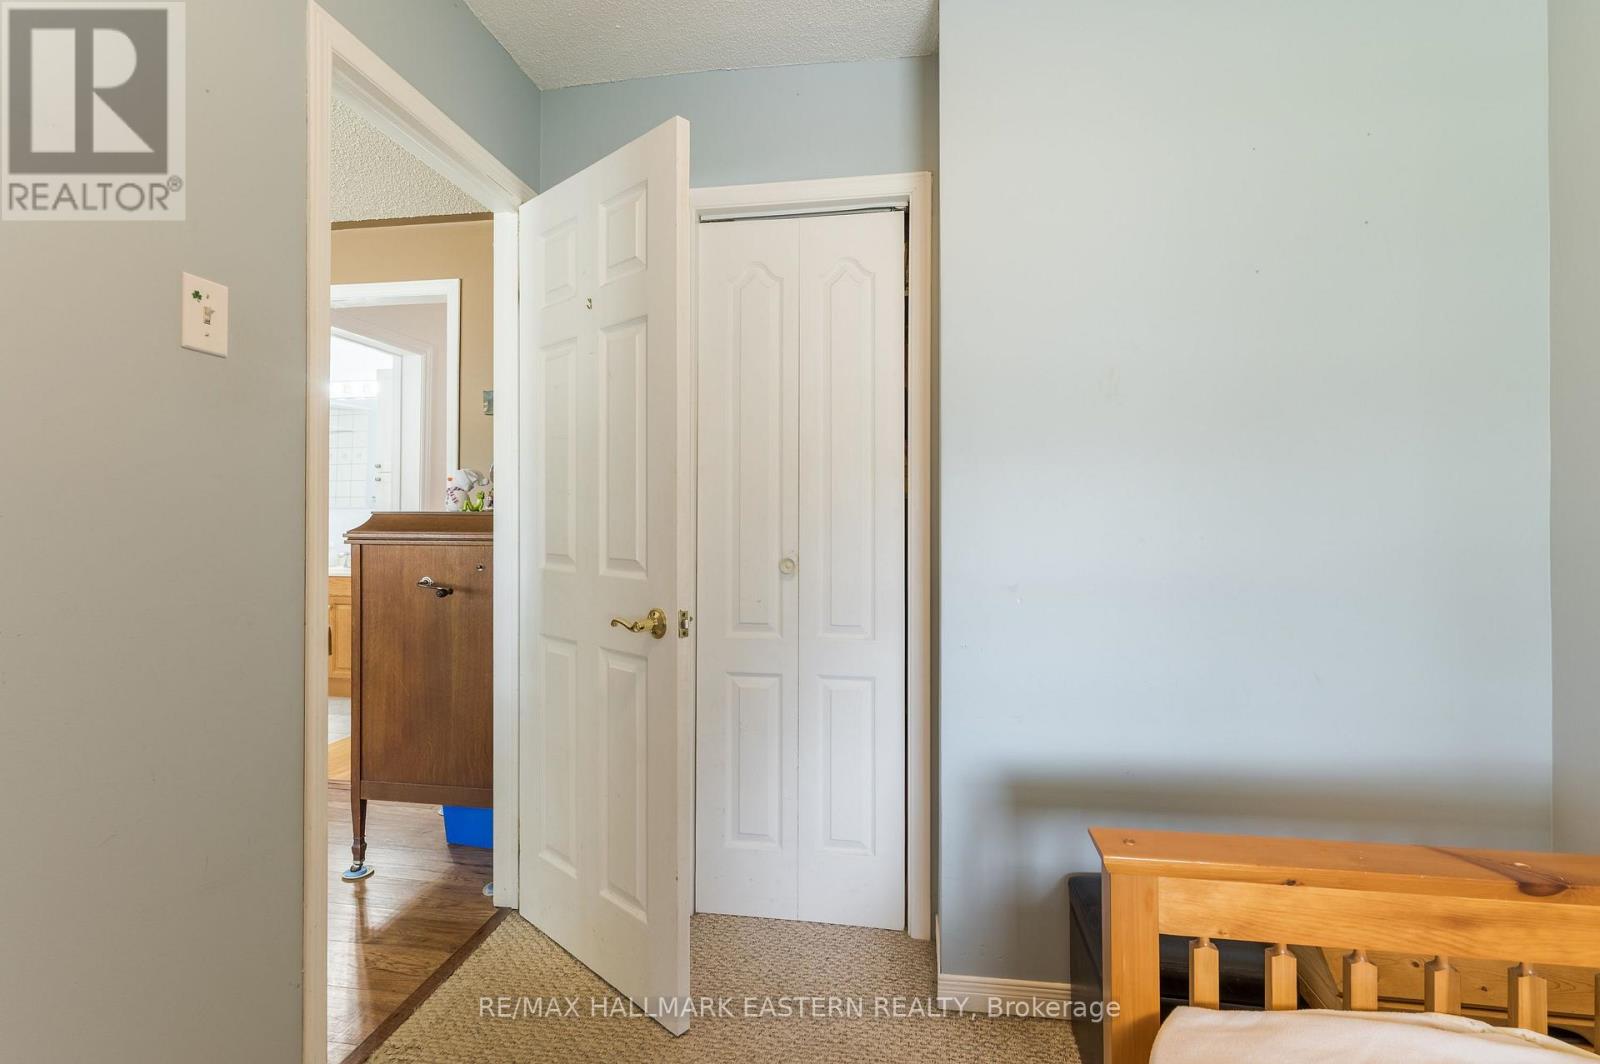
Bedroom 2 |
2.39 m |
2.96 m |
2.39 m x 2.96 m |
|
Main Level |
Bathroom |
3.12 m |
1.64 m |
3.12 m x 1.64 m |
Utilities
|
Cable
|
Available |
|
Electricity
|
Installed |
|
Sewer
|
Installed |
https://www.realtor.ca/real-estate/30185509/767-duffus-street-peterborough-otonabee-ward-1-otonabee-ward-1