768 Duchess Drive Mississauga, Ontario L4Y 1H7

$1,899,900
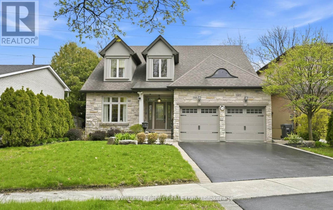
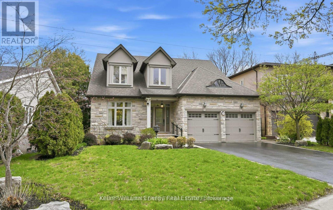
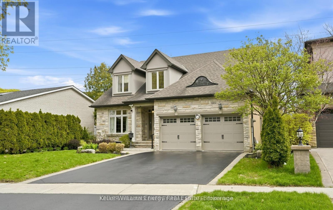
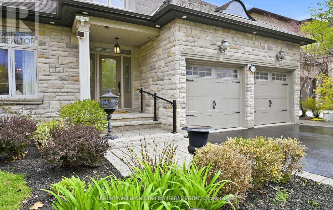
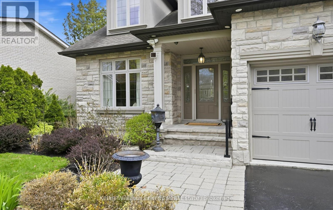
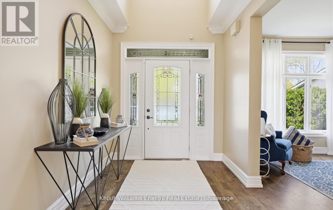
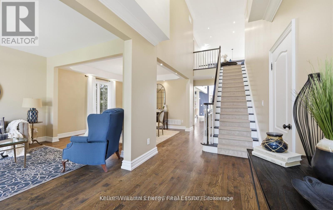
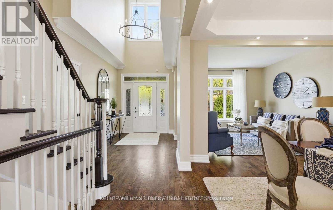
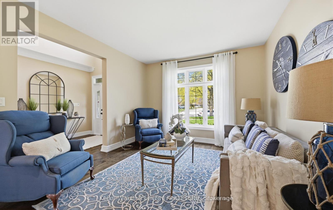
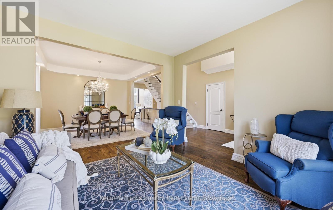
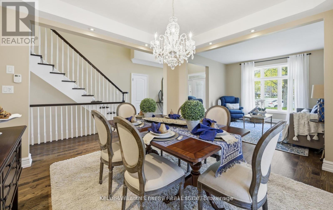
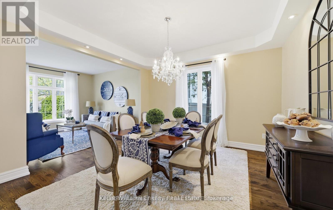
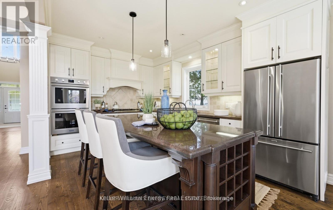
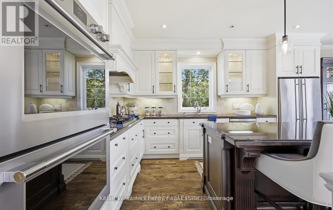
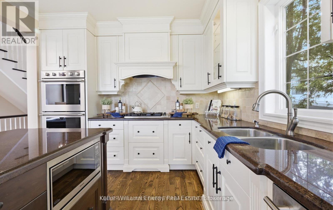
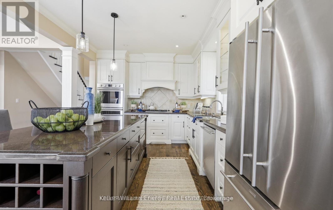
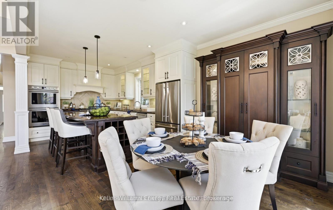
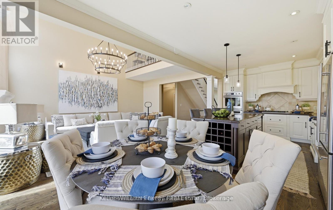
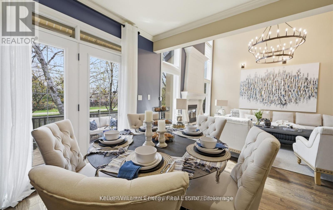
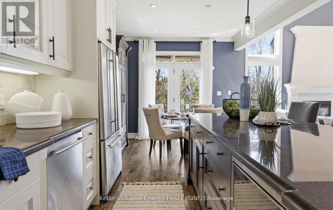
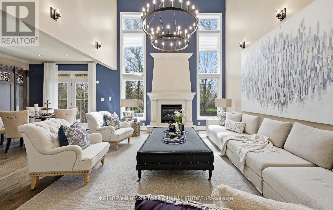
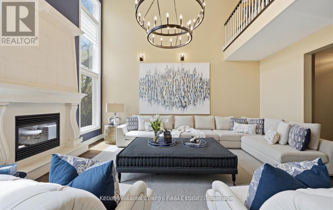
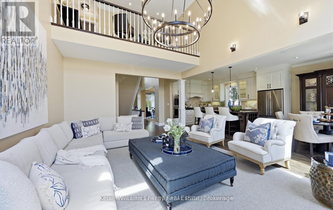
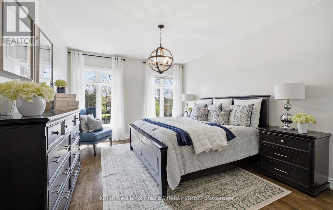
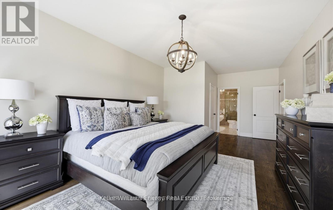
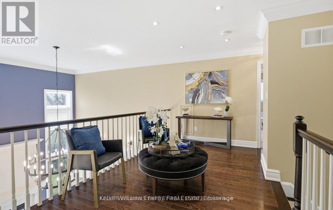
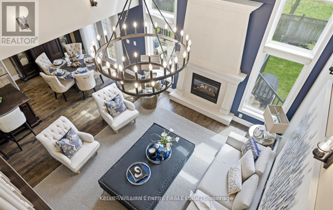
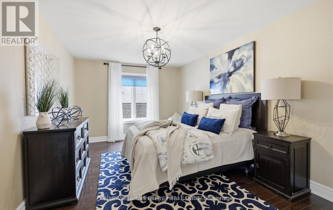
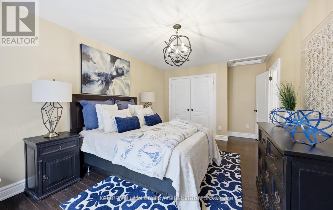
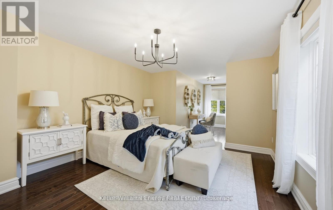
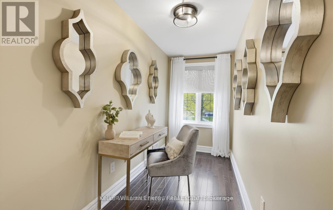
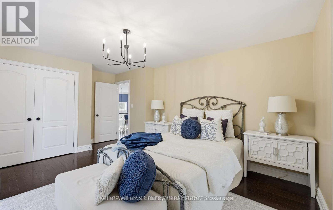
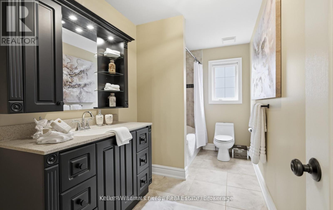
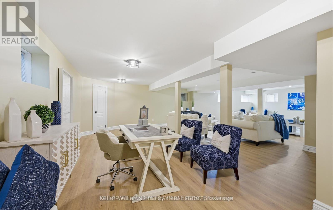
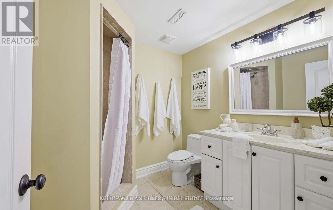
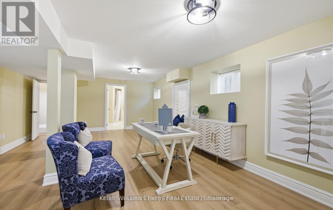
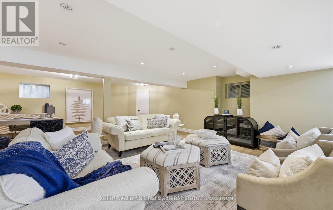
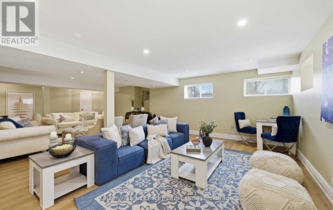
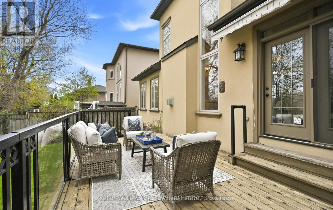
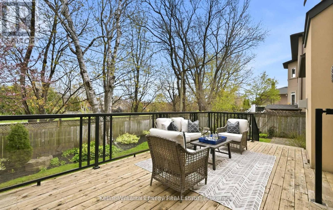
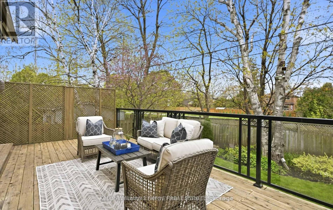
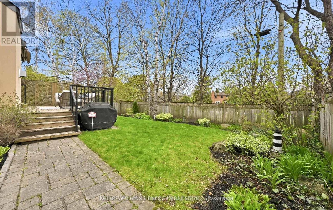
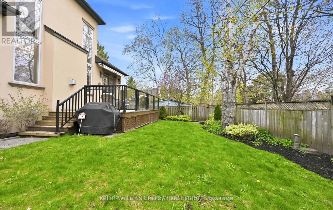
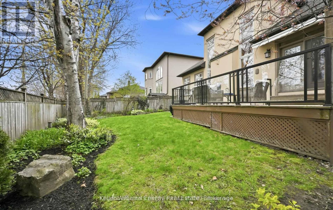
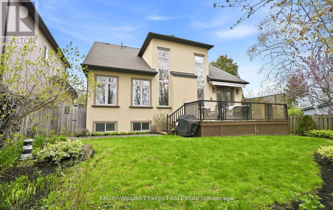
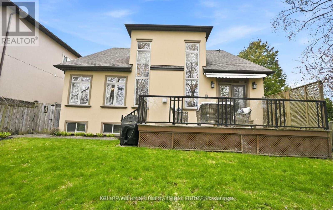
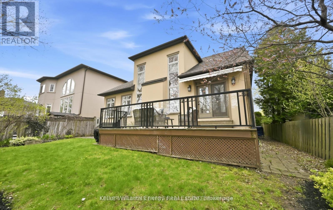
Welcome to 768 Duchess Drive in the sought-after Lakeview community of Mississauga. This custom-built Bungaloft offers approximately 3000 square feet above grade, combining the ease of main floor living with the added space of a loft design. The home features three bedrooms, including a spacious main floor primary retreat. The upper level offers two generously sized bedrooms, ideal for family, guests, or a dedicated home office setup. The main level offers well-proportioned principal rooms and a functional layout suited for both everyday living and entertaining. The finished basement provides approximately 1,395 square feet of additional living space, with a total basement footprint of 1,824 square feet, offering flexibility for recreation, extended family living, or a home gym. Situated on a premium lot approximately 55.26 feet by 119 feet this property offers no rear neighbours, providing added privacy and a peaceful setting. The backyard features a large deck, garden and grass area with In-ground sprinklers, backs onto a walking path, creating an ideal outdoor space for relaxation and entertaining. A rare opportunity in a mature, established neighbourhood, this home delivers space, versatility, and the convenience of bungalow living in one of Lakeview's most desirable pockets. (id:58073)
Property Details
| MLS® Number | W13531792 |
| Property Type | Single Family |
| Community Name | Lakeview |
| Amenities Near By | Park |
| Features | Level, Carpet Free, Sump Pump |
| Parking Space Total | 4 |
| Structure | Deck |
Building
| Bathroom Total | 4 |
| Bedrooms Above Ground | 3 |
| Bedrooms Total | 3 |
| Age | 16 To 30 Years |
| Amenities | Fireplace(s) |
| Appliances | Garage Door Opener Remote(s), Oven - Built-in, Central Vacuum, Water Heater, Water Meter, Dishwasher, Dryer, Freezer, Microwave, Oven, Range, Washer, Refrigerator |
| Basement Development | Finished |
| Basement Type | Full (finished) |
| Construction Style Attachment | Detached |
| Cooling Type | Central Air Conditioning |
| Exterior Finish | Stone, Stucco |
| Fire Protection | Smoke Detectors |
| Fireplace Present | Yes |
| Fireplace Total | 1 |
| Flooring Type | Hardwood, Ceramic, Laminate, Concrete, Vinyl |
| Foundation Type | Concrete |
| Half Bath Total | 1 |
| Heating Fuel | Natural Gas |
| Heating Type | Forced Air |
| Stories Total | 2 |
| Size Interior | 2,500 - 3,000 Sqft |
| Type | House |
| Utility Water | Municipal Water |
Parking
| Garage |
Land
| Acreage | No |
| Land Amenities | Park |
| Landscape Features | Landscaped |
| Sewer | Sanitary Sewer |
| Size Depth | 119 Ft ,3 In |
| Size Frontage | 55 Ft ,3 In |
| Size Irregular | 55.3 X 119.3 Ft |
| Size Total Text | 55.3 X 119.3 Ft |
Rooms
| Level | Type | Length | Width | Dimensions |
|---|---|---|---|---|
| Second Level | Bedroom 2 | 8.25 m | 3.71 m | 8.25 m x 3.71 m |
| Second Level | Bedroom 3 | 3.31 m | 5.6 m | 3.31 m x 5.6 m |
| Second Level | Bathroom | 1.85 m | 3.84 m | 1.85 m x 3.84 m |
| Basement | Other | 5 m | 5.67 m | 5 m x 5.67 m |
| Basement | Recreational, Games Room | 9.78 m | 11.36 m | 9.78 m x 11.36 m |
| Basement | Bathroom | 2.25 m | 2.28 m | 2.25 m x 2.28 m |
| Basement | Utility Room | 4.82 m | 5.34 m | 4.82 m x 5.34 m |
| Basement | Cold Room | 1.49 m | 2.07 m | 1.49 m x 2.07 m |
| Main Level | Foyer | 4.29 m | 2.28 m | 4.29 m x 2.28 m |
| Main Level | Living Room | 3.73 m | 3.65 m | 3.73 m x 3.65 m |
| Main Level | Dining Room | 3.89 m | 3.65 m | 3.89 m x 3.65 m |
| Main Level | Kitchen | 7.28 m | 3.5 m | 7.28 m x 3.5 m |
| Main Level | Eating Area | 7.28 m | 3.5 m | 7.28 m x 3.5 m |
| Main Level | Family Room | 5.51 m | 4.3 m | 5.51 m x 4.3 m |
| Main Level | Primary Bedroom | 6.73 m | 3.81 m | 6.73 m x 3.81 m |
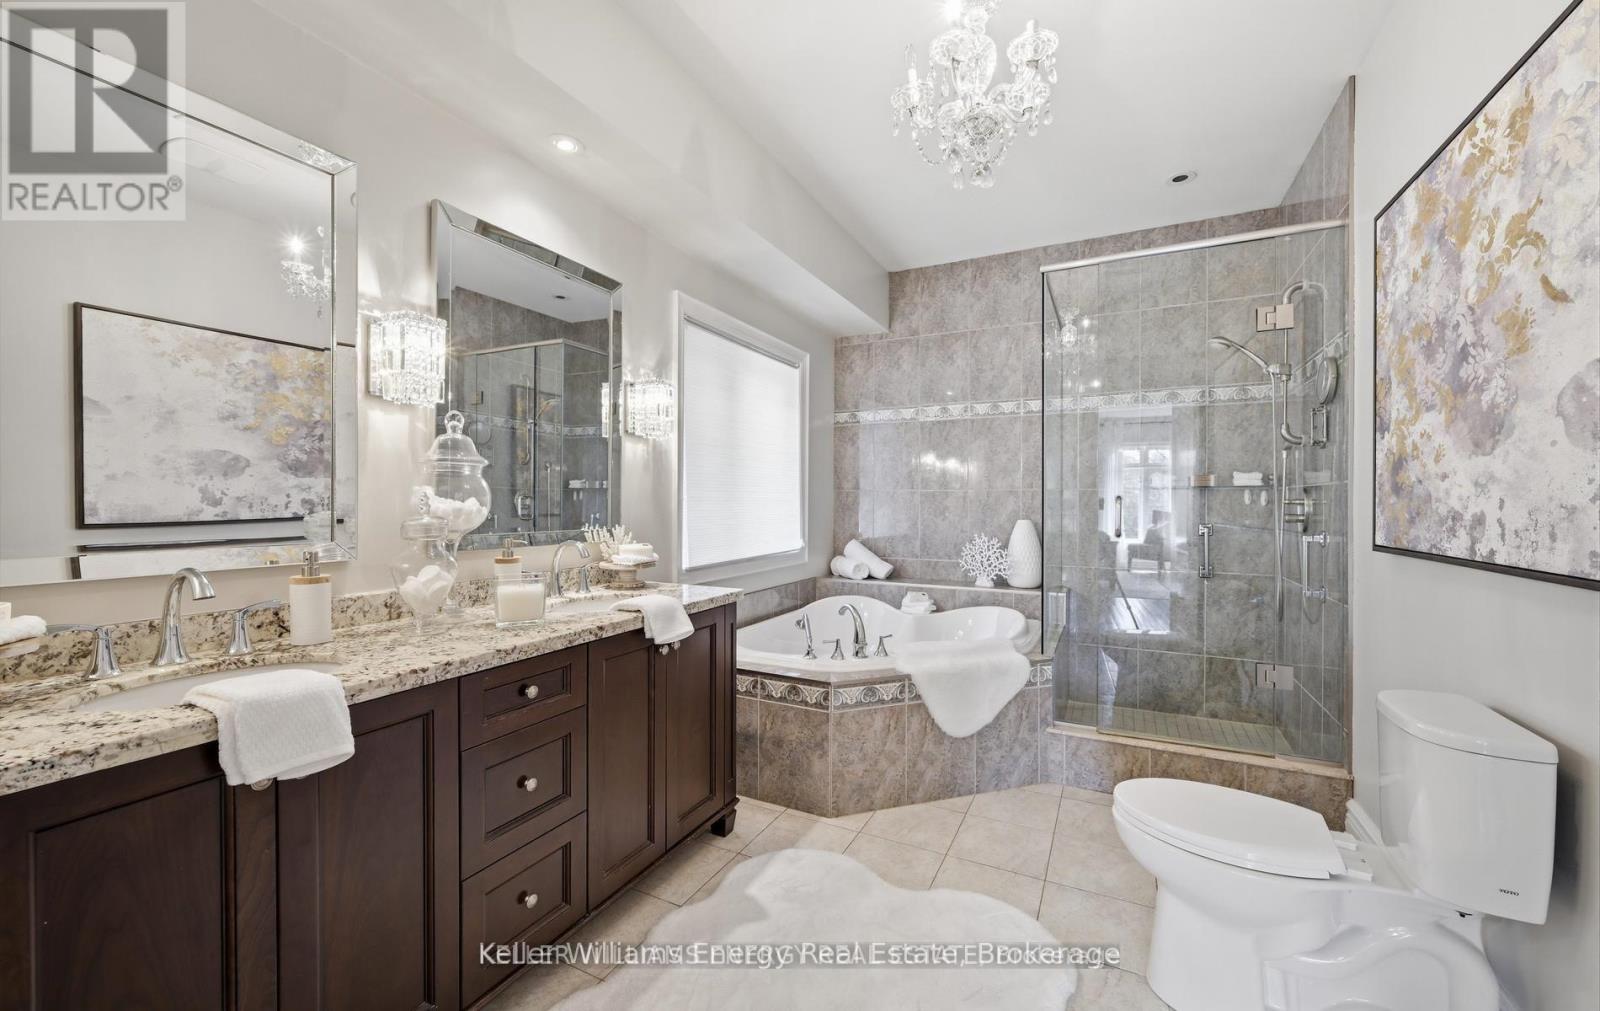
| Main Level | Bathroom | 4.09 m | 2.53 m | 4.09 m x 2.53 m |
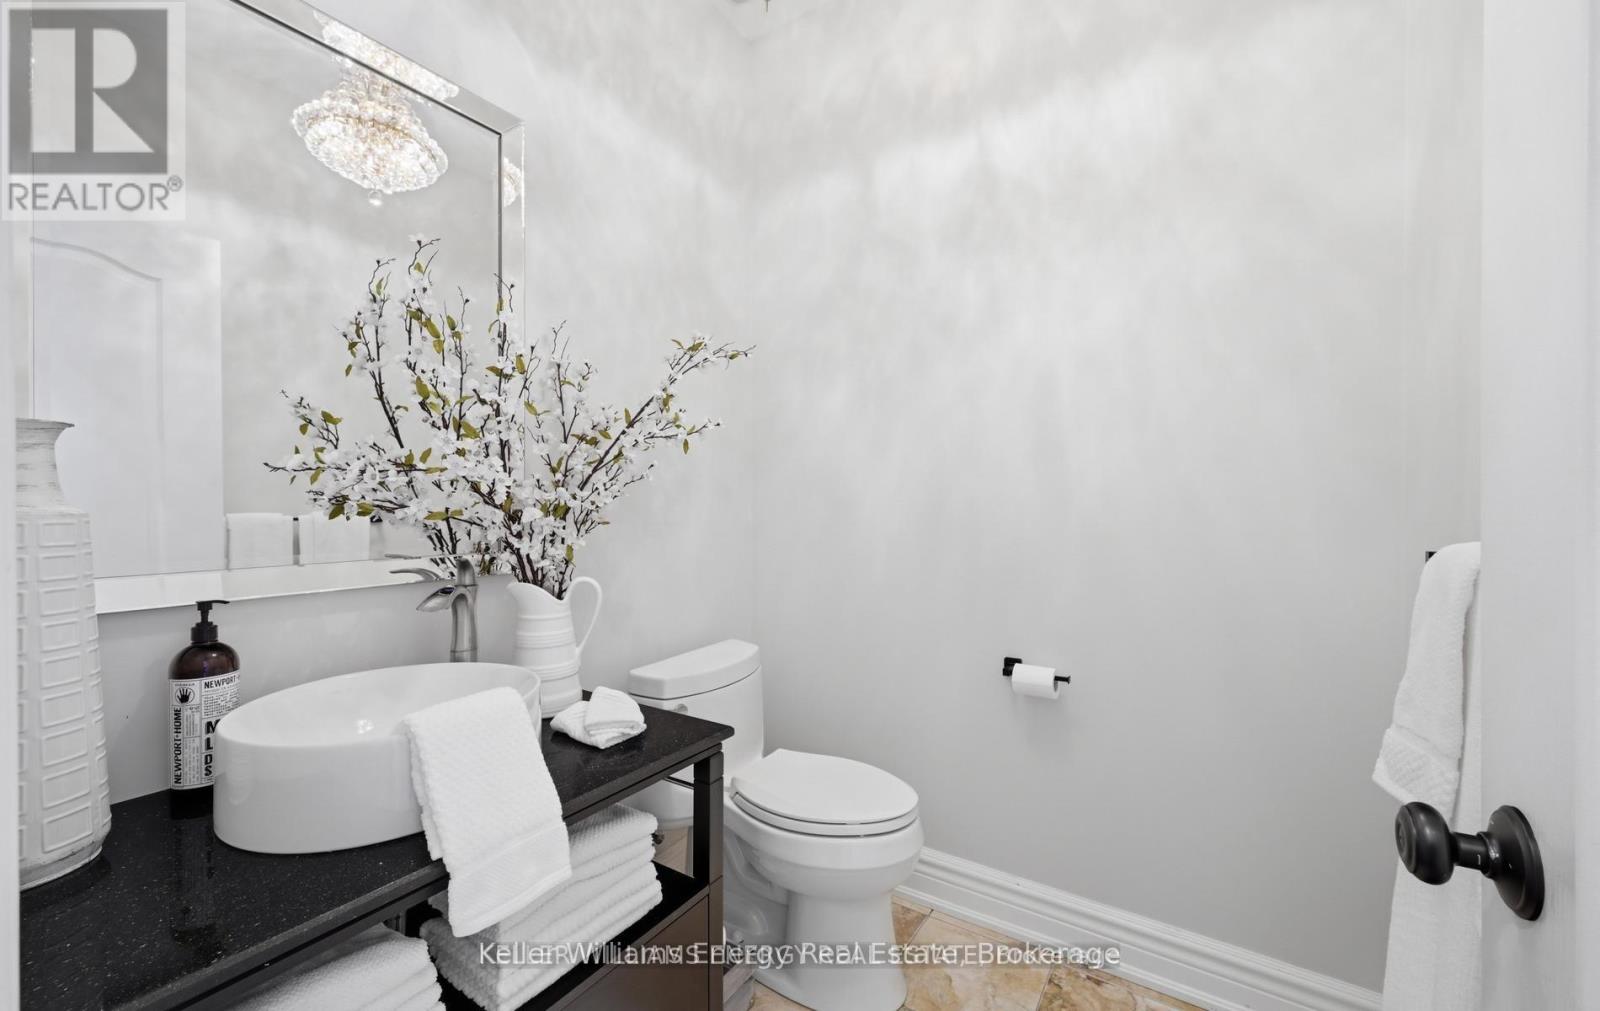
| Main Level | Partial Bathroom | 1.67 m | 1.71 m | 1.67 m x 1.71 m |
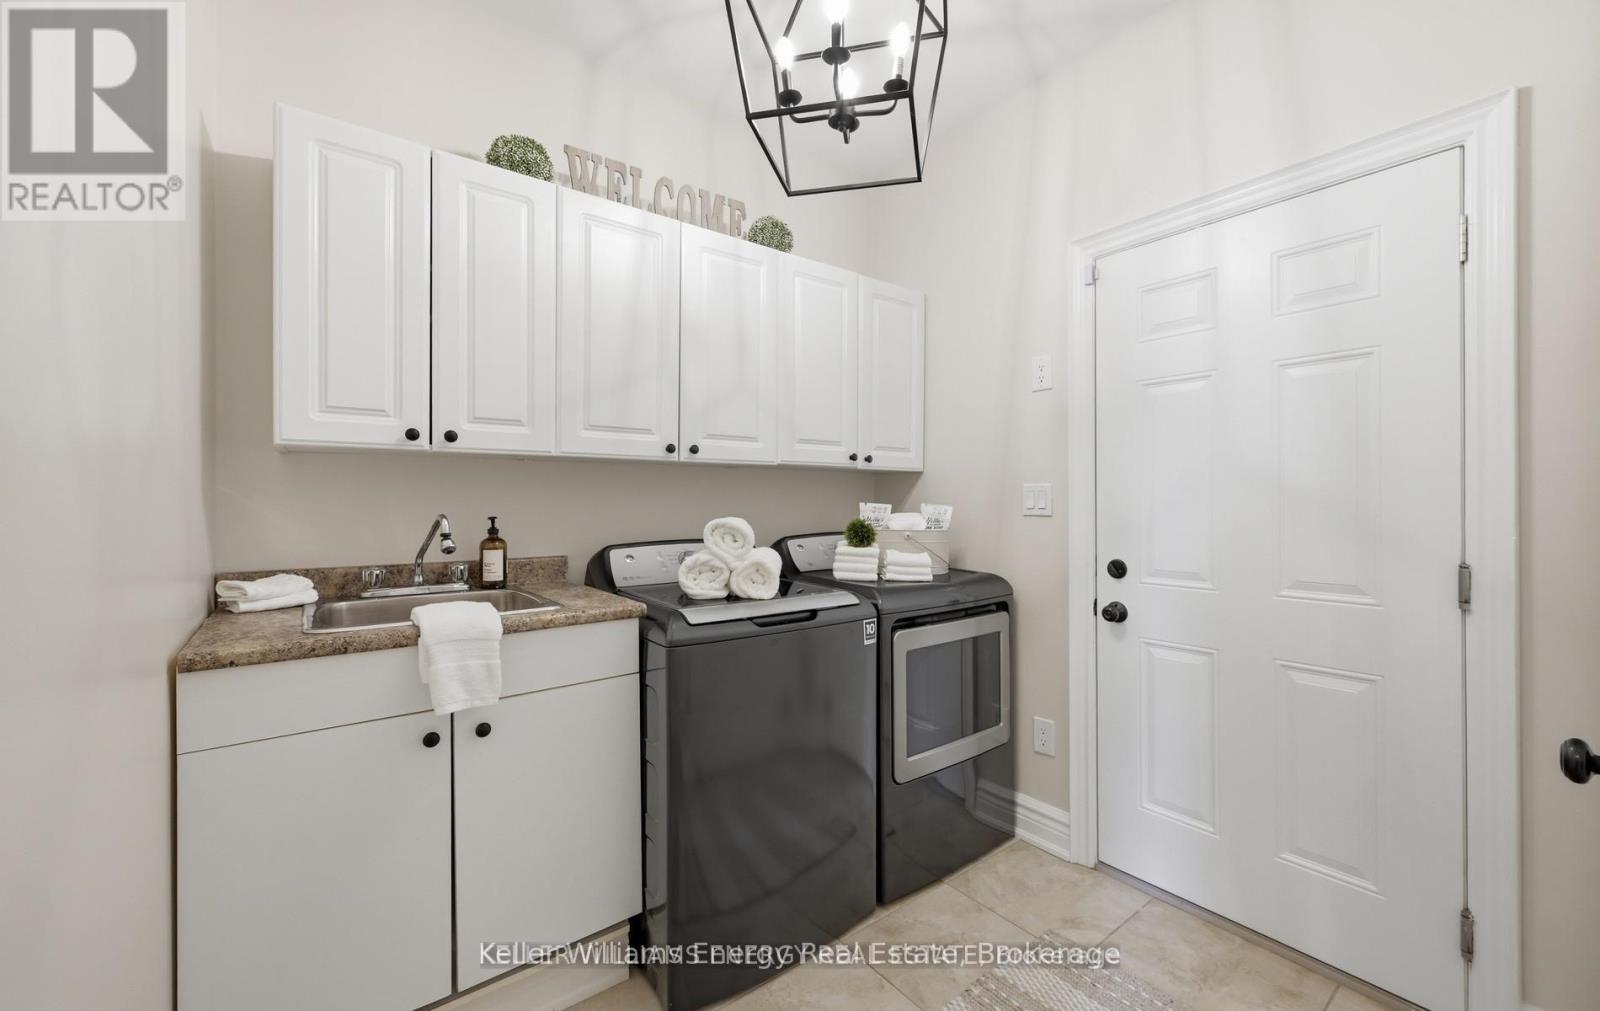
| Main Level | Laundry Room | 2.26 m | 2.85 m | 2.26 m x 2.85 m |
Utilities
| Cable | Available |
| Electricity | Installed |
| Sewer | Installed |
https://www.realtor.ca/real-estate/29998723/768-duchess-drive-mississauga-lakeview-lakeview

The trademarks REALTOR®, REALTORS®, and the REALTOR® logo are controlled by The Canadian Real Estate Association (CREA) and identify real estate professionals who are members of CREA. The trademarks MLS®, Multiple Listing Service® and the associated logos are owned by The Canadian Real Estate Association (CREA) and identify the quality of services provided by real estate professionals who are members of CREA. The trademark DDF® is owned by The Canadian Real Estate Association (CREA) and identifies CREA's Data Distribution Facility (DDF®)
July 12 2026 01:18:47
Central Lakes Association of REALTORS®
Keller Williams Energy Real Estate