79 Mechanic Street Waterford, Ontario N0E 1Y0

$475,000
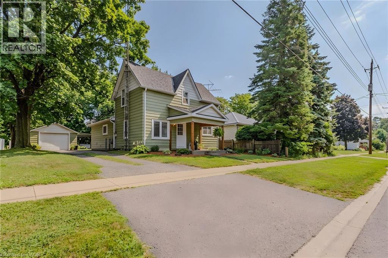
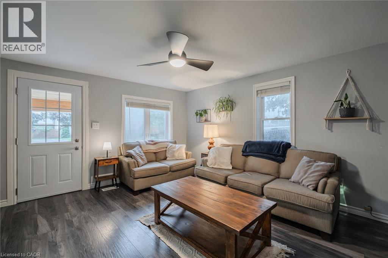
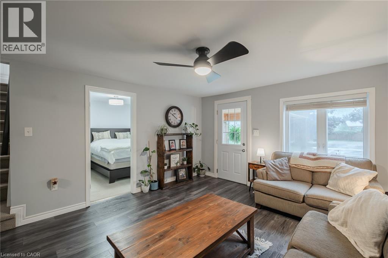
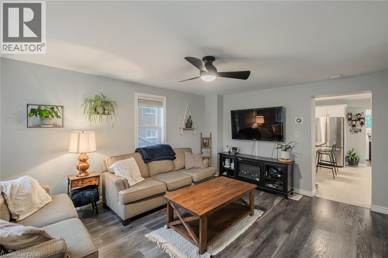
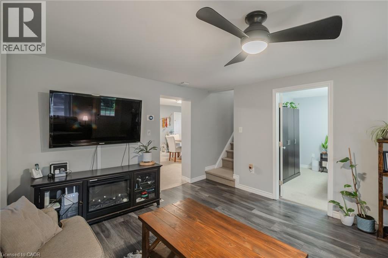
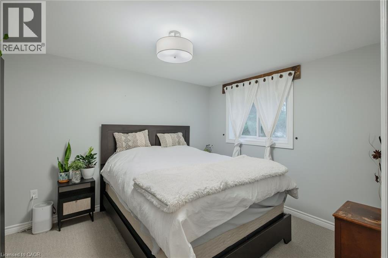
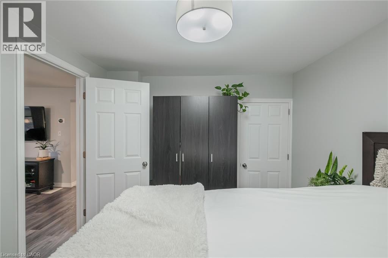
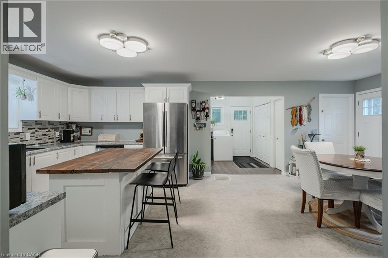
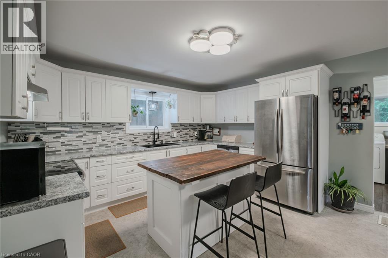
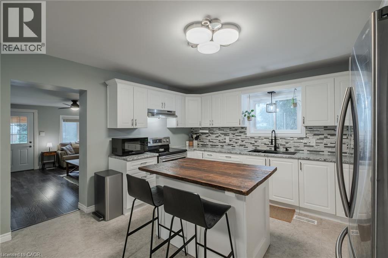
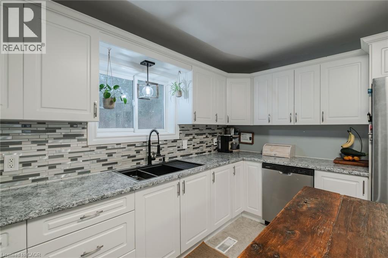
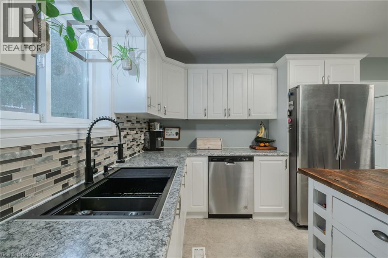
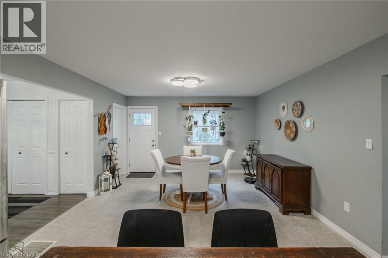
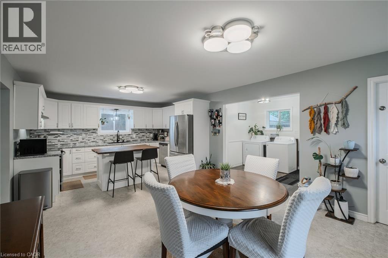
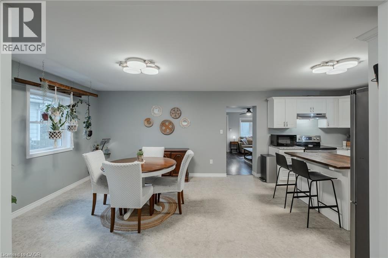
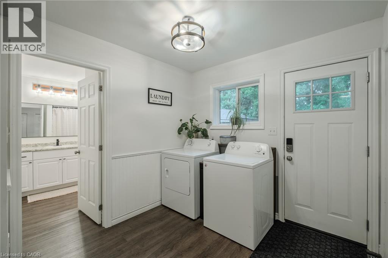
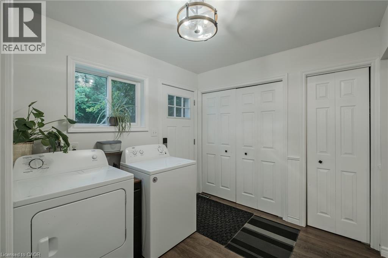
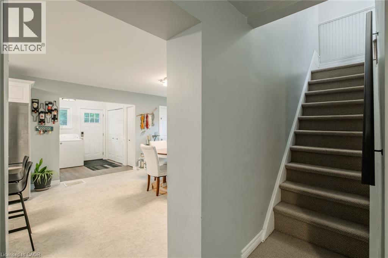
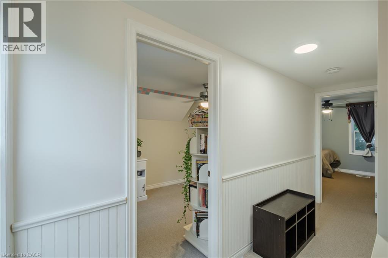
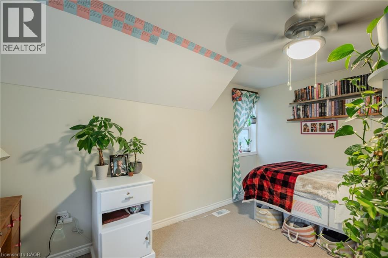
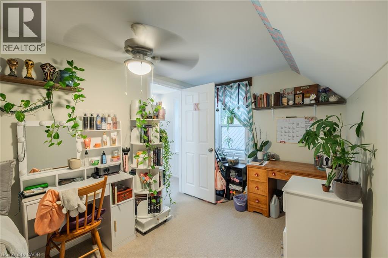
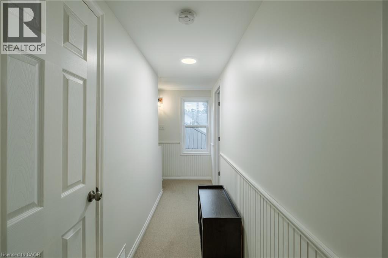
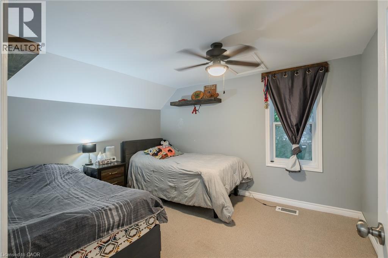
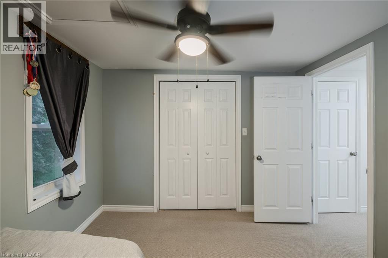
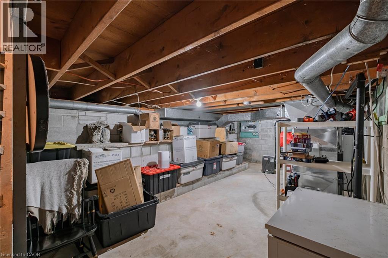
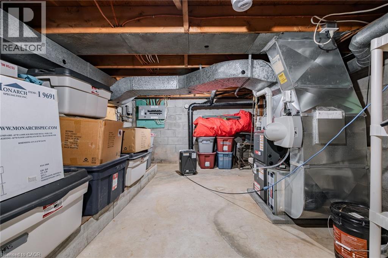
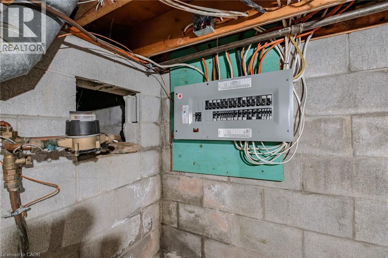
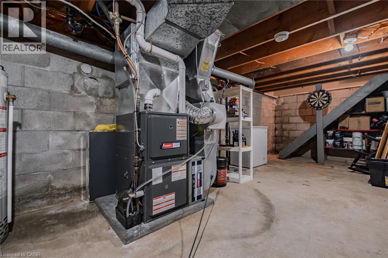
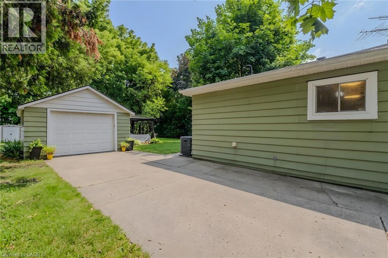
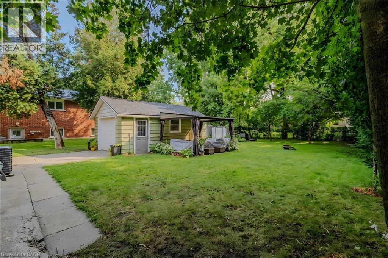
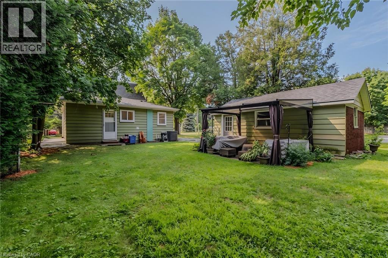
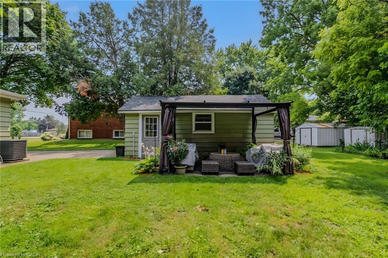
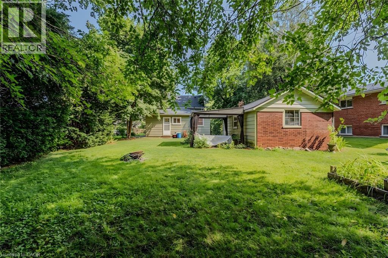
Great opportunity to own an affordable family home in the charming town of Waterford! Step inside to a bright, open-concept main floor featuring a spacious kitchen with stainless steel appliances, a large island, and an adjoining dining area that flows seamlessly into the living room. The main floor also offers a convenient mud room with laundry and a primary bedroom, while large windows throughout fill the home with natural light. Upstairs, you'll find two additional bedrooms, providing plenty of space for children, guests, or a home office. The basement is unfinished and is the perfect spot for storage. Outside, enjoy a large backyard complete with a shed and a detached single-car garage—ideal for hobbies, extra storage, or keeping your vehicle protected year-round. This property shows well and is located in a desirable neighbourhood close to schools, shopping, restaurants, parks, the scenic Waterford ponds and trails, this home is perfect for first-time buyers, young families, or those looking to downsize. (id:58073)
Property Details
| MLS® Number | 40848715 |
| Property Type | Single Family |
| Amenities Near By | Schools |
| Communication Type | High Speed Internet |
| Equipment Type | Furnace, Water Heater |
| Features | Paved Driveway, Sump Pump |
| Parking Space Total | 3 |
| Rental Equipment Type | Furnace, Water Heater |
Building
| Bathroom Total | 1 |
| Bedrooms Above Ground | 3 |
| Bedrooms Total | 3 |
| Appliances | Dishwasher, Dryer, Refrigerator, Stove, Window Coverings |
| Basement Development | Unfinished |
| Basement Type | Partial (unfinished) |
| Construction Style Attachment | Detached |
| Cooling Type | Central Air Conditioning |
| Exterior Finish | Aluminum Siding, Metal, Vinyl Siding |
| Heating Fuel | Natural Gas |
| Heating Type | Forced Air |
| Stories Total | 2 |
| Size Interior | 1,279 Sqft |
| Type | House |
| Utility Water | Municipal Water |
Land
| Acreage | No |
| Land Amenities | Schools |
| Sewer | Municipal Sewage System |
| Size Frontage | 58 Ft |
| Size Total Text | Under 1/2 Acre |
| Zoning Description | R2 |
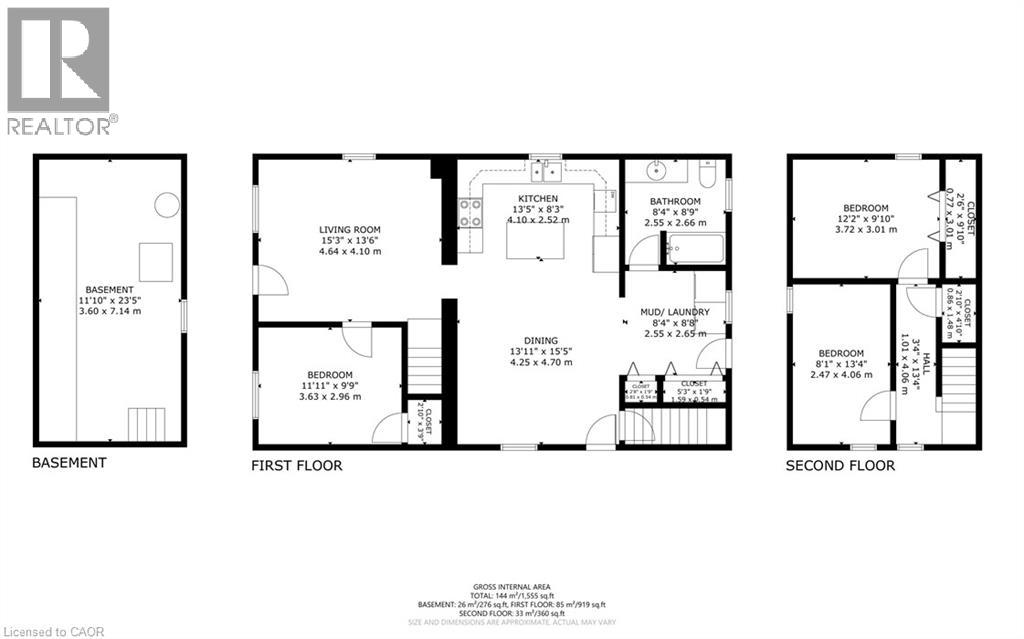
Rooms
| Level | Type | Length | Width | Dimensions |
|---|---|---|---|---|
| Second Level | Bedroom | 12'2'' x 9'10'' | ||
| Second Level | Bedroom | 13'4'' x 8'1'' | ||
| Basement | Other | 11'10'' x 23'5'' | ||
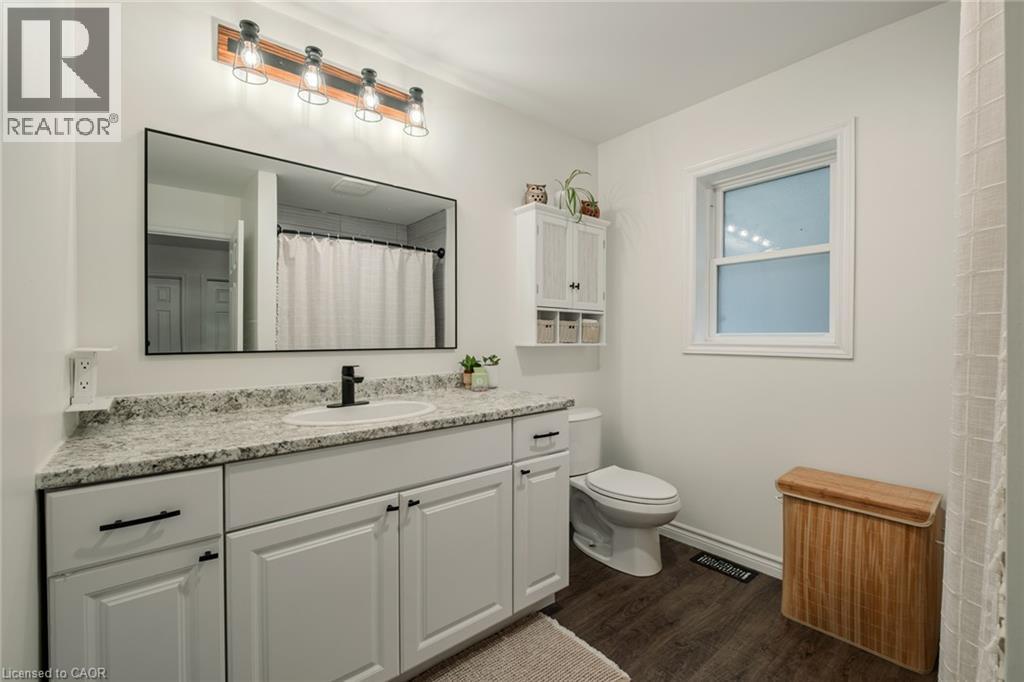
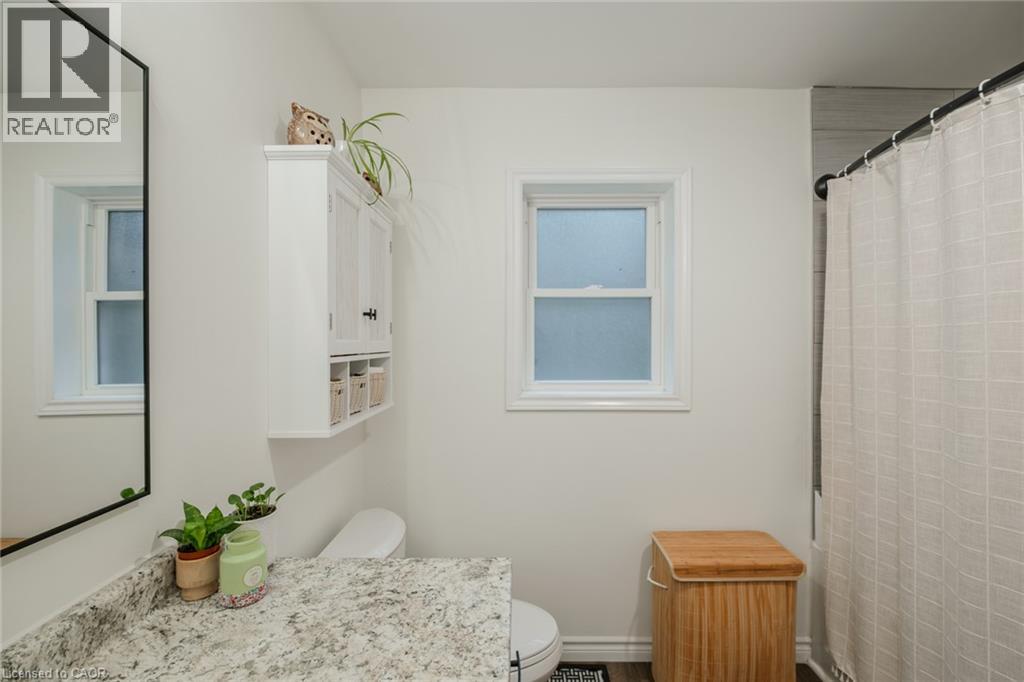
| Main Level | 4pc Bathroom | 8'4'' x 8'9'' | ||
| Main Level | Laundry Room | 8'4'' x 8'8'' | ||
| Main Level | Bedroom | 11'11'' x 9'9'' | ||
| Main Level | Living Room | 15'3'' x 13'6'' | ||
| Main Level | Dining Room | 13'11'' x 15'5'' | ||
| Main Level | Kitchen | 13'5'' x 8'3'' |
https://www.realtor.ca/real-estate/30062164/79-mechanic-street-waterford

The trademarks REALTOR®, REALTORS®, and the REALTOR® logo are controlled by The Canadian Real Estate Association (CREA) and identify real estate professionals who are members of CREA. The trademarks MLS®, Multiple Listing Service® and the associated logos are owned by The Canadian Real Estate Association (CREA) and identify the quality of services provided by real estate professionals who are members of CREA. The trademark DDF® is owned by The Canadian Real Estate Association (CREA) and identifies CREA's Data Distribution Facility (DDF®)
July 22 2026 02:12:48
REALTORS® Association of Hamilton-Burlington
Royal LePage Trius Realty Brokerage