3 Bedroom
2 Bathroom
1,100 - 1,500 sqft
Bungalow
Central Air Conditioning
Forced Air
$592,500
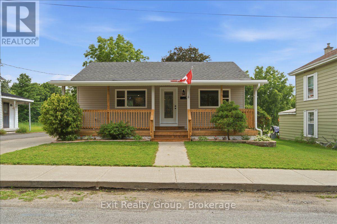
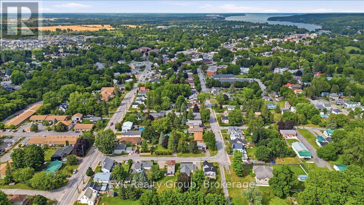
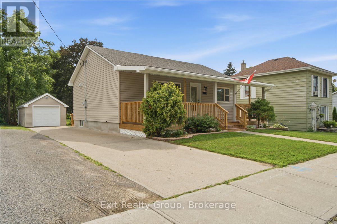
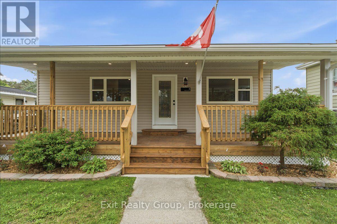
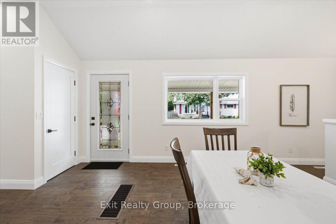
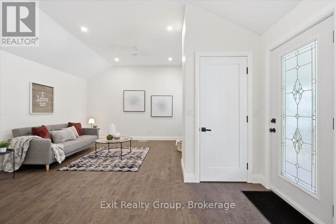
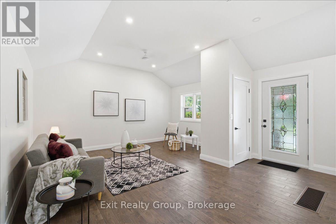
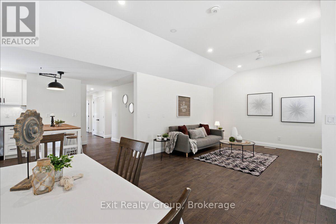
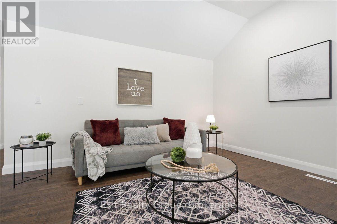
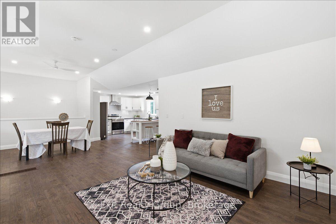
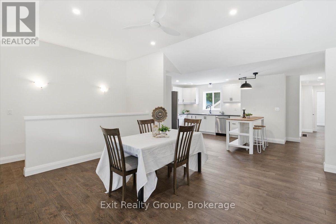
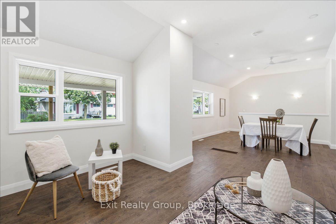
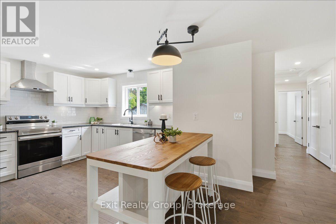
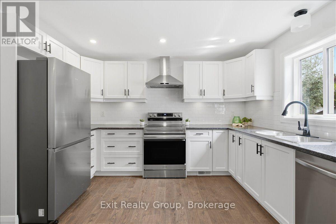
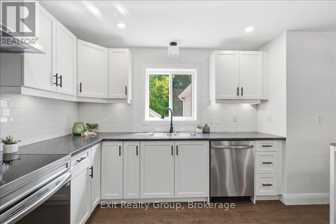
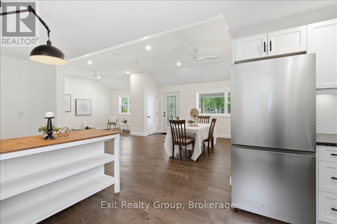
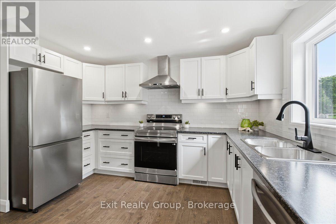
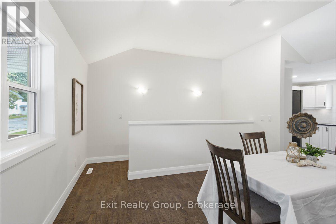
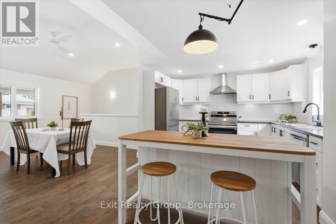
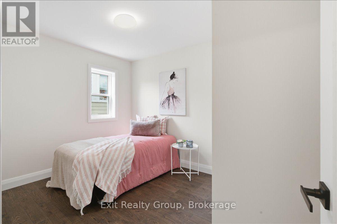
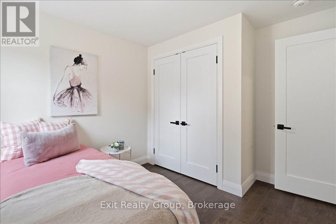
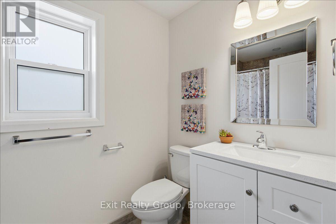
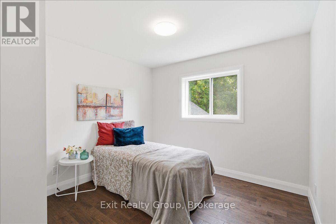
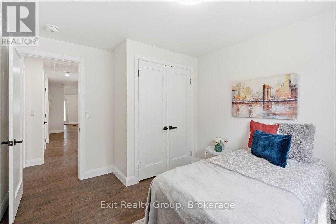
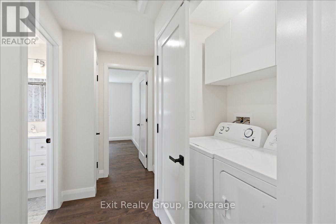
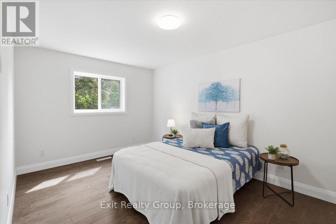
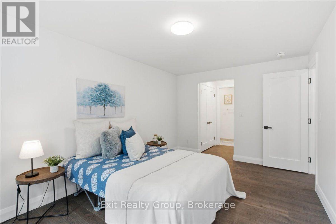
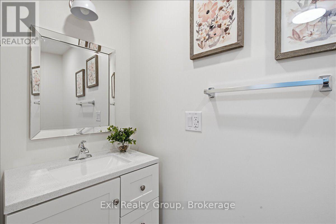
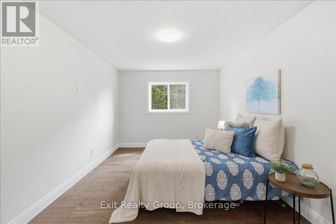
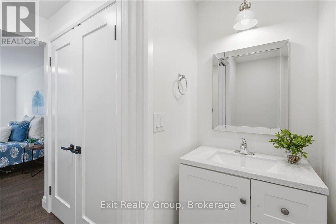
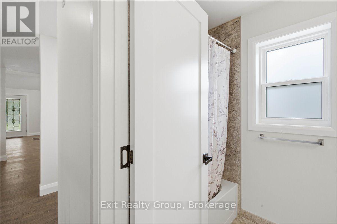
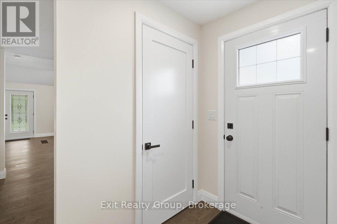
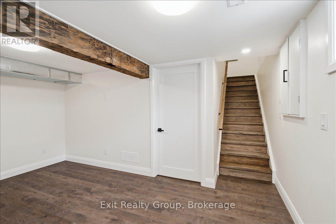
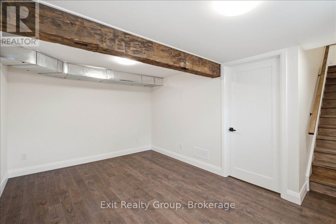
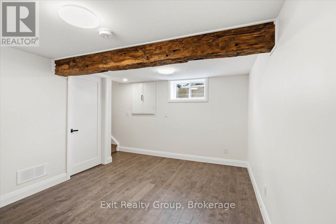
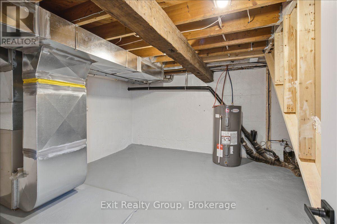
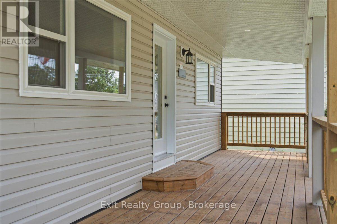
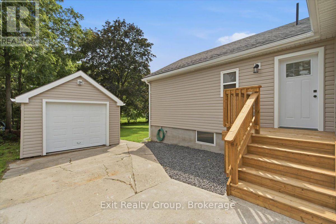
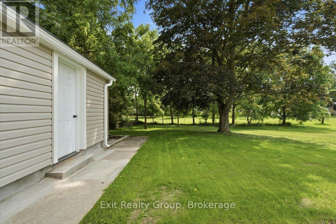
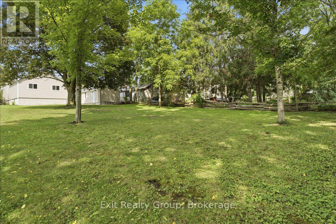
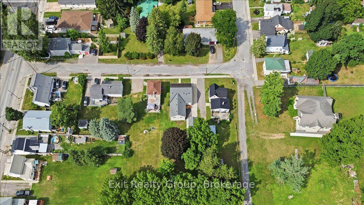
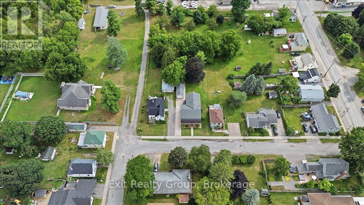
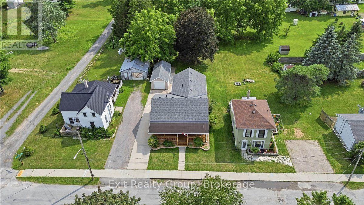
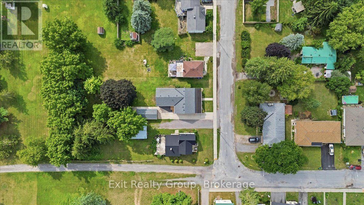
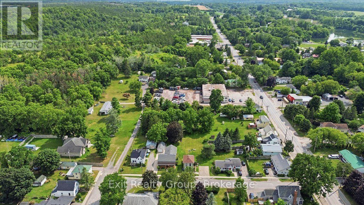
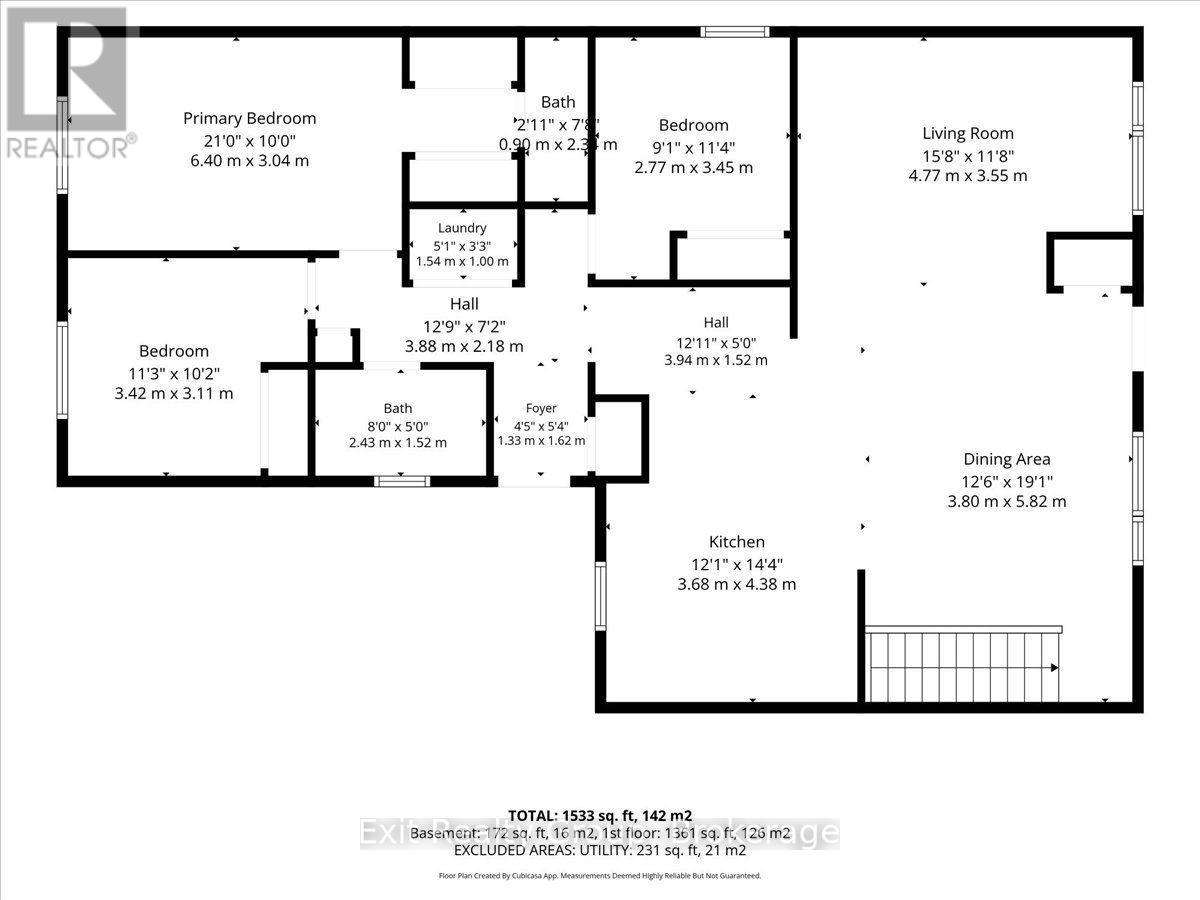
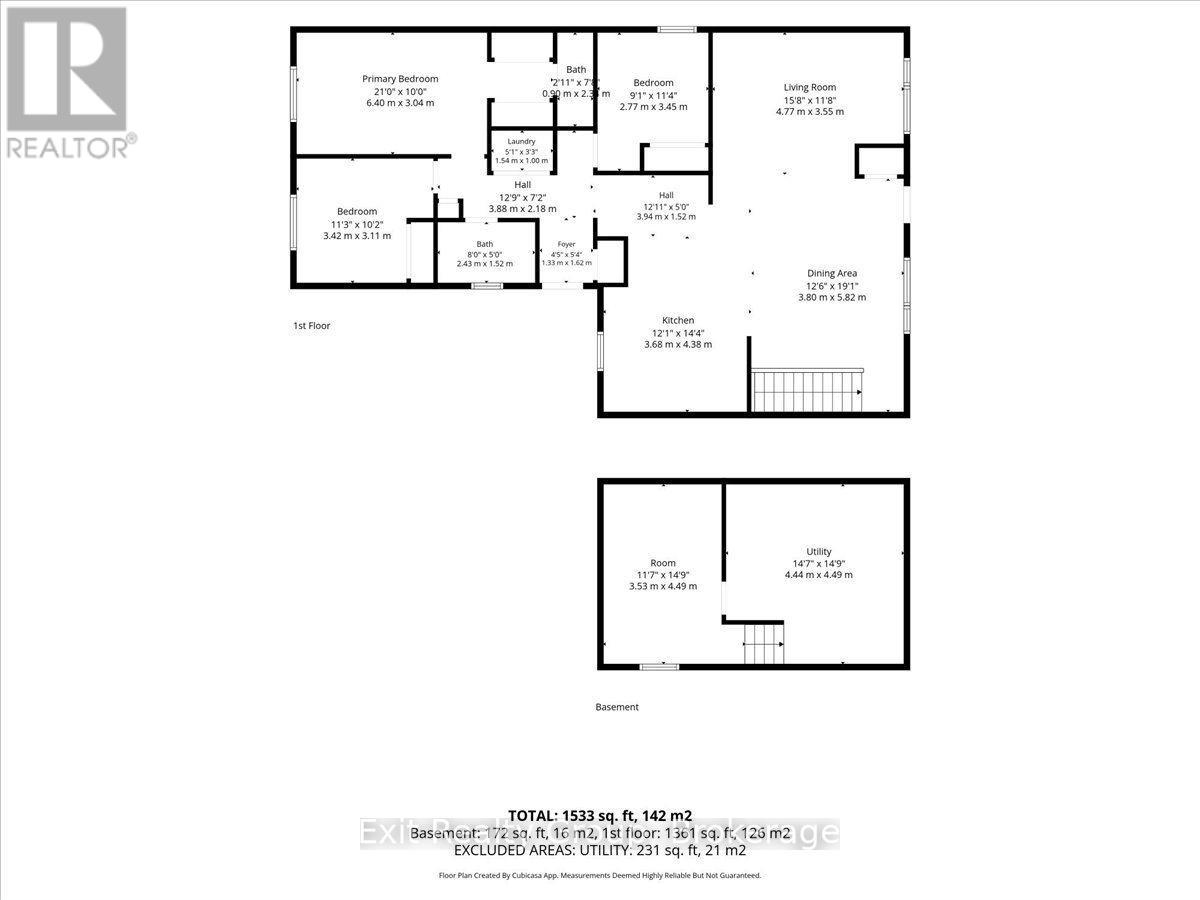
UP TO $20,000 TOWARD YOUR CLOSING COSTS! Seller is offering a financial concession of up to $20,000 toward the purchaser's eligible closing costs, including legal fees, disbursements and/or adjustments on closing. EXCEPTIONAL OPPORTUNITY IN THE HEART OF PICTON! Discover this beautifully renovated, move-in-ready 3-bedroom, 2-bathroom home, offering modern comfort, stylish upgrades, and an exceptionally deep in-town lot! Thoughtfully updated throughout, this charming home features a new furnace, central air conditioning, vinyl siding, brand-new appliances, and a stunning redesigned kitchen with a spacious centre island, perfect for entertaining! The spacious primary bedroom boasts his-and-her closets and a private 2-piece ensuite. Relax on the oversized covered front porch or charming side porch, and enjoy the expansive backyard with a convenient natural gas BBQ hookup. A detached garage provides additional parking, storage, or workshop space. Ideally situated just minutes from schools, shopping, restaurants, and parks, with easy access to Sandbanks Provincial Park, beautiful beaches, and Prince Edward County's renowned wineries! Perfect for first-time buyers, growing families, or downsizers seeking a beautifully updated home without the hassle of major renovations. AN INCREDIBLE OPPORTUNITY TO ENJOY THE BEST OF PICTON LIVING! MOVE IN, UNPACK, AND ENJOY! (id:58073)
Property Details
|
MLS® Number
|
X13868878 |
|
Property Type
|
Single Family |
|
Community Name
|
Picton Ward |
|
Amenities Near By
|
Schools, Hospital, Marina, Place Of Worship, Golf Nearby |
|
Community Features
|
School Bus |
|
Equipment Type
|
Water Heater |
|
Features
|
Irregular Lot Size, Flat Site, Dry |
|
Parking Space Total
|
4 |
|
Rental Equipment Type
|
Water Heater |
|
Structure
|
Deck, Porch |
Building
|
Bathroom Total
|
2 |
|
Bedrooms Above Ground
|
3 |
|
Bedrooms Total
|
3 |
|
Age
|
51 To 99 Years |
|
Appliances
|
Dishwasher, Dryer, Stove, Washer, Refrigerator |
|
Architectural Style
|
Bungalow |
|
Basement Development
|
Partially Finished |
|
Basement Type
|
N/a (partially Finished) |
|
Construction Style Attachment
|
Detached |
|
Cooling Type
|
Central Air Conditioning |
|
Exterior Finish
|
Vinyl Siding |
|
Fire Protection
|
Smoke Detectors |
|
Foundation Type
|
Block, Poured Concrete |
|
Half Bath Total
|
1 |
|
Heating Fuel
|
Natural Gas |
|
Heating Type
|
Forced Air |
|
Stories Total
|
1 |
|
Size Interior
|
1,100 - 1,500 Sqft |
|
Type
|
House |
|
Utility Water
|
Municipal Water |
Parking
Land
|
Acreage
|
No |
|
Land Amenities
|
Schools, Hospital, Marina, Place Of Worship, Golf Nearby |
|
Sewer
|
Sanitary Sewer |
|
Size Depth
|
202 Ft |
|
Size Frontage
|
57 Ft |
|
Size Irregular
|
57 X 202 Ft ; 202.87 Ft X 57.02ft X 202.01ft X 57.00ft |
|
Size Total Text
|
57 X 202 Ft ; 202.87 Ft X 57.02ft X 202.01ft X 57.00ft|under 1/2 Acre |
|
Zoning Description
|
R2 |
Rooms
| Level |
Type |
Length |
Width |
Dimensions |
|
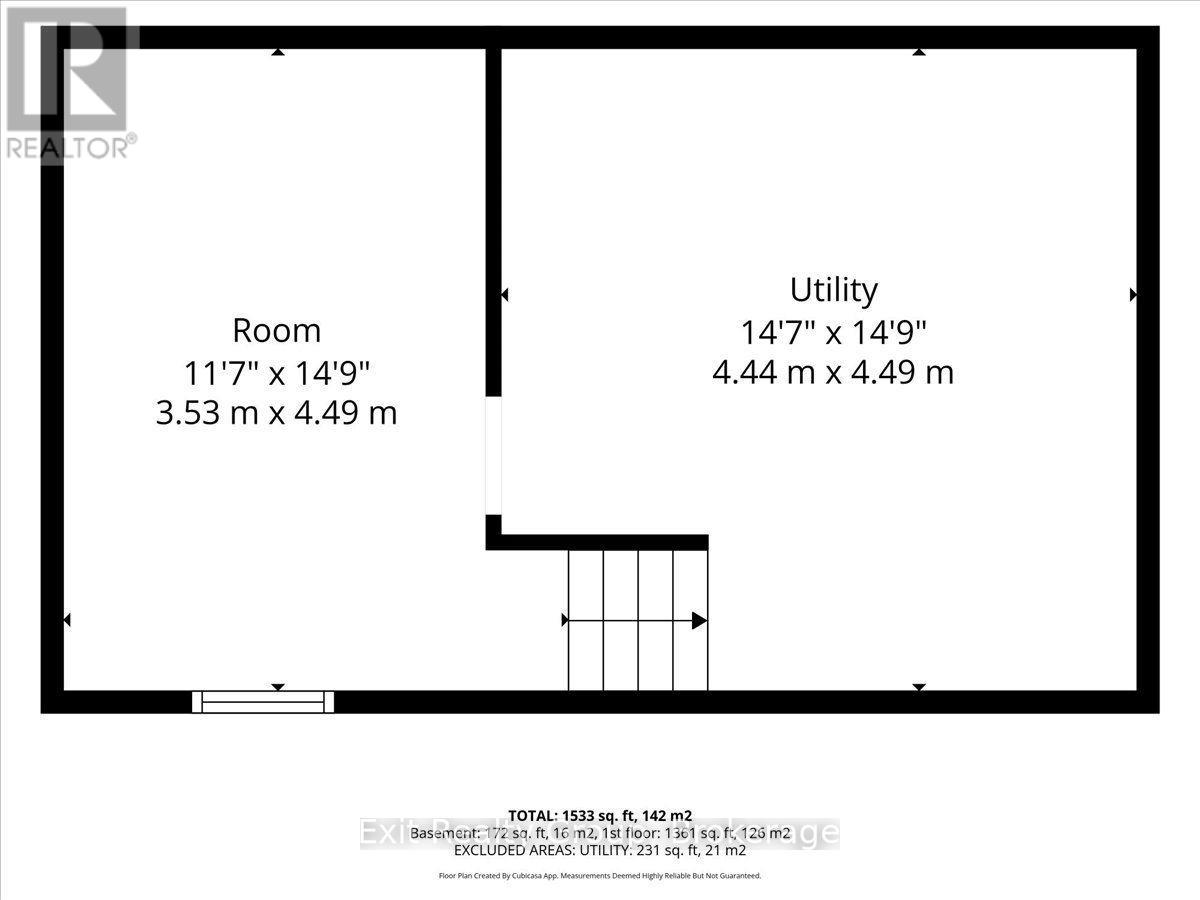
Basement |
Other |
4.49 m |
3.53 m |
4.49 m x 3.53 m |
|
Basement |
Utility Room |
4.49 m |
4.44 m |
4.49 m x 4.44 m |
|
Ground Level |
Foyer |
1.62 m |
1.33 m |
1.62 m x 1.33 m |
|
Ground Level |
Bathroom |
2.34 m |
0.9 m |
2.34 m x 0.9 m |
|
Ground Level |
Bathroom |
2.43 m |
1.52 m |
2.43 m x 1.52 m |
|
Ground Level |
Bedroom 3 |
3.45 m |
2.77 m |
3.45 m x 2.77 m |
|
Ground Level |
Dining Room |
5.82 m |
3.8 m |
5.82 m x 3.8 m |
|
Ground Level |
Bedroom 2 |
3.42 m |
3.11 m |
3.42 m x 3.11 m |
|
Ground Level |
Living Room |
4.77 m |
3.55 m |
4.77 m x 3.55 m |
|
Ground Level |
Primary Bedroom |
6.4 m |
3.04 m |
6.4 m x 3.04 m |
|
Ground Level |
Kitchen |
4.38 m |
3.68 m |
4.38 m x 3.68 m |
|
Ground Level |
Laundry Room |
1.54 m |
1 m |
1.54 m x 1 m |
Utilities
|
Cable
|
Available |
|
Electricity
|
Installed |
|
Sewer
|
Installed |
https://www.realtor.ca/real-estate/30371876/8-albert-street-prince-edward-county-picton-ward-picton-ward