3 Bedroom
1 Bathroom
1,100 - 1,500 sqft
Central Air Conditioning
Forced Air
$519,900
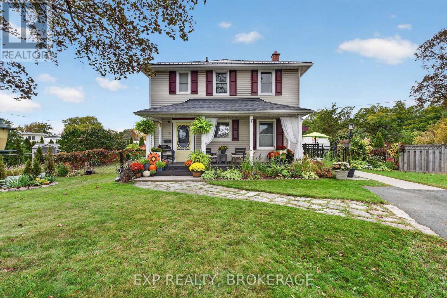
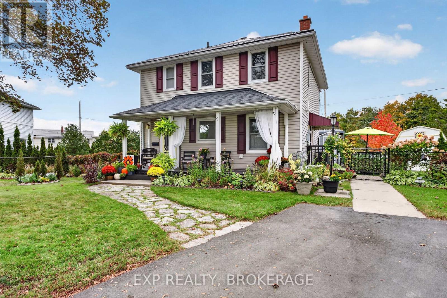
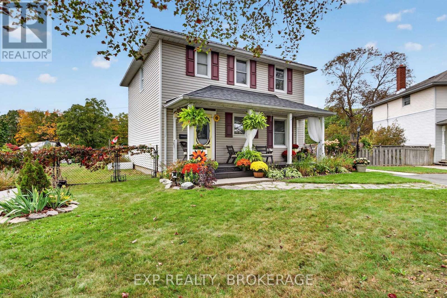
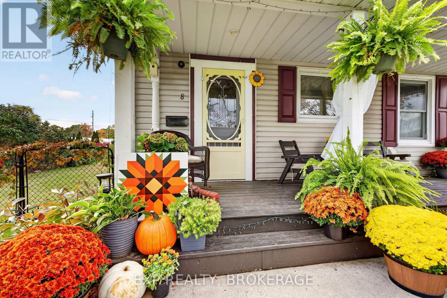
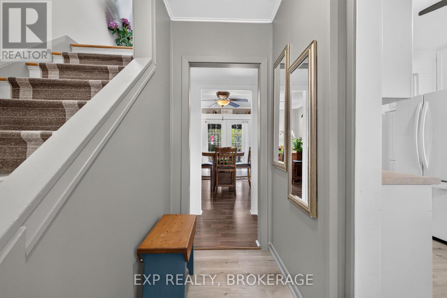
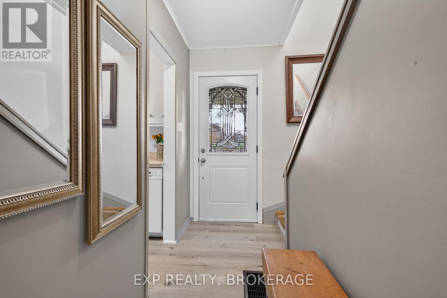
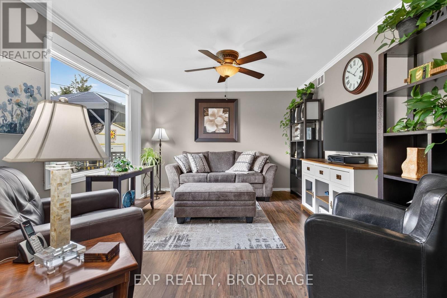
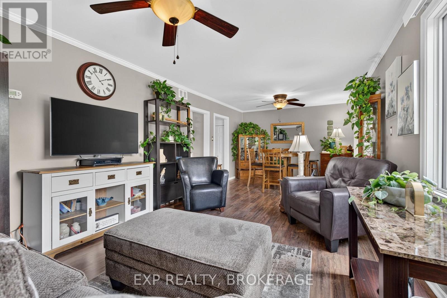
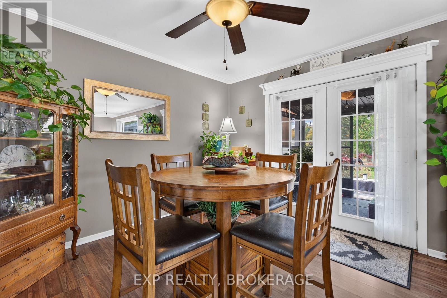
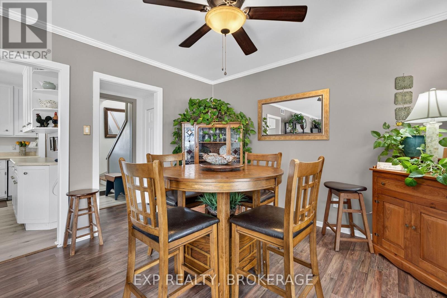
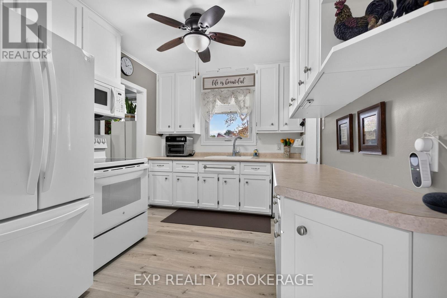
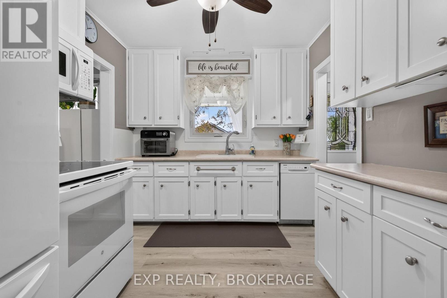
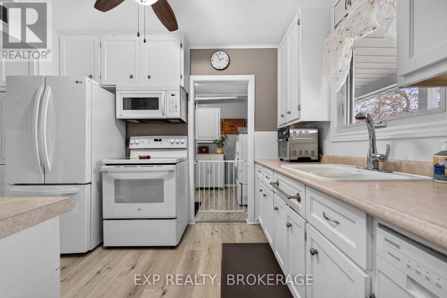
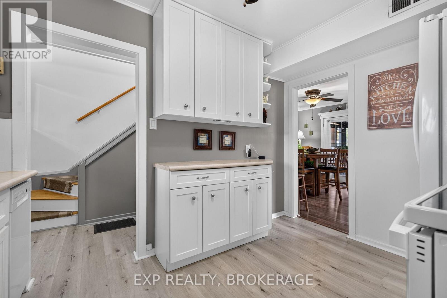
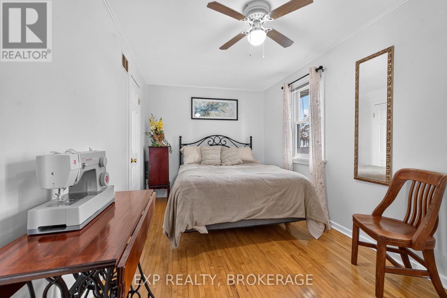
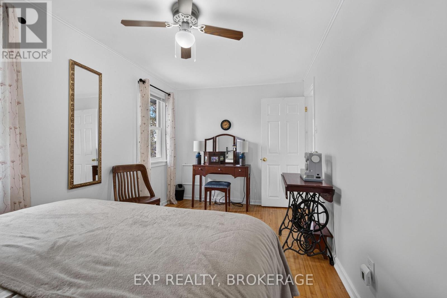
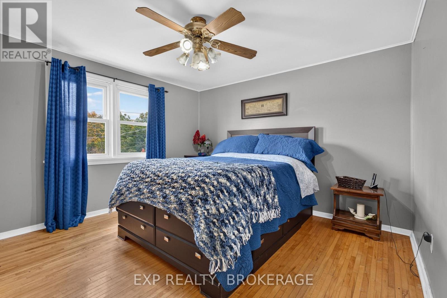
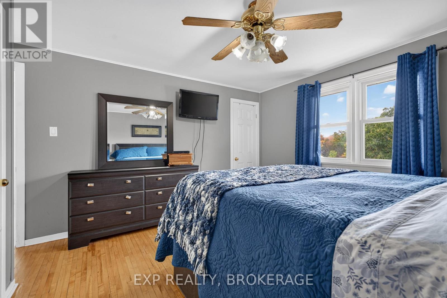
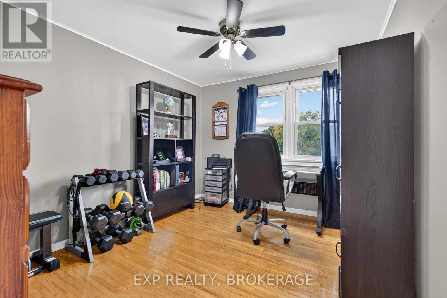
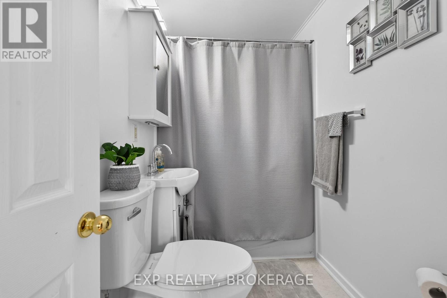
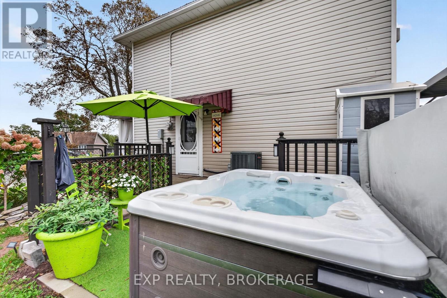
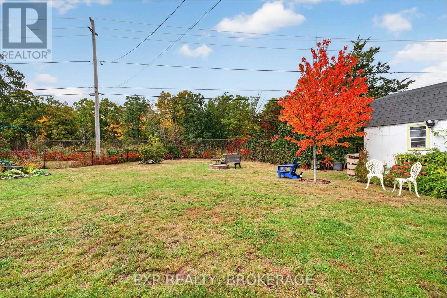
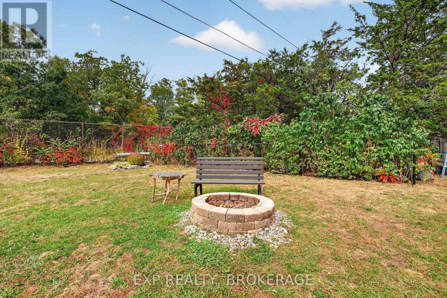
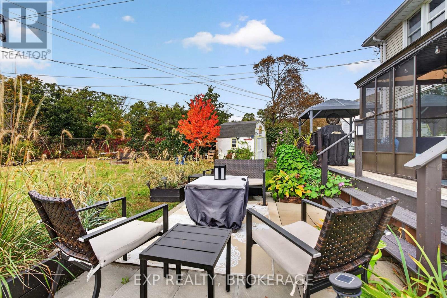
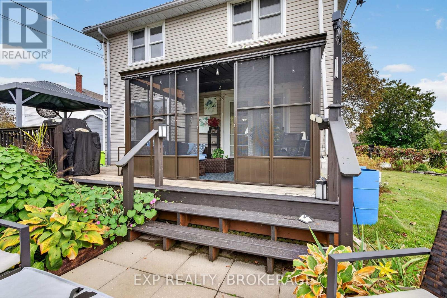
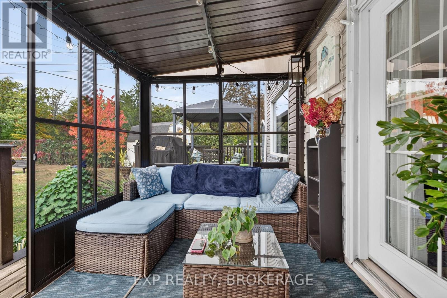
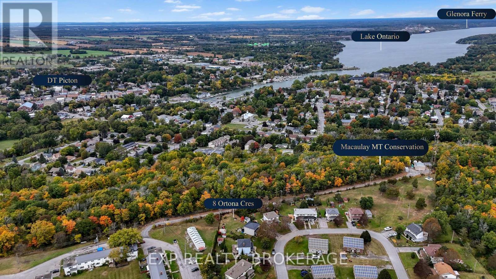
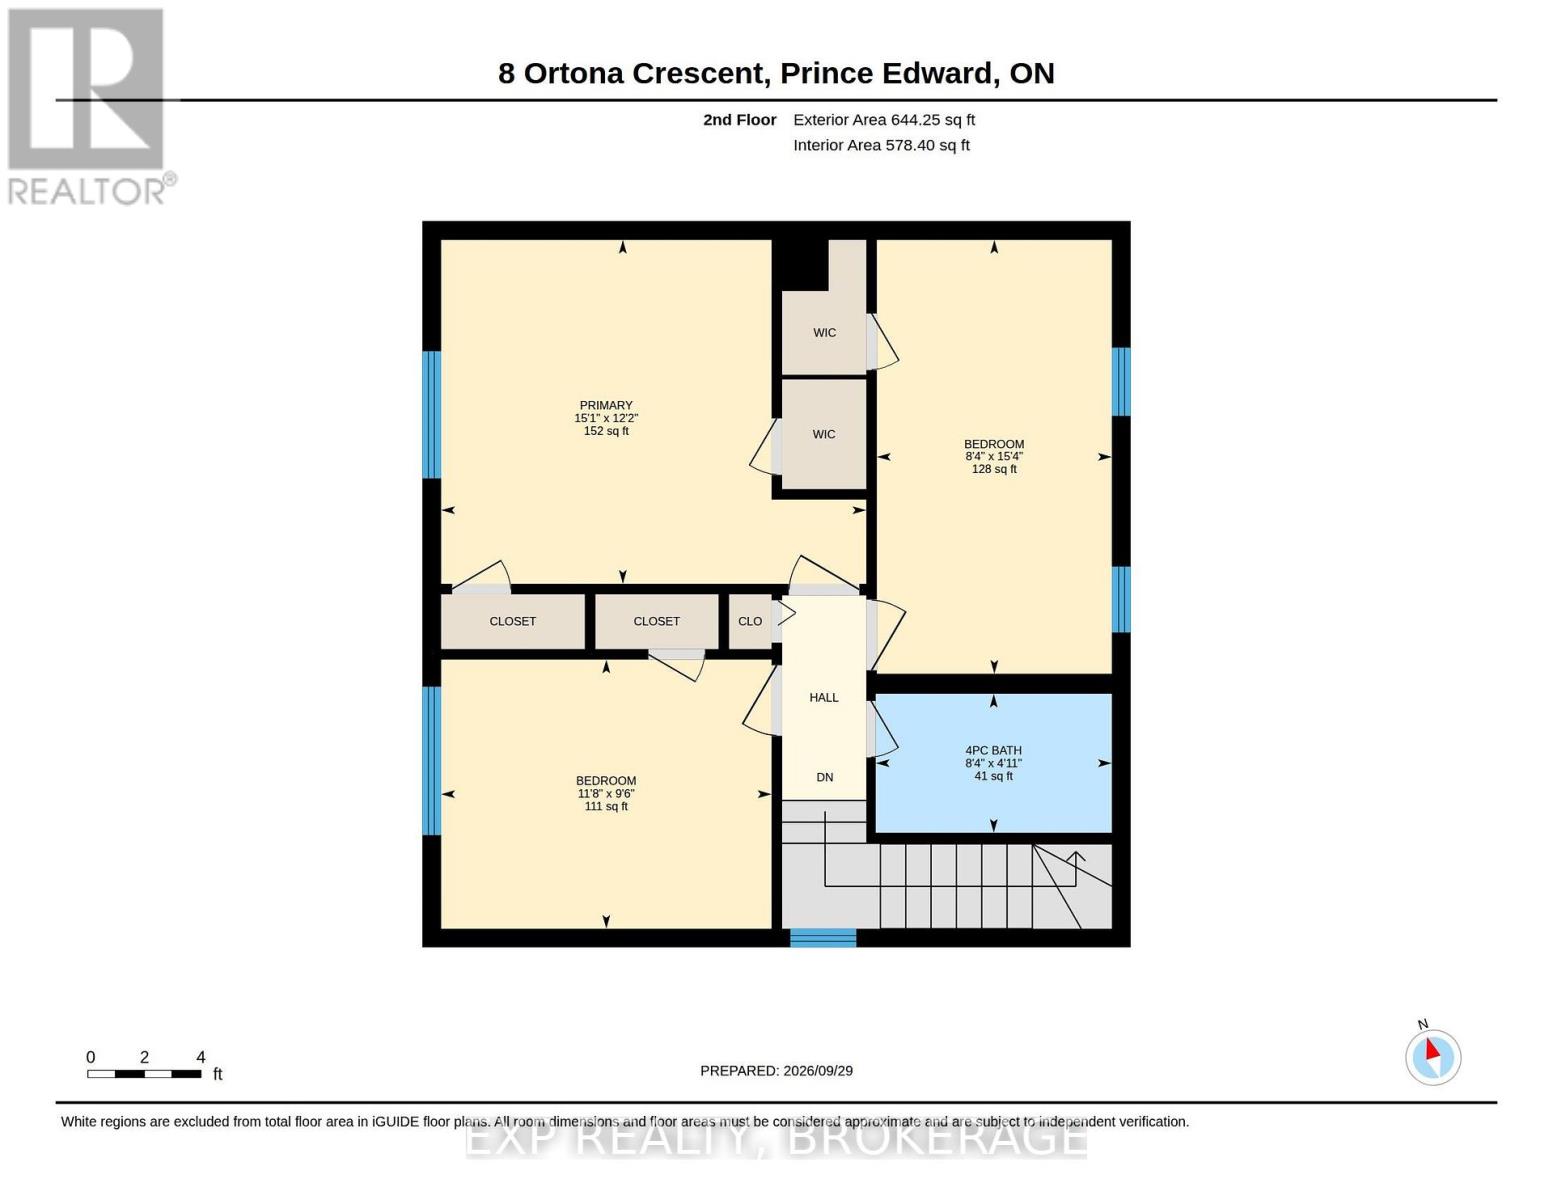
No rear neighbours, just Macaulay Mountain Conservation Area. This well-cared-for 3-bedroom, 1-bath detached two-storey home offers quiet living in Picton and makes an ideal starter home for a growing family, with the big-ticket work already done.Freshly painted inside and out (2025-2026), the home offers approx. 1200 sq ft of living space. The upper level has three bedrooms and the bathroom, upgraded in 2026. The main floor offers potential to add a half bath as your needs grow.The backyard is the heart of this home. The spacious, fully fenced yard is safe for kids and pets and backs onto nature. Spend spring through fall in the three-season sunroom (2025), gather on the double deck, and unwind in the hot tub 2021. Three sheds give you room for bikes, tools and all your seasonal storage.The updates are extensive: steel roof (2025) and front shingles (2021) by MCS Roofing, spray foam insulation in the roof, attic and crawlspace (2024), owned on-demand hot water (2021) with no rental fees, new porch posts and a newly paved driveway (2024). The ducts are cleaned every year, most recently in August 2026. Municipal water and sewer. Shared driveway with parking for two.The location lets you enjoy the best of Prince Edward County. You are 5 minutes from all of Picton's amenities and Base 31, close to Sandbanks and local wineries, and 15 minutes from Lake on the Mountain and the Glenora Ferry.Move-in ready, well insulated and backing onto green space, this is a starter home with room to grow. Book your private showing today. Minutes from Newest planned community Base 31. (id:58073)
Property Details
|
MLS® Number
|
X13841920 |
|
Property Type
|
Single Family |
|
Community Name
|
Picton Ward |
|
Features
|
Cul-de-sac, Wooded Area, Flat Site, Conservation/green Belt, Carpet Free |
|
Parking Space Total
|
2 |
|
Structure
|
Shed |
Building
|
Bathroom Total
|
1 |
|
Bedrooms Above Ground
|
3 |
|
Bedrooms Total
|
3 |
|
Age
|
51 To 99 Years |
|
Appliances
|
Water Heater - Tankless, Blinds, Dishwasher, Dryer, Stove, Washer, Refrigerator |
|
Basement Type
|
Crawl Space |
|
Construction Status
|
Insulation Upgraded |
|
Construction Style Attachment
|
Detached |
|
Cooling Type
|
Central Air Conditioning |
|
Exterior Finish
|
Vinyl Siding |
|
Fire Protection
|
Smoke Detectors |
|
Foundation Type
|
Block, Brick, Concrete |
|
Heating Fuel
|
Electric, Natural Gas |
|
Heating Type
|
Forced Air |
|
Stories Total
|
2 |
|
Size Interior
|
1,100 - 1,500 Sqft |
|
Type
|
House |
|
Utility Water
|
Municipal Water |
Parking
Land
|
Acreage
|
No |
|
Fence Type
|
Fully Fenced |
|
Sewer
|
Sanitary Sewer |
|
Size Depth
|
136 Ft ,10 In |
|
Size Frontage
|
45 Ft ,3 In |
|
Size Irregular
|
45.3 X 136.9 Ft |
|
Size Total Text
|
45.3 X 136.9 Ft|under 1/2 Acre |
|
Zoning Description
|
R2-2 |
Rooms
| Level |
Type |
Length |
Width |
Dimensions |
|
Second Level |
Bedroom |
4.59 m |
3.71 m |
4.59 m x 3.71 m |
|
Second Level |
Bedroom 2 |
2.53 m |
4.68 m |
2.53 m x 4.68 m |
|
Second Level |
Bedroom 3 |
3.56 m |
2.9 m |
3.56 m x 2.9 m |
|
Second Level |
Bathroom |
2.55 m |
1.5 m |
2.55 m x 1.5 m |
|
Ground Level |
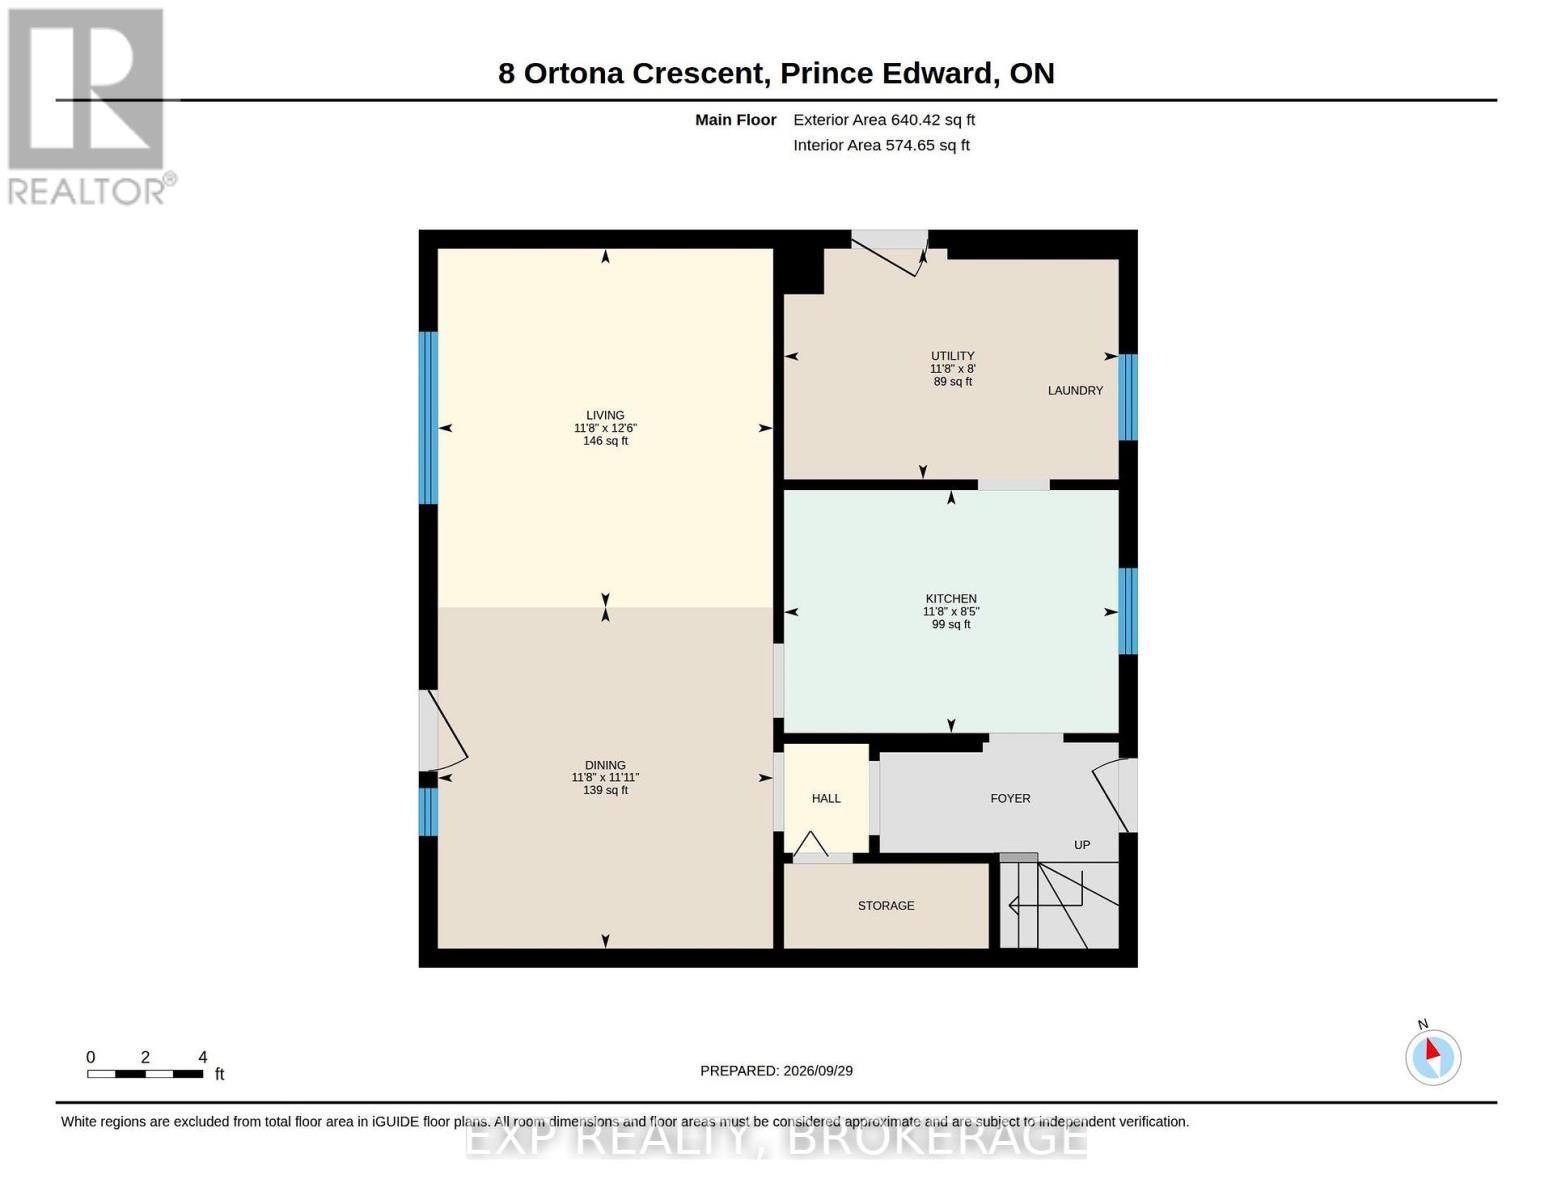
Kitchen |
3.55 m |
2.58 m |
3.55 m x 2.58 m |
|
Ground Level |
Laundry Room |
3.55 m |
2.45 m |
3.55 m x 2.45 m |
|
Ground Level |
Living Room |
3.56 m |
3.8 m |
3.56 m x 3.8 m |
|
Ground Level |
Dining Room |
3.56 m |
3.62 m |
3.56 m x 3.62 m |
Utilities
|
Cable
|
Installed |
|
Electricity
|
Installed |
|
Sewer
|
Installed |
https://www.realtor.ca/real-estate/30343245/8-ortona-crescent-prince-edward-county-picton-ward-picton-ward