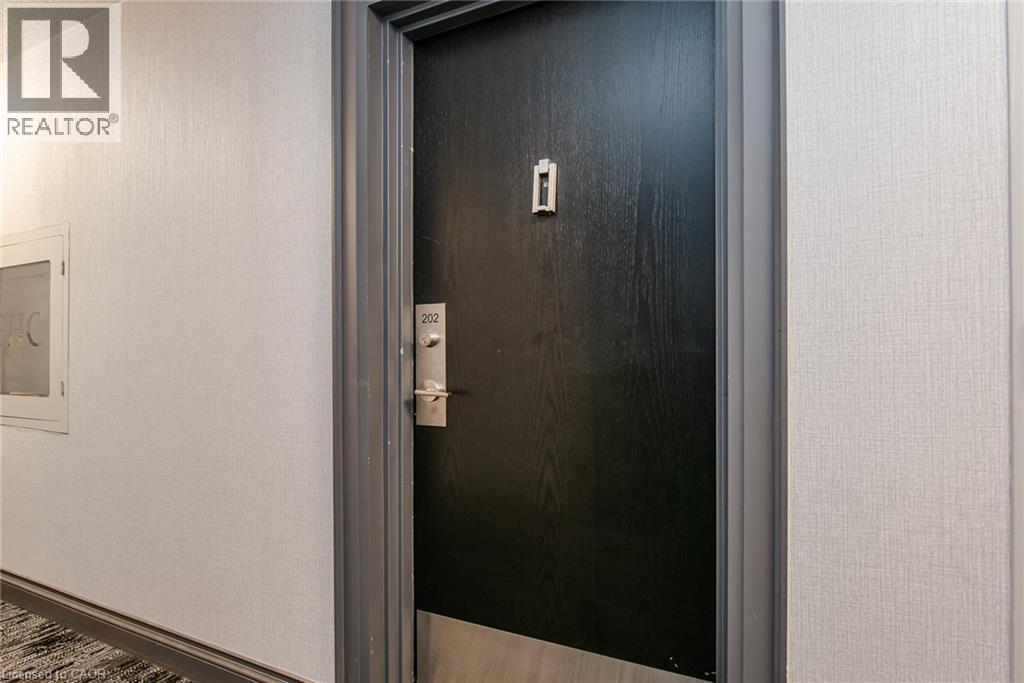
81 Church Street Unit# 202 Kitchener, Ontario N2G 4M1

$299,900Maintenance, Insurance, Heat, Electricity, Landscaping, Property Management, Water, Parking, Residential Manager
$976.70 Monthly
Maintenance, Insurance, Heat, Electricity, Landscaping, Property Management, Water, Parking, Residential Manager
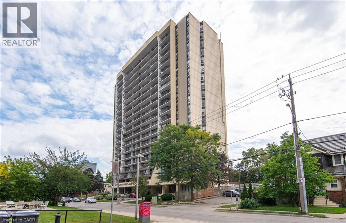
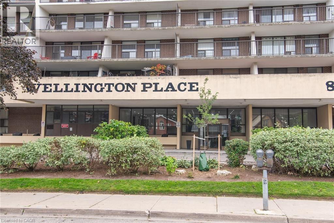
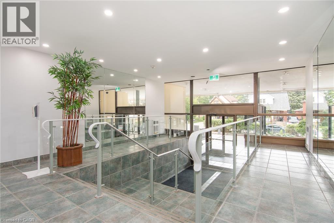
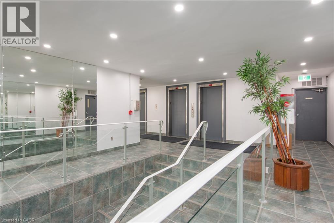
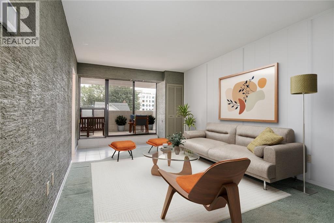
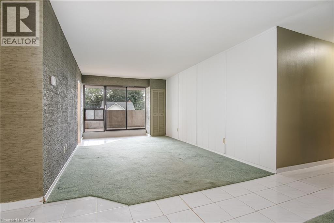
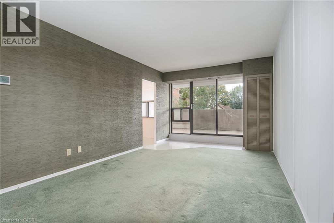
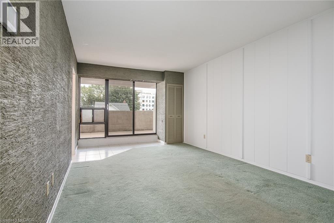
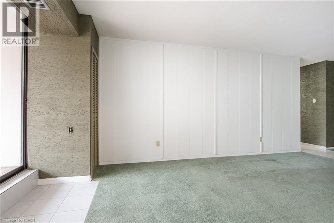
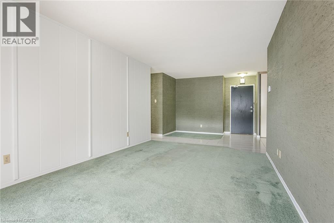
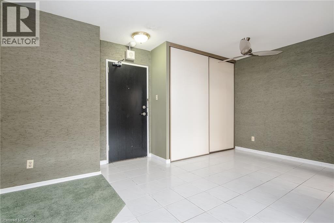
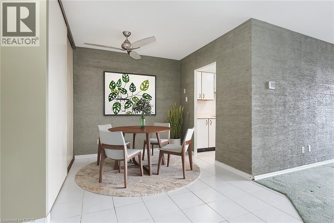
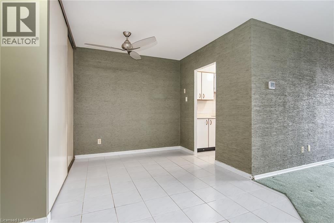
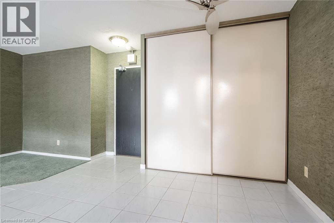
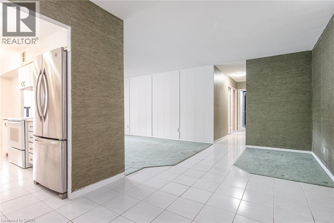
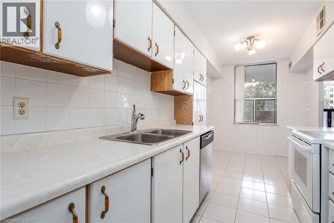
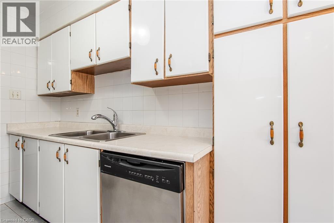
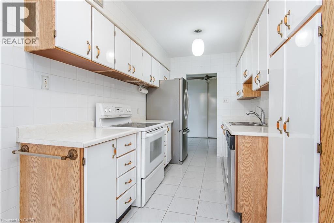
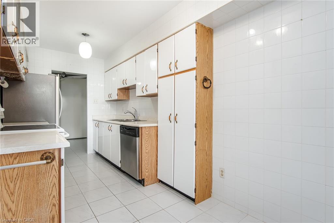
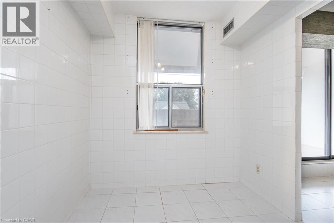
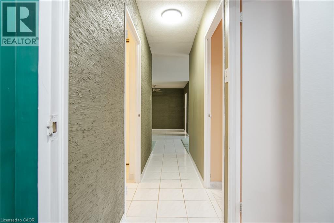
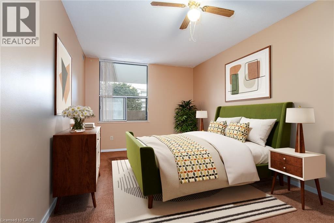
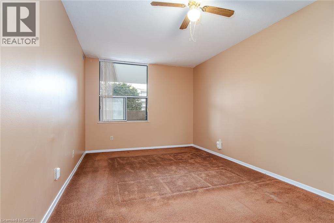
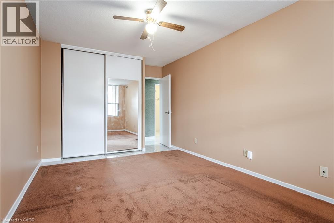
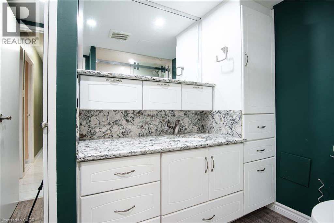
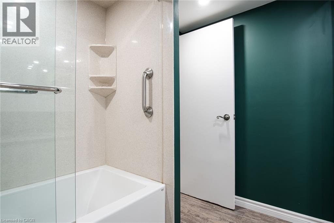
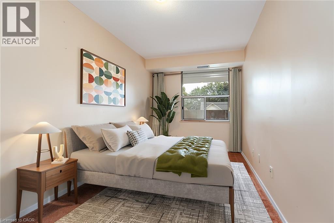
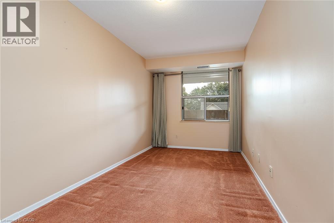
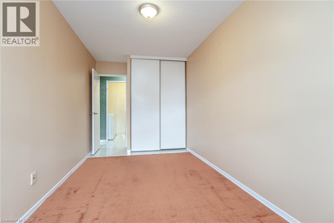
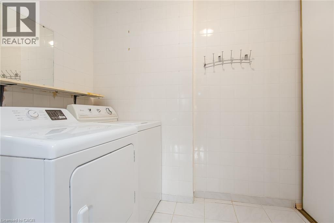
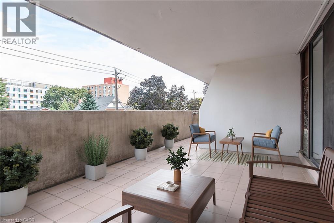
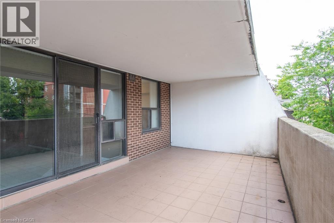
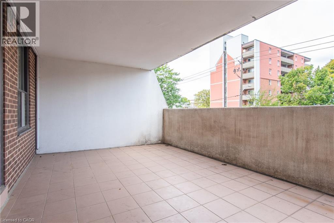
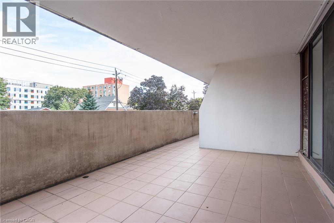
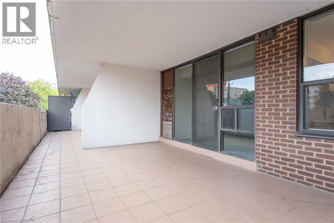
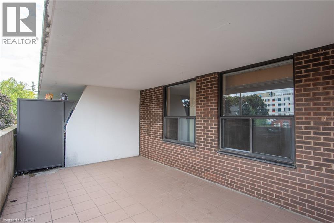
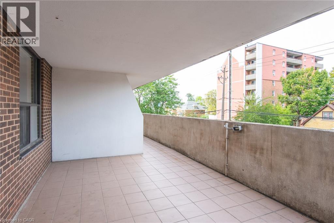
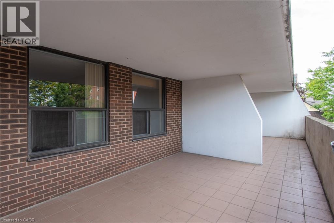
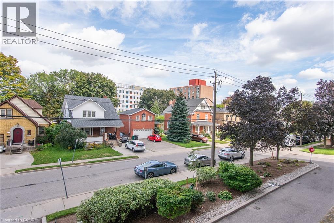
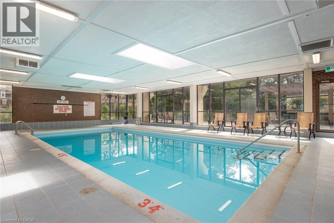
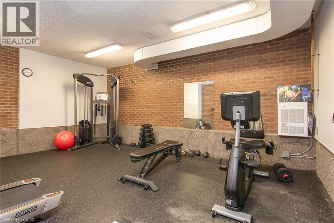
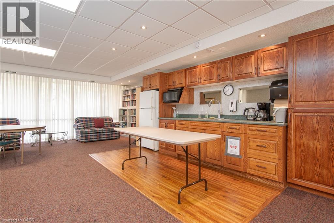
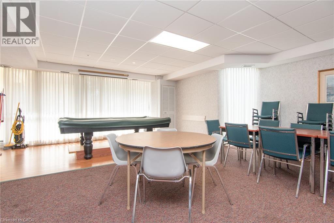
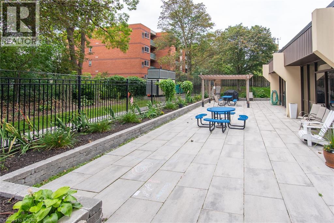
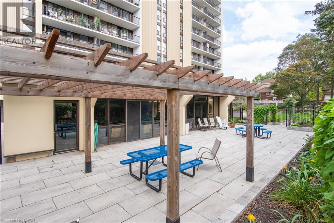
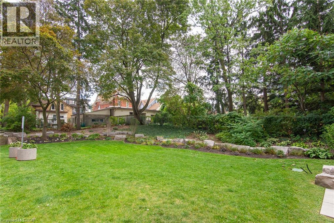
$976.70 MonthlyConveniently located on the 2nd floor of Wellington Place, this 2 bedroom unit has one of the biggest balconies in the building! Not only does the balcony extend your living space by approximately 430 Sq Ft but the unit boasts 950 Sq Ft which includes a large foyer with closet, dining room, eat-kitchen, 2 large bedrooms and updated four piece bathroom. The laundry room is located in the unit and provides lots of extra storage. An additional storage locker is located in the basement. Updates include bathroom (2021)& dryer (2026). Wellington Place is a well managed condominium with a tight knit community and offers lots of amenities including an indoor pool, exercise room, saunas, party room, landscaped outdoor area with a barbeque, and underground parking. Fantastic location close to downtown Kitchener, Victoria Park, trails, Rockway Golf Course and the expressway. (id:58073)
Property Details
| MLS® Number | 40866736 |
| Property Type | Single Family |
| Amenities Near By | Golf Nearby, Hospital, Park, Place Of Worship, Playground, Public Transit, Schools, Shopping |
| Community Features | Community Centre, School Bus |
| Features | Balcony, Automatic Garage Door Opener |
| Parking Space Total | 1 |
| Storage Type | Locker |
Building
| Bathroom Total | 1 |
| Bedrooms Above Ground | 2 |
| Bedrooms Total | 2 |
| Amenities | Exercise Centre, Party Room |
| Appliances | Dishwasher, Dryer, Refrigerator, Stove, Washer, Window Coverings, Garage Door Opener |
| Architectural Style | Other |
| Basement Type | None |
| Constructed Date | 1975 |
| Construction Style Attachment | Attached |
| Cooling Type | Central Air Conditioning |
| Exterior Finish | Brick Veneer, Stucco |
| Fixture | Ceiling Fans |
| Heating Type | Forced Air |
| Stories Total | 1 |
| Size Interior | 950 Sqft |
| Type | Apartment |
| Utility Water | Municipal Water |
Parking
| Underground | |
| Visitor Parking |
Land
| Access Type | Highway Access, Highway Nearby |
| Acreage | No |
| Land Amenities | Golf Nearby, Hospital, Park, Place Of Worship, Playground, Public Transit, Schools, Shopping |
| Landscape Features | Landscaped |
| Sewer | Municipal Sewage System |
| Size Total Text | Unknown |
| Zoning Description | Sga-3 |
Rooms
| Level | Type | Length | Width | Dimensions |
|---|---|---|---|---|
| Main Level | Living Room | 18'4'' x 10'0'' | ||
| Main Level | Laundry Room | 9'0'' x 5'7'' | ||
| Main Level | 4pc Bathroom | Measurements not available | ||
| Main Level | Primary Bedroom | 18'9'' x 10'0'' | ||
| Main Level | Bedroom | 18'8'' x 8'0'' | ||
| Main Level | Dining Room | 8'4'' x 8'4'' | ||
| Main Level | Eat In Kitchen | 16'10'' x 7'3'' | ||
| Main Level | Foyer | 10'0'' x 7'7'' |
https://www.realtor.ca/real-estate/30333290/81-church-street-unit-202-kitchener

The trademarks REALTOR®, REALTORS®, and the REALTOR® logo are controlled by The Canadian Real Estate Association (CREA) and identify real estate professionals who are members of CREA. The trademarks MLS®, Multiple Listing Service® and the associated logos are owned by The Canadian Real Estate Association (CREA) and identify the quality of services provided by real estate professionals who are members of CREA. The trademark DDF® is owned by The Canadian Real Estate Association (CREA) and identifies CREA's Data Distribution Facility (DDF®)
September 28 2026 06:23:17
REALTORS® Association of Hamilton-Burlington
Peak Realty Ltd.