811 Cunningham Crescent Brockville, Ontario K6V 6H3

$400,000
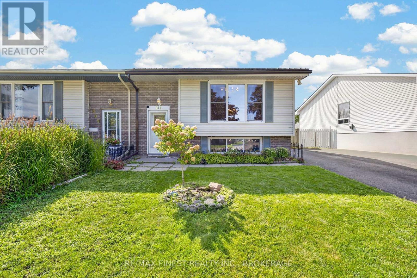
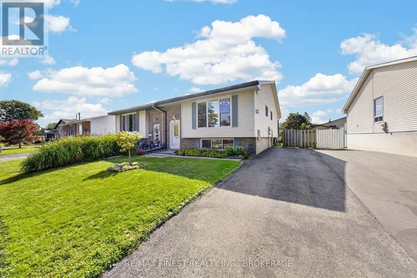
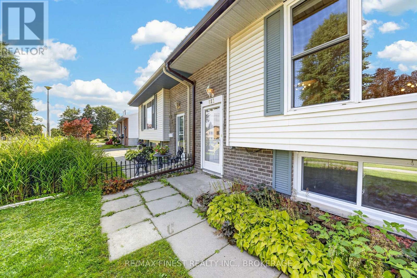
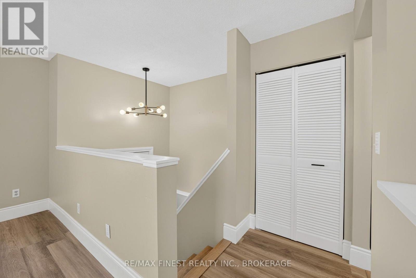
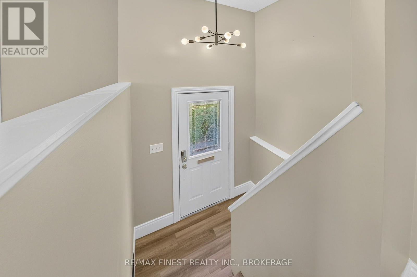
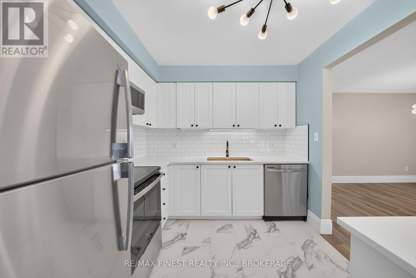
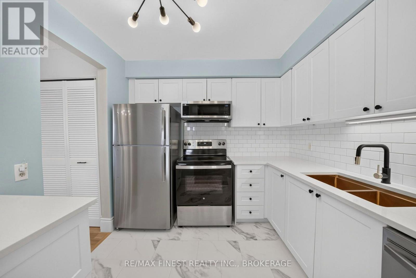
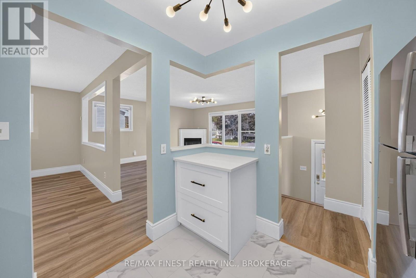
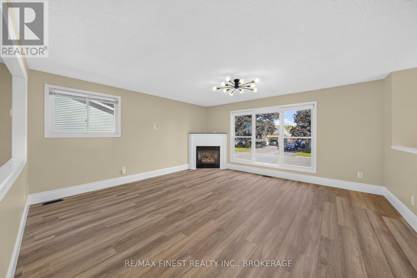
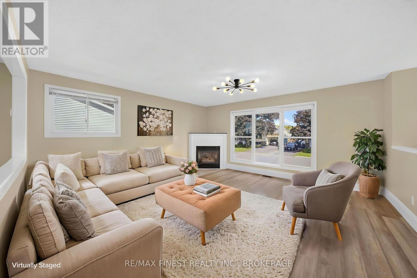
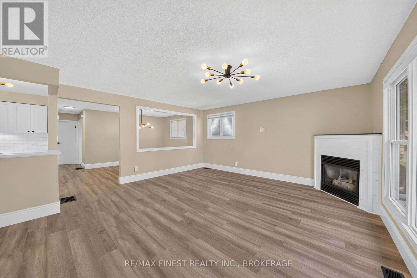
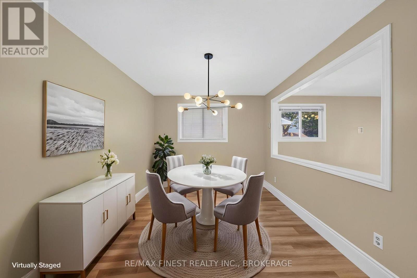
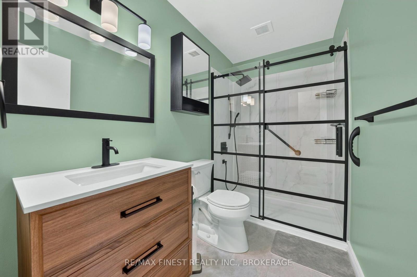
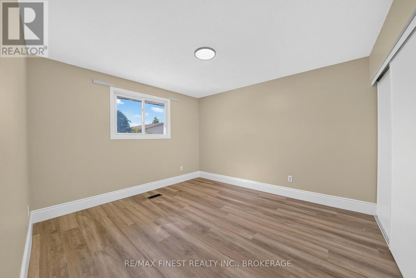
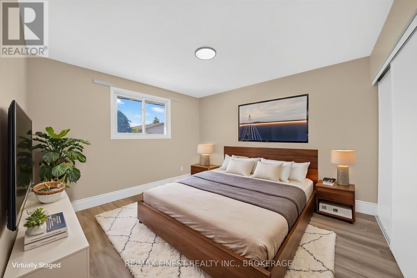
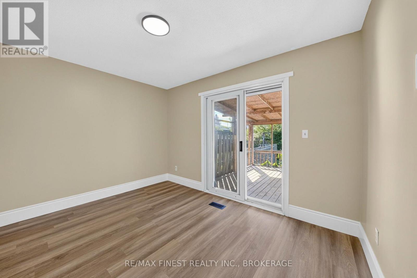
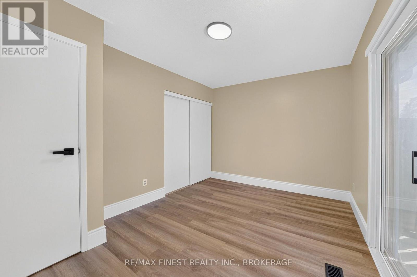
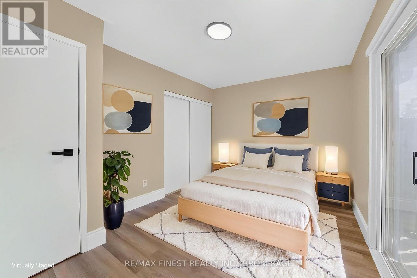
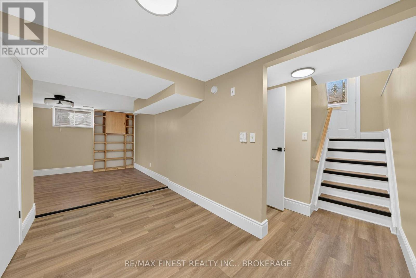
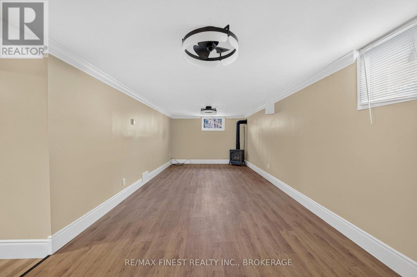
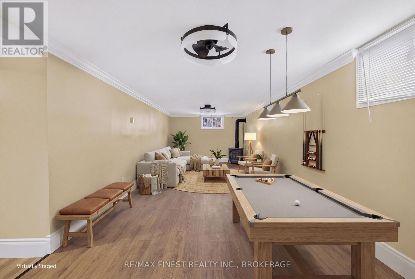
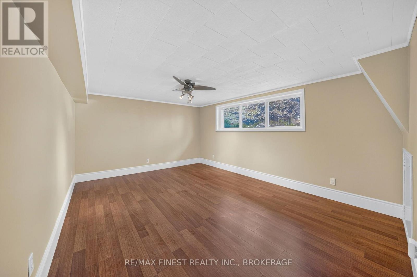
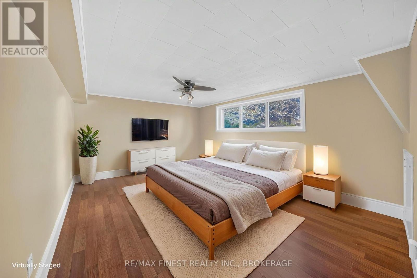
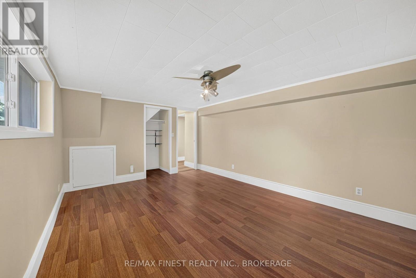
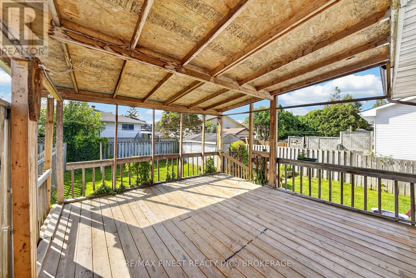
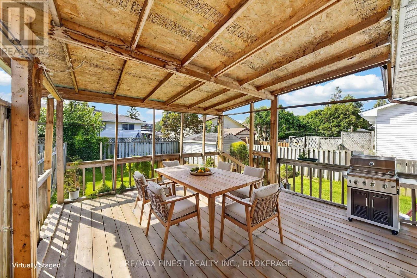
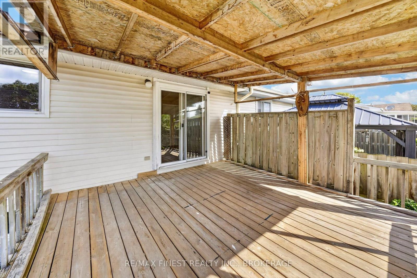
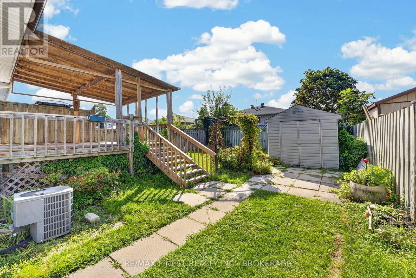
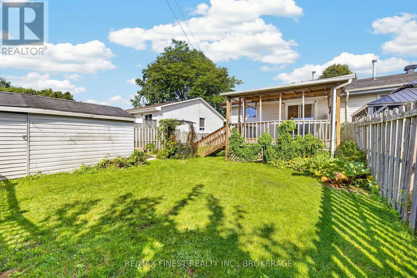
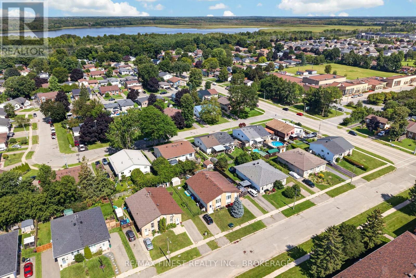
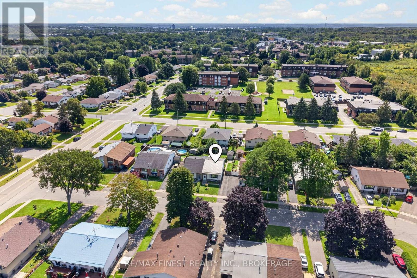
Updated, move-in ready and tucked away on a quiet crescent in Brockville's north end, this 2+1bedroom, 1 bathroom home has plenty to offer inside and out. The renovated kitchen features quartz countertops and new appliances, while new flooring and a gas fireplace make the main living space feel fresh and comfortable. The bathroom was updated in 2025, and with a newer furnace and central air plus a steel roof, many of the bigger-ticket updates have already been taken care of. Downstairs, the additional bedroom adds flexibility for guests, a home office or extra living space. Step outside to a great backyard with plenty of room to enjoy. Schools are within walking distance, while shopping, restaurants and everyday amenities north of the 401are just minutes away. Then there's the neighbourhood itself, an established community where neighbours stop to chat, people look out for one another and a quick hello while out for a walk is still the norm. A move-in ready home in a convenient location, with the kind of neighbourhood feel that can be hard to find. (id:58073)
Property Details
| MLS® Number | X13738200 |
| Property Type | Single Family |
| Community Name | 810 - Brockville |
| Amenities Near By | Schools |
| Features | Carpet Free |
| Parking Space Total | 2 |
| Structure | Deck, Shed |
Building
| Bathroom Total | 1 |
| Bedrooms Above Ground | 2 |
| Bedrooms Below Ground | 1 |
| Bedrooms Total | 3 |
| Age | 31 To 50 Years |
| Amenities | Fireplace(s) |
| Appliances | Water Heater, Dishwasher, Dryer, Microwave, Hood Fan, Stove, Washer, Refrigerator |
| Architectural Style | Raised Bungalow |
| Basement Development | Partially Finished |
| Basement Type | Full (partially Finished) |
| Construction Style Attachment | Semi-detached |
| Cooling Type | Central Air Conditioning |
| Exterior Finish | Brick, Vinyl Siding |
| Fireplace Present | Yes |
| Fireplace Total | 2 |
| Foundation Type | Block |
| Heating Fuel | Natural Gas |
| Heating Type | Forced Air |
| Stories Total | 1 |
| Size Interior | 700 - 1,100 Sqft |
| Type | House |
| Utility Water | Municipal Water |
Parking
| No Garage |
Land
| Acreage | No |
| Fence Type | Fully Fenced, Fenced Yard |
| Land Amenities | Schools |
| Sewer | Sanitary Sewer |
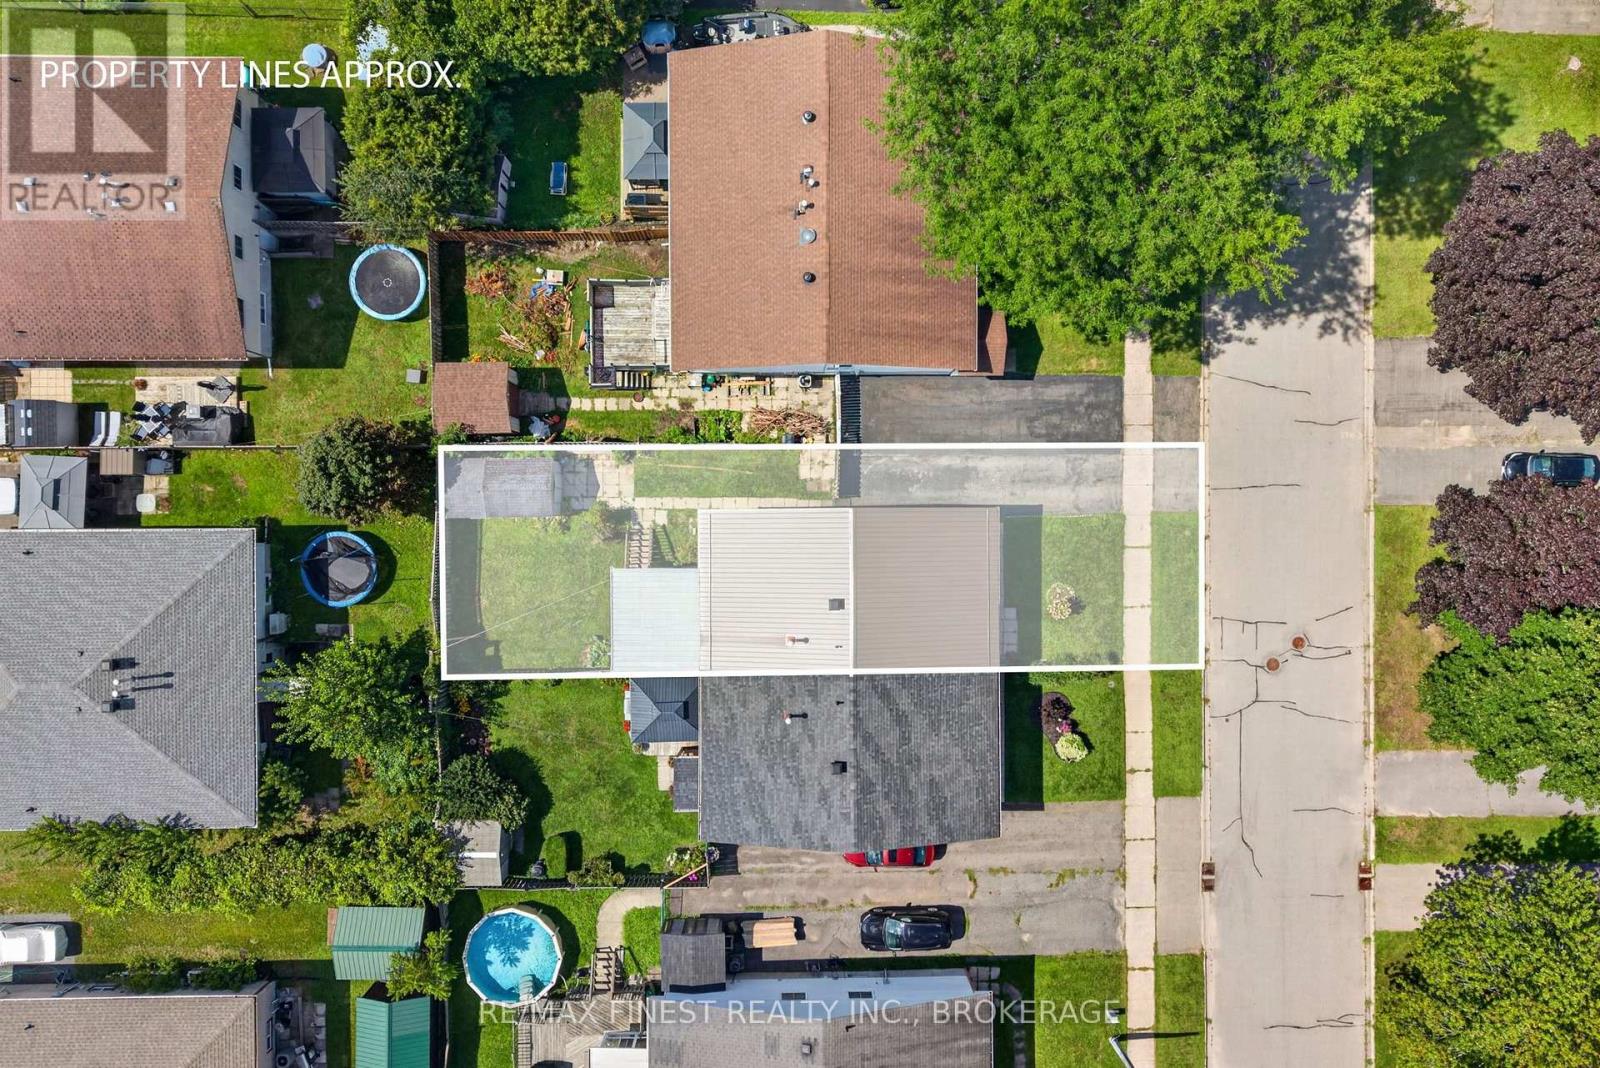
| Size Depth | 105 Ft |
| Size Frontage | 32 Ft ,9 In |
| Size Irregular | 32.8 X 10⁵ Ft |
| Size Total Text | 32.8 X 10⁵ Ft|under 1/2 Acre |
| Zoning Description | R3 |
Rooms
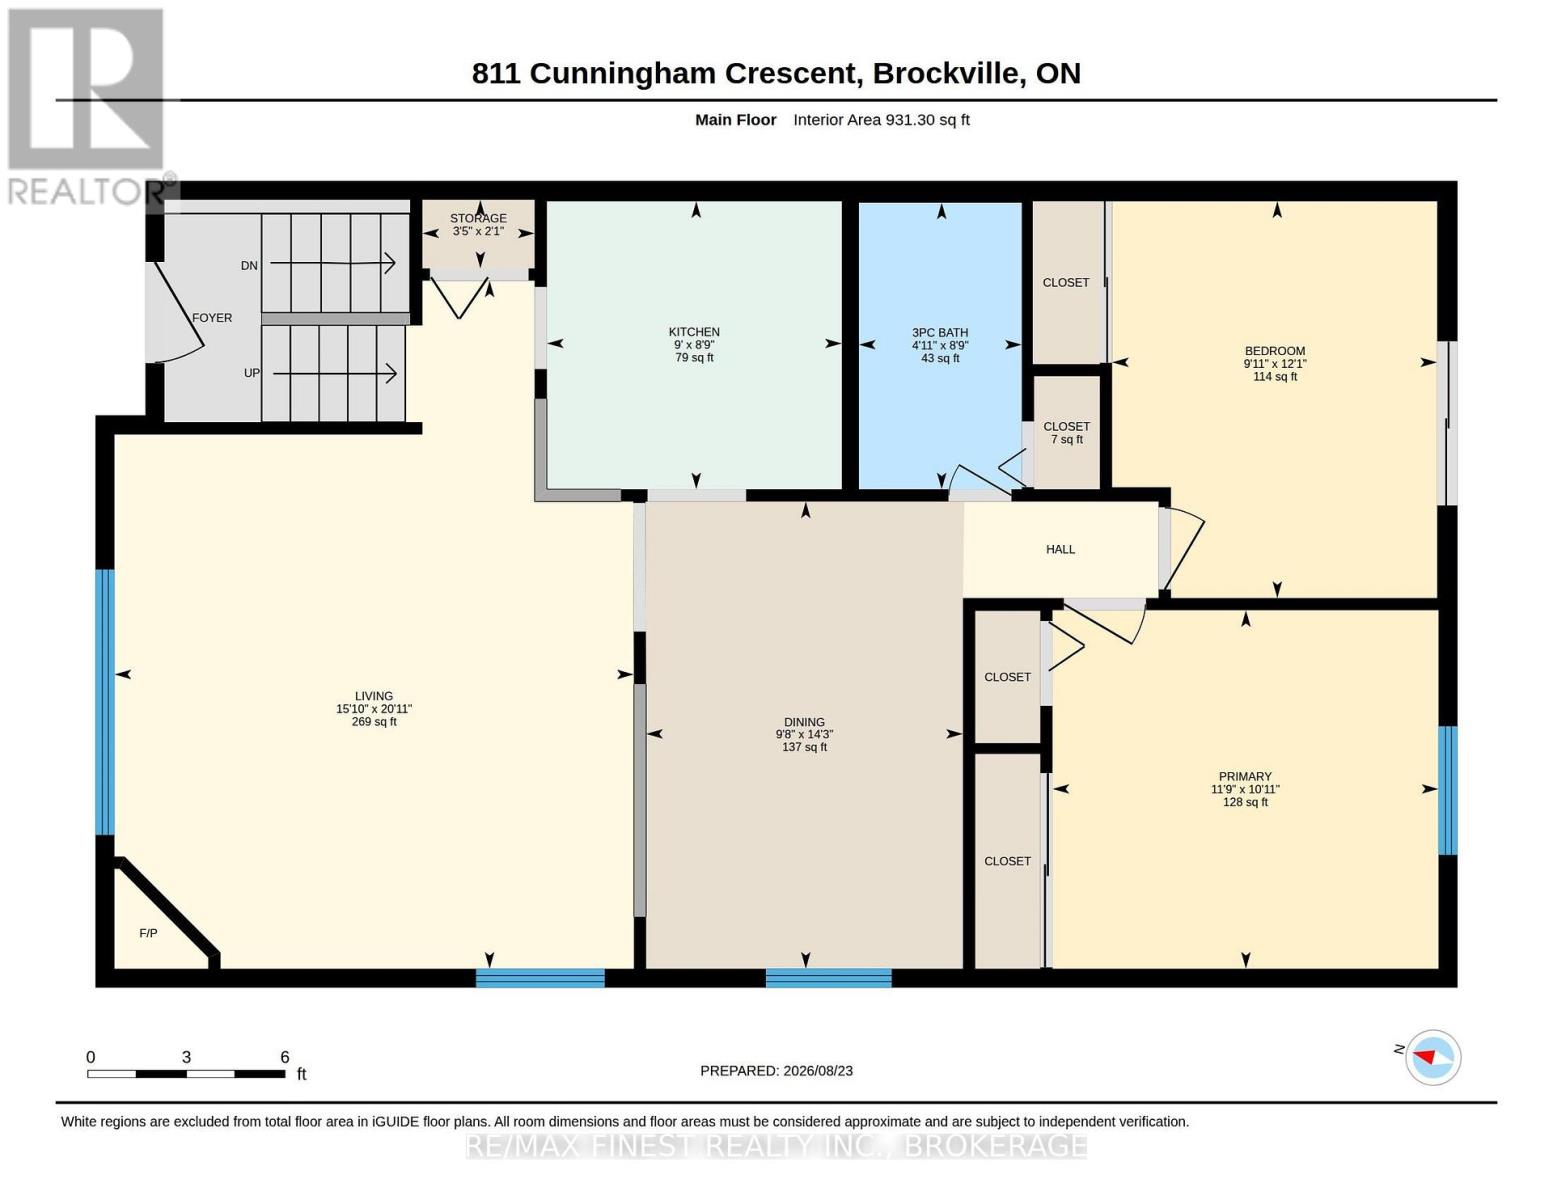
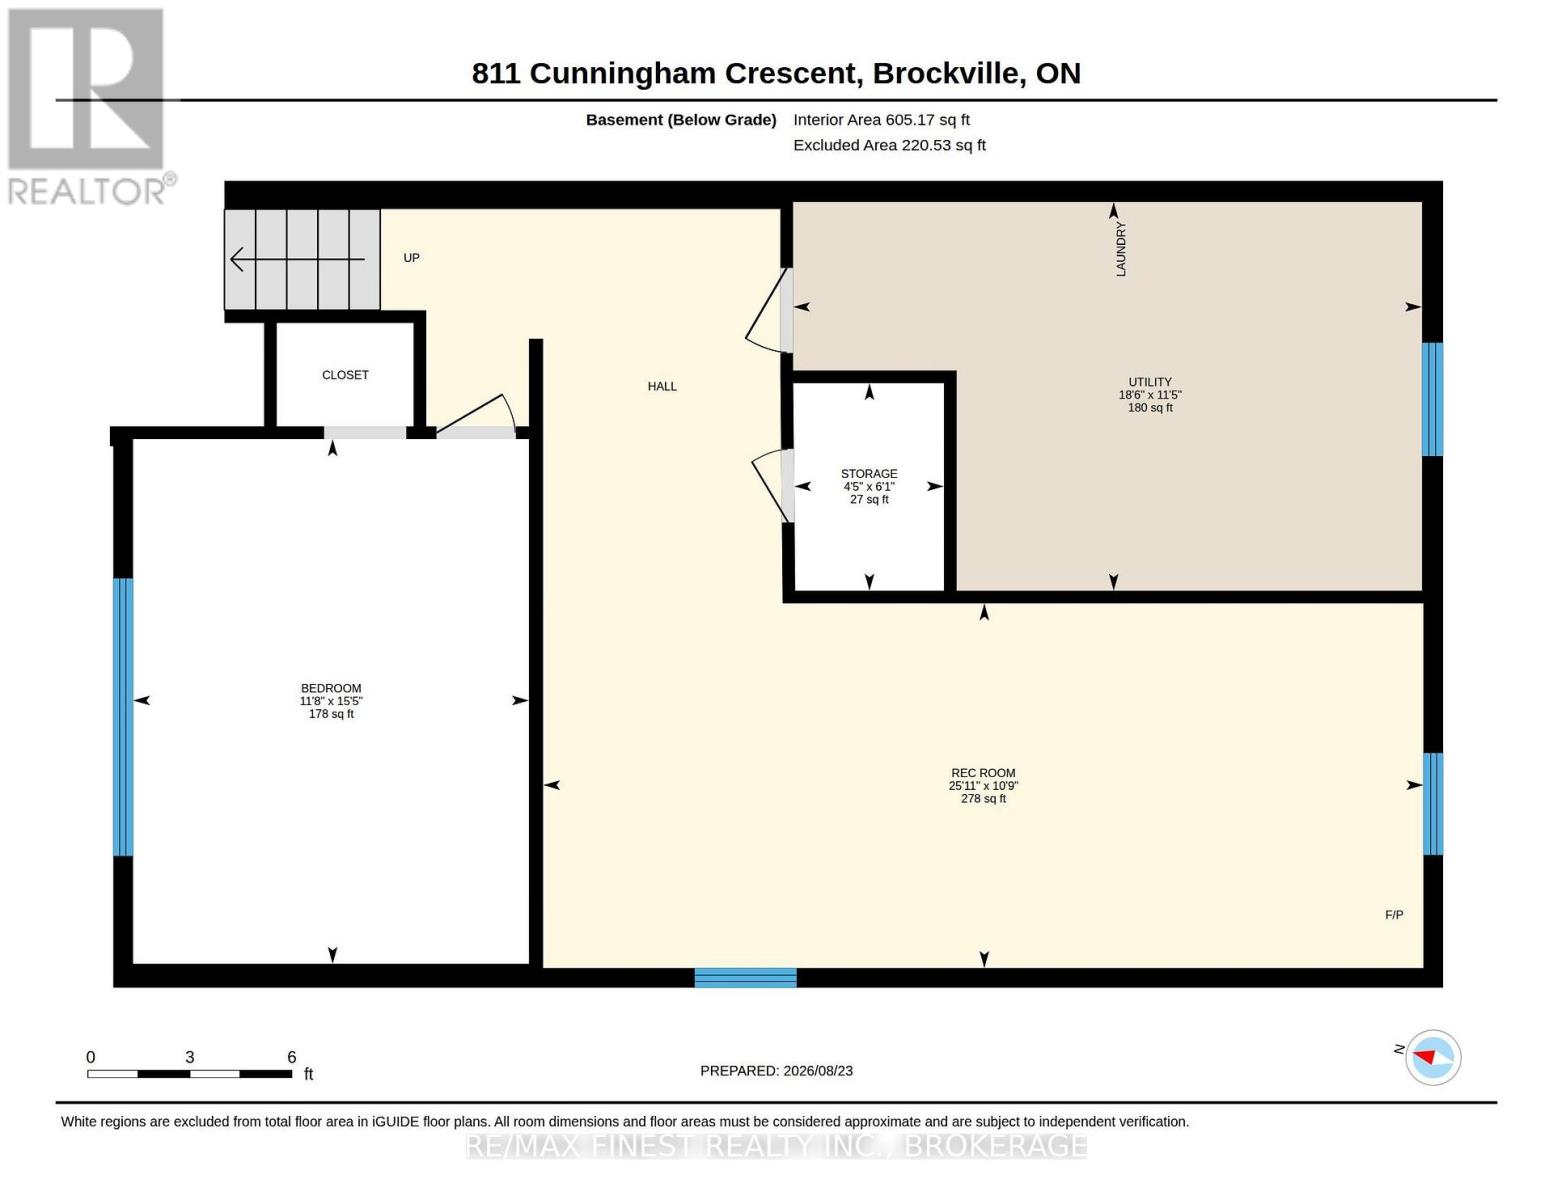
| Level | Type | Length | Width | Dimensions |
|---|---|---|---|---|
| Basement | Bedroom | 4.71 m | 3.55 m | 4.71 m x 3.55 m |
| Basement | Recreational, Games Room | 3.27 m | 7.89 m | 3.27 m x 7.89 m |
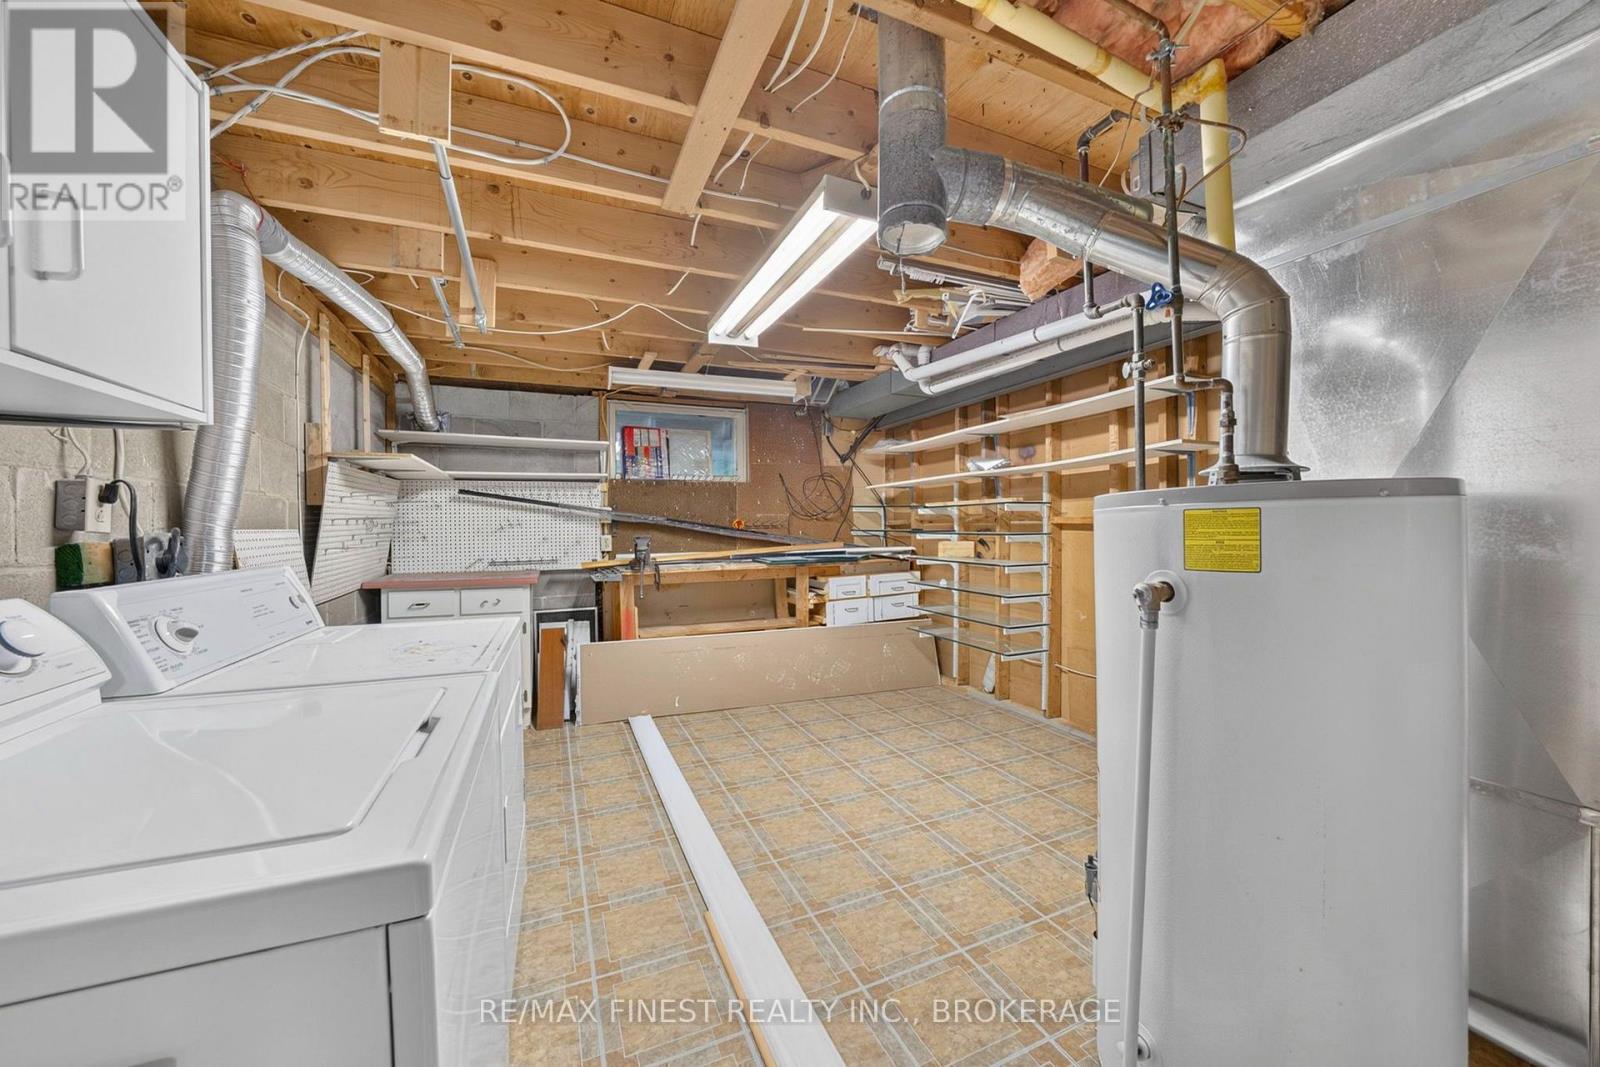
| Basement | Laundry Room | 3.49 m | 5.64 m | 3.49 m x 5.64 m |
| Basement | Other | 1.86 m | 1.34 m | 1.86 m x 1.34 m |
| Main Level | Kitchen | 2.67 m | 2.74 m | 2.67 m x 2.74 m |
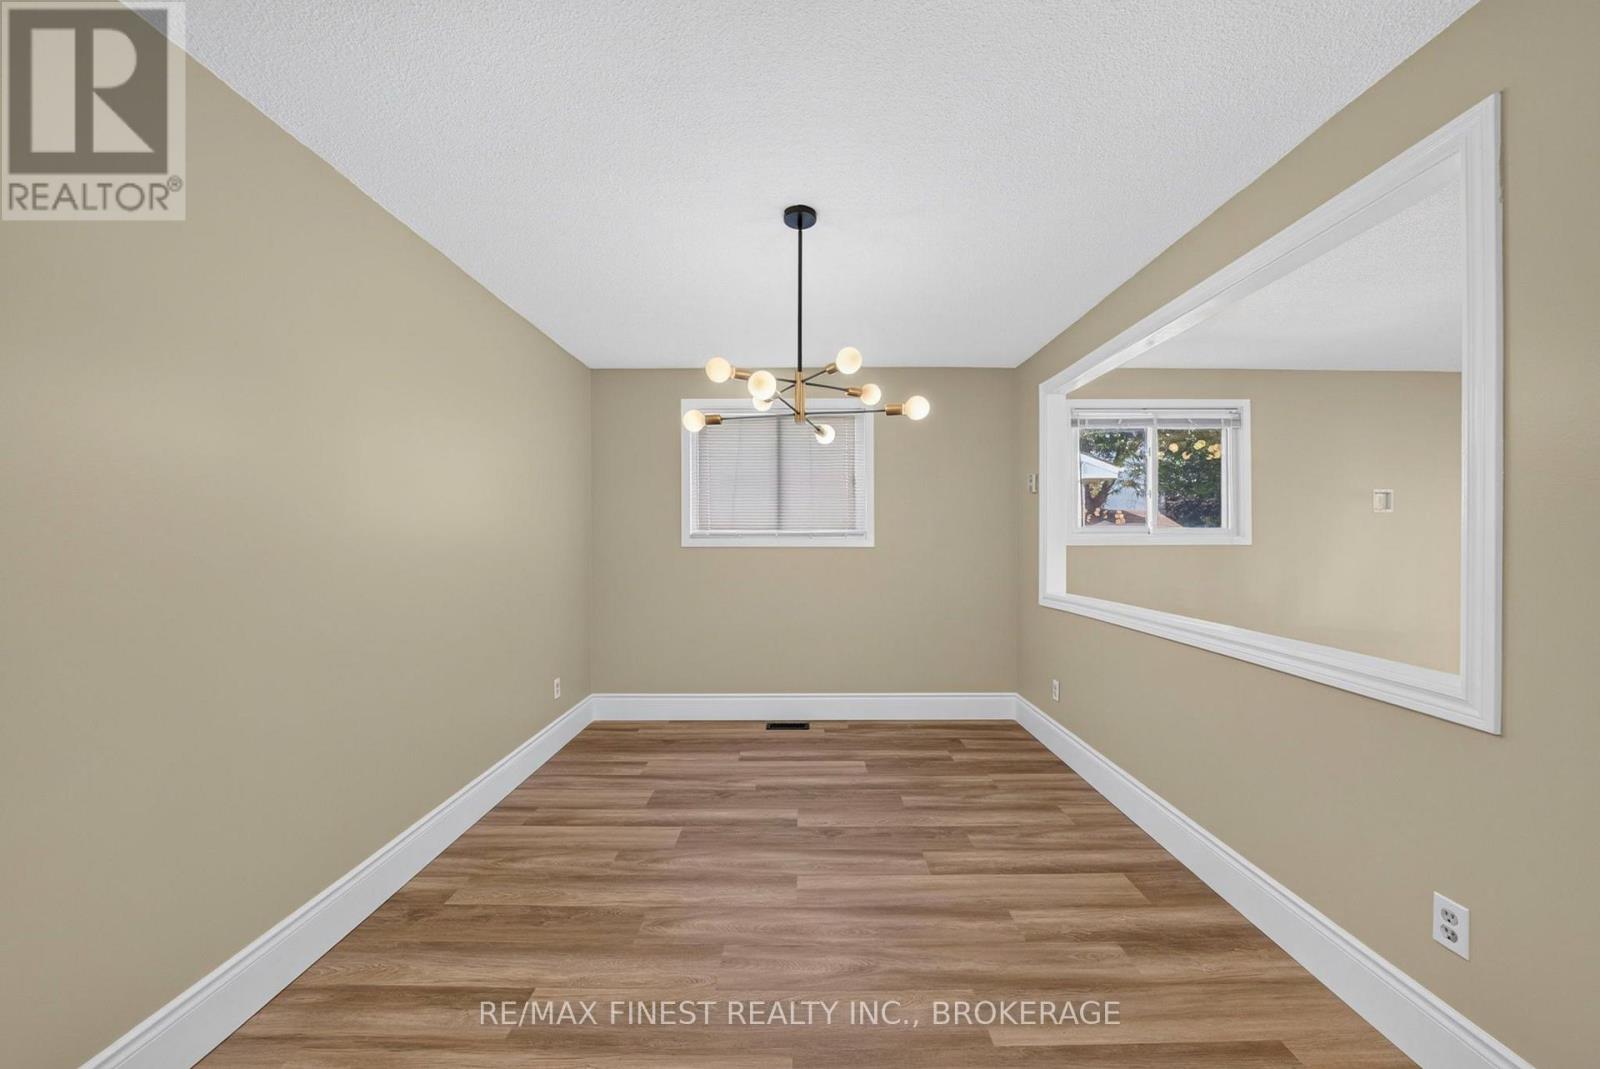
| Main Level | Dining Room | 4.34 m | 2.94 m | 4.34 m x 2.94 m |
| Main Level | Bathroom | 2.66 m | 1.51 m | 2.66 m x 1.51 m |
| Main Level | Primary Bedroom | 3.33 m | 3.58 m | 3.33 m x 3.58 m |
| Main Level | Bedroom | 3.68 m | 3.02 m | 3.68 m x 3.02 m |
Utilities
| Cable | Installed |
| Electricity | Installed |
| Sewer | Installed |
https://www.realtor.ca/real-estate/30226953/811-cunningham-crescent-brockville-810-brockville

The trademarks REALTOR®, REALTORS®, and the REALTOR® logo are controlled by The Canadian Real Estate Association (CREA) and identify real estate professionals who are members of CREA. The trademarks MLS®, Multiple Listing Service® and the associated logos are owned by The Canadian Real Estate Association (CREA) and identify the quality of services provided by real estate professionals who are members of CREA. The trademark DDF® is owned by The Canadian Real Estate Association (CREA) and identifies CREA's Data Distribution Facility (DDF®)
September 02 2026 08:19:58
Kingston & Area Real Estate Association
RE/MAX Finest Realty Inc., Brokerage