817 Olde Victoria Street Kincardine, Ontario N2Z 2B4

$789,800
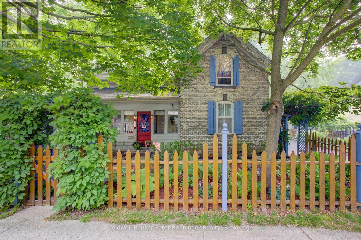
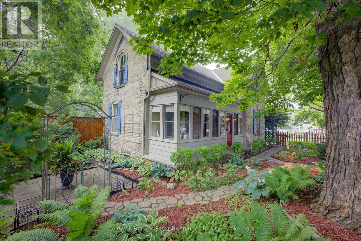
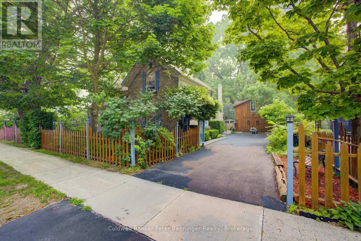
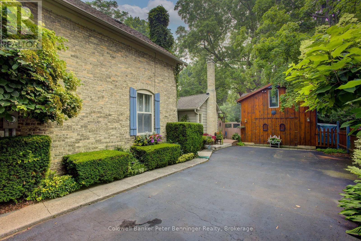
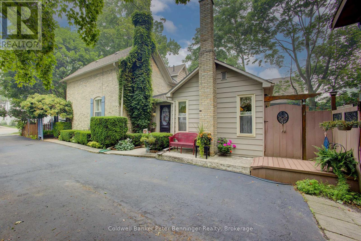
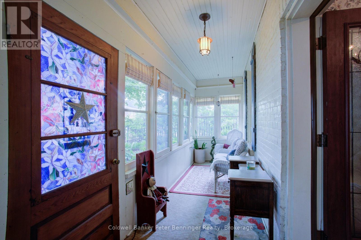
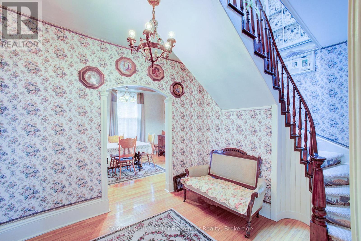
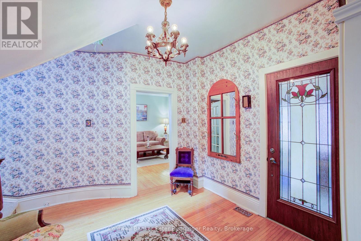
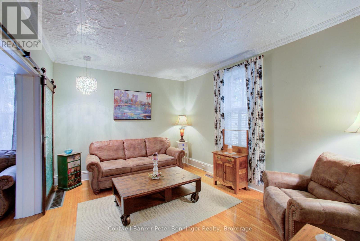
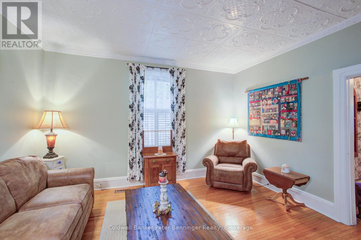
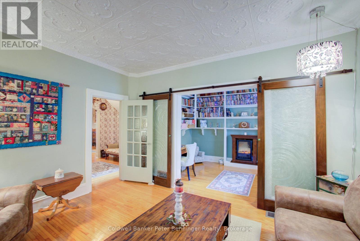
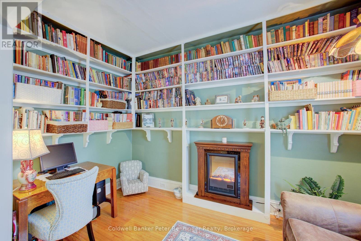
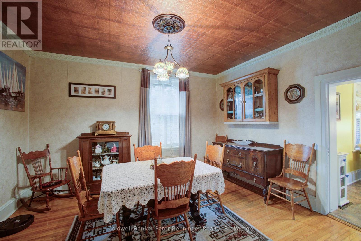
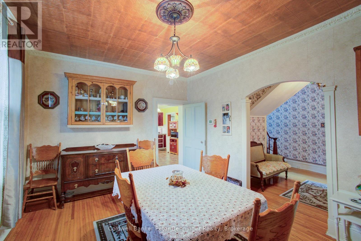
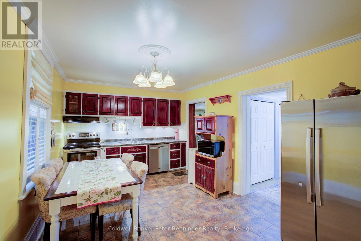
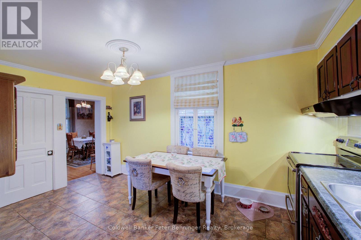
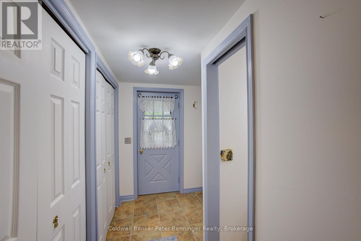
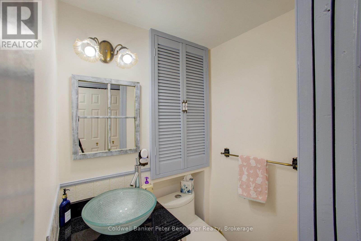
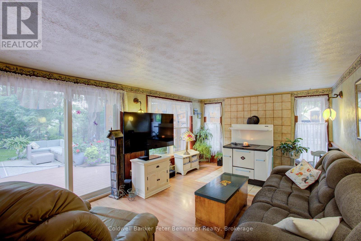
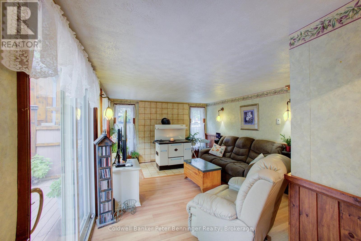
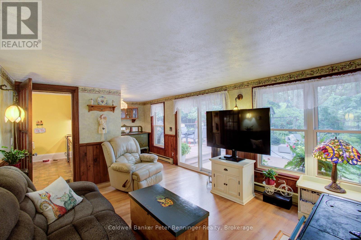
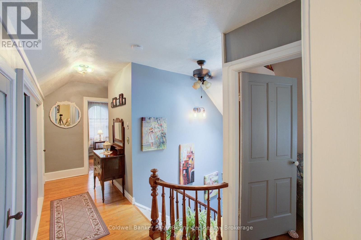
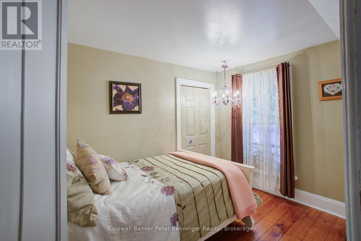
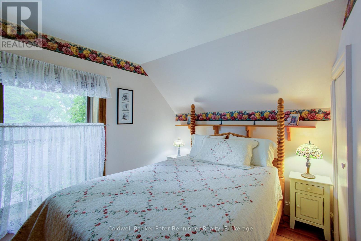
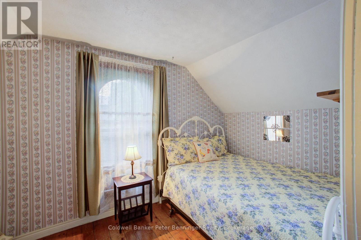
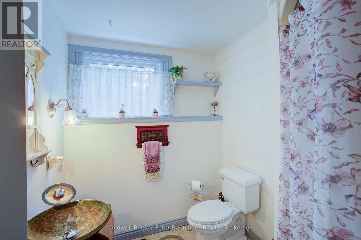
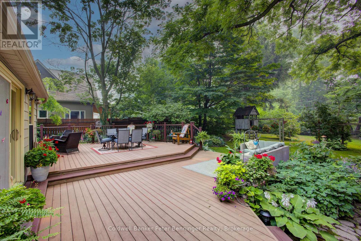
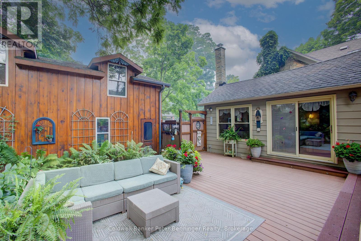
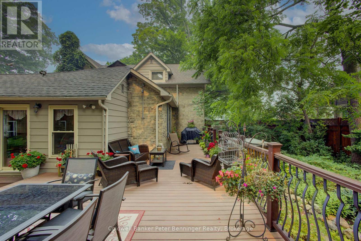
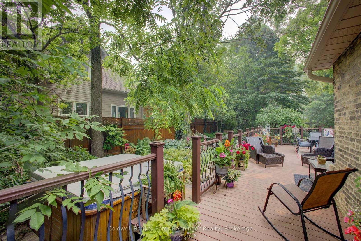
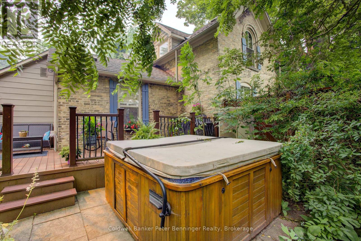
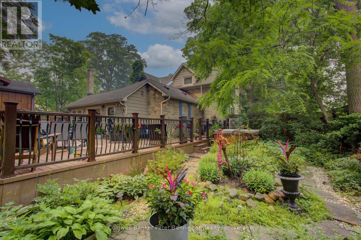
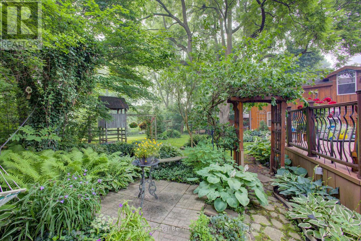
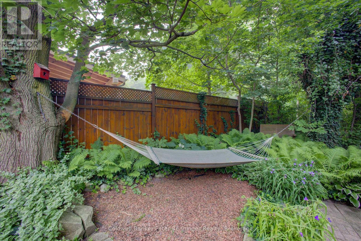
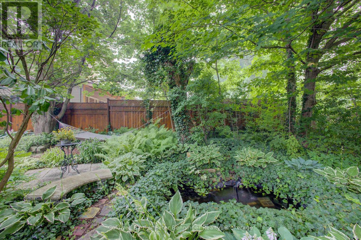
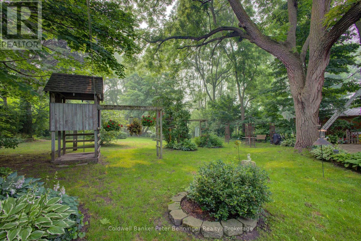
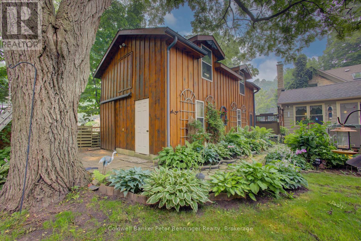
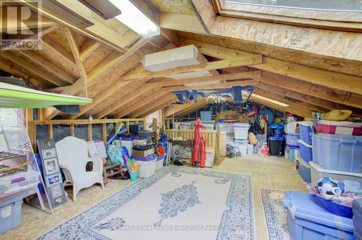
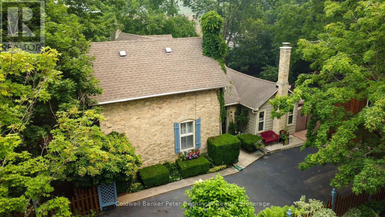
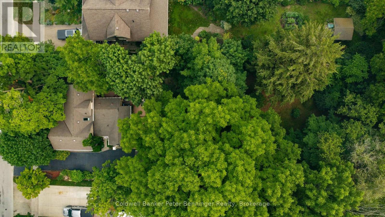
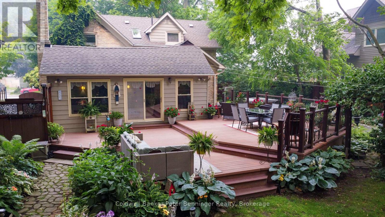
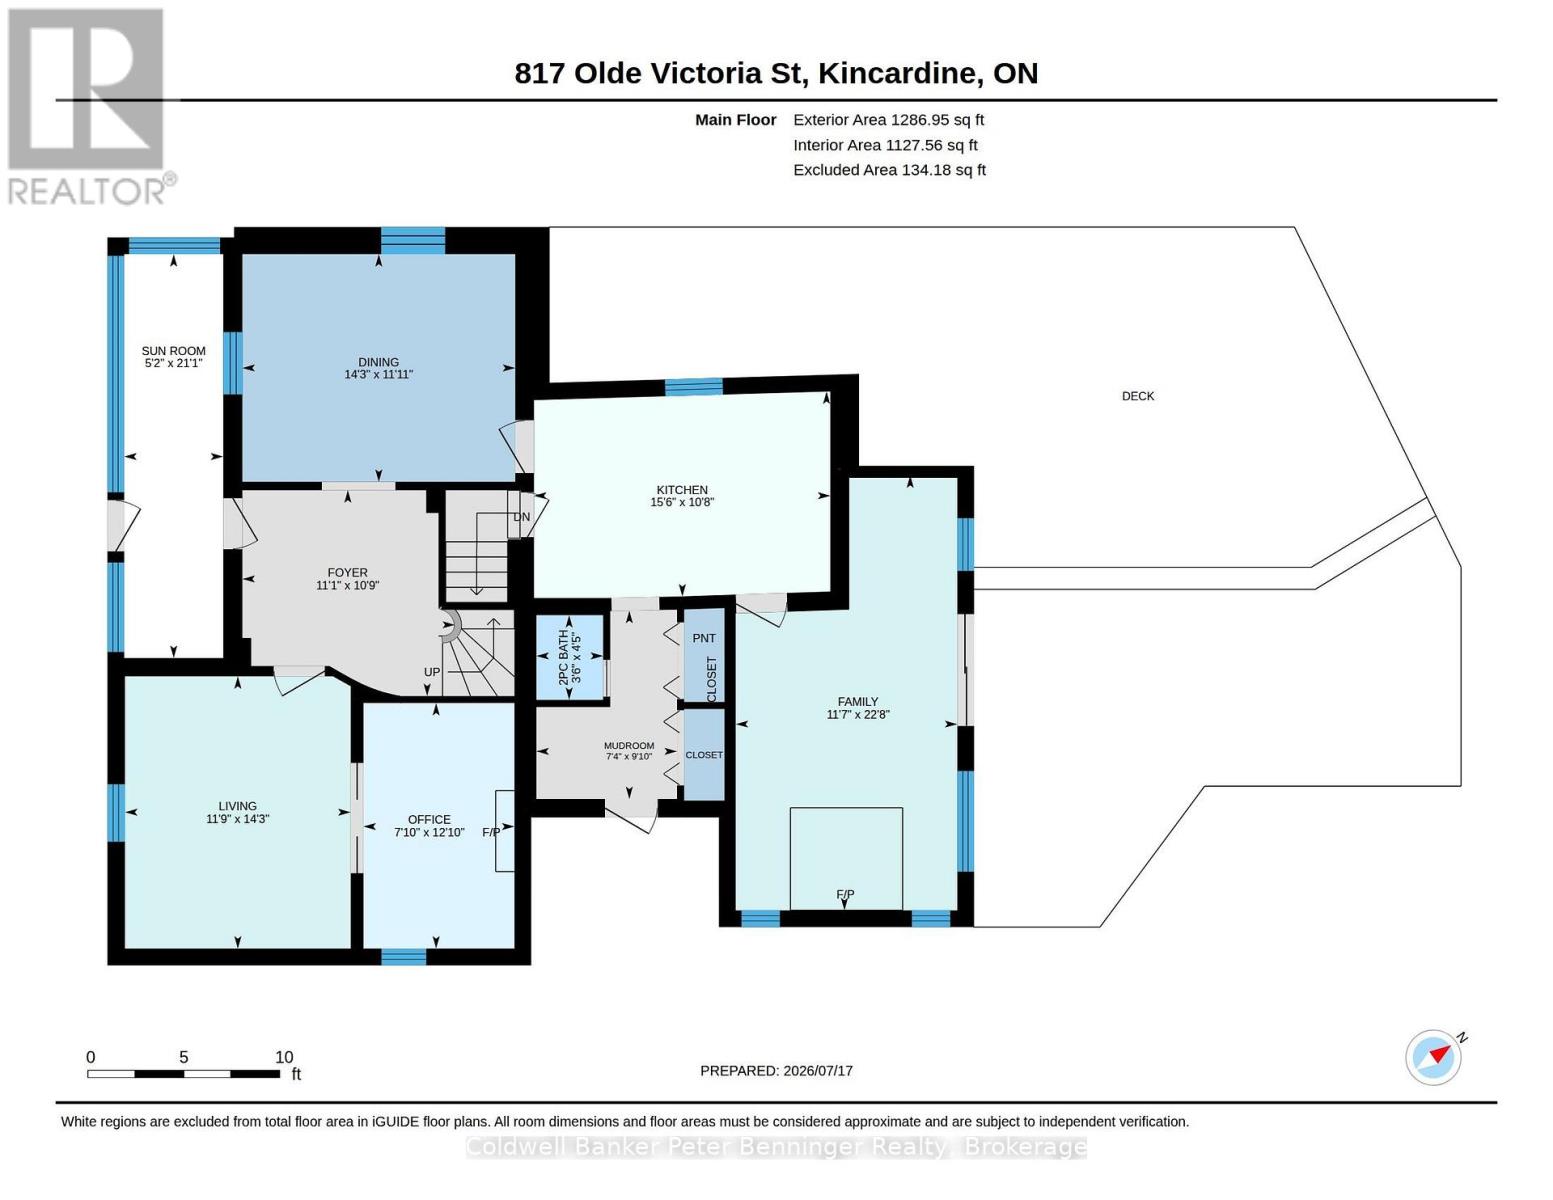
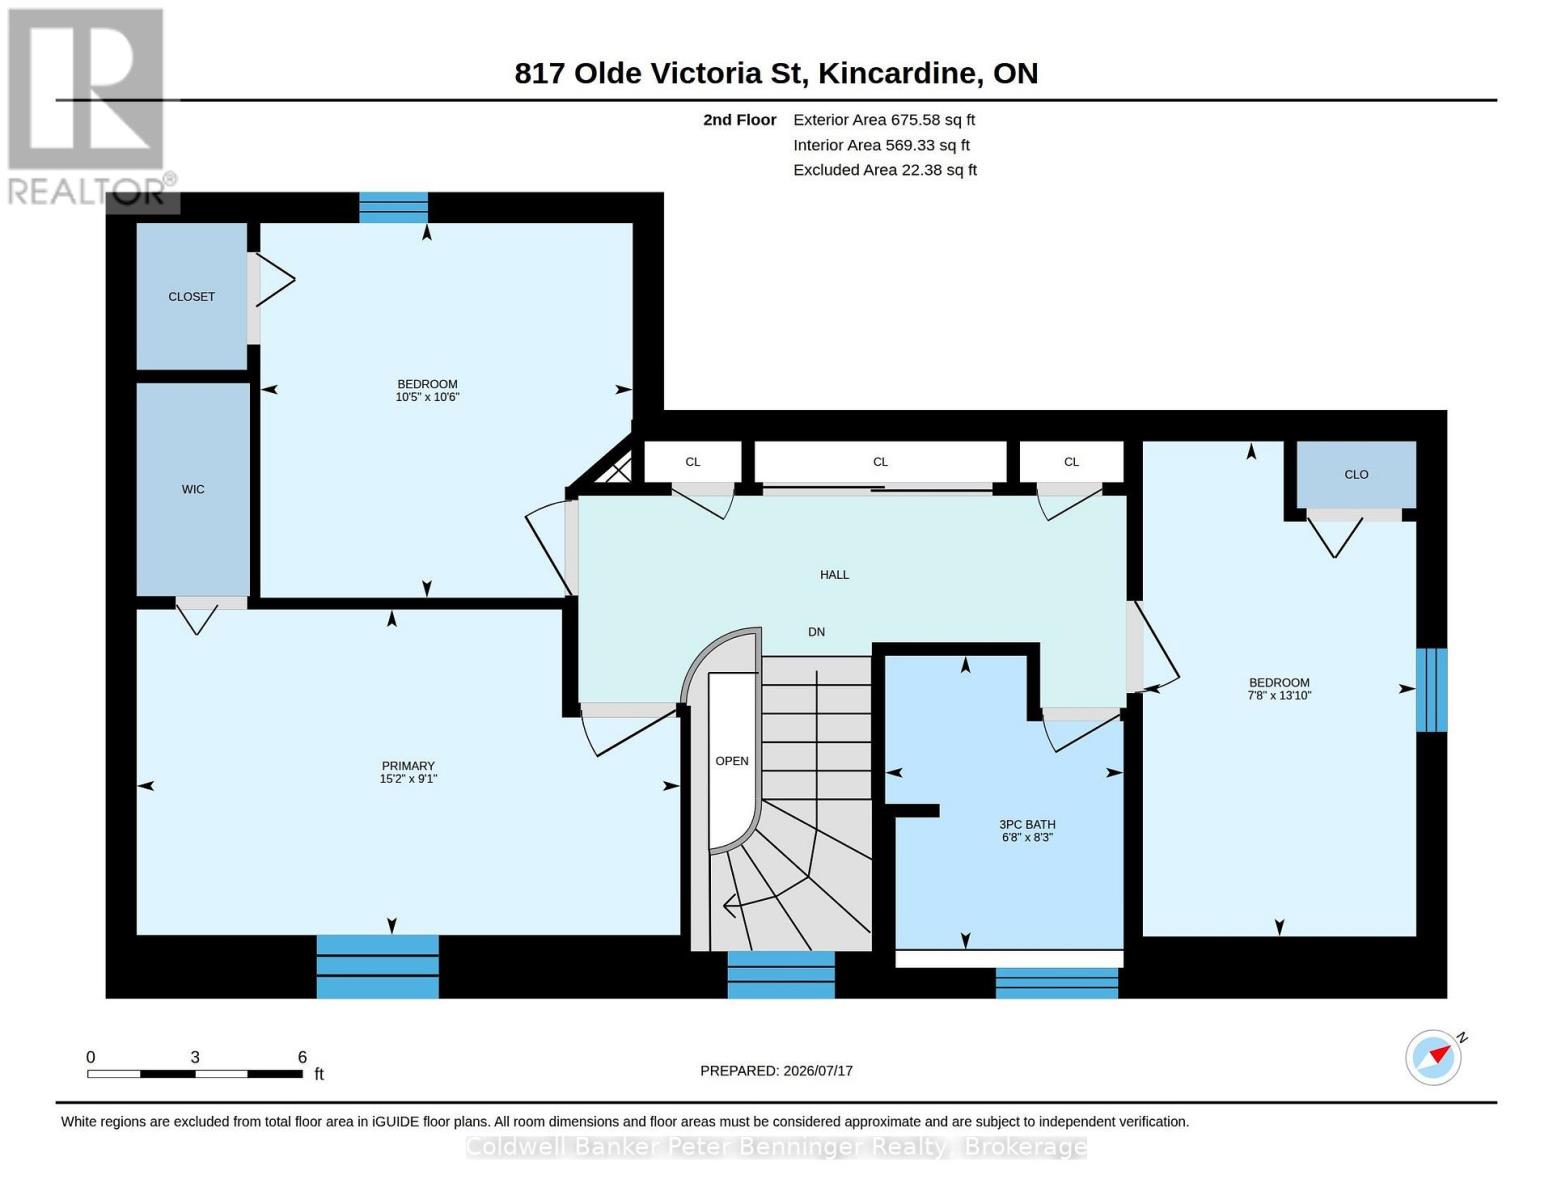
Welcome to this beautifully maintained yellow-brick century home, ideally located on tree-lined Olde Victoria Street in the heart of downtown Kincardine. Just steps to shopping, restaurants, schools, parks and the sandy beaches of Lake Huron, this home perfectly blends historic charm with modern comfort. Set on a spectacular 83' x 220' deep lot, the property offers a private, park-like setting with mature trees, perennial gardens and a fully fenced backyard backing onto a ravine and the north branch of the Penetangore River. Enjoy outdoor living on the expansive, multi-level maintenance-free composite deck. The 17' x 30' detached garage (1998) includes a workshop with a 40-amp sub-panel and loft storage. This charming 13/4 -storey home features 3 bedrooms, 1.5 bathrooms and gleaming hardwood floors throughout the family room, living room, dining room, foyer and library/office. The spacious family room includes a wood-burning cook stove (as is) and walkout to the backyard. The bright, eat-in kitchen offers newer appliances (2020-2026) and tile backsplash, while the mudroom includes a convenient 2-piece bath. Character abounds with 9' ceilings, a striking tin ceiling in the living room, sliding glass doors to the library and a beautiful stained-glass front door leading to the enclosed porch. Major updates include roof shingles on house and garage (2012), maintenance-free composite deck (2012), owned water heater (2013), forced-air electric furnace with heat pump (2013), copper plumbing and electrical, and updated toilets (2019). The home is not Heritage Designated, allowing you to enjoy the character of a century home without heritage restrictions. A rare opportunity to own one of Kincardine's most beautiful properties in an exceptional downtown location. (id:58073)
Property Details
| MLS® Number | X13591796 |
| Property Type | Single Family |
| Community Name | Kincardine |
| Amenities Near By | Schools |
| Equipment Type | None |
| Features | Wooded Area, Ravine, Backs On Greenbelt, Level |
| Parking Space Total | 5 |
| Rental Equipment Type | None |
| Structure | Deck, Patio(s), Shed |
Building
| Bathroom Total | 2 |
| Bedrooms Above Ground | 3 |
| Bedrooms Total | 3 |
| Age | 100+ Years |
| Appliances | Hot Tub, Water Heater, Water Meter, Barbeque, Central Vacuum, Dishwasher, Dryer, Freezer, Microwave, Stove, Washer, Window Coverings, Refrigerator |
| Basement Development | Partially Finished |
| Basement Type | Partial (partially Finished) |
| Construction Style Attachment | Detached |
| Cooling Type | Central Air Conditioning |
| Exterior Finish | Brick, Vinyl Siding |
| Fireplace Present | Yes |
| Fireplace Total | 1 |
| Fireplace Type | Woodstove |
| Flooring Type | Ceramic, Hardwood, Laminate |
| Foundation Type | Stone, Concrete |
| Half Bath Total | 1 |
| Heating Fuel | Electric |
| Heating Type | Baseboard Heaters, Forced Air, Heat Pump |
| Stories Total | 2 |
| Size Interior | 1,500 - 2,000 Sqft |
| Type | House |
| Utility Water | Municipal Water |
Parking
| Detached Garage | |
| Garage | |
| Tandem |
Land
| Acreage | No |
| Fence Type | Fully Fenced, Fenced Yard |
| Land Amenities | Schools |
| Sewer | Sanitary Sewer |
| Size Depth | 220 Ft ,4 In |
| Size Frontage | 83 Ft |
| Size Irregular | 83 X 220.4 Ft |
| Size Total Text | 83 X 220.4 Ft |
| Surface Water | River/stream |
| Zoning Description | R1 |
Rooms
| Level | Type | Length | Width | Dimensions |
|---|---|---|---|---|
| Second Level | Bedroom 2 | 3.19 m | 3.18 m | 3.19 m x 3.18 m |
| Second Level | Bedroom 3 | 4.22 m | 2.33 m | 4.22 m x 2.33 m |
| Second Level | Bathroom | 2.51 m | 2.03 m | 2.51 m x 2.03 m |
| Second Level | Primary Bedroom | 2.78 m | 4.64 m | 2.78 m x 4.64 m |
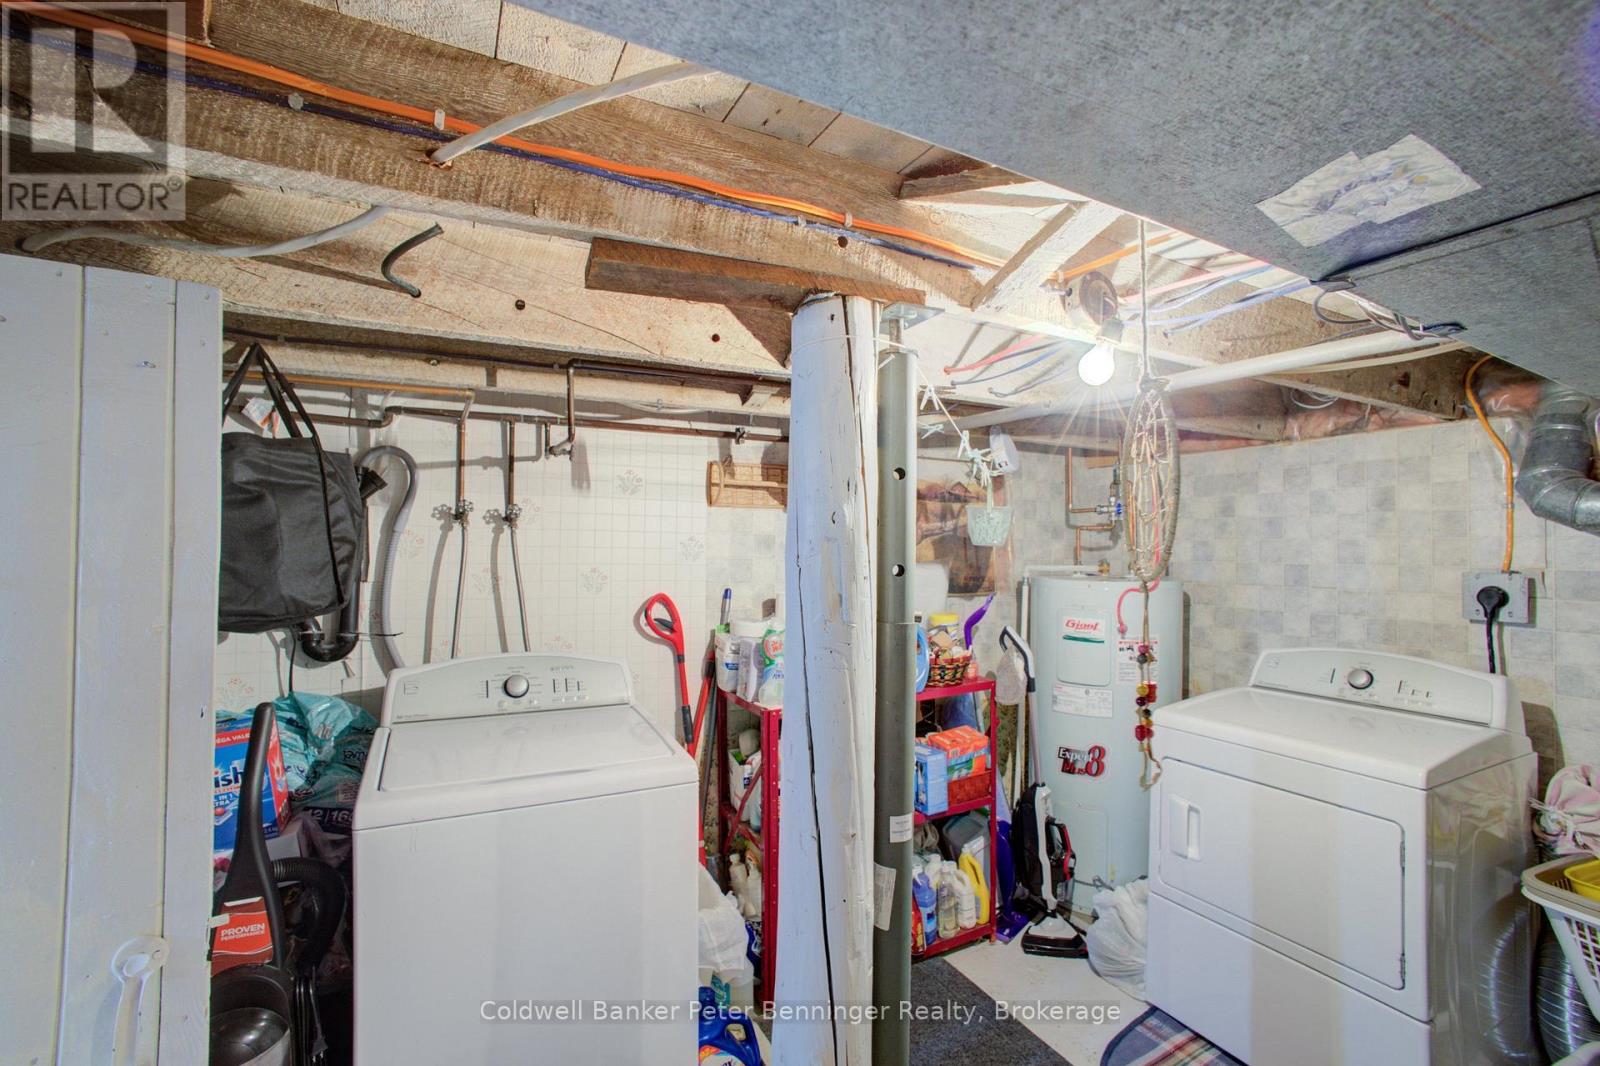
| Basement | Laundry Room | 4.57 m | 3.59 m | 4.57 m x 3.59 m |
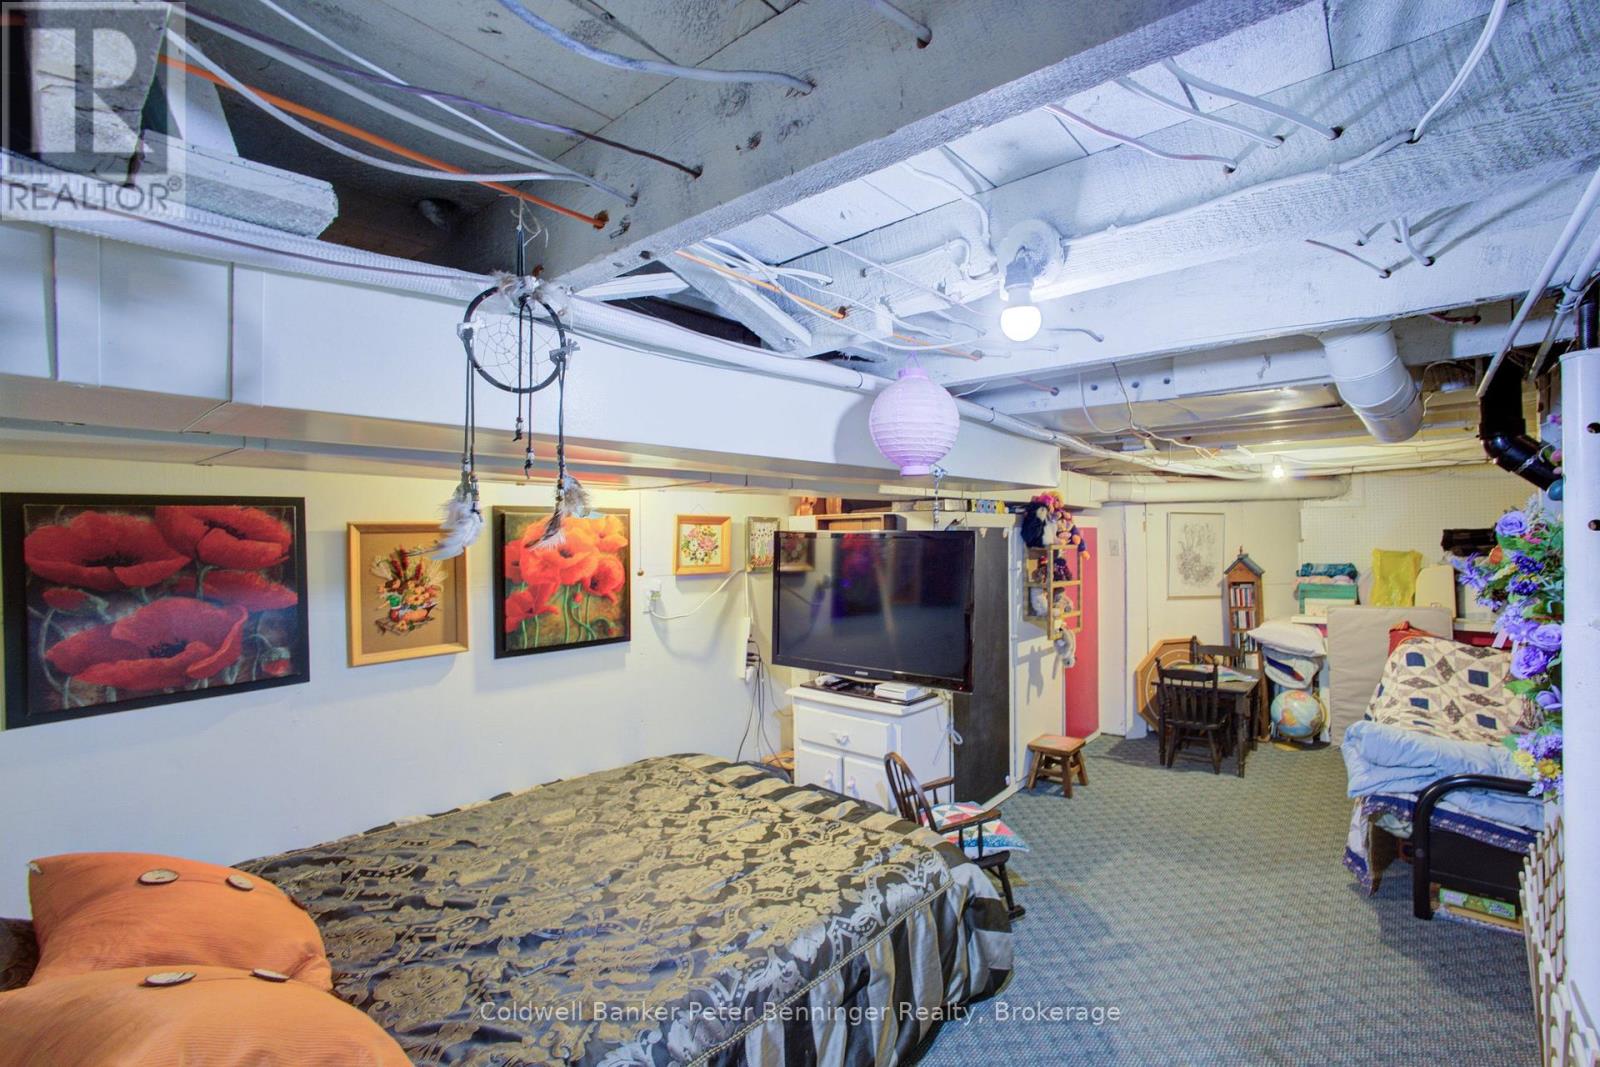
| Basement | Games Room | 3.96 m | 3.04 m | 3.96 m x 3.04 m |
| Main Level | Bathroom | 1.35 m | 1.06 m | 1.35 m x 1.06 m |
| Main Level | Kitchen | 3.26 m | 4.71 m | 3.26 m x 4.71 m |
| Main Level | Family Room | 6.92 m | 3.52 m | 6.92 m x 3.52 m |
| Main Level | Dining Room | 3.62 m | 4.34 m | 3.62 m x 4.34 m |
| Main Level | Foyer | 3.27 m | 3.38 m | 3.27 m x 3.38 m |
| Main Level | Living Room | 4.33 m | 3.59 m | 4.33 m x 3.59 m |
| Main Level | Library | 3.91 m | 2.4 m | 3.91 m x 2.4 m |
| Main Level | Sunroom | 6.42 m | 1.58 m | 6.42 m x 1.58 m |
| Ground Level | Foyer | 2.99 m | 2.24 m | 2.99 m x 2.24 m |
Utilities
| Cable | Installed |
| Electricity | Installed |
| Sewer | Installed |
https://www.realtor.ca/real-estate/30064257/817-olde-victoria-street-kincardine-kincardine

The trademarks REALTOR®, REALTORS®, and the REALTOR® logo are controlled by The Canadian Real Estate Association (CREA) and identify real estate professionals who are members of CREA. The trademarks MLS®, Multiple Listing Service® and the associated logos are owned by The Canadian Real Estate Association (CREA) and identify the quality of services provided by real estate professionals who are members of CREA. The trademark DDF® is owned by The Canadian Real Estate Association (CREA) and identifies CREA's Data Distribution Facility (DDF®)
July 22 2026 10:29:12
The Lakelands Association of REALTORS®
Coldwell Banker Peter Benninger Realty