819 County 49 Road Kawartha Lakes, Ontario K0M 1A0

$1,549,900
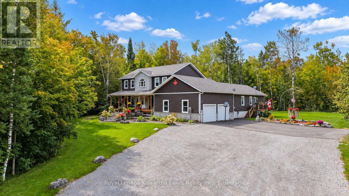
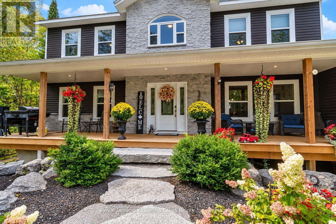
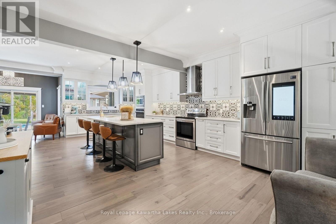
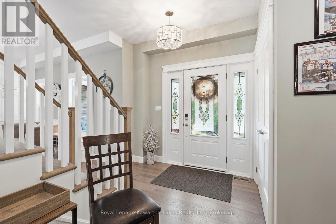
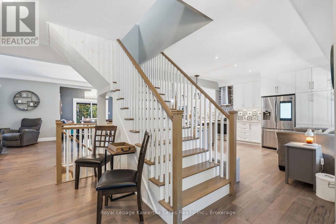
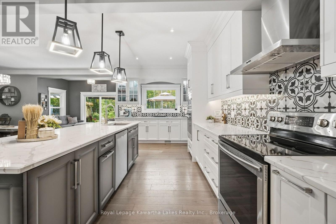
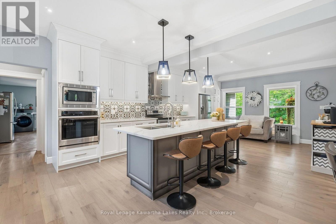
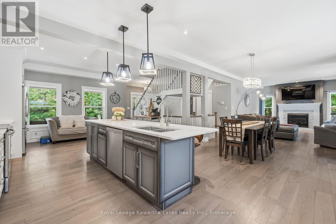
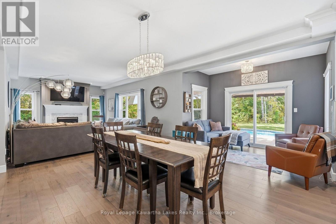
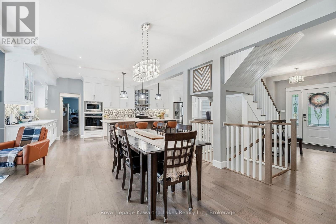
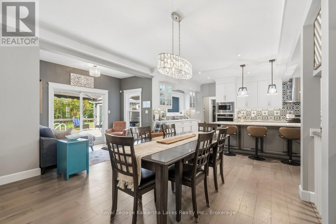
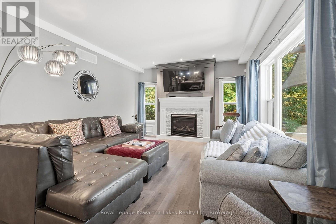
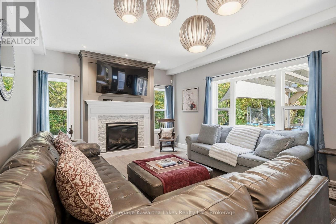
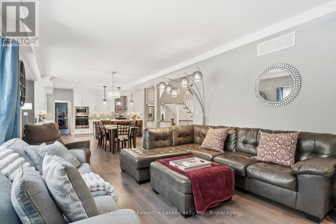
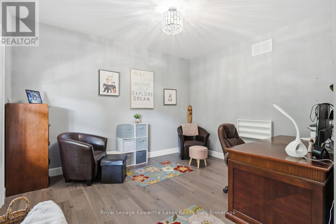
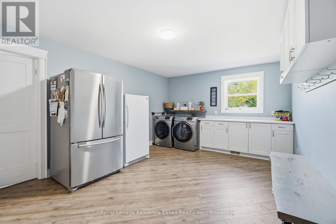
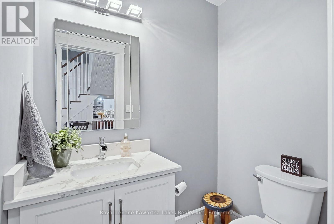
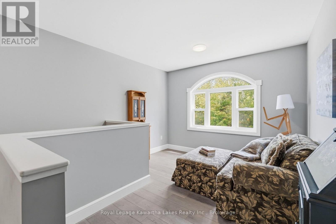
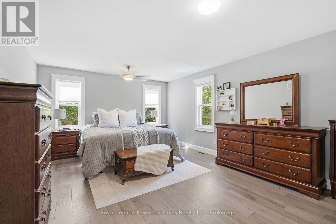
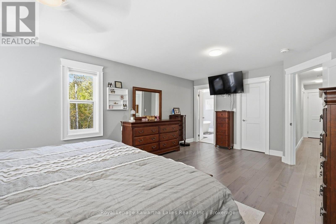
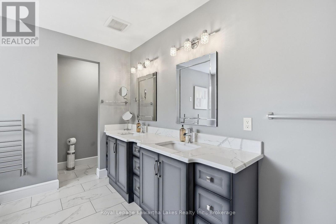
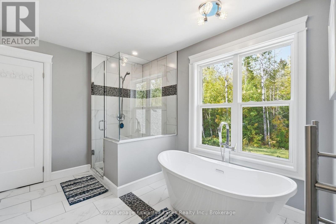
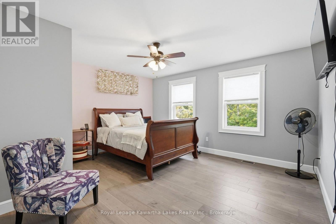
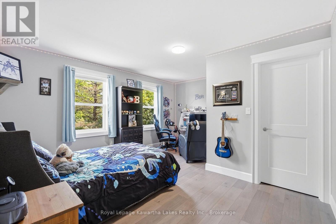
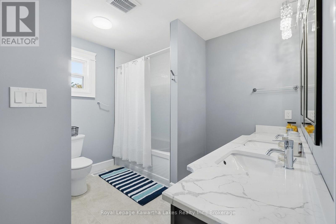
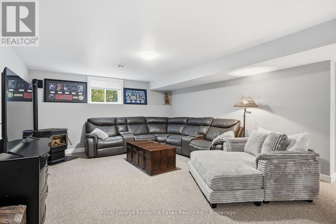
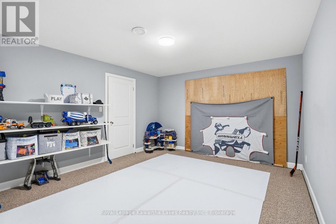
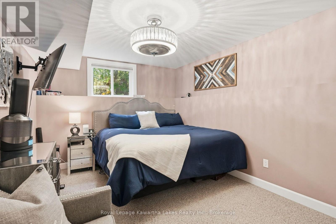
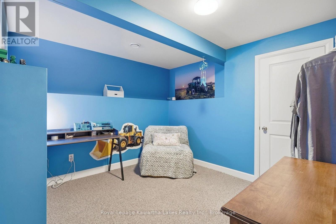
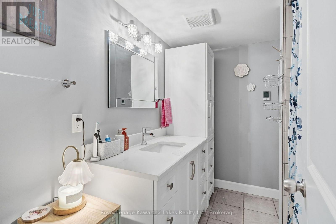
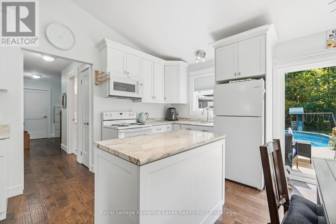
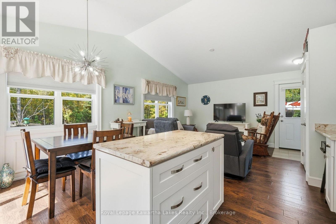
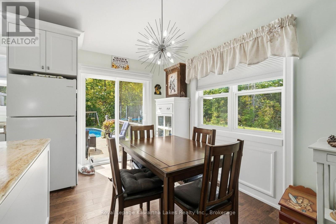
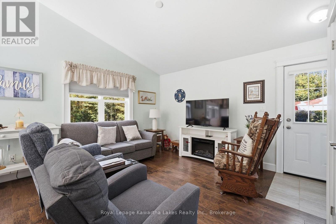
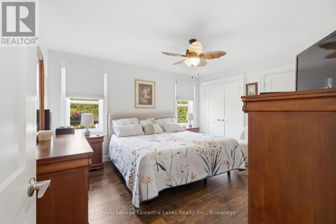
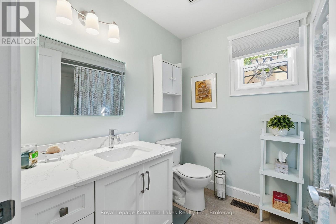
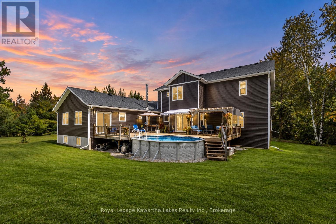
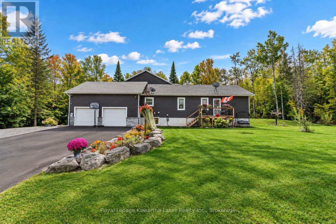
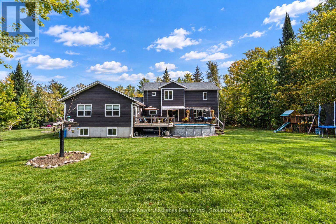
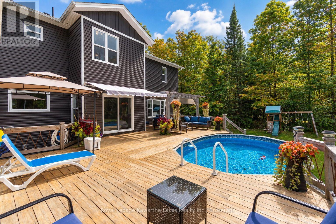
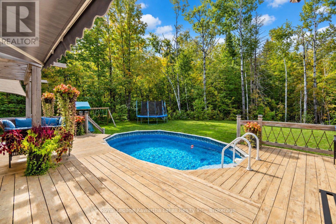
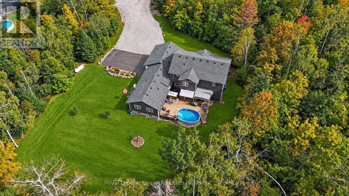
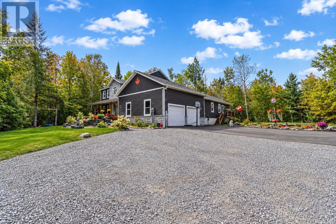
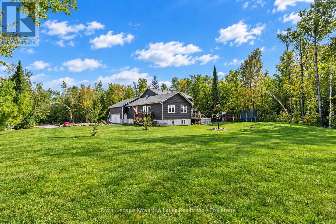
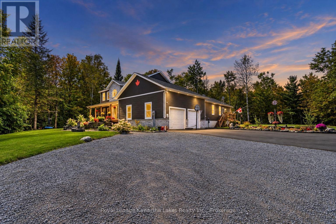
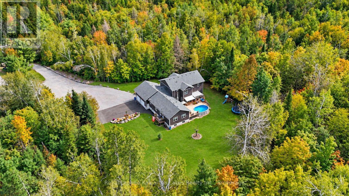
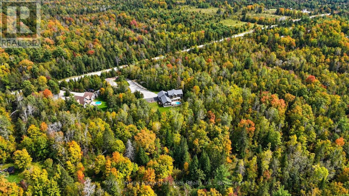
TWO HOMES. ONE PRICE. 46 ACRES OF OPPORTUNITY. AN EXCEPTIONAL COUNTRY ESTATE LOCATED LESS 10 MINUTES TO BOBCAYGEON IN THE KAWARTHA LAKES. Discover this stunning two-storey main residence that features 3+2 bedrooms and 4 bathrooms and a fully attached, self-contained 1 bedroom, 1 bath bungalow-style separate living space-ideal for in-laws, extended family or guests. This impressive home showcases upscale finishes and thoughtful design throughout. At the heart of the home, the beautifully appointed kitchen boasts an oversized island, quartz countertops, built-in appliances, and a walk-in pantry, seamlessly opening to an elegant great room with gas fireplace, dining area and walkout to the expansive deck and above-ground pool. A generously sized main-floor office offers a private setting for working from home. A convenient 2-piece powder room, spacious mudroom with main-floor laundry and direct garage access complete the principal level. Upstairs, the luxurious primary retreat features a generous bedroom, large walk-in closet and spa-inspired 5-piece ensuite with glass walk-in shower and freestanding soaker tub. The well-appointed secondary bedrooms offer generous proportions and walk-in closets. The finished lower level provides more living space, with a spacious family room, dedicated play area, two additional bedrooms and a 3-piece bathroom. The fully self-contained accessory apartment offers exceptional flexibility, featuring a private kitchen, living area, large bedroom, 4-piece bathroom, separate entrance and walkout to the backyard deck-perfect for guests, extended family or multi-generational living. Outside, professionally landscaped grounds, striking armour stone, a paved driveway and oversized double garage complement the mature forest and expansive acreage, creating a truly private peaceful setting. An exceptional country property offering sophisticated living, remarkable space, and endless possibilities-all surrounded by 46 acres of nature and privacy. (id:58073)
Property Details
| MLS® Number | X13823286 |
| Property Type | Single Family |
| Community Name | Verulam |
| Community Features | School Bus |
| Equipment Type | Propane Tank |
| Features | Wooded Area, Irregular Lot Size |
| Parking Space Total | 14 |
| Pool Type | Above Ground Pool |
| Rental Equipment Type | Propane Tank |
| Structure | Deck, Porch |
Building
| Bathroom Total | 5 |
| Bedrooms Above Ground | 6 |
| Bedrooms Total | 6 |
| Age | 6 To 15 Years |
| Amenities | Fireplace(s) |
| Appliances | All, Central Vacuum, Dishwasher, Dryer, Microwave, Oven, Stove, Washer, Window Coverings, Refrigerator |
| Basement Development | Finished |
| Basement Features | Separate Entrance |
| Basement Type | N/a (finished), N/a |
| Construction Style Attachment | Detached |
| Cooling Type | Central Air Conditioning |
| Exterior Finish | Brick Veneer, Vinyl Siding |
| Fire Protection | Alarm System |
| Fireplace Present | Yes |
| Fireplace Total | 2 |
| Foundation Type | Poured Concrete |
| Half Bath Total | 1 |
| Heating Fuel | Electric, Other, Propane, Wood |
| Heating Type | Forced Air, Heat Pump |
| Stories Total | 2 |
| Size Interior | 3,500 - 5,000 Sqft |
| Type | House |
| Utility Water | Drilled Well |
Parking
| Attached Garage | |
| Garage |
Land
| Acreage | Yes |
| Landscape Features | Landscaped |
| Sewer | Septic System |
| Size Depth | 2131 Ft ,10 In |
| Size Frontage | 516 Ft |
| Size Irregular | 516 X 2131.9 Ft ; 2131.85x52.97x2149.11x495.39x2144.51x65. |
| Size Total Text | 516 X 2131.9 Ft ; 2131.85x52.97x2149.11x495.39x2144.51x65.|25 - 50 Acres |
Rooms
| Level | Type | Length | Width | Dimensions |
|---|---|---|---|---|
| Second Level | Primary Bedroom | 6.25 m | 4.04 m | 6.25 m x 4.04 m |
| Second Level | Bathroom | 4.2 m | 3.08 m | 4.2 m x 3.08 m |
| Second Level | Bathroom | 3.03 m | 3.01 m | 3.03 m x 3.01 m |
| Second Level | Bedroom 2 | 4.44 m | 4.08 m | 4.44 m x 4.08 m |
| Second Level | Sitting Room | 5.71 m | 5.66 m | 5.71 m x 5.66 m |
| Second Level | Bedroom 3 | 4.81 m | 4.08 m | 4.81 m x 4.08 m |
| Lower Level | Recreational, Games Room | 12.64 m | 6.8 m | 12.64 m x 6.8 m |
| Lower Level | Bedroom | 4.78 m | 3.42 m | 4.78 m x 3.42 m |
| Lower Level | Bedroom | 3.48 m | 3.48 m | 3.48 m x 3.48 m |
| Lower Level | Bathroom | 2.45 m | 2.09 m | 2.45 m x 2.09 m |
| Lower Level | Furnace | 13.57 m | 10.63 m | 13.57 m x 10.63 m |
| Main Level | Kitchen | 8.23 m | 4.53 m | 8.23 m x 4.53 m |
| Main Level | Bathroom | 2.08 m | 2.45 m | 2.08 m x 2.45 m |
| Main Level | Bathroom | 1.37 m | 1.65 m | 1.37 m x 1.65 m |
| Main Level | Foyer | 4.72 m | 2.53 m | 4.72 m x 2.53 m |
| Main Level | Dining Room | 5.77 m | 3.25 m | 5.77 m x 3.25 m |
| Main Level | Living Room | 6.37 m | 4.04 m | 6.37 m x 4.04 m |
| Main Level | Office | 4.81 m | 4.08 m | 4.81 m x 4.08 m |
| Main Level | Laundry Room | 5.72 m | 3.88 m | 5.72 m x 3.88 m |
| Main Level | Sitting Room | 5.02 m | 3.14 m | 5.02 m x 3.14 m |
| Main Level | Bedroom | 4.28 m | 3.89 m | 4.28 m x 3.89 m |
| Main Level | Family Room | 3.99 m | 4.57 m | 3.99 m x 4.57 m |
| Main Level | Kitchen | 3.14 m | 4.57 m | 3.14 m x 4.57 m |
Utilities
| Electricity | Installed |
https://www.realtor.ca/real-estate/30322053/819-county-49-road-kawartha-lakes-verulam-verulam

The trademarks REALTOR®, REALTORS®, and the REALTOR® logo are controlled by The Canadian Real Estate Association (CREA) and identify real estate professionals who are members of CREA. The trademarks MLS®, Multiple Listing Service® and the associated logos are owned by The Canadian Real Estate Association (CREA) and identify the quality of services provided by real estate professionals who are members of CREA. The trademark DDF® is owned by The Canadian Real Estate Association (CREA) and identifies CREA's Data Distribution Facility (DDF®)
October 26 2026 03:49:33
Central Lakes Association of REALTORS®
Royal LePage Kawartha Lakes Realty Inc.