82 Maplevale Drive Ancaster, Ontario L9G 0C5

$799,900
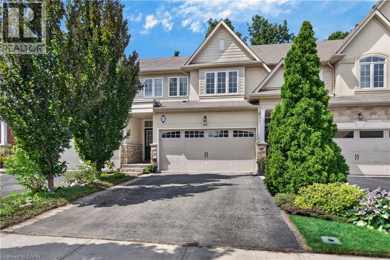
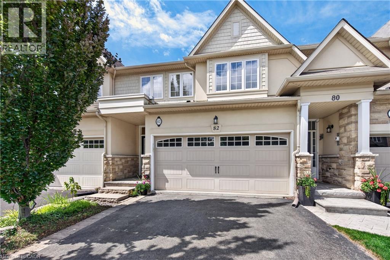
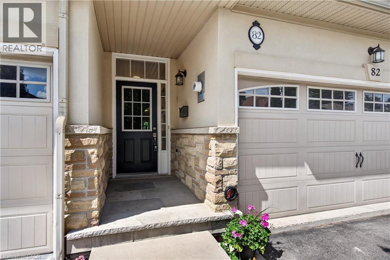
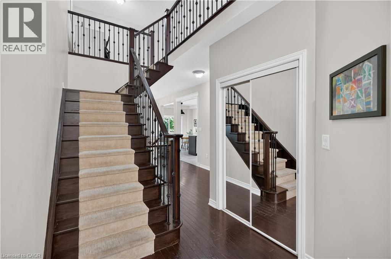
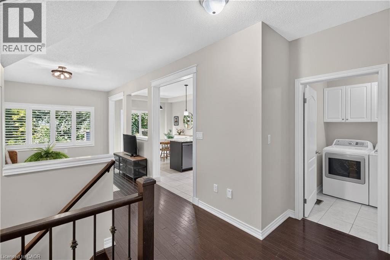
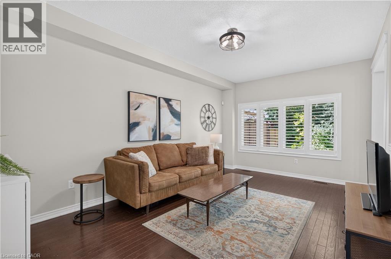
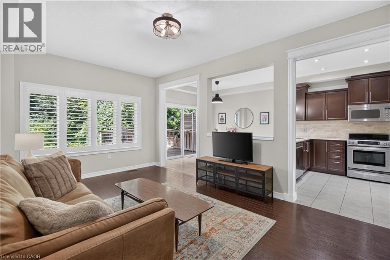
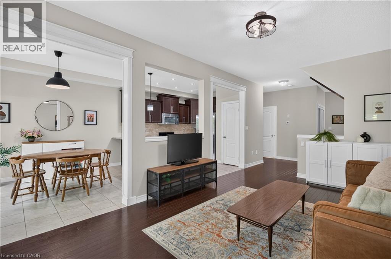
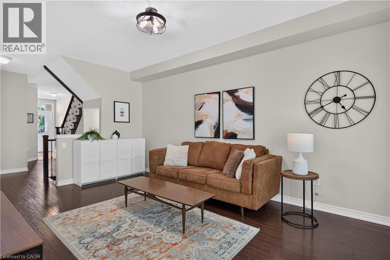
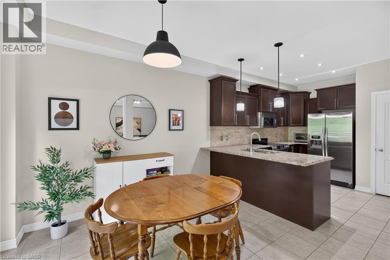
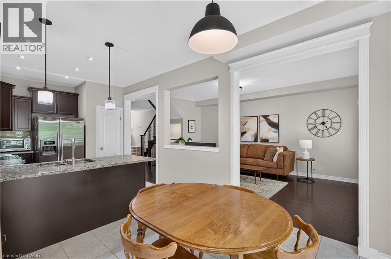
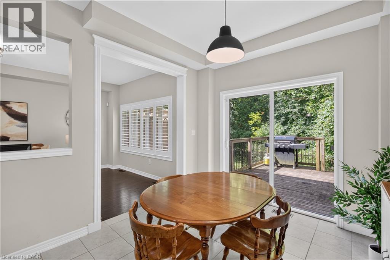
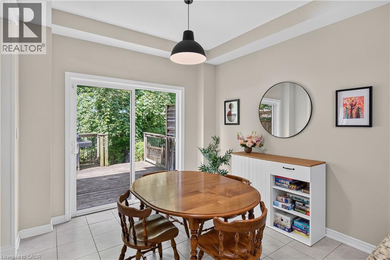
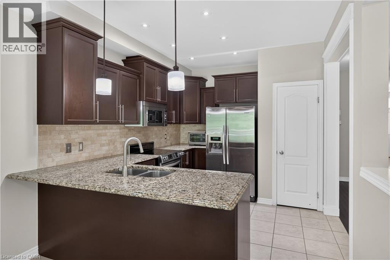
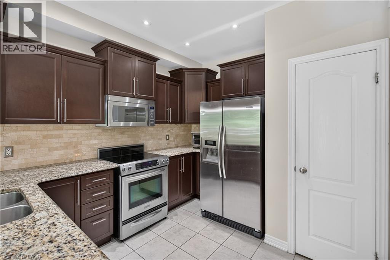
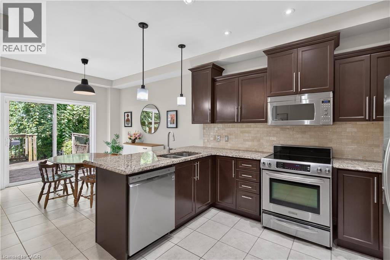
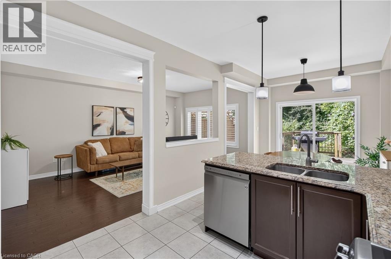
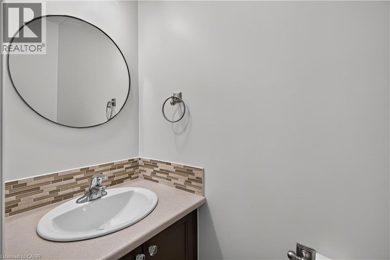
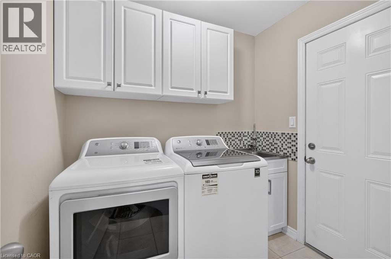
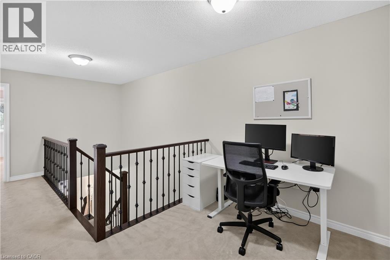
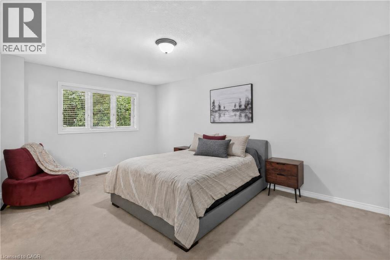
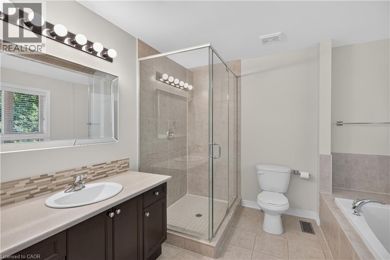
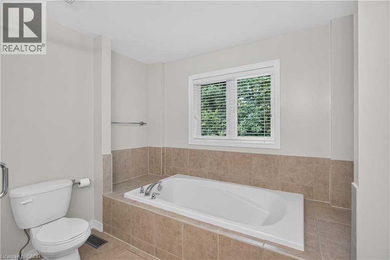
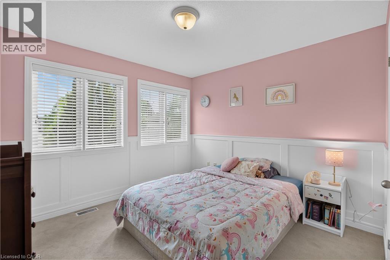
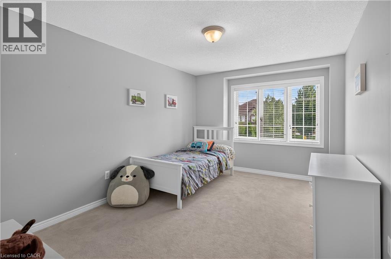
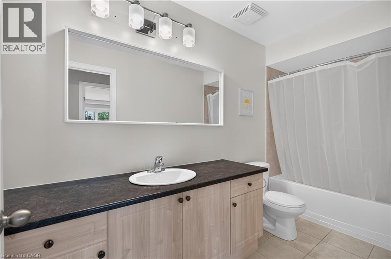
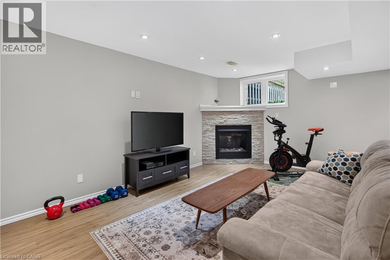
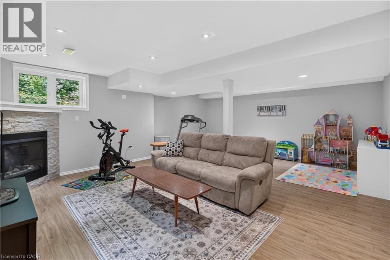
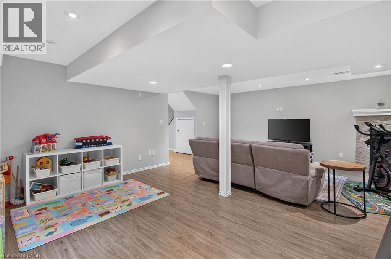
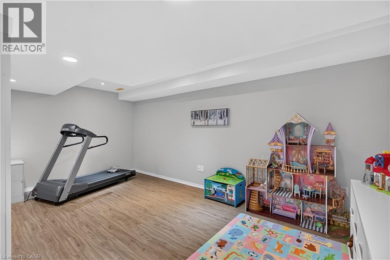
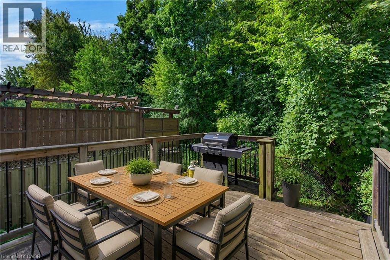
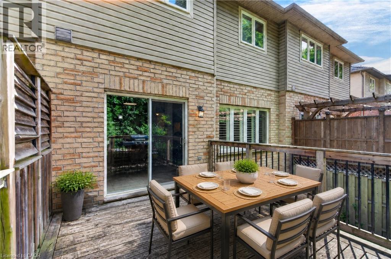
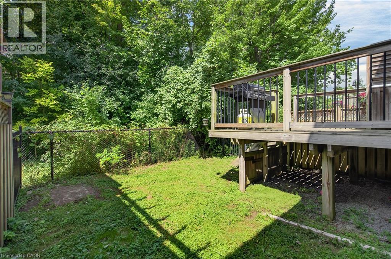
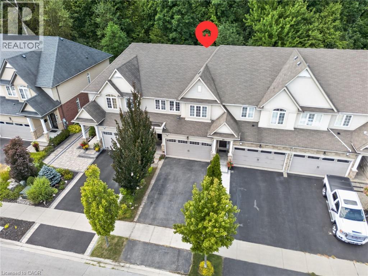
Fantastic opportunity to own a completely freehold townhome in Ancaster w/ no monthly condo or road fees, a double-car garage & a beautiful wooded backdrop w/ no immediate rear neighbours. Attractive ext & private drive provide surfaced parking for 2 vehicles + 2 additional spaces in the garage. The functional int layout offers comfortable principal living spaces w/ plenty of natural light & flexibility for families, couples or those working from home. Main lvl feat incl a spacious foyer, open-concept layout w/ living room w/ hardwood & Cali shutters, dining room & functional kitchen w/ granite, S/S app, breakfast bar & pantry. Main lvl laund & a powder rm round out the main lvl. Upper-lvl feat a primary retreat w/ an oversized walk-in closet and a 4 pc ensuite incl an oversized glass shower & soaker tub, 2 add spacious bdrms, a flex loft space currently utilized as a home office & a 4 pc main bath. The f-fin lower lvl w/ a charming gas fireplace offers versatility for a rec rm, office, gym, playroom or other possibilities. Noteworthy updates incl furnace ('22), washer, dryer & dishwasher ('21). One of the home's standout feat is the rear setting - step outside to an elevated wood deck overlooking the backyard & mature wooded area beyond, creating a private natural backdrop rarely found in a townhome setting. Plenty of room to BBQ, dine outdoors, garden or simply enjoy the surrounding greenery. Located in a convenient Ancaster setting w/ quick access to Hwy 403/6 & Garner Rd, providing excellent connectivity throughout Hamilton & beyond. Enjoy easy access to schools, parks, shopping, restaurants, recreation, Ancaster Village, Meadowlands amenities & nearby conservation areas/trails. A great option for buyers seeking the manageable lifestyle of a townhome without sacrificing garage space, parking, privacy or the independence of true freehold ownership. (id:58073)
Property Details
| MLS® Number | 40856179 |
| Property Type | Single Family |
| Amenities Near By | Park, Place Of Worship, Public Transit, Schools, Shopping |
| Equipment Type | Water Heater |
| Features | Paved Driveway, Sump Pump, Automatic Garage Door Opener, Private Yard |
| Parking Space Total | 4 |
| Rental Equipment Type | Water Heater |
Building
| Bathroom Total | 3 |
| Bedrooms Above Ground | 3 |
| Bedrooms Total | 3 |
| Appliances | Central Vacuum - Roughed In |
| Basement Development | Finished |
| Basement Type | Full (finished) |
| Constructed Date | 2010 |
| Construction Style Attachment | Attached |
| Cooling Type | Central Air Conditioning |
| Exterior Finish | Concrete, Other, Stone, Stucco |
| Fire Protection | Smoke Detectors, Alarm System |
| Fireplace Present | Yes |
| Fireplace Total | 1 |
| Half Bath Total | 1 |
| Heating Fuel | Natural Gas |
| Heating Type | Forced Air |
| Stories Total | 2 |
| Size Interior | 1,884 Sqft |
| Type | Row / Townhouse |
| Utility Water | Municipal Water |
Parking
| Attached Garage |
Land
| Acreage | No |
| Land Amenities | Park, Place Of Worship, Public Transit, Schools, Shopping |
| Sewer | Municipal Sewage System |
| Size Depth | 98 Ft |
| Size Frontage | 23 Ft |
| Size Total Text | Under 1/2 Acre |
| Zoning Description | Rm2-515 |
Rooms
| Level | Type | Length | Width | Dimensions |
|---|---|---|---|---|
| Second Level | Loft | 9'7'' x 7'7'' | ||
| Second Level | 4pc Bathroom | 11'9'' x 4'11'' | ||
| Second Level | Bedroom | 14'11'' x 10'3'' | ||
| Second Level | Bedroom | 13'0'' x 11'4'' | ||
| Second Level | 4pc Bathroom | 10'6'' x 9'8'' | ||
| Second Level | Primary Bedroom | 17'0'' x 11'10'' | ||
| Basement | Cold Room | Measurements not available | ||
| Basement | Utility Room | 12'3'' x 10'11'' | ||
| Basement | Recreation Room | 21'2'' x 18'10'' | ||
| Main Level | 2pc Bathroom | 6'1'' x 2'7'' | ||
| Main Level | Laundry Room | 6'11'' x 6'11'' | ||
| Main Level | Kitchen | 11'8'' x 9'11'' | ||
| Main Level | Dining Room | 10'11'' x 9'11'' | ||
| Main Level | Living Room | 18'2'' x 11'5'' | ||
| Main Level | Foyer | Measurements not available |
https://www.realtor.ca/real-estate/30174326/82-maplevale-drive-ancaster

The trademarks REALTOR®, REALTORS®, and the REALTOR® logo are controlled by The Canadian Real Estate Association (CREA) and identify real estate professionals who are members of CREA. The trademarks MLS®, Multiple Listing Service® and the associated logos are owned by The Canadian Real Estate Association (CREA) and identify the quality of services provided by real estate professionals who are members of CREA. The trademark DDF® is owned by The Canadian Real Estate Association (CREA) and identifies CREA's Data Distribution Facility (DDF®)
August 26 2026 05:08:38
REALTORS® Association of Hamilton-Burlington
Royal LePage State Realty Inc.