835 Kimberly Drive Selwyn, Ontario K0L 1T0




$599,900
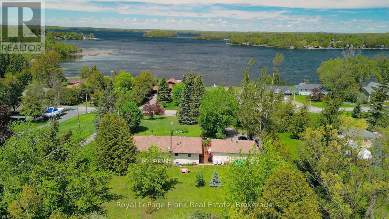
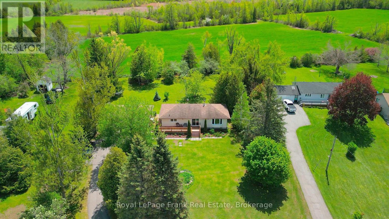
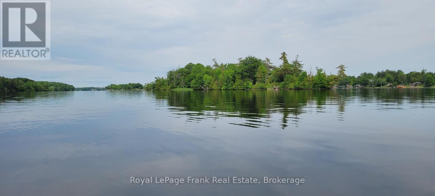
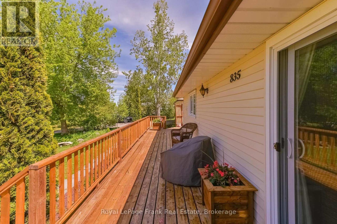
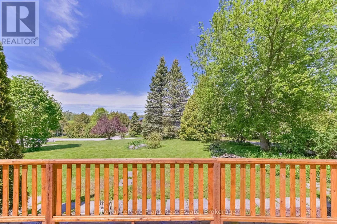
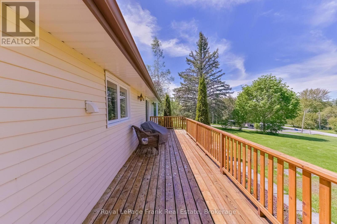
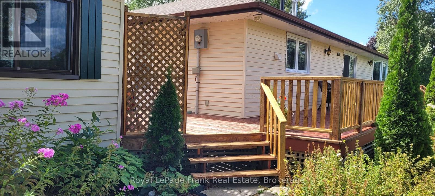
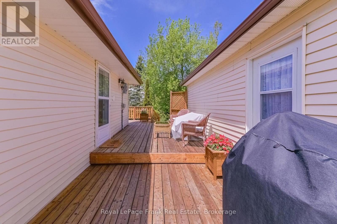
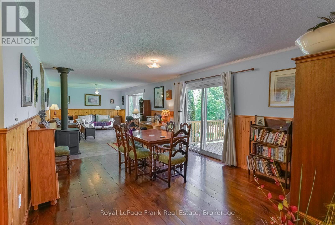
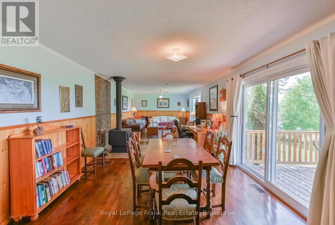
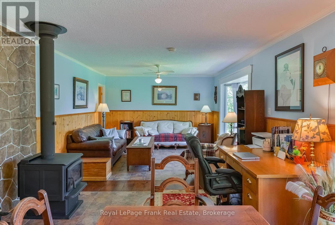
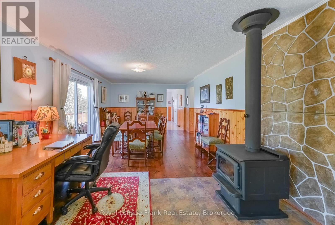
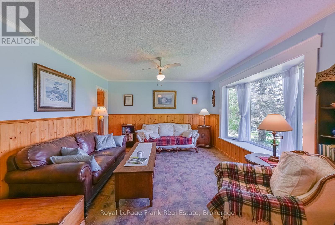
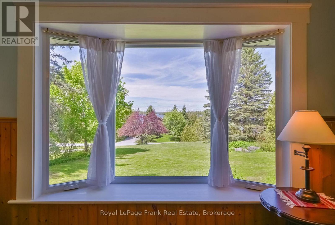
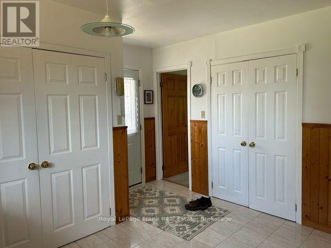
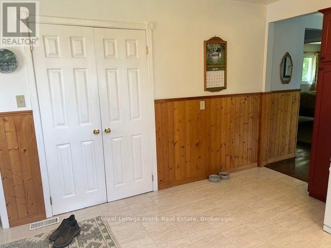
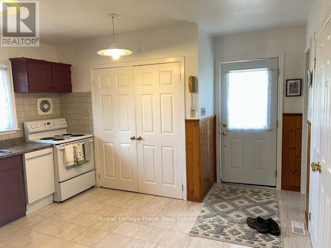
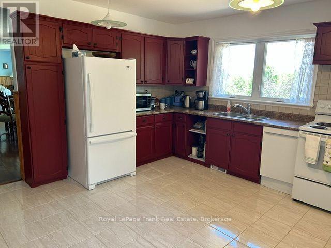
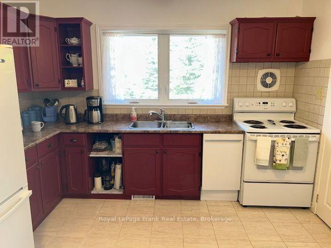
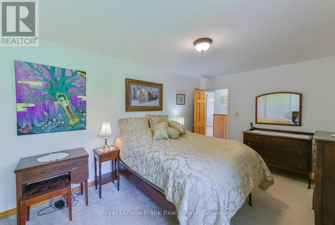
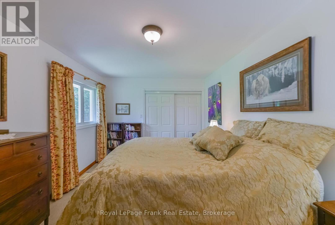
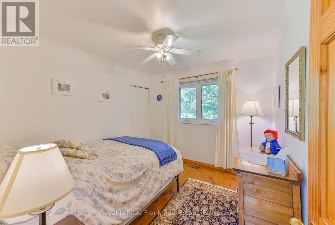
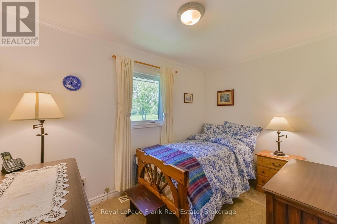
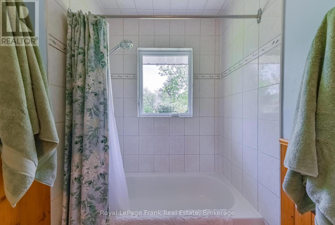
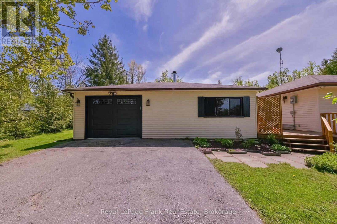
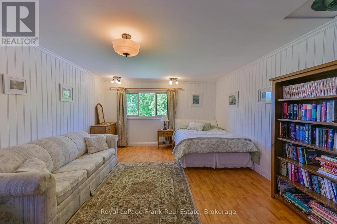
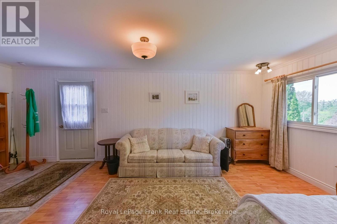
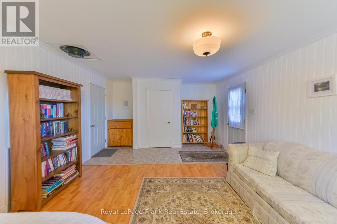
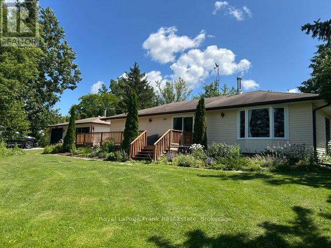
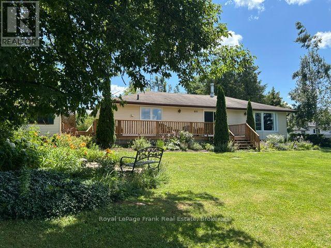
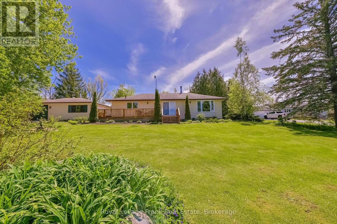
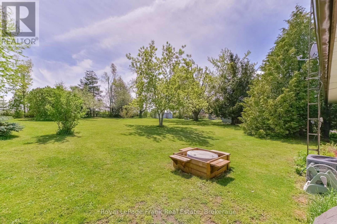
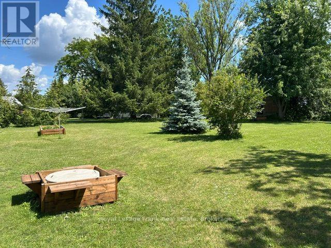
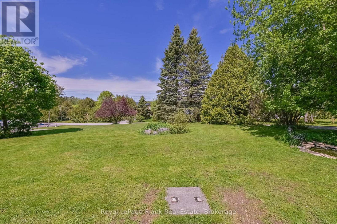
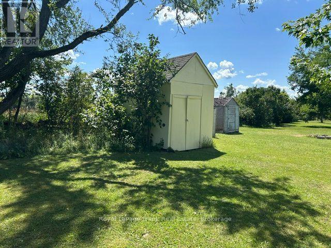
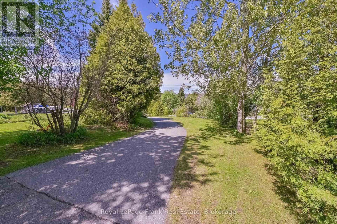
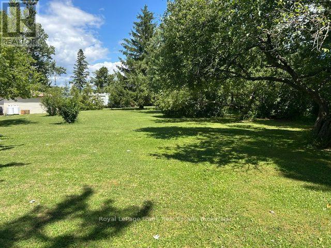
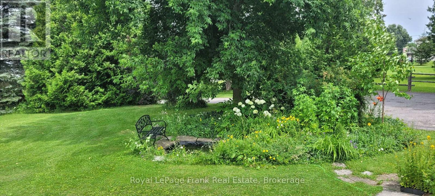
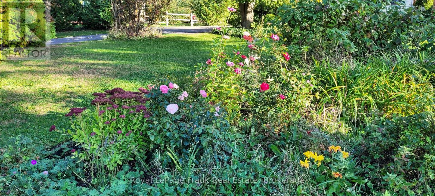
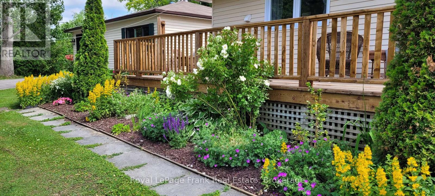
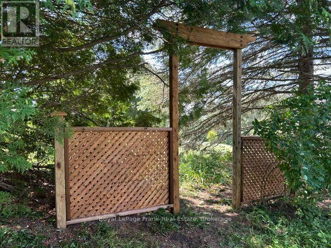
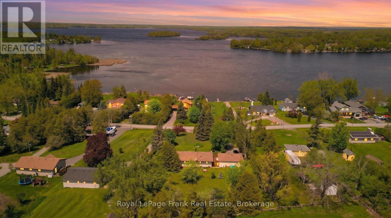
Welcome to 835 Kimberly Drive located in beautiful Ennismore on a quiet, dead end road. This 4-season home or cottage has private access to lovely Buckhorn Lake via the local cottagers association. Boating, fishing, canoeing or kayaking at your doorstep! A large deck and backyard provide plenty of room for entertaining and outdoor activities. Kids will love the fish pond with frogs and all the fun in the large bunkie. Gala and Granny Smith apple trees for pies, cider and apple jelly. This spacious bungalow features updated windows (2018) and A/C (2022), underground fibre Internet (2026) and a brand new Pacific Energy woodstove (fall 2025). New metal roof for the garden shed in process. Beautiful and bright with lots of windows. If you're in the market for a well-maintained family home/cottage close to schools (Trent U, LCS, etc.) and all the amenities, with water access and great views, come and take a look! Economical country living here! An ideal retirement bungalow. (id:58073)
Property Details
| MLS® Number | X13165710 |
| Property Type | Single Family |
| Community Name | Selwyn |
| Amenities Near By | Golf Nearby |
| Community Features | Fishing, Community Centre, School Bus |
| Equipment Type | Propane Tank |
| Features | Cul-de-sac, Wooded Area, Irregular Lot Size, Sloping, Dry, Level, Paved Yard |
| Parking Space Total | 6 |
| Rental Equipment Type | Propane Tank |
| Structure | Deck, Shed |
| View Type | Lake View, View Of Water |
Building
| Bathroom Total | 1 |
| Bedrooms Above Ground | 3 |
| Bedrooms Below Ground | 1 |
| Bedrooms Total | 4 |
| Age | 51 To 99 Years |
| Appliances | Water Heater, Water Treatment, Dishwasher, Dryer, Stove, Washer, Refrigerator |
| Architectural Style | Bungalow |
| Basement Type | Crawl Space |
| Construction Style Attachment | Detached |
| Cooling Type | Central Air Conditioning |
| Exterior Finish | Vinyl Siding |
| Fire Protection | Smoke Detectors |
| Fireplace Present | Yes |
| Fireplace Total | 1 |
| Fireplace Type | Woodstove |
| Fixture | Tv Antenna |
| Foundation Type | Block |
| Heating Fuel | Propane |
| Heating Type | Forced Air |
| Stories Total | 1 |
| Size Interior | 1,100 - 1,500 Sqft |
| Type | House |
| Utility Water | Drilled Well |
Parking
| Detached Garage | |
| Garage |
Land
| Access Type | Private Docking |
| Acreage | No |
| Land Amenities | Golf Nearby |
| Landscape Features | Landscaped |
| Sewer | Septic System |
| Size Depth | 312 Ft ,4 In |
| Size Frontage | 115 Ft ,10 In |
| Size Irregular | 115.9 X 312.4 Ft ; 174.76 Wide |
| Size Total Text | 115.9 X 312.4 Ft ; 174.76 Wide|1/2 - 1.99 Acres |
| Surface Water | Pond Or Stream |
| Zoning Description | R |
Rooms
| Level | Type | Length | Width | Dimensions |
|---|---|---|---|---|
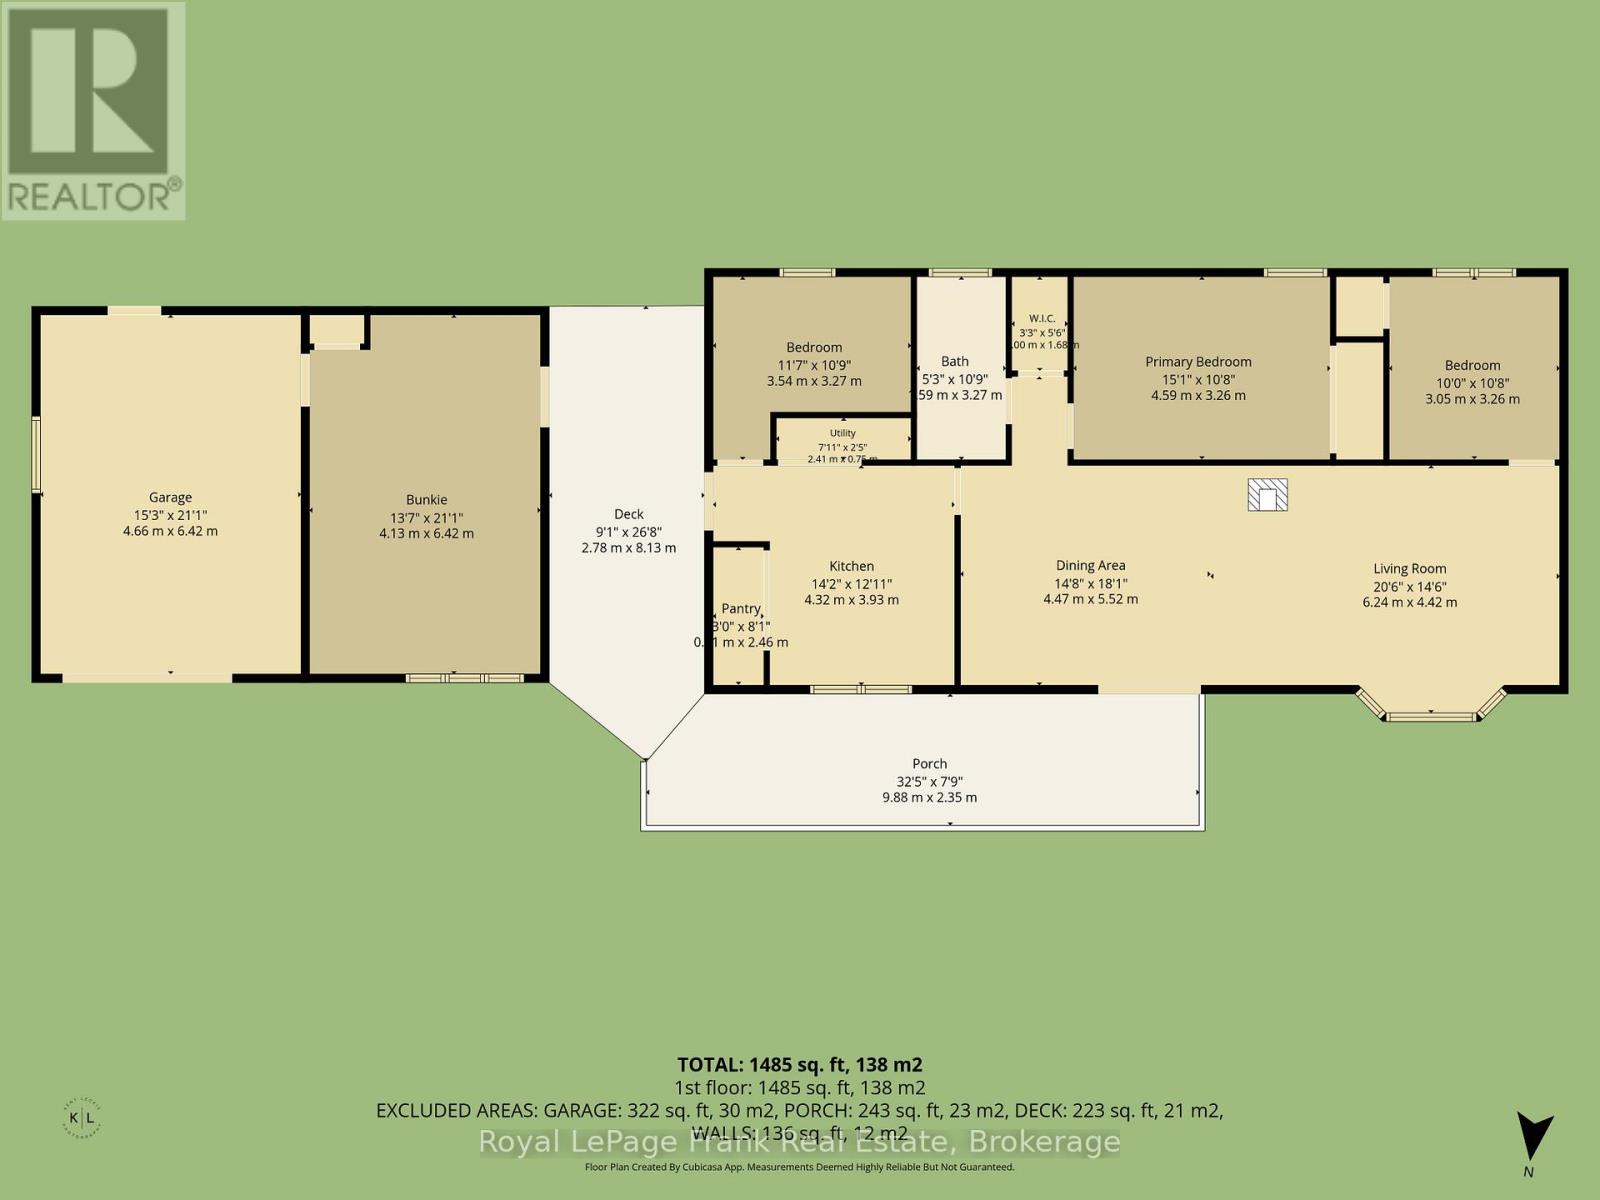
| Main Level | Dining Room | 4.47 m | 5.52 m | 4.47 m x 5.52 m |
| Main Level | Living Room | 6.24 m | 4.42 m | 6.24 m x 4.42 m |
| Main Level | Kitchen | 4.32 m | 3.93 m | 4.32 m x 3.93 m |
| Main Level | Primary Bedroom | 4.59 m | 3.26 m | 4.59 m x 3.26 m |
| Main Level | Bedroom 2 | 3.05 m | 3.26 m | 3.05 m x 3.26 m |
| Main Level | Bedroom 3 | 3.54 m | 3.27 m | 3.54 m x 3.27 m |
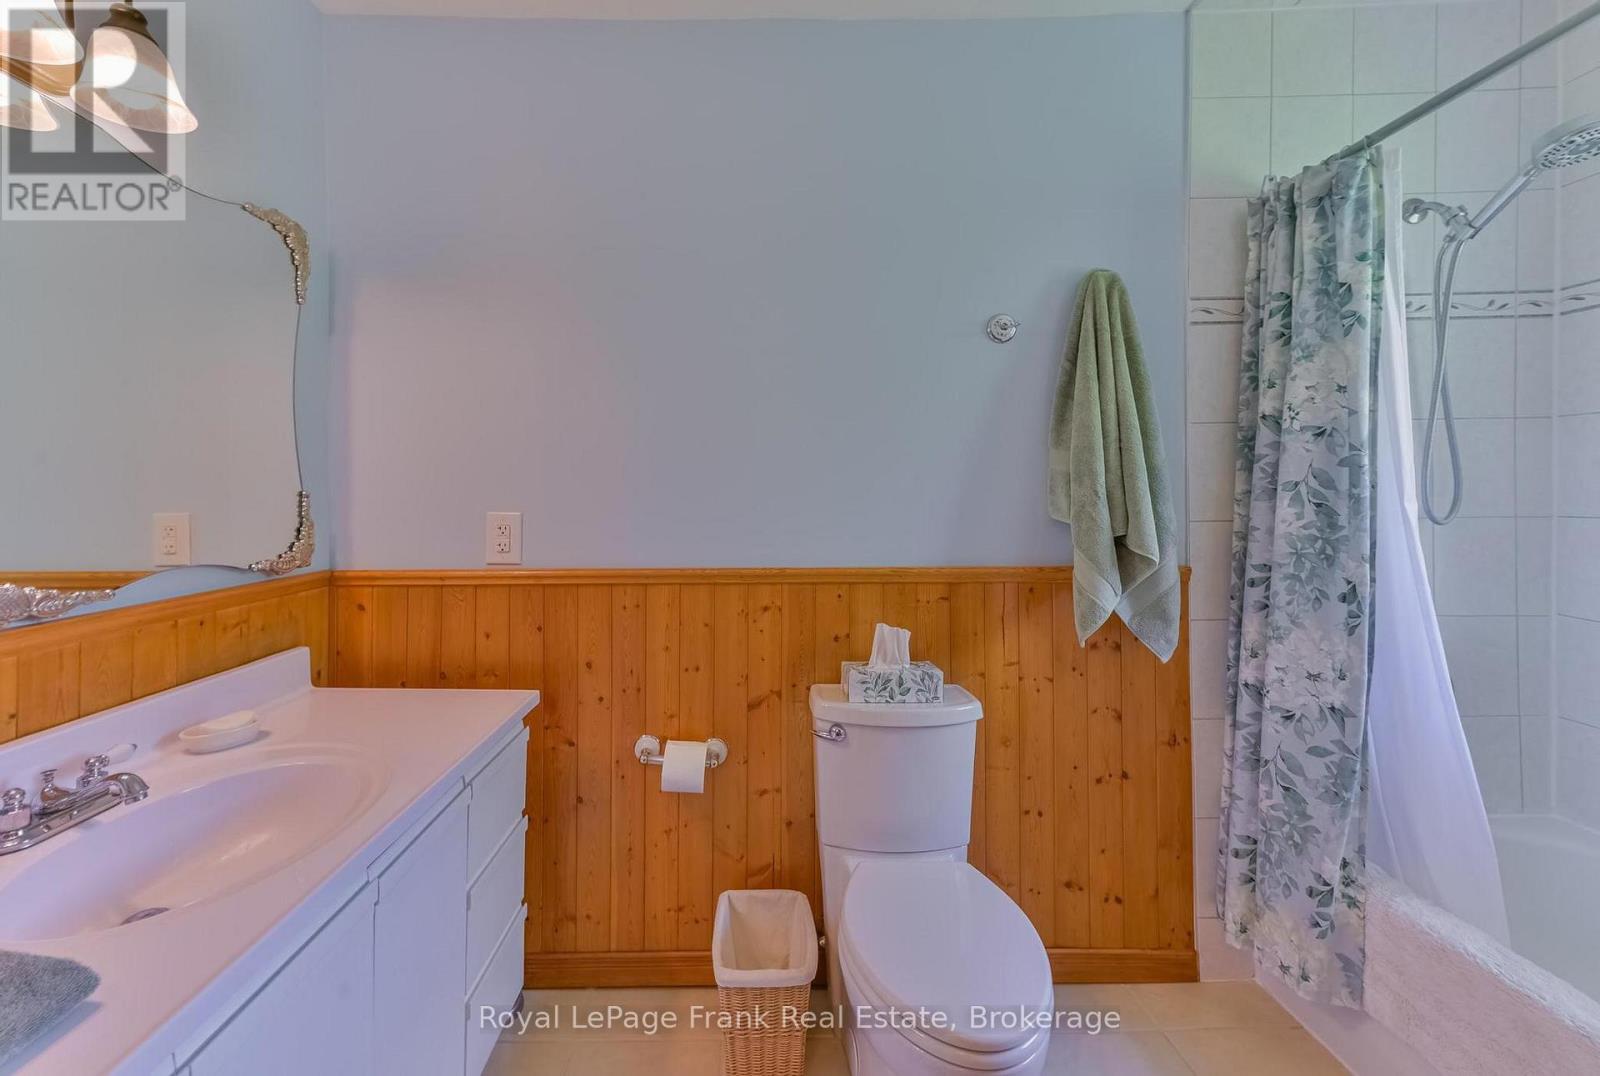
| Main Level | Bathroom | 1.59 m | 3.27 m | 1.59 m x 3.27 m |
| Main Level | Pantry | 0.91 m | 2.46 m | 0.91 m x 2.46 m |
| Main Level | Utility Room | 2.41 m | 0.75 m | 2.41 m x 0.75 m |
| Main Level | Other | 4.13 m | 6.42 m | 4.13 m x 6.42 m |
https://www.realtor.ca/real-estate/29795734/835-kimberly-drive-selwyn-selwyn

The trademarks REALTOR®, REALTORS®, and the REALTOR® logo are controlled by The Canadian Real Estate Association (CREA) and identify real estate professionals who are members of CREA. The trademarks MLS®, Multiple Listing Service® and the associated logos are owned by The Canadian Real Estate Association (CREA) and identify the quality of services provided by real estate professionals who are members of CREA. The trademark DDF® is owned by The Canadian Real Estate Association (CREA) and identifies CREA's Data Distribution Facility (DDF®)
July 23 2026 10:29:45
Central Lakes Association of REALTORS®
Royal LePage Frank Real Estate