855 Wallace Avenue S Unit# 1 Listowel, Ontario N4W 0C6

$610,000Maintenance,
$85 Monthly
Maintenance,
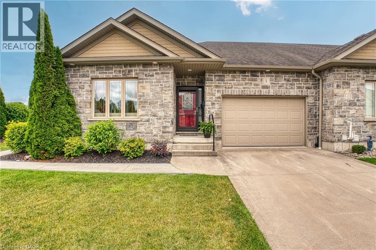
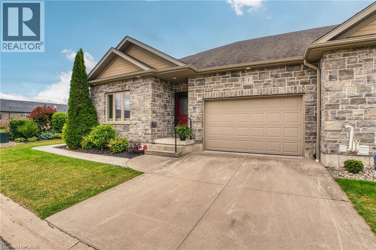
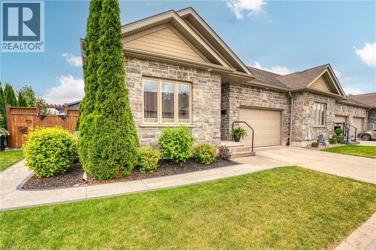
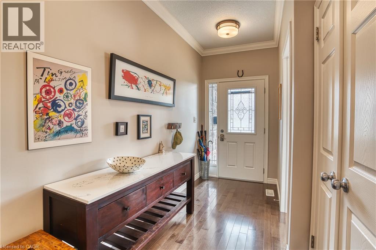
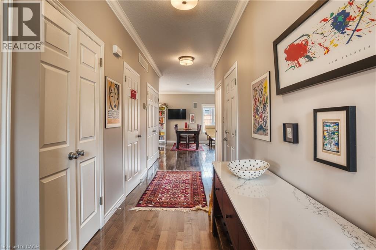
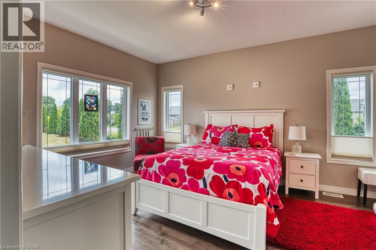
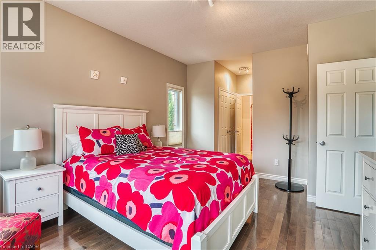
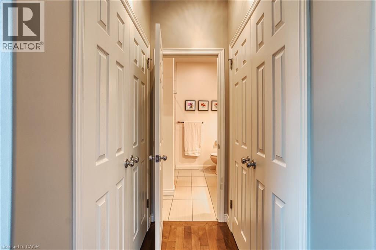
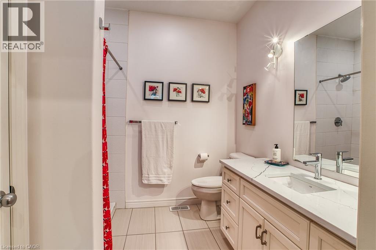
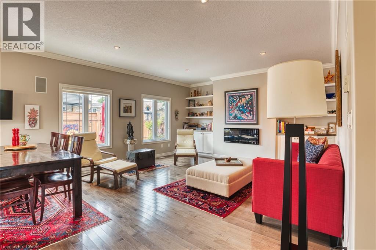
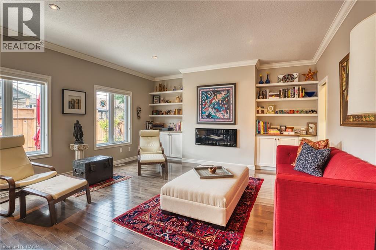
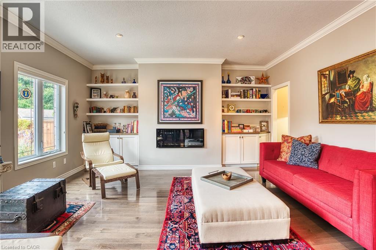
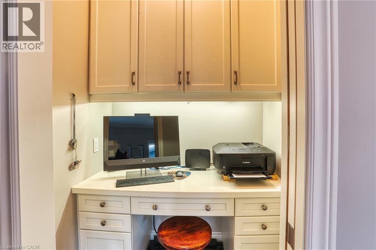
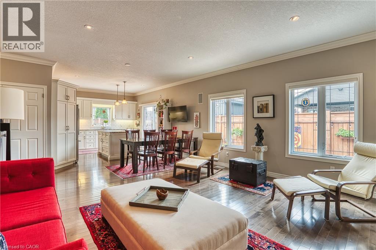
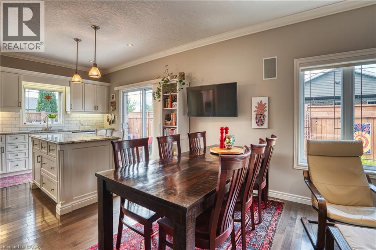
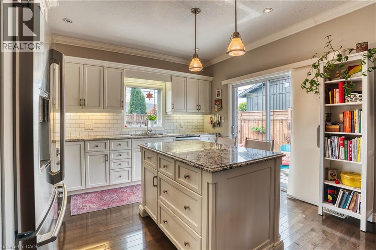
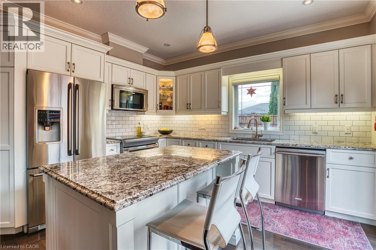
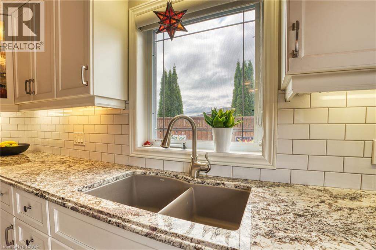
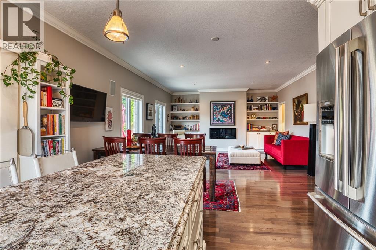
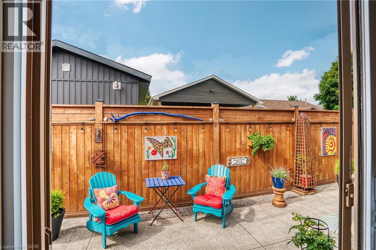
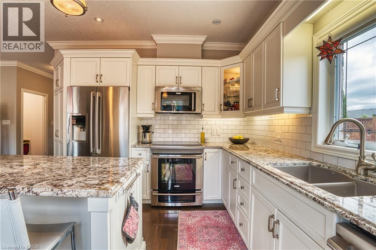
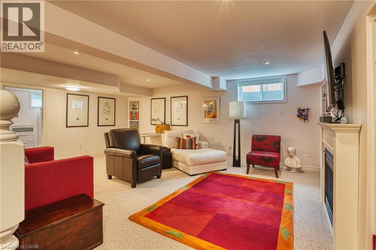
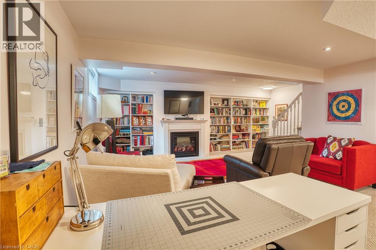
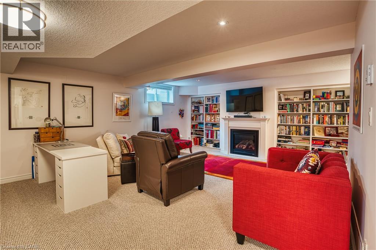
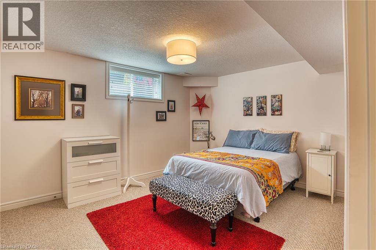
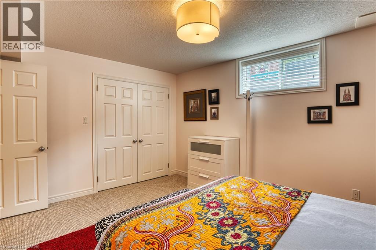
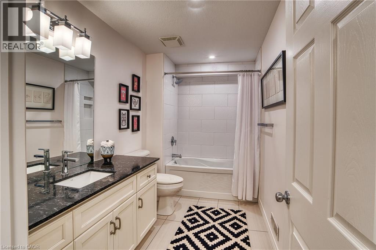
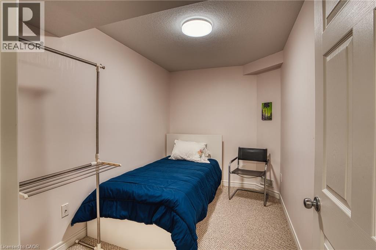
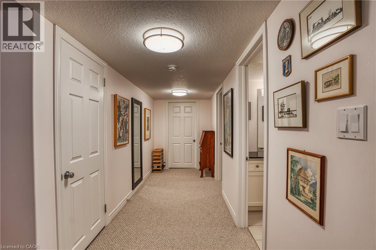
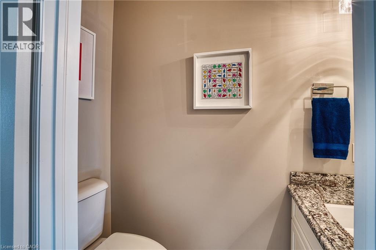
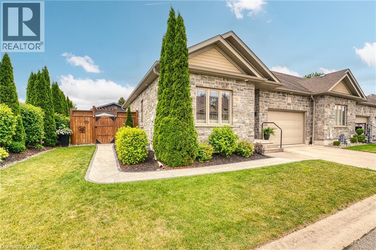
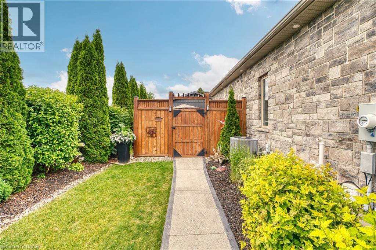
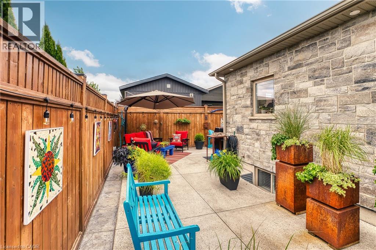
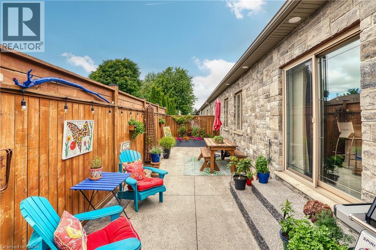
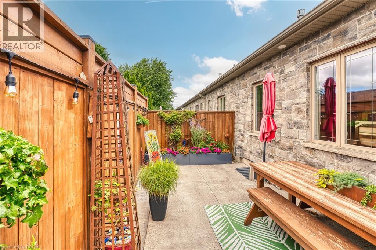
$85 MonthlyBeautifully Updated End-Unit Townhouse – Move-In Ready! Very well cared for end-unit townhouse with numerous updates throughout! This bright and inviting home offers 1+1 bedrooms and 2.5 bathrooms, making it perfect for families, professionals, or those looking to downsize without compromising on space. The open-concept kitchen and living area is filled with natural light and features abundant granite countertops, ideal for cooking and entertaining. Cozy up by one of the home's two fireplaces, creating warmth and comfort on both levels. Enjoy exceptional privacy with a fully fenced, low-maintenance backyard and a private side yard—perfect for relaxing or entertaining outdoors. The finished lower level boasts a bright recreation room, an additional bedroom, and a full bathroom, offering flexible living space for guests, a home office, or family members. The road is a condominium element, with a monthly fee that covers road maintenance and snow removal. This home has been lovingly maintained and truly shows AAA. Don't miss your opportunity to own this exceptional property—schedule your showing today! (id:58073)
Property Details
| MLS® Number | 40849278 |
| Property Type | Single Family |
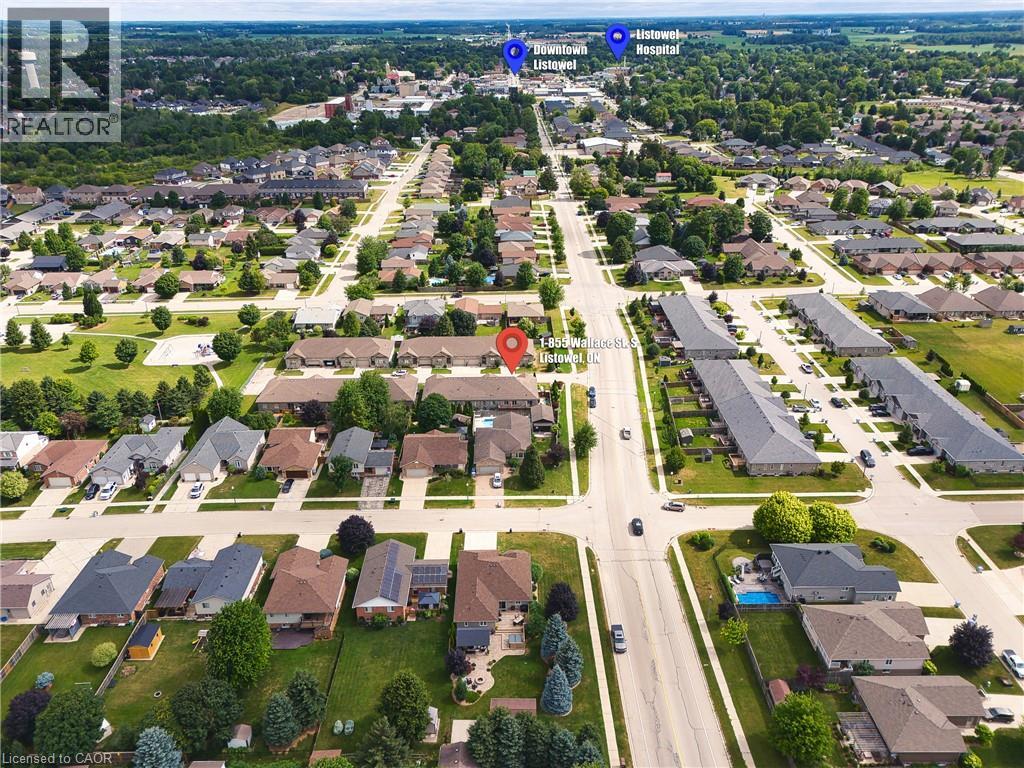
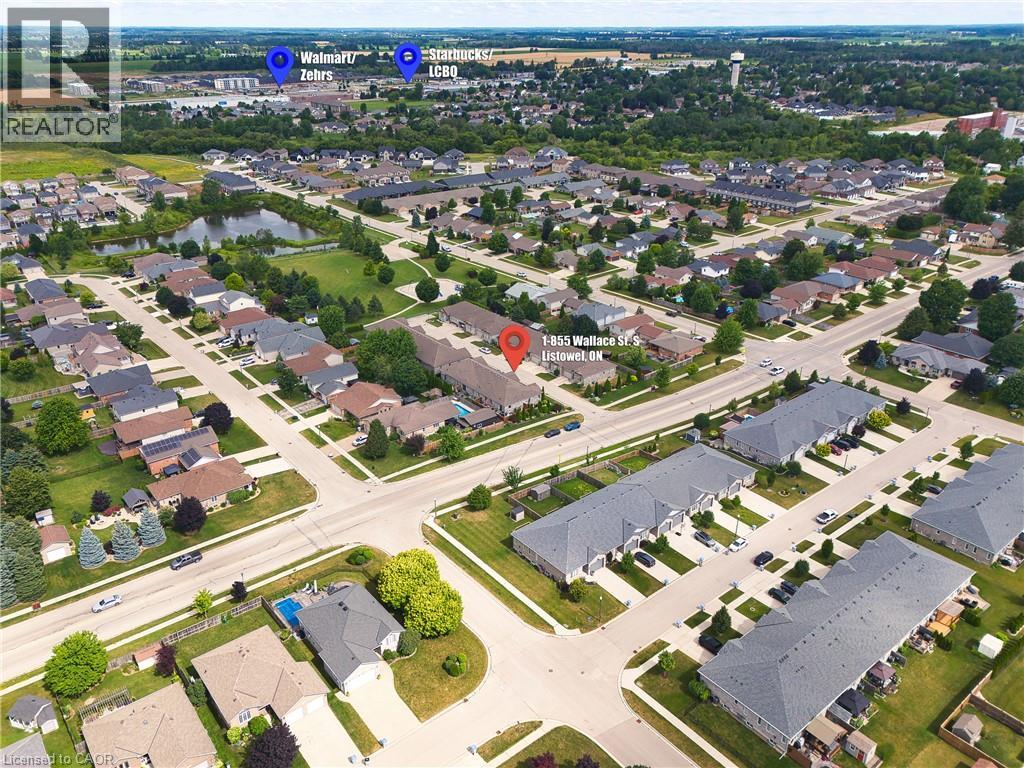
| Amenities Near By | Golf Nearby, Hospital, Park, Place Of Worship, Schools |
| Features | Automatic Garage Door Opener |
| Parking Space Total | 1 |
Building
| Bathroom Total | 3 |
| Bedrooms Above Ground | 1 |
| Bedrooms Below Ground | 1 |
| Bedrooms Total | 2 |
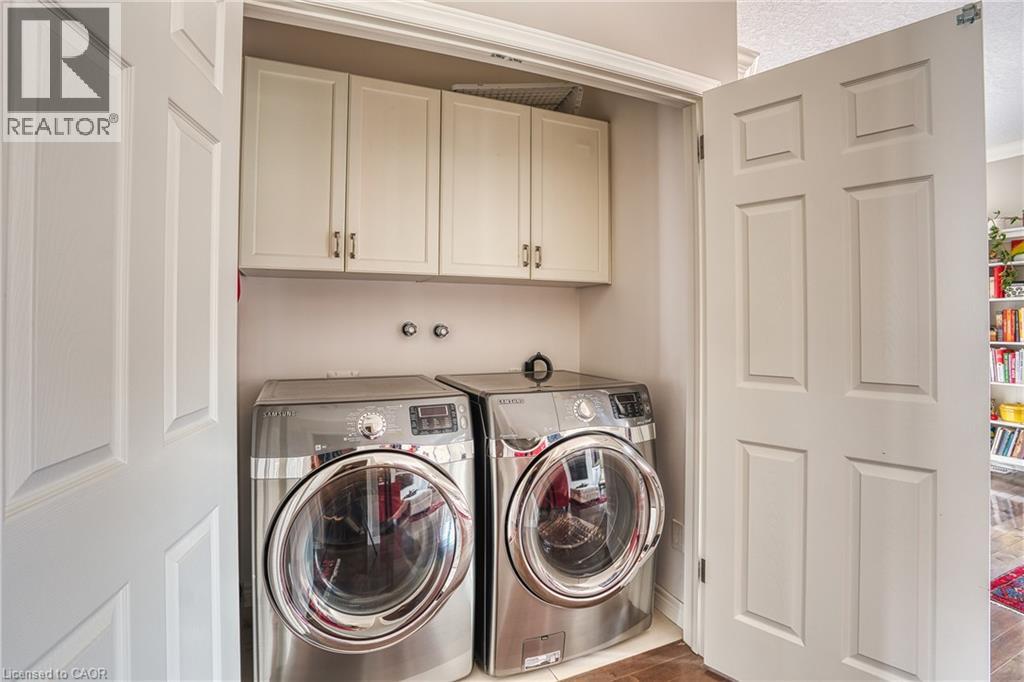
| Appliances | Central Vacuum, Dishwasher, Dryer, Refrigerator, Stove, Washer, Window Coverings, Garage Door Opener |
| Basement Development | Partially Finished |
| Basement Type | Full (partially Finished) |
| Constructed Date | 2011 |
| Construction Style Attachment | Semi-detached |
| Cooling Type | Central Air Conditioning |
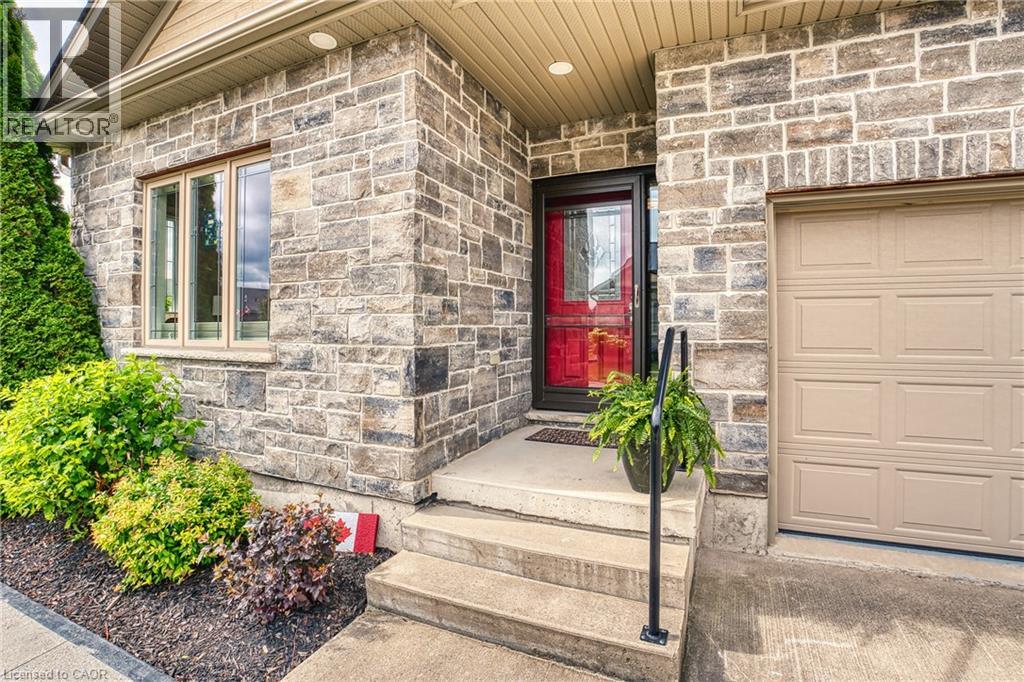
| Exterior Finish | Stone |
| Half Bath Total | 1 |
| Heating Fuel | Natural Gas |
| Heating Type | Forced Air |
| Stories Total | 1 |
| Size Interior | 1,140 Sqft |
| Type | House |
| Utility Water | Municipal Water |
Parking
| Attached Garage |
Land
| Access Type | Road Access |
| Acreage | No |
| Land Amenities | Golf Nearby, Hospital, Park, Place Of Worship, Schools |
| Sewer | Municipal Sewage System |
| Size Frontage | 54 Ft |
| Size Total Text | Under 1/2 Acre |
| Zoning Description | Res-r5 |
Rooms
| Level | Type | Length | Width | Dimensions |
|---|---|---|---|---|
| Lower Level | Other | 11'' x 6' | ||
| Lower Level | 4pc Bathroom | Measurements not available | ||
| Lower Level | Recreation Room | 20'0'' x 16'0'' | ||
| Lower Level | Bedroom | 13'6'' x 11'0'' | ||
| Main Level | Dining Room | 12'0'' x 6'0'' | ||
| Main Level | Living Room | 16'0'' x 16'0'' | ||
| Main Level | Kitchen | 12'6'' x 12'0'' | ||
| Main Level | 2pc Bathroom | Measurements not available | ||
| Main Level | Full Bathroom | Measurements not available | ||
| Main Level | Primary Bedroom | 6'0'' x 5'0'' | ||
| Main Level | Foyer | 6'0'' x 5'0'' |
https://www.realtor.ca/real-estate/30069415/855-wallace-avenue-s-unit-1-listowel

The trademarks REALTOR®, REALTORS®, and the REALTOR® logo are controlled by The Canadian Real Estate Association (CREA) and identify real estate professionals who are members of CREA. The trademarks MLS®, Multiple Listing Service® and the associated logos are owned by The Canadian Real Estate Association (CREA) and identify the quality of services provided by real estate professionals who are members of CREA. The trademark DDF® is owned by The Canadian Real Estate Association (CREA) and identifies CREA's Data Distribution Facility (DDF®)
July 23 2026 01:28:51
REALTORS® Association of Hamilton-Burlington
Kempston & Werth Realty Ltd.