9 Hapley Circle Kawartha Lakes, Ontario K0M 1A0

$499,900
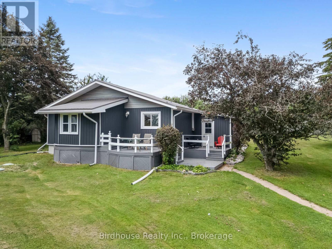
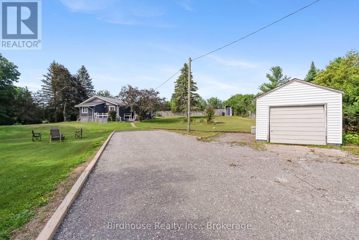
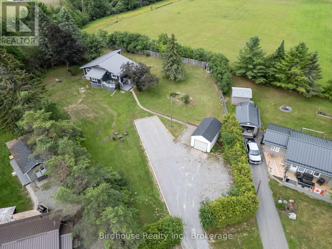
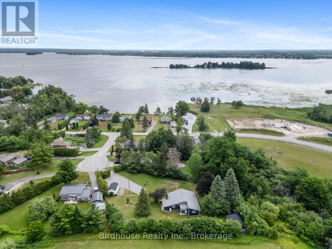
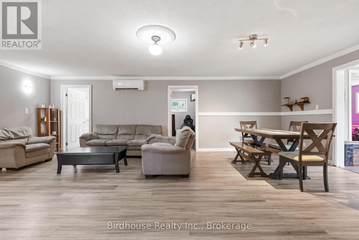
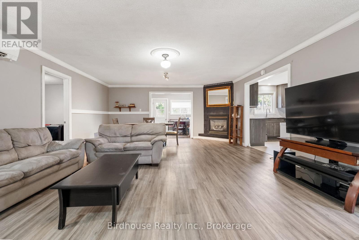
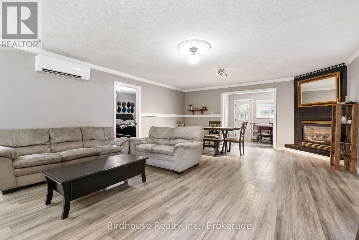
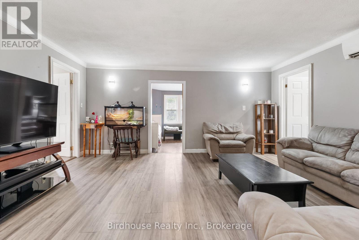
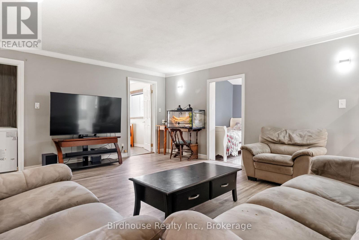
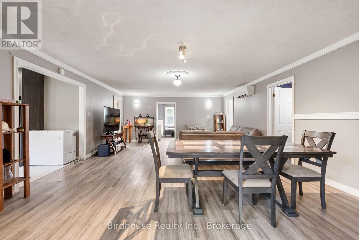
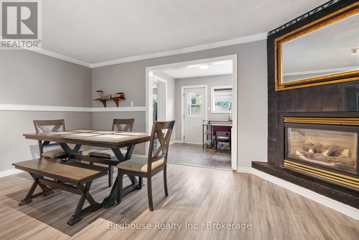
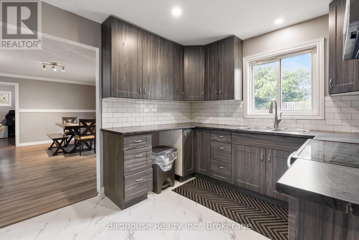
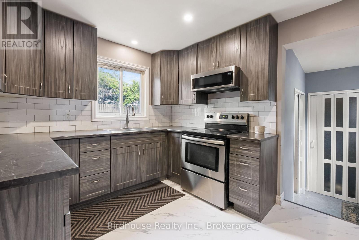
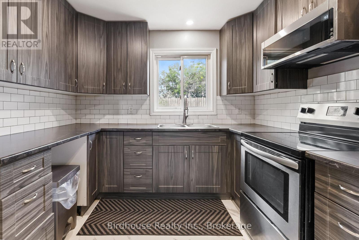
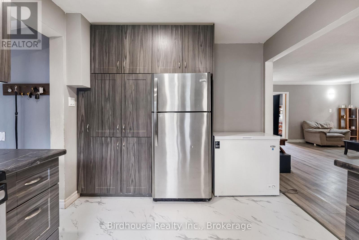
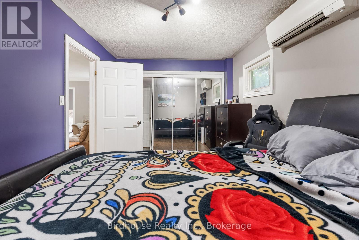
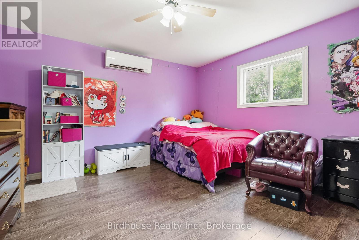
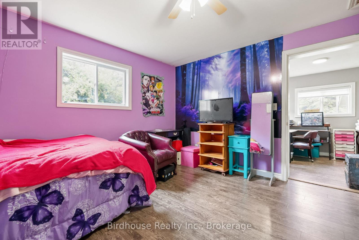
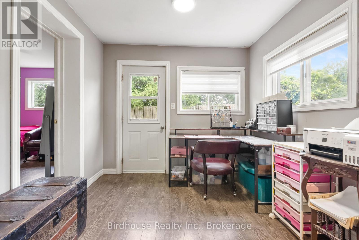
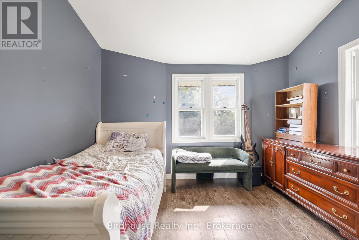
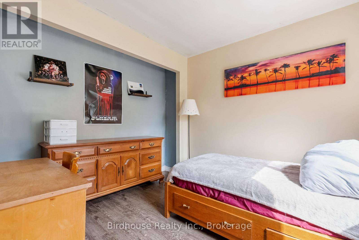
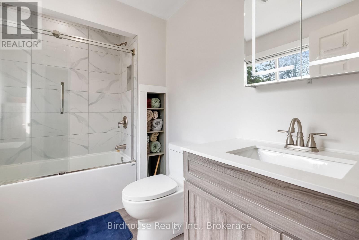
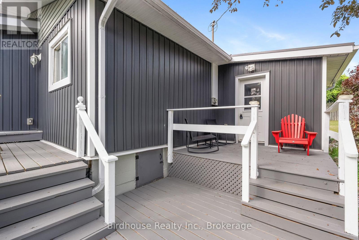
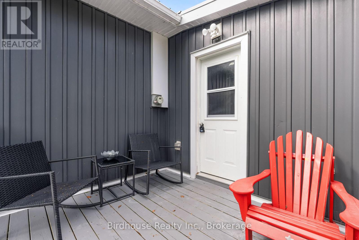
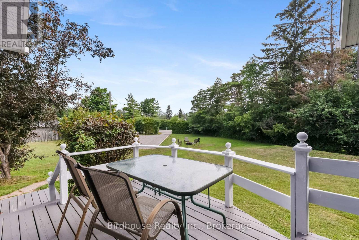
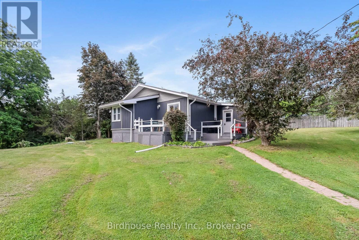
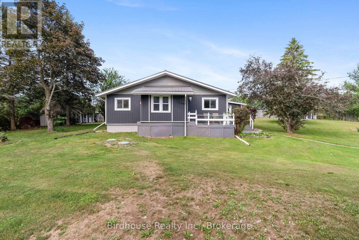
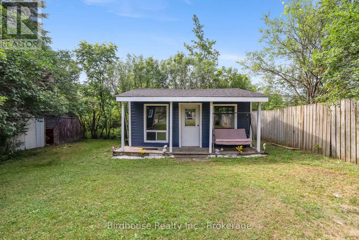
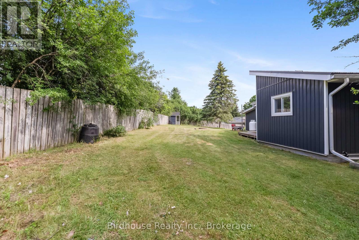
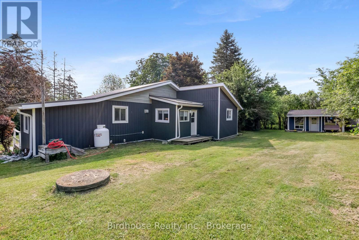
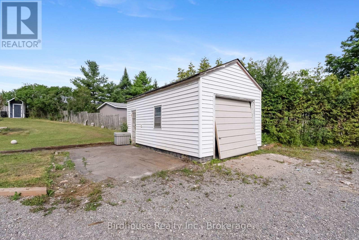
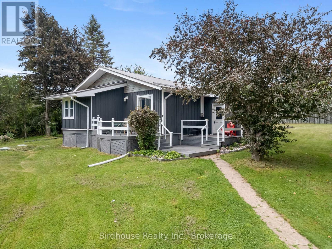
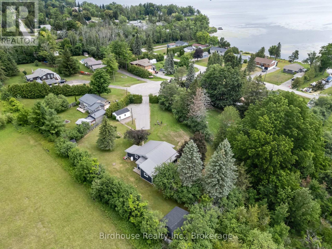
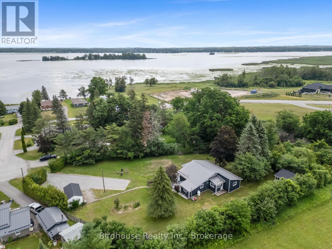
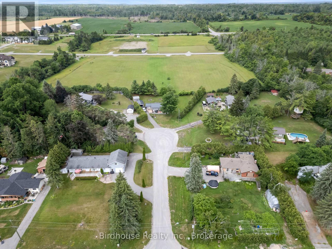
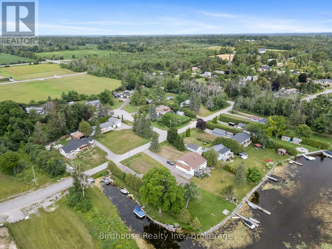
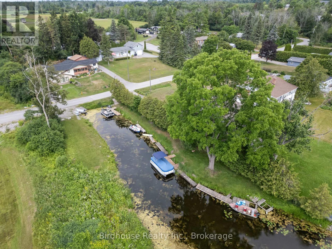
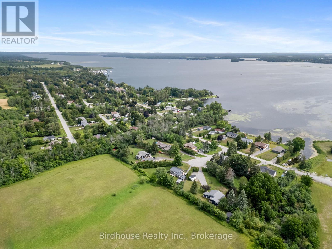
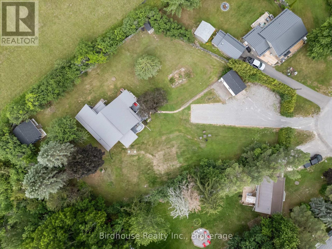
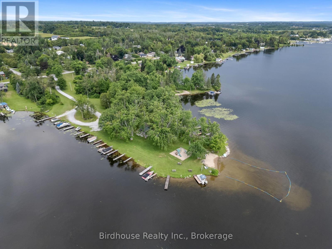
Located on a quiet dead-end cul-de-sac, this 1,535 sq. ft. home sits on a 0.6-acre rural lot and includes deeded access to Pigeon Lake with a dock space (5th from road). Updates include a steel roof (2015), New septic system (2019), addition, siding, flooring, eavestroughs, fascia, crawlspace insulation, and additional insulation beneath the siding (2020), new kitchen, bathroom, water filtration system, hot water tank, and well pump (2024). The home also features a 252 sq. ft. detached single-car garage and a finished bunkie. (id:58073)
Open House
This property has open houses!
10:00 am
Ends at:12:00 pm
Property Details
| MLS® Number | X13555582 |
| Property Type | Single Family |
| Community Name | Emily |
| Community Features | School Bus |
| Easement | Right Of Way |
| Equipment Type | Propane Tank |
| Features | Cul-de-sac, Sloping, Sump Pump |
| Parking Space Total | 9 |
| Rental Equipment Type | Propane Tank |
| Structure | Deck, Porch, Shed, Dock |
| Water Front Name | Pigeon Lake |
| Water Front Type | Waterfront |
Building
| Bathroom Total | 1 |
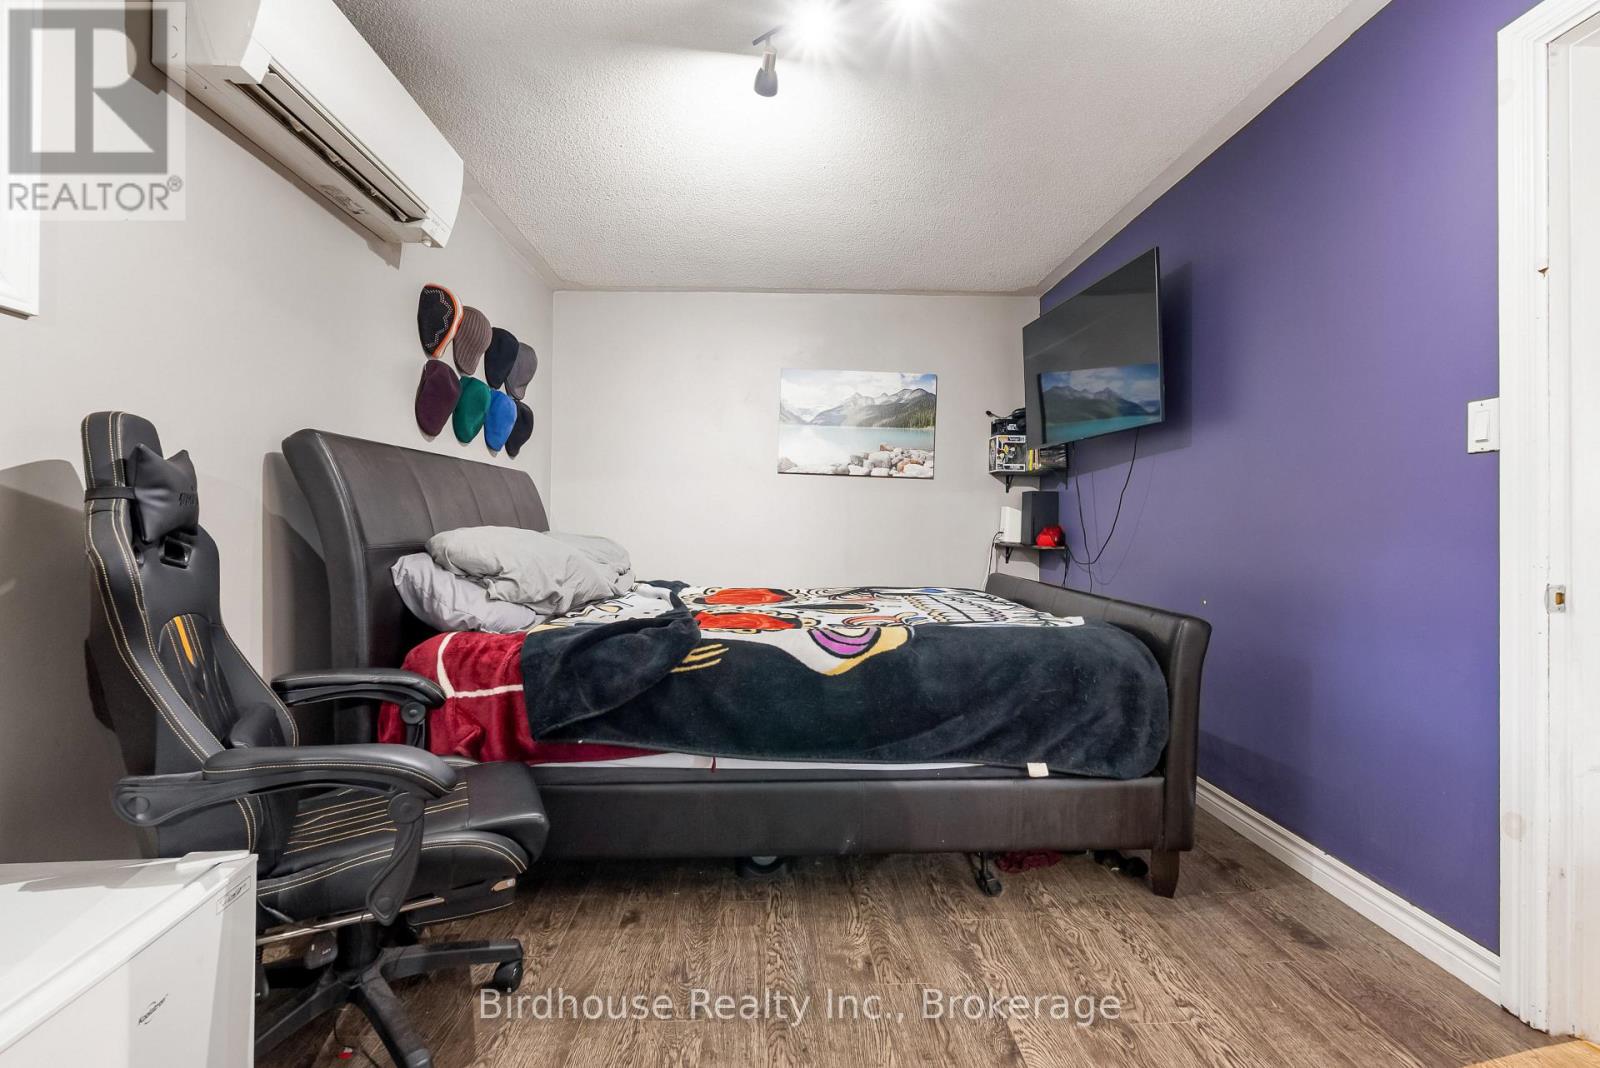
| Bedrooms Above Ground | 4 |
| Bedrooms Total | 4 |
| Amenities | Fireplace(s) |
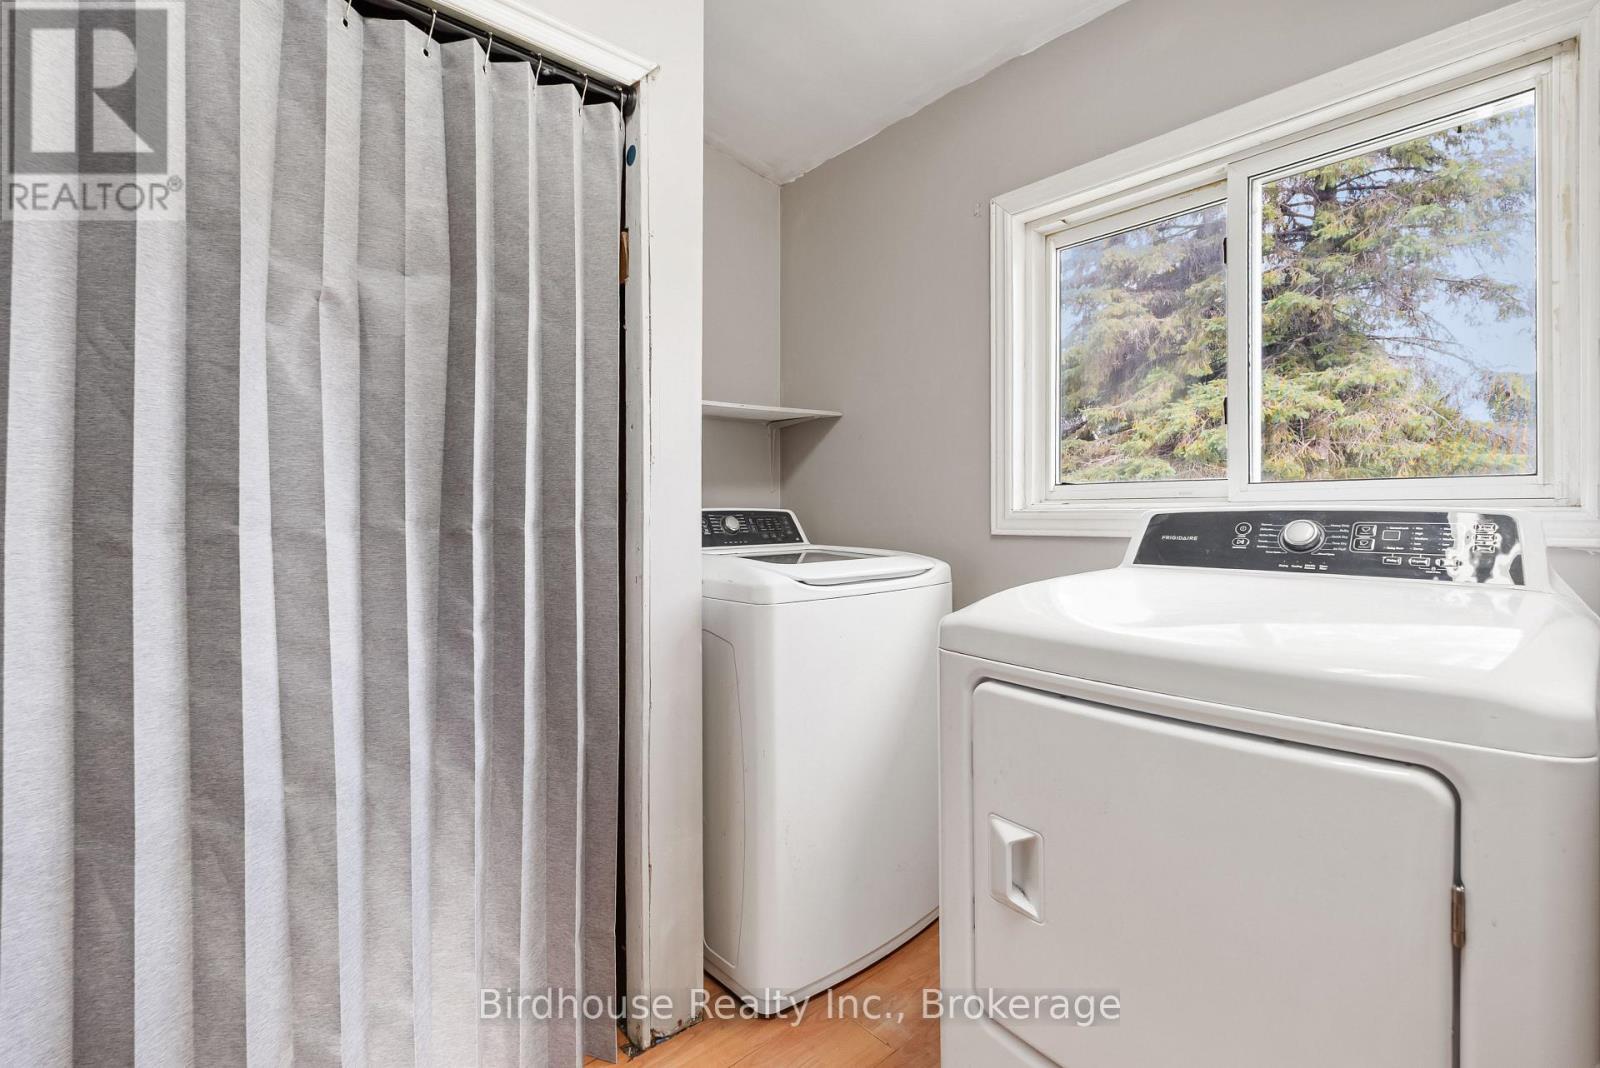
| Appliances | Water Heater, Dryer, Microwave, Stove, Washer, Window Coverings, Refrigerator |
| Architectural Style | Bungalow |
| Basement Type | Crawl Space |
| Construction Style Attachment | Detached |
| Exterior Finish | Vinyl Siding |
| Fireplace Present | Yes |
| Fireplace Total | 1 |
| Fireplace Type | Insert |
| Foundation Type | Block |
| Heating Fuel | Electric, Propane |
| Heating Type | Baseboard Heaters, Heat Pump |
| Stories Total | 1 |
| Size Interior | 1,500 - 2,000 Sqft |
| Type | House |
Parking
| Detached Garage | |
| Garage |
Land
| Access Type | Private Docking |
| Acreage | No |
| Fence Type | Fenced Yard |
| Sewer | Septic System |
| Size Depth | 200 Ft |
| Size Frontage | 90 Ft |
| Size Irregular | 90 X 200 Ft |
| Size Total Text | 90 X 200 Ft|1/2 - 1.99 Acres |
| Surface Water | Lake/pond |
| Zoning Description | Rr3 |
Rooms
| Level | Type | Length | Width | Dimensions |
|---|---|---|---|---|
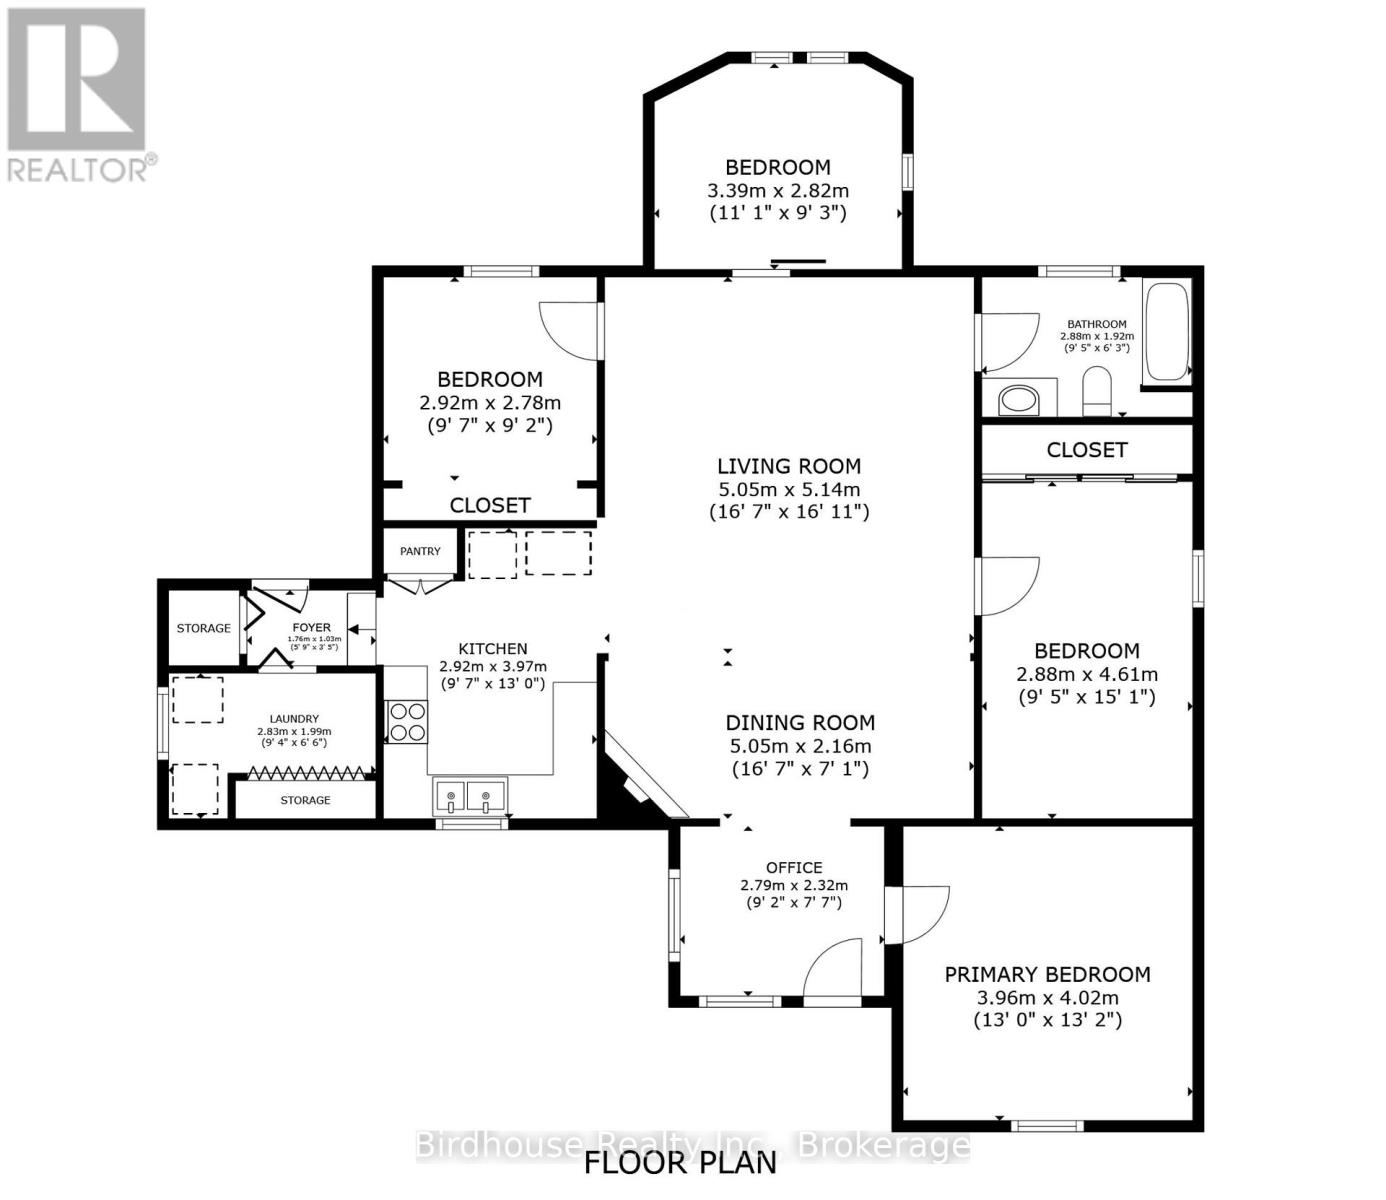
| Main Level | Office | 2.79 m | 2.32 m | 2.79 m x 2.32 m |
| Main Level | Primary Bedroom | 3.96 m | 4.02 m | 3.96 m x 4.02 m |
| Main Level | Dining Room | 5.05 m | 2.16 m | 5.05 m x 2.16 m |
| Main Level | Living Room | 5.05 m | 5.14 m | 5.05 m x 5.14 m |
| Main Level | Kitchen | 2.92 m | 3.97 m | 2.92 m x 3.97 m |
| Main Level | Laundry Room | 2.83 m | 1.99 m | 2.83 m x 1.99 m |
| Main Level | Foyer | 1.76 m | 1.03 m | 1.76 m x 1.03 m |
| Main Level | Bedroom | 2.92 m | 2.78 m | 2.92 m x 2.78 m |
| Main Level | Bedroom | 3.39 m | 2.82 m | 3.39 m x 2.82 m |
| Main Level | Bathroom | 2.88 m | 1.92 m | 2.88 m x 1.92 m |
| Main Level | Bedroom | 2.88 m | 4.61 m | 2.88 m x 4.61 m |
Utilities
| Electricity | Installed |
| Electricity Connected | Connected |
https://www.realtor.ca/real-estate/30024492/9-hapley-circle-kawartha-lakes-emily-emily

The trademarks REALTOR®, REALTORS®, and the REALTOR® logo are controlled by The Canadian Real Estate Association (CREA) and identify real estate professionals who are members of CREA. The trademarks MLS®, Multiple Listing Service® and the associated logos are owned by The Canadian Real Estate Association (CREA) and identify the quality of services provided by real estate professionals who are members of CREA. The trademark DDF® is owned by The Canadian Real Estate Association (CREA) and identifies CREA's Data Distribution Facility (DDF®)
July 13 2026 05:30:31
Central Lakes Association of REALTORS®
Birdhouse Realty Inc.