9 Strathearn Avenue Grimsby, Ontario L3M 3A5

$819,900
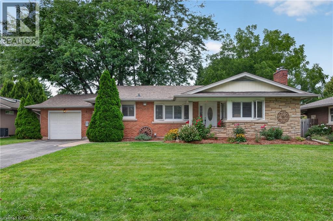
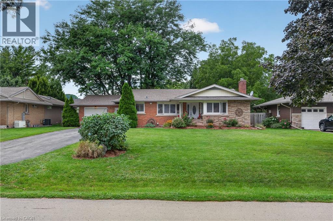
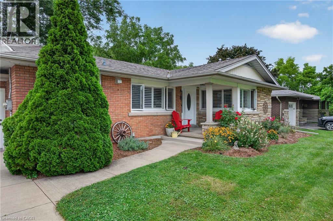
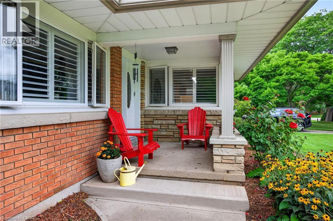
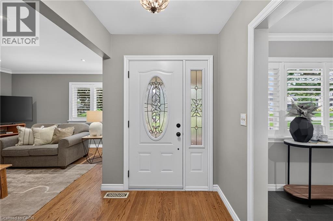
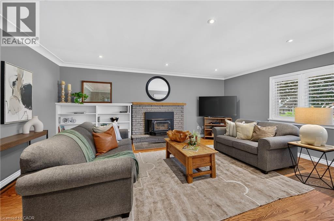
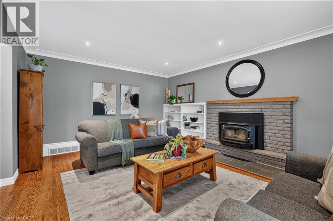
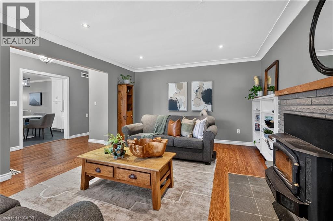
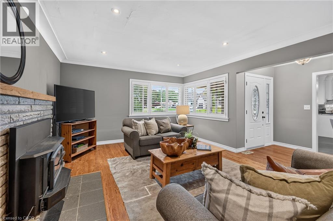
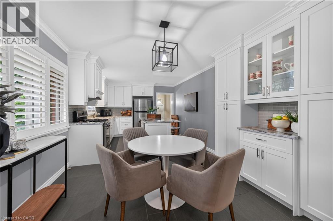
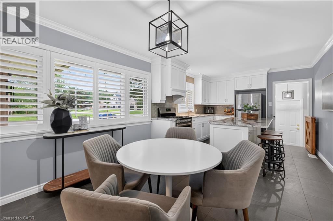
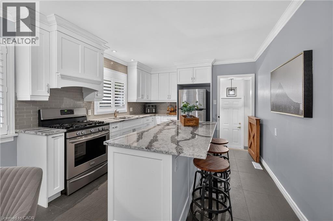
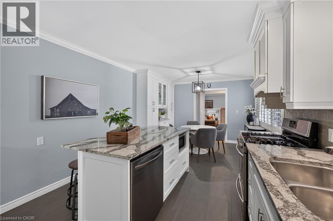
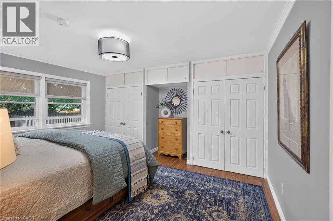
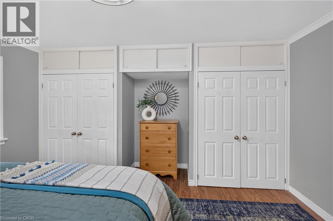
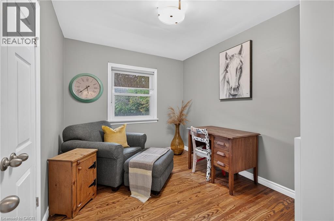
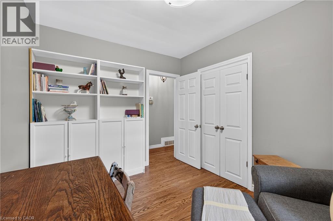
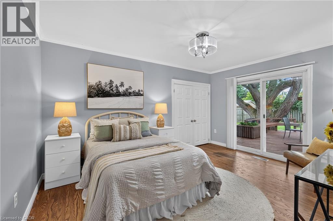
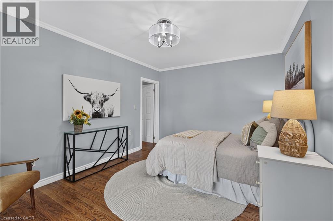
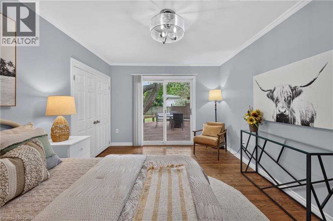
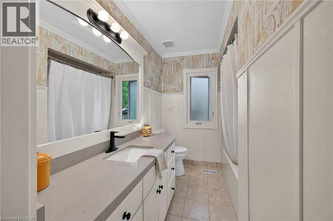
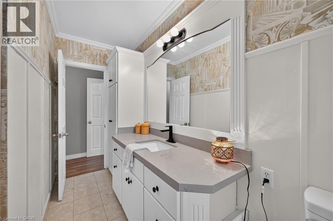
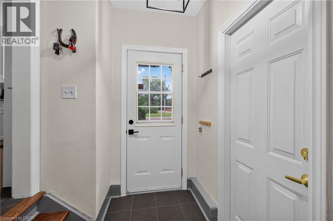
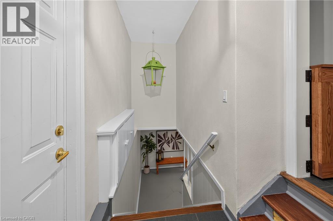
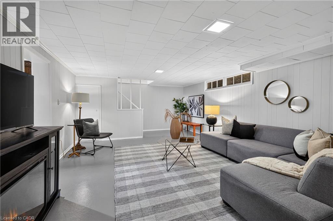
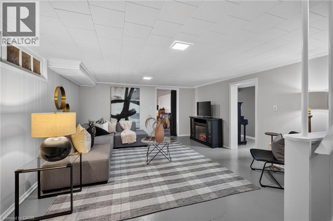
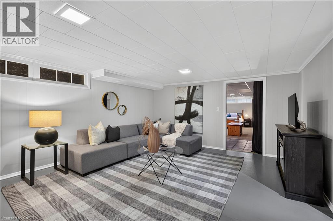
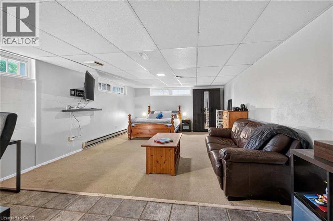
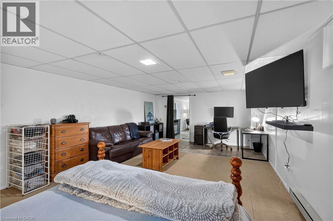
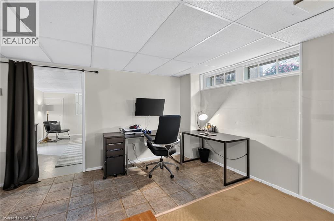
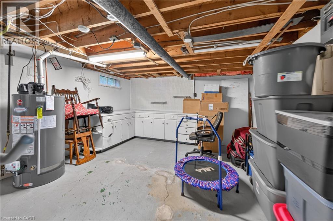
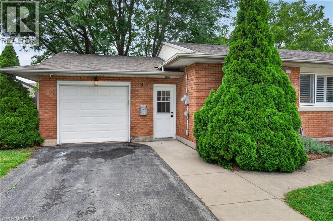
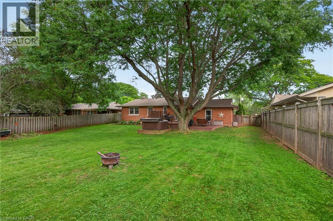
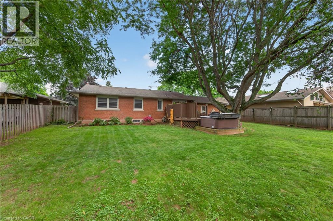
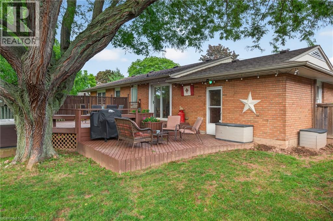
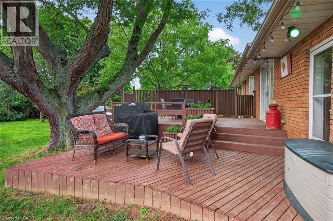
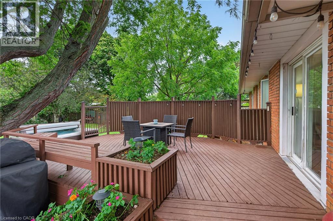
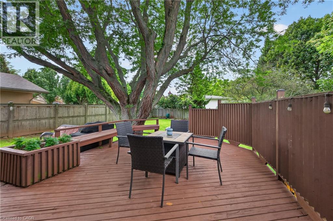
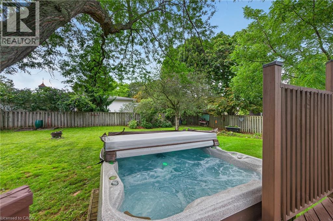
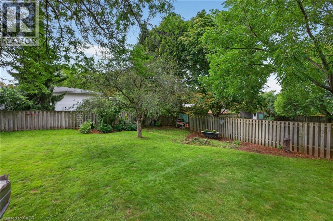
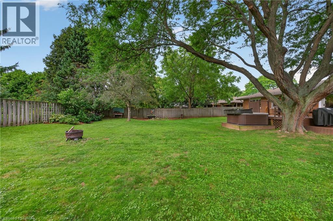
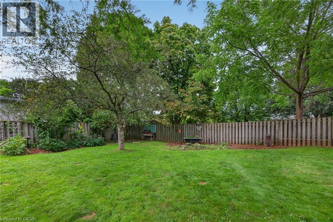
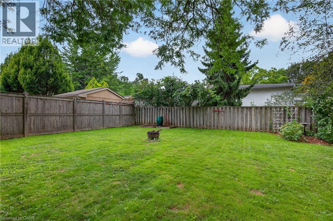
Welcome to this charming, uodated bungalow nestled on a quiet street in one of Grimsby's most sought-after neighbourhoods. Set on an impressive 76 x 162' lot, this move-in-ready home offers a rare combination of space, comfort and location. Enjoy easy access to schools, the hospital, the lake and the escarpment, with the QEW just minutes away. Ideally positioned between Hamilton/GTA and Niagara's renowned wine country, this is an exceptional opportunity to enjoy all that Grimsby has to offer. (id:58073)
Property Details
| MLS® Number | 40858214 |
| Property Type | Single Family |
| Amenities Near By | Hospital, Marina, Park, Place Of Worship, Schools |
| Community Features | Quiet Area, Community Centre |
| Equipment Type | Water Heater |
| Features | Automatic Garage Door Opener |
| Parking Space Total | 7 |
| Rental Equipment Type | Water Heater |
Building
| Bathroom Total | 2 |
| Bedrooms Above Ground | 3 |
| Bedrooms Below Ground | 1 |
| Bedrooms Total | 4 |
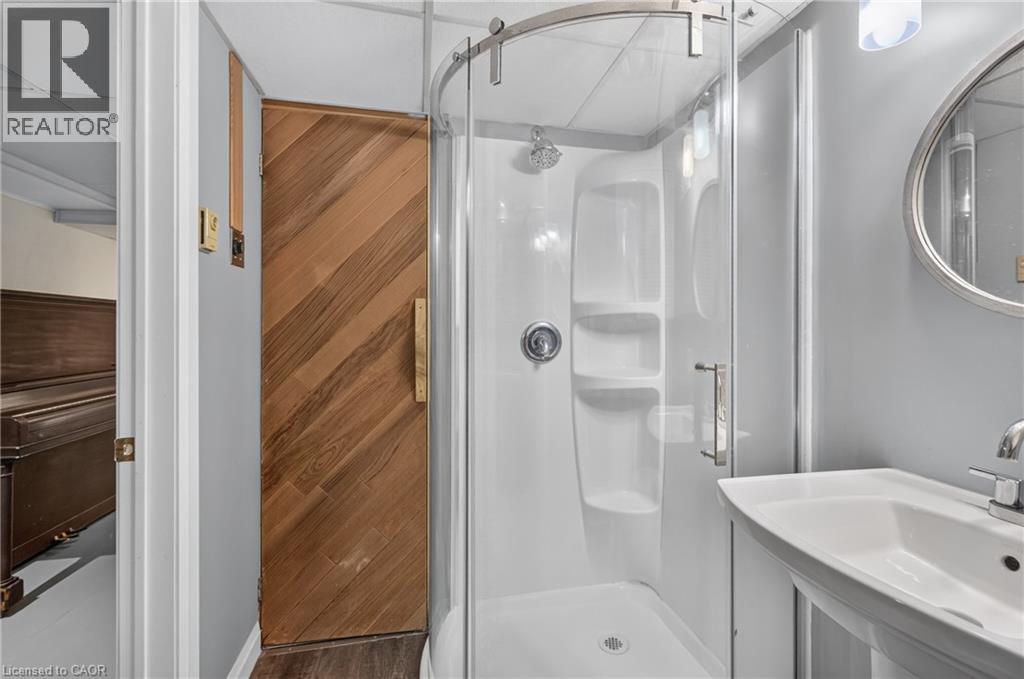
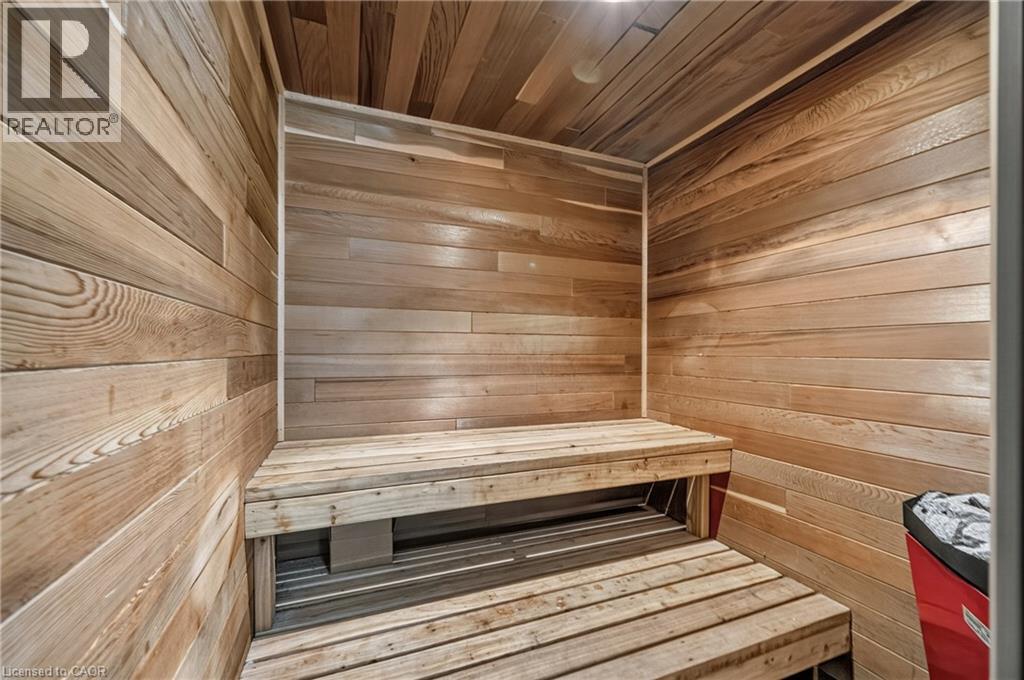
| Appliances | Dishwasher, Dryer, Refrigerator, Sauna, Stove, Hot Tub |
| Architectural Style | Bungalow |
| Basement Development | Partially Finished |
| Basement Type | Full (partially Finished) |
| Construction Style Attachment | Detached |
| Cooling Type | Central Air Conditioning |
| Exterior Finish | Brick |
| Fireplace Present | Yes |
| Fireplace Total | 1 |
| Heating Type | Forced Air |
| Stories Total | 1 |
| Size Interior | 1,728 Sqft |
| Type | House |
| Utility Water | Municipal Water |
Parking
| Attached Garage |
Land
| Access Type | Highway Access |
| Acreage | No |
| Land Amenities | Hospital, Marina, Park, Place Of Worship, Schools |
| Sewer | Municipal Sewage System |
| Size Depth | 162 Ft |
| Size Frontage | 76 Ft |
| Size Total Text | Under 1/2 Acre |
| Zoning Description | R2 |
Rooms
| Level | Type | Length | Width | Dimensions |
|---|---|---|---|---|
| Basement | Utility Room | 13'5'' x 19'5'' | ||
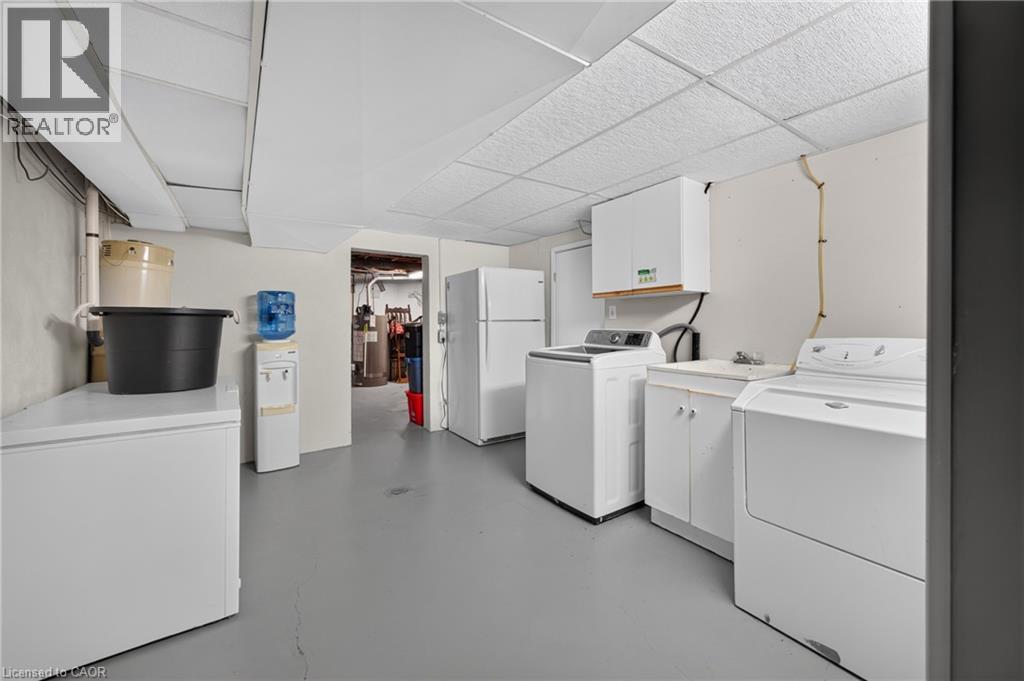
| Basement | Laundry Room | 13'1'' x 11'3'' | ||
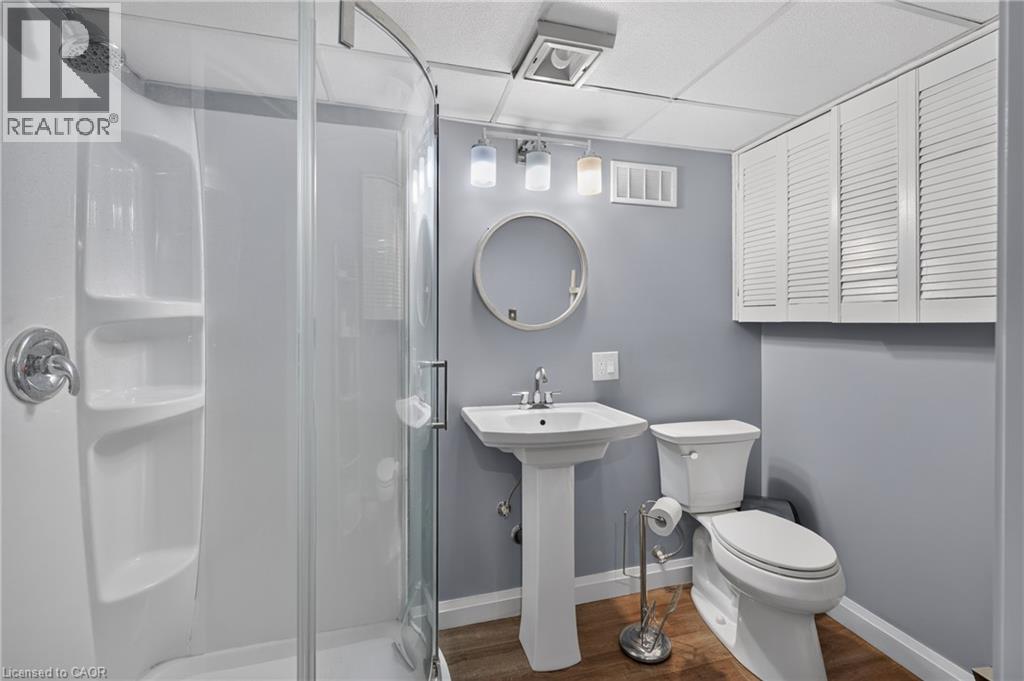
| Basement | 3pc Bathroom | 8'8'' x 5'3'' | ||
| Basement | Bedroom | 23'11'' x 14'1'' | ||
| Basement | Recreation Room | 20'11'' x 14'1'' | ||
| Main Level | 4pc Bathroom | 6'11'' x 11'2'' | ||
| Main Level | Bedroom | 10'11'' x 14'9'' | ||
| Main Level | Bedroom | 8'11'' x 11'2'' | ||
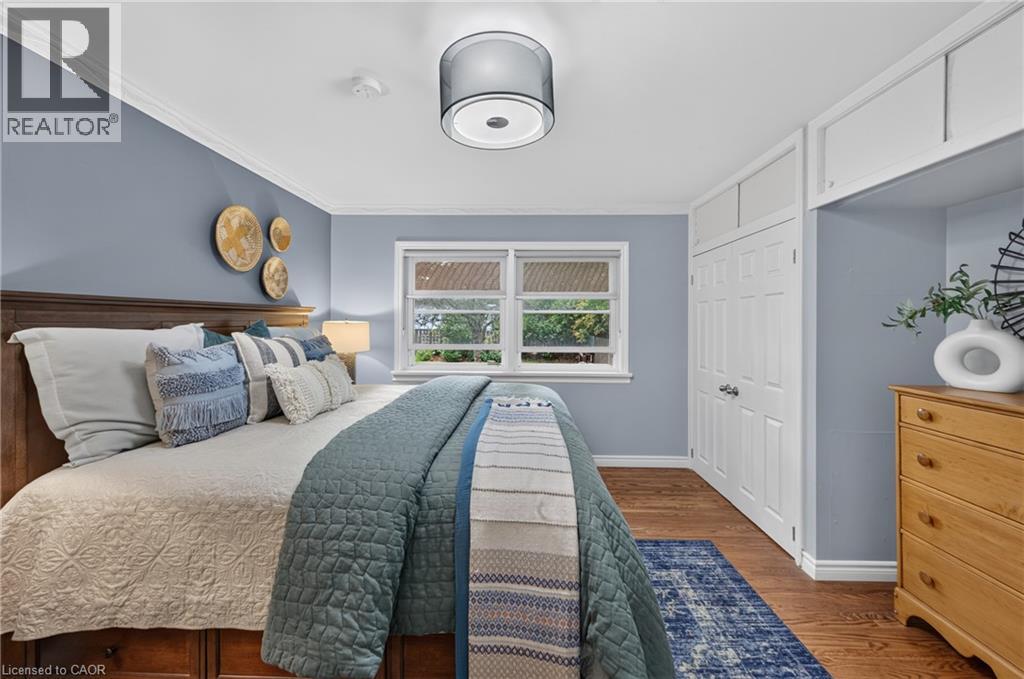
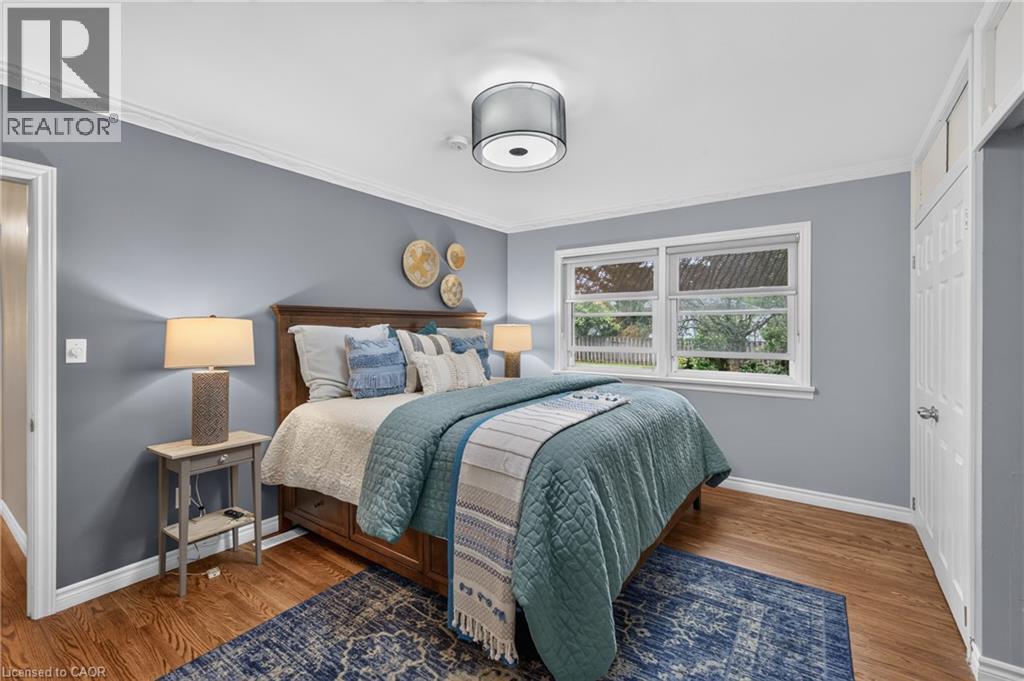
| Main Level | Primary Bedroom | 13'7'' x 14'10'' | ||
| Main Level | Living Room | 13'7'' x 19'5'' | ||
| Main Level | Dining Room | 7'8'' x 11'5'' | ||
| Main Level | Eat In Kitchen | 13'10'' x 11'4'' |
https://www.realtor.ca/real-estate/30194357/9-strathearn-avenue-grimsby

The trademarks REALTOR®, REALTORS®, and the REALTOR® logo are controlled by The Canadian Real Estate Association (CREA) and identify real estate professionals who are members of CREA. The trademarks MLS®, Multiple Listing Service® and the associated logos are owned by The Canadian Real Estate Association (CREA) and identify the quality of services provided by real estate professionals who are members of CREA. The trademark DDF® is owned by The Canadian Real Estate Association (CREA) and identifies CREA's Data Distribution Facility (DDF®)
August 31 2026 03:38:22
REALTORS® Association of Hamilton-Burlington
Heritage Realty