4 Bedroom 5 Bathroom 2,000 - 2,500 sqft
Fireplace Central Air Conditioning Forced Air
$949,900
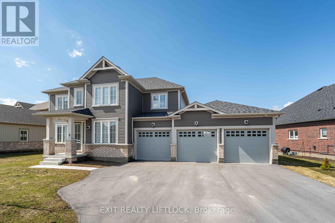
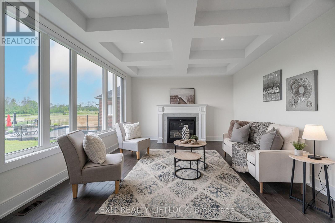
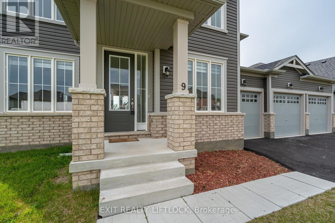
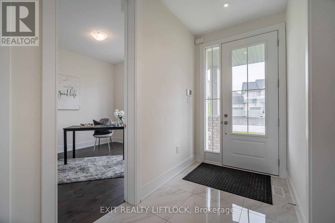
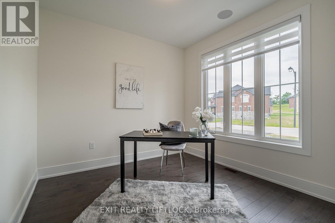
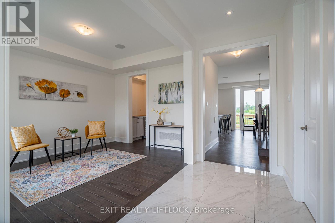
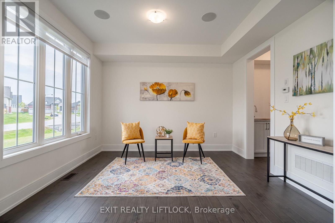
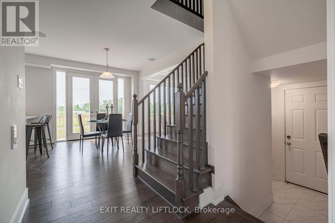
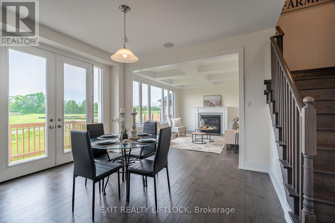
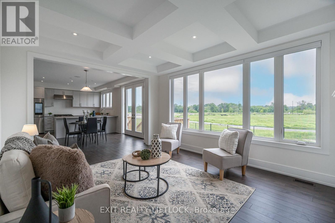
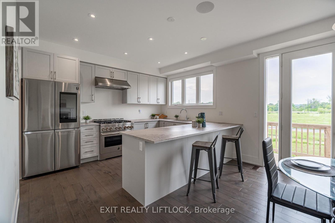
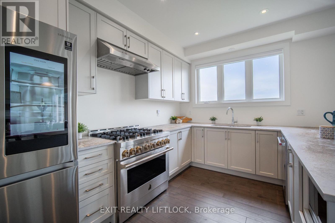
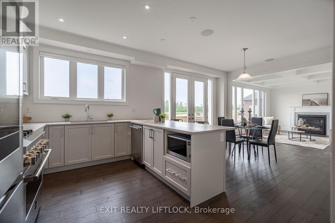
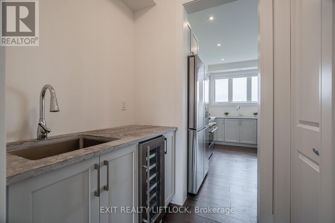
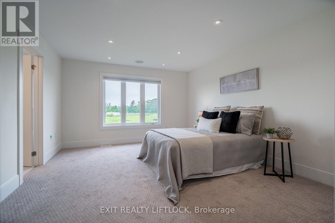
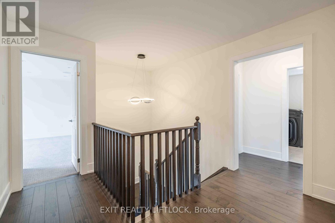
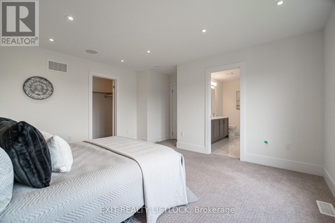
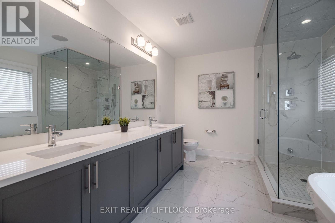
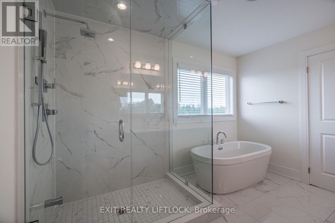
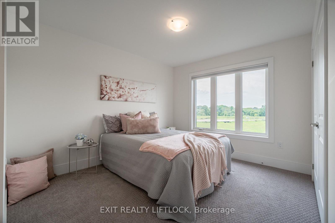
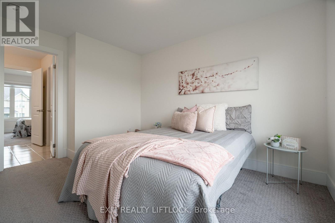
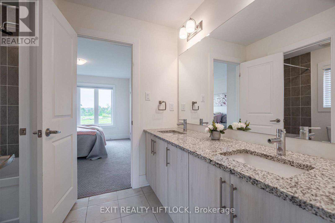
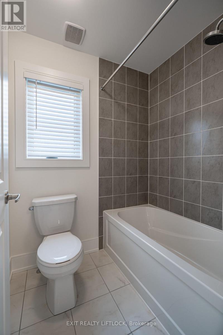
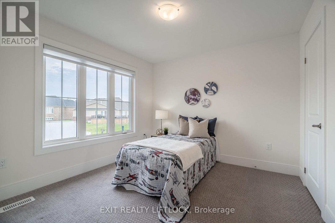
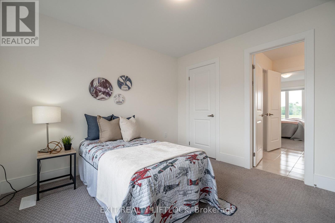
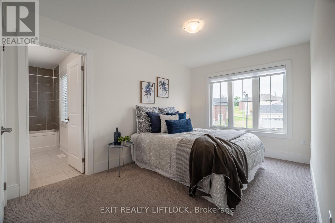
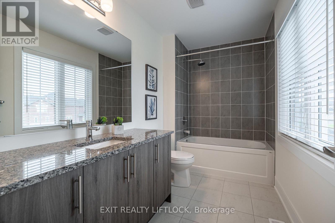
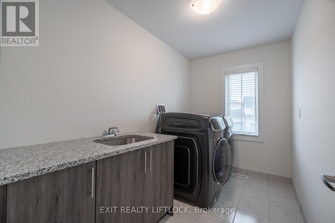
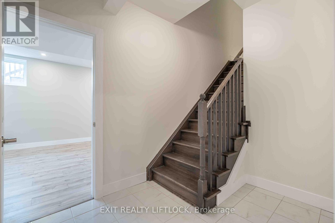
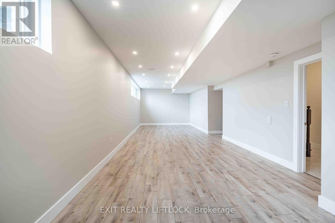
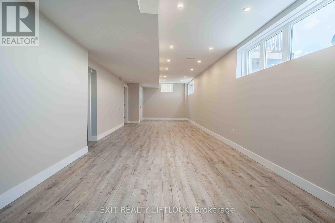
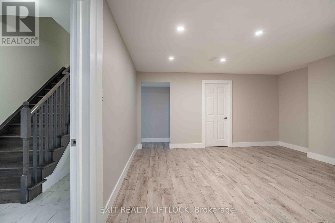
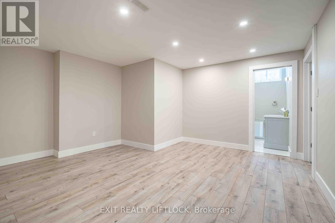
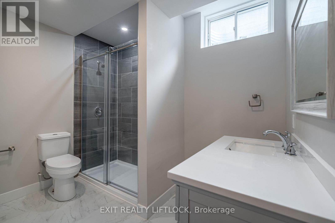
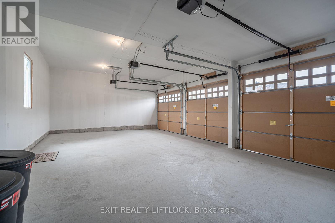
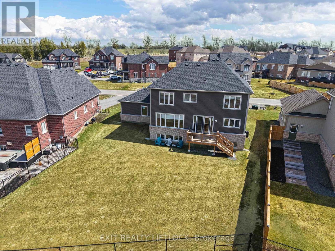
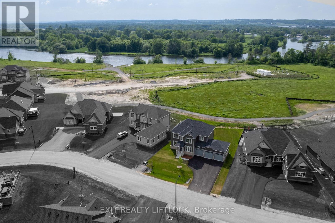
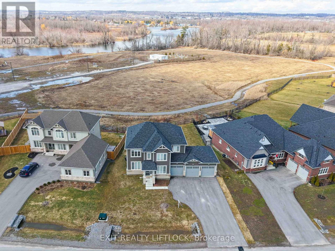
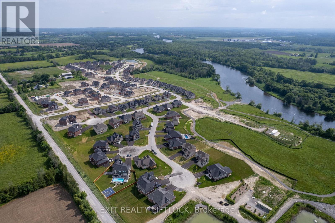
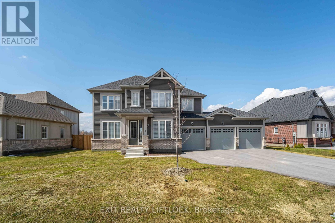
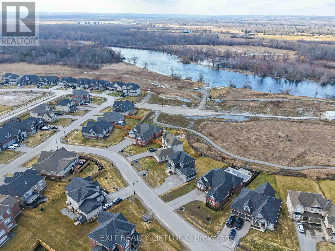
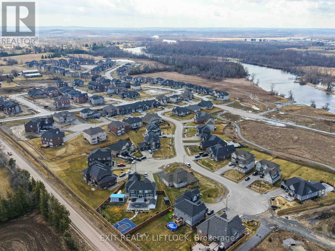
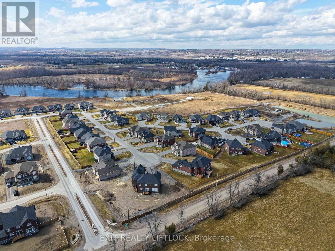
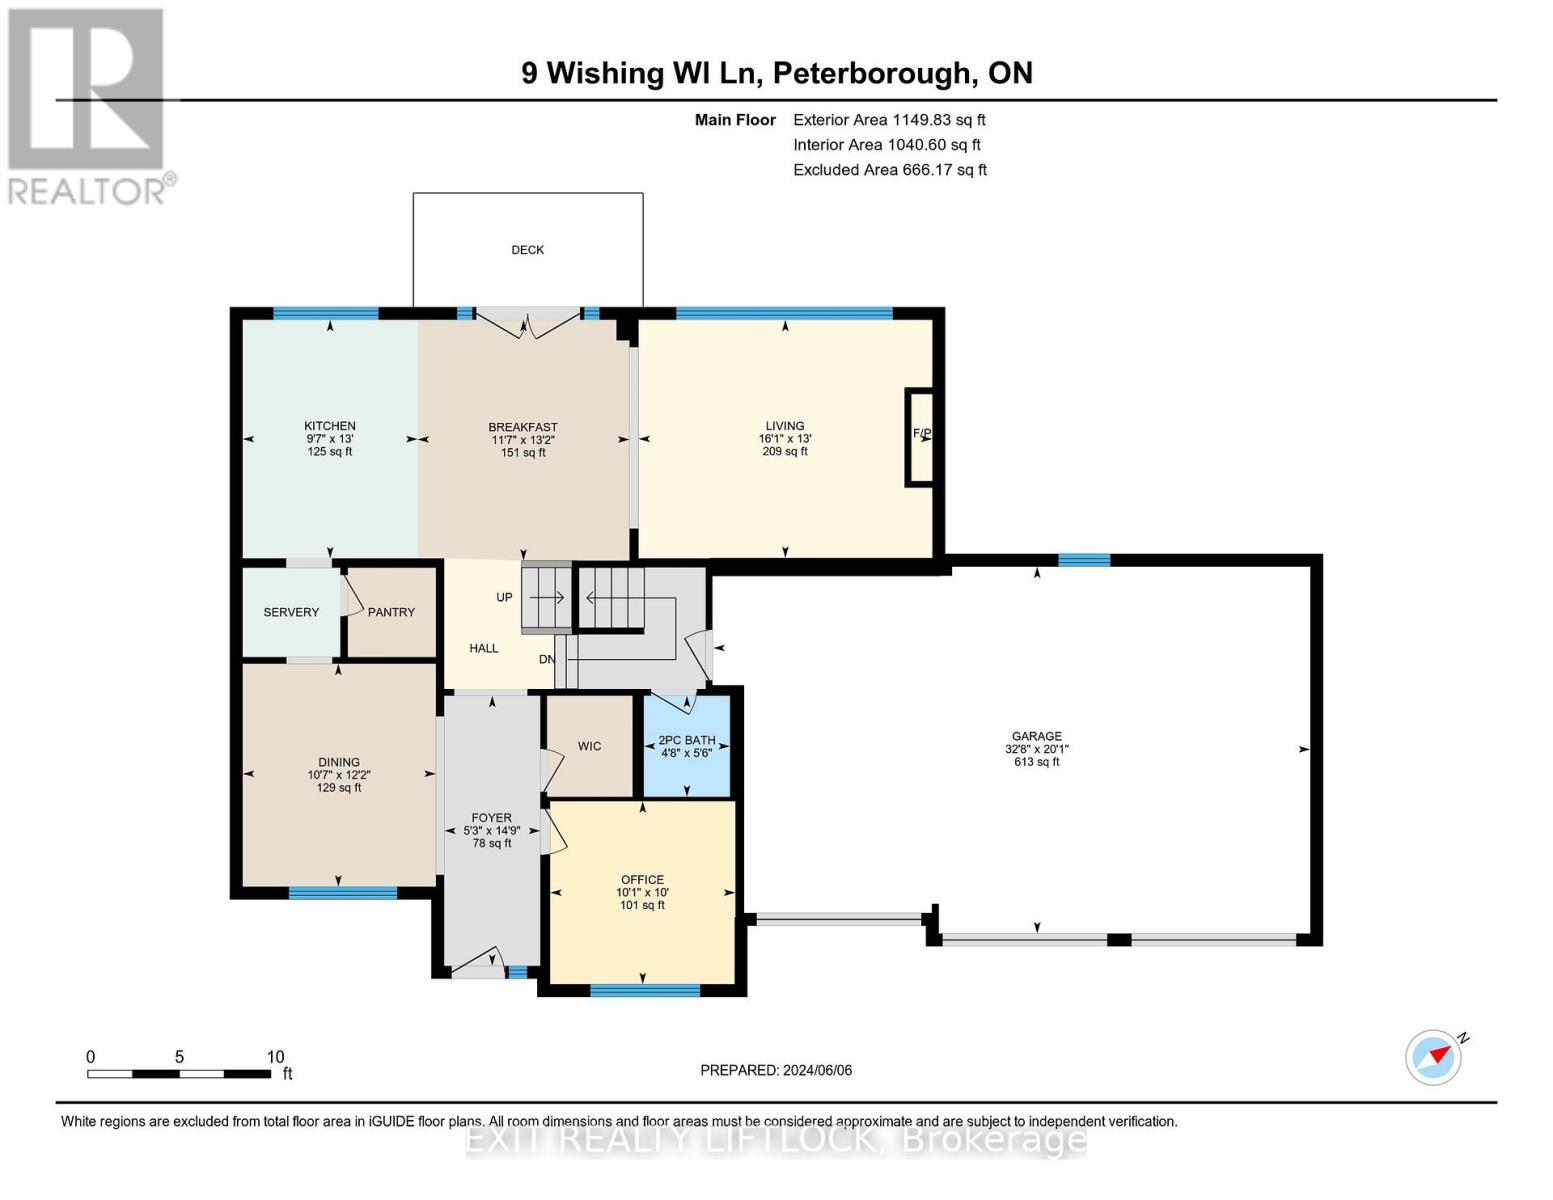
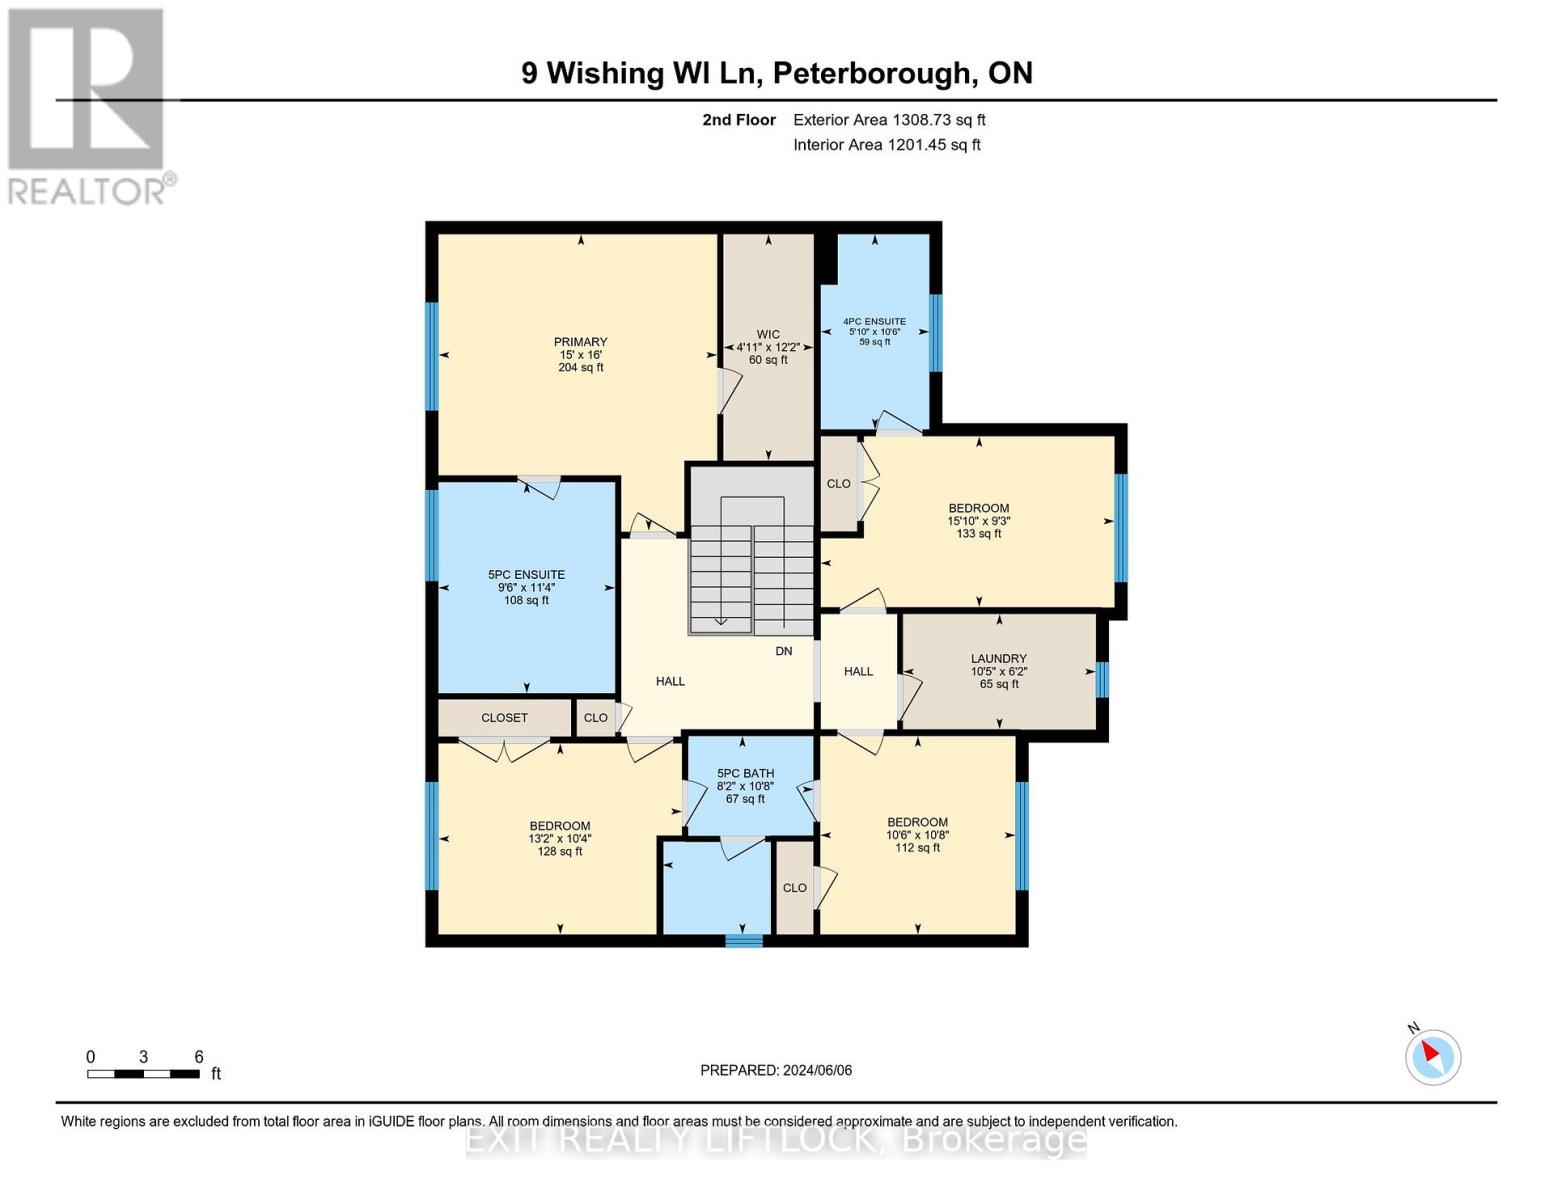
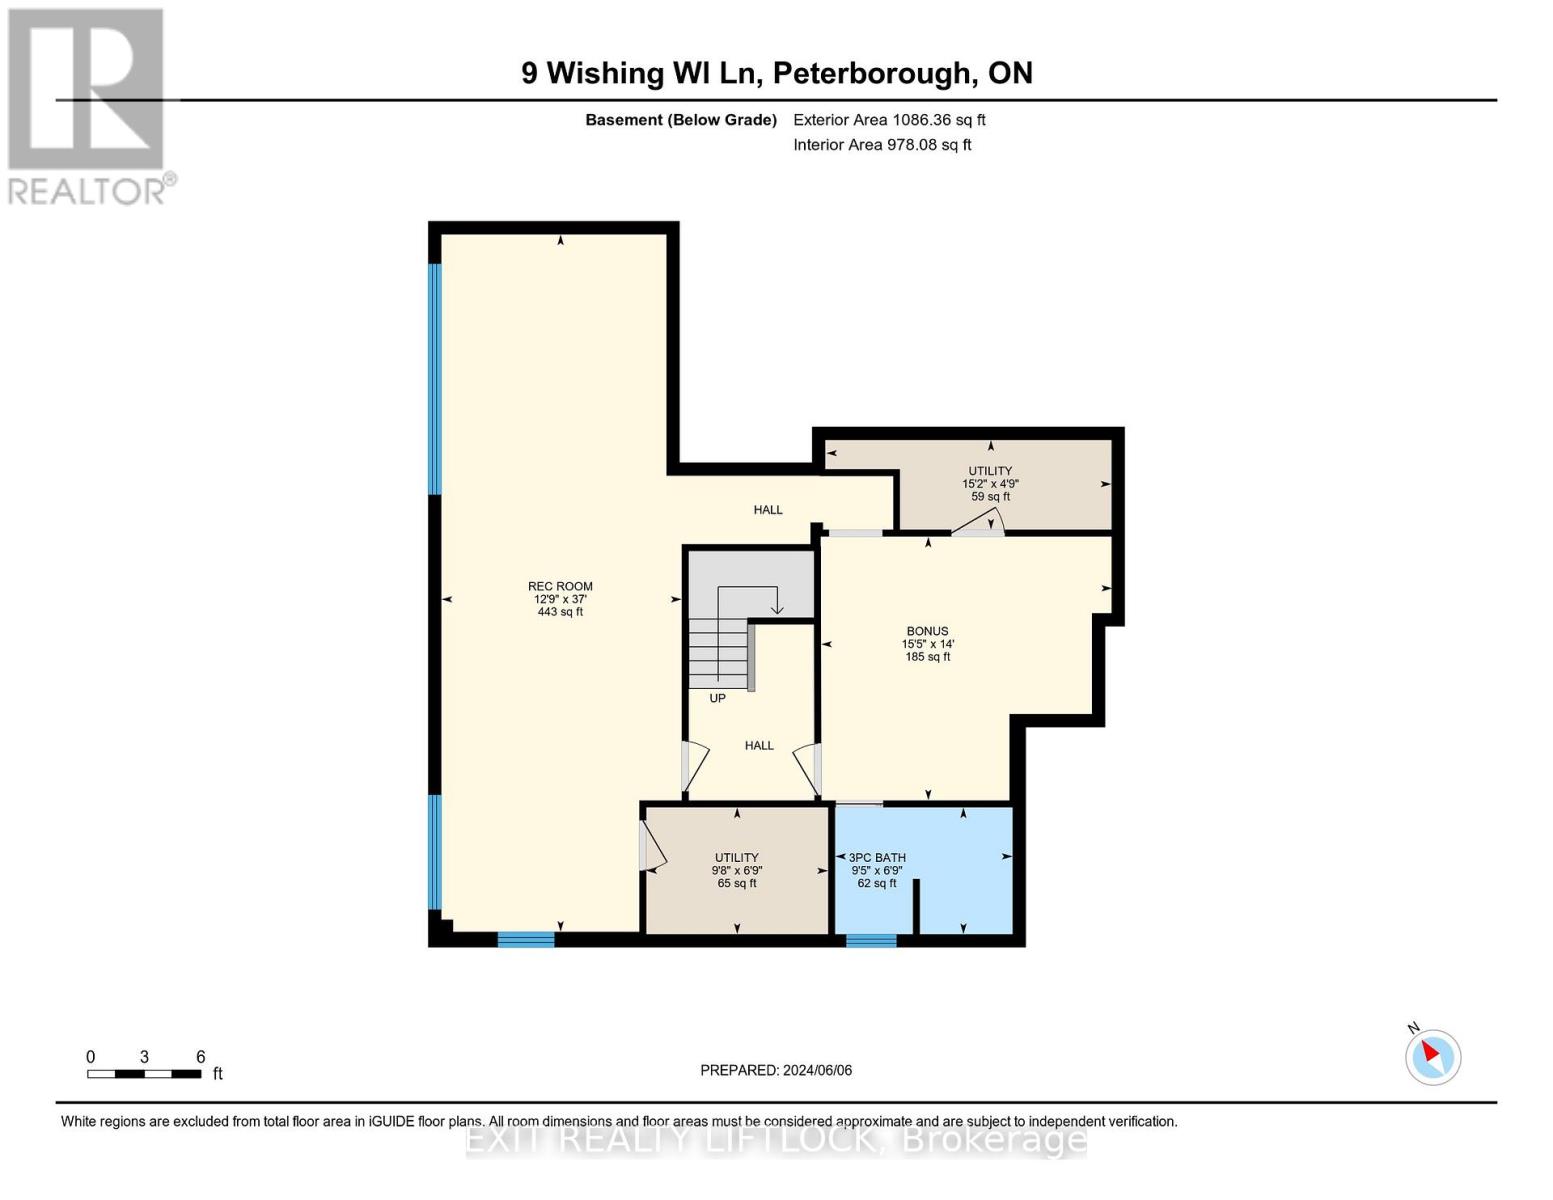
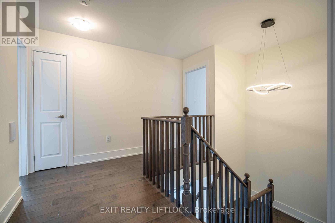
Absolutely stunning 3,400 sq ft executive home in the sought-after Riverbend Estates development, this one truly stands out.With over $125,000 in upgrades and a custom-designed interior, it's a must-see. This home offers 4 bedrooms, 5 bathrooms, afully finished basement, and a triple car garage with direct entry. The main floor features a spacious foyer, home office, and abeautiful dining/living space with wall-to-wall windows that flood the home with natural light. The kitchen is fully upgradedwith granite countertops, high-end stainless steel appliances, and plenty of space for everyday living and entertaining. Upstairs,the primary suite is a true retreat with a walk-in closet and a stunning ensuite featuring double sinks, heated floors, a glassshower, and a freestanding soaker tub. The additional three bedrooms are all generously sized and connected to either their ownensuite or a Jack & Jill bathroom, perfect for families. The bright lower level offers 9 ft ceilings, a large rec room, games area,3-piece bathroom, and easy potential for a 5th bedroom. Located just 5 minutes to Peterborough with quick access to Highway115, this is luxury living with convenience. (id:58073)
Property Details
| MLS® Number | X12925120 |
| Property Type | Single Family |
| Community Name | Otonabee-South Monaghan |
| Community Features | Fishing |
| Equipment Type | Water Heater - Gas, Water Heater |
| Features | Sump Pump |
| Parking Space Total | 6 |
| Rental Equipment Type | Water Heater - Gas, Water Heater |
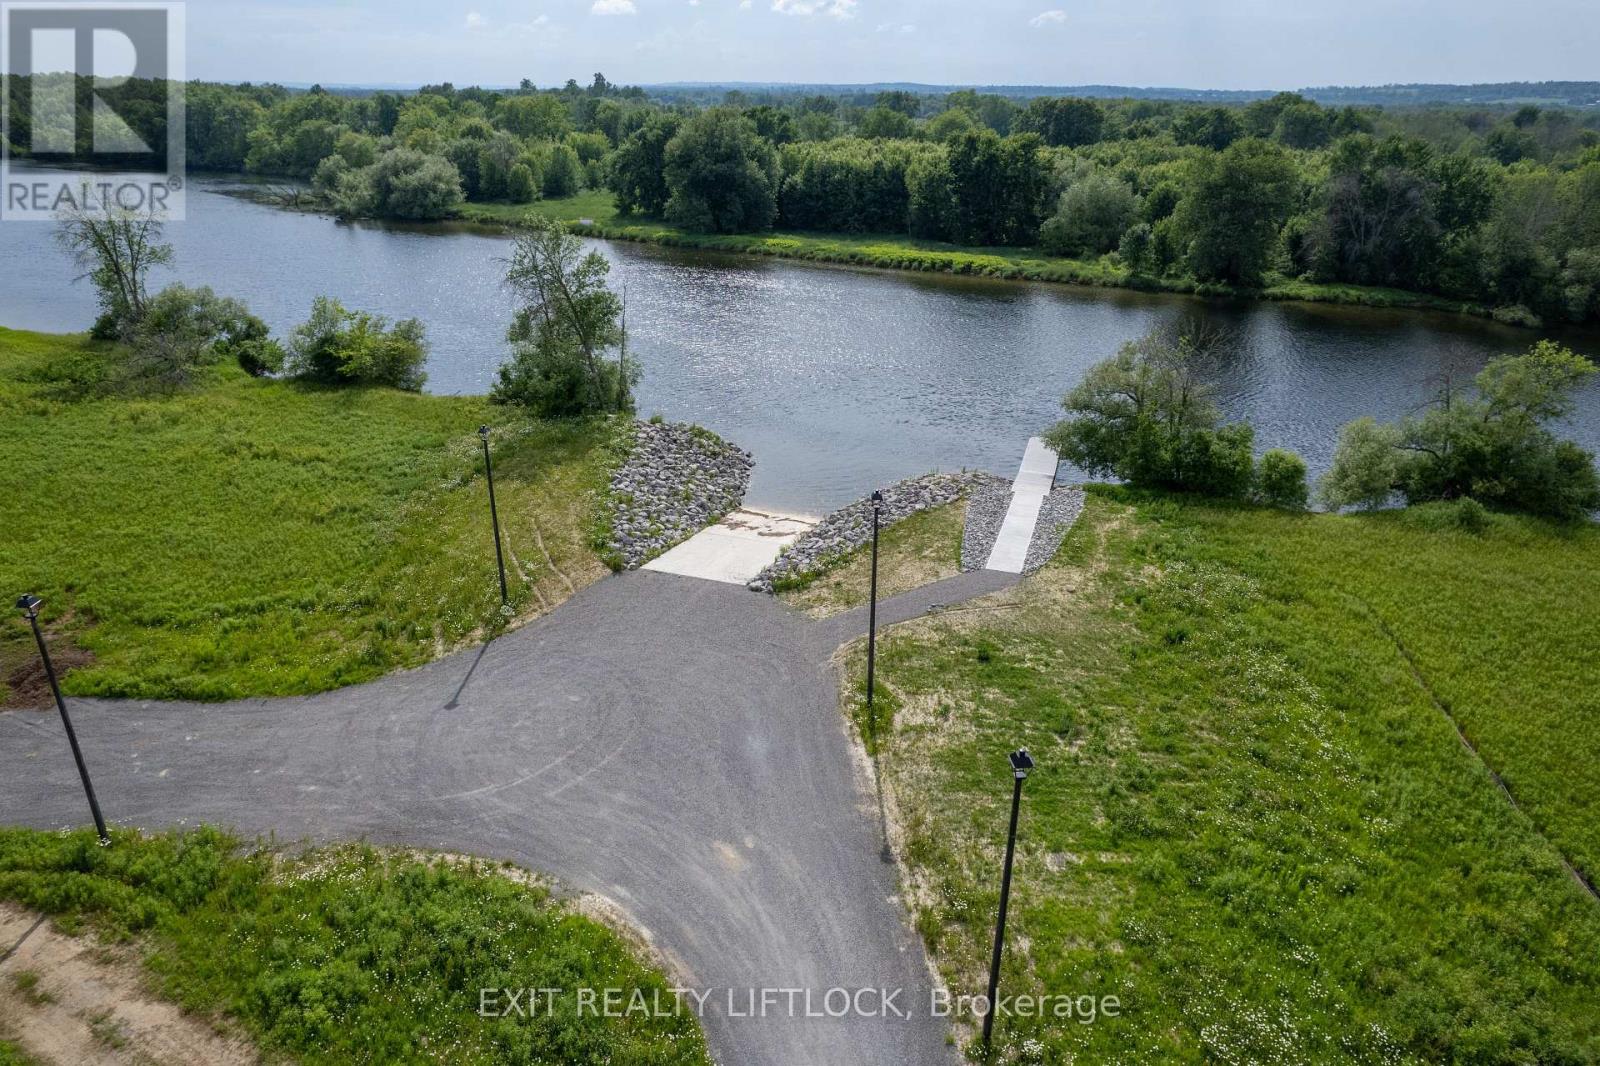
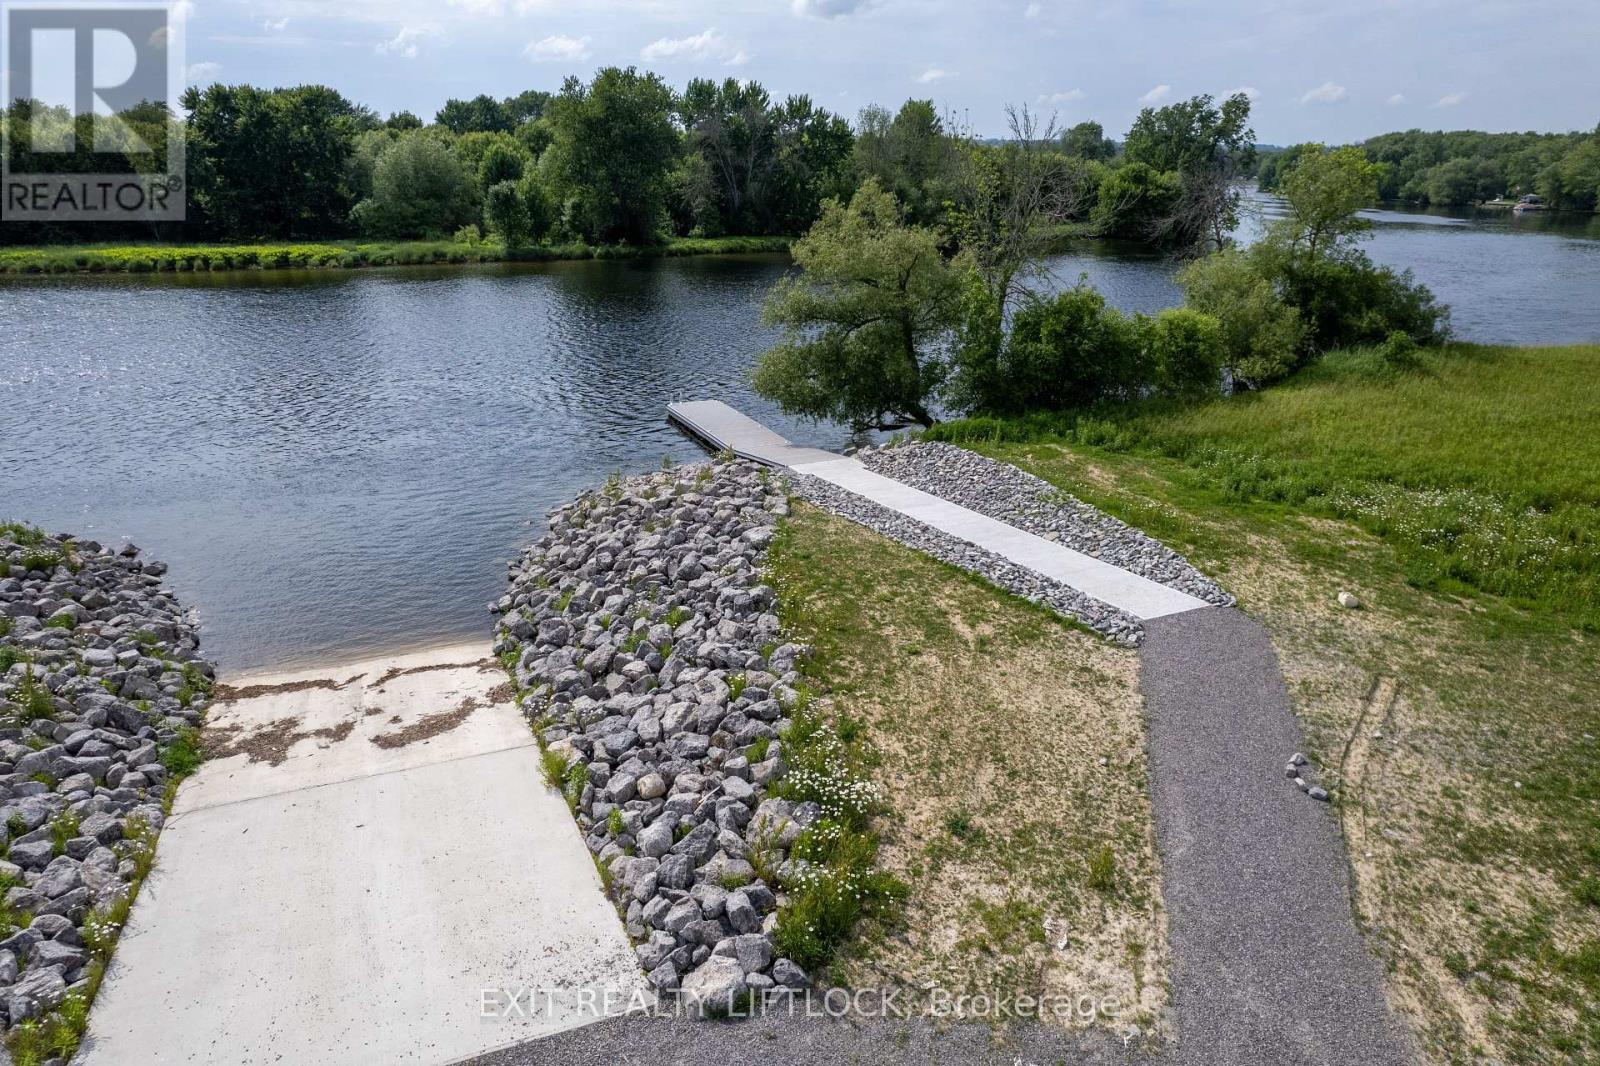
| Water Front Name | Otonabee River |
Building
| Bathroom Total | 5 |
| Bedrooms Above Ground | 4 |
| Bedrooms Total | 4 |
| Age | 0 To 5 Years |
| Amenities | Fireplace(s) |
| Appliances | Garage Door Opener Remote(s), Dishwasher, Dryer, Garage Door Opener, Microwave, Stove, Washer, Wine Fridge, Refrigerator |
| Basement Development | Finished |
| Basement Type | N/a (finished) |
| Construction Style Attachment | Detached |
| Cooling Type | Central Air Conditioning |
| Exterior Finish | Stone, Vinyl Siding |
| Fire Protection | Smoke Detectors |
| Fireplace Present | Yes |
| Fireplace Total | 1 |
| Foundation Type | Poured Concrete |
| Half Bath Total | 1 |
| Heating Fuel | Natural Gas |
| Heating Type | Forced Air |
| Stories Total | 2 |
| Size Interior | 2,000 - 2,500 Sqft |
| Type | House |
| Utility Water | Community Water System |
Parking
Land
| Acreage | No |
| Sewer | Sanitary Sewer |
| Size Depth | 120 Ft ,8 In |
| Size Frontage | 86 Ft |
| Size Irregular | 86 X 120.7 Ft |
| Size Total Text | 86 X 120.7 Ft |
| Surface Water | River/stream |
| Zoning Description | Residential/condo Corp |
Rooms
| Level | Type | Length | Width | Dimensions |
|---|
| Second Level | Bathroom | 3.21 m | 1.78 m | 3.21 m x 1.78 m |
| Second Level | Bedroom 3 | 3.96 m | 3.15 m | 3.96 m x 3.15 m |
| Second Level | Bedroom 4 | 3.23 m | 3.23 m | 3.23 m x 3.23 m |
| Second Level | Bathroom | 3.26 m | 2.48 m | 3.26 m x 2.48 m |
| Second Level | Bedroom | 4.88 m | 4.57 m | 4.88 m x 4.57 m |
| Second Level | Bathroom | 3.47 m | 2.9 m | 3.47 m x 2.9 m |
| Second Level | Bedroom 2 | 4.85 m | 2.82 m | 4.85 m x 2.82 m |
| Basement | Recreational, Games Room | 11.28 m | 3.89 m | 11.28 m x 3.89 m |
| Basement | Living Room | 4.71 m | 4.27 m | 4.71 m x 4.27 m |
| Basement | Bathroom | 2.87 m | 2.05 m | 2.87 m x 2.05 m |
| Basement | Utility Room | 4.62 m | 1.45 m | 4.62 m x 1.45 m |
| Basement | Utility Room | 2.94 m | 2.05 m | 2.94 m x 2.05 m |
| Main Level | Kitchen | 3.96 m | 3.35 m | 3.96 m x 3.35 m |
| Main Level | Eating Area | 4.01 m | 3.05 m | 4.01 m x 3.05 m |
| Main Level | Family Room | 4.93 m | 3.99 m | 4.93 m x 3.99 m |
| Main Level | Living Room | 3.68 m | 3.2 m | 3.68 m x 3.2 m |
| Main Level | Den | 3.07 m | 3.05 m | 3.07 m x 3.05 m |
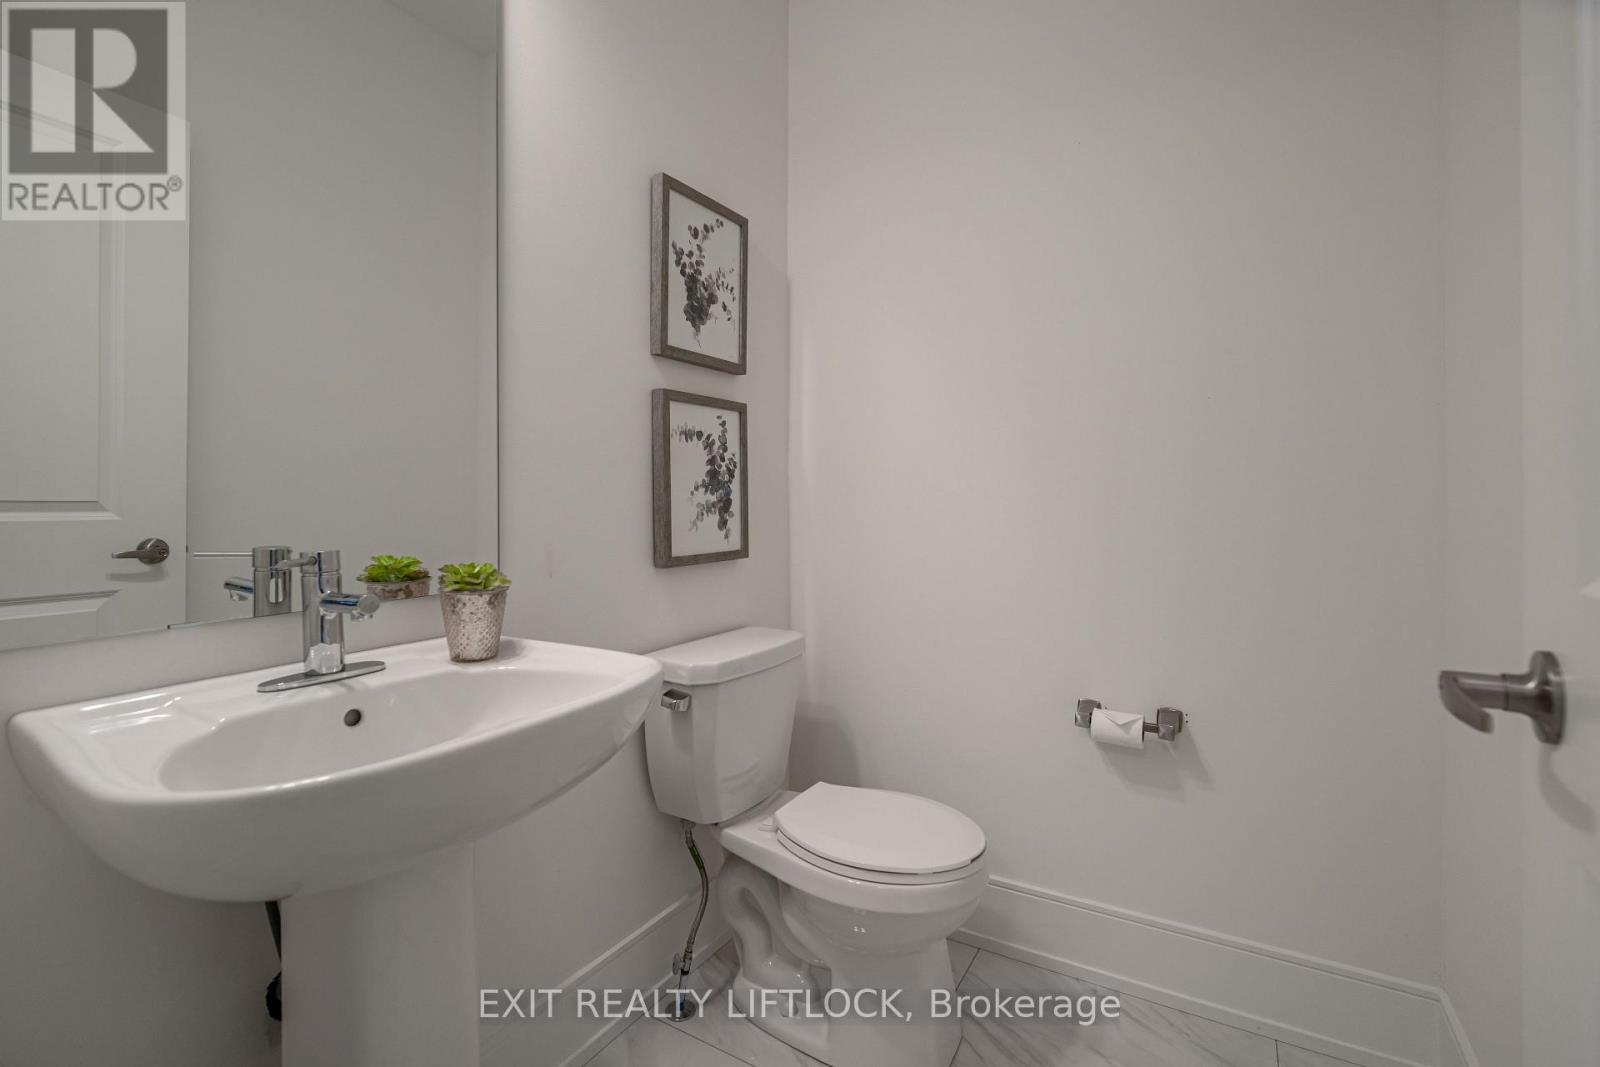
| Main Level | Bathroom | 1.66 m | 1.44 m | 1.66 m x 1.44 m |
Utilities
| Cable | Installed |
| Electricity | Installed |
https://www.realtor.ca/real-estate/29520931/9-wishing-well-lane-otonabee-south-monaghan-otonabee-south-monaghan