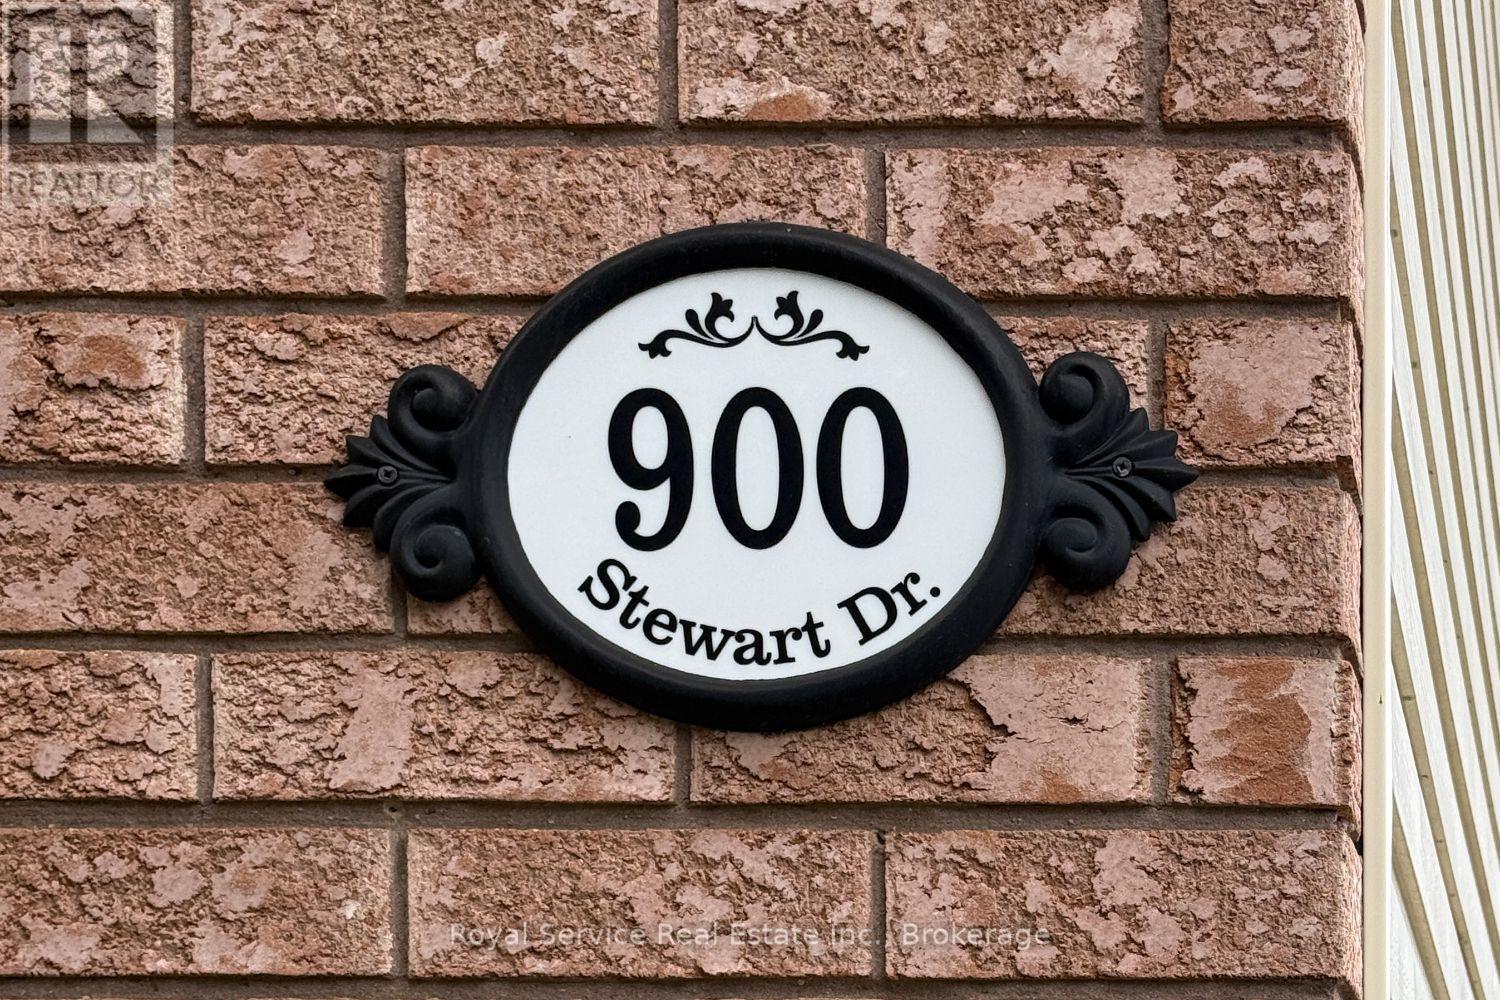
900 Stewart Drive Peterborough, Ontario K9J 7R4

$584,900
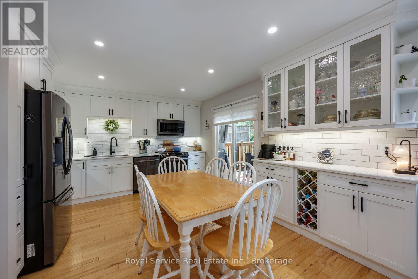
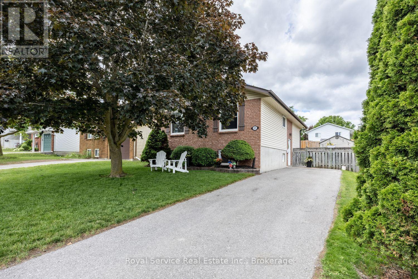
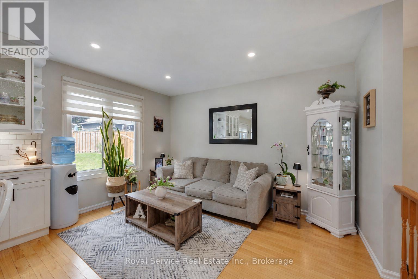
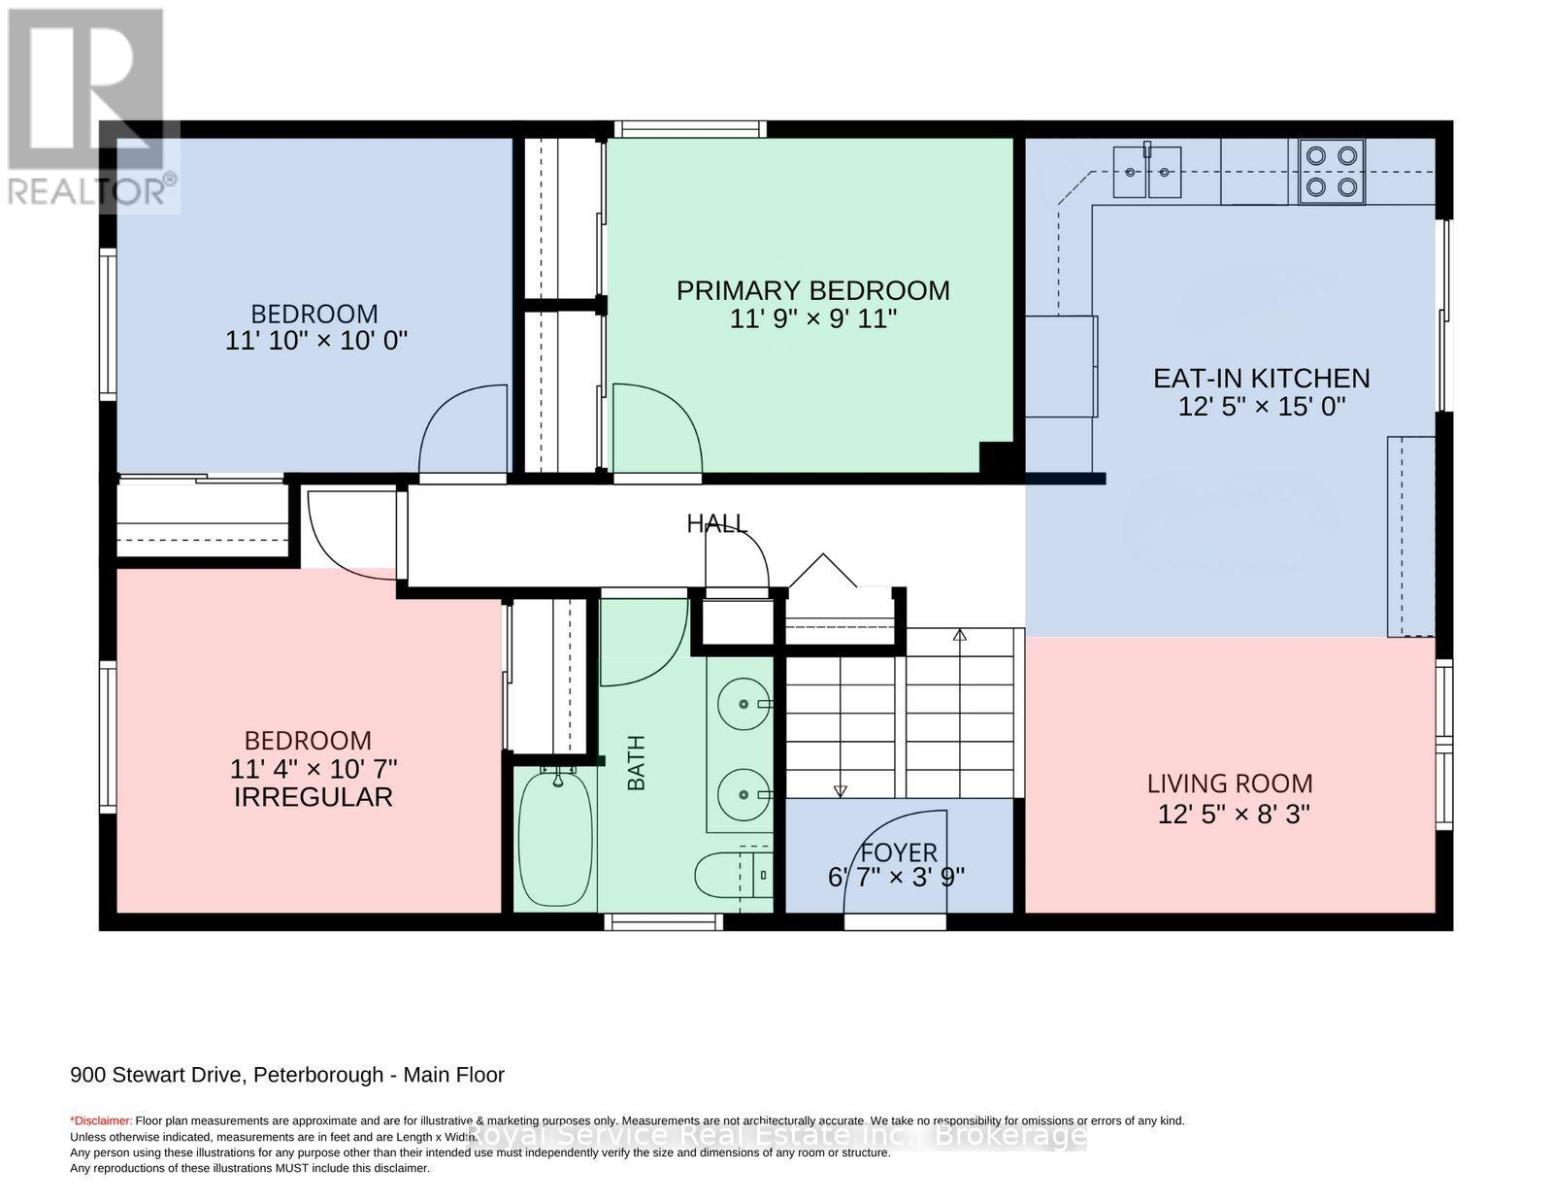
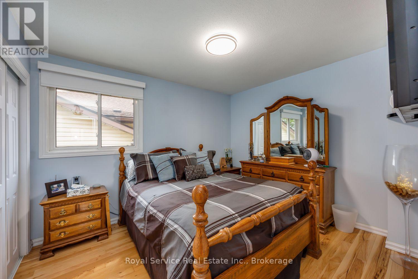
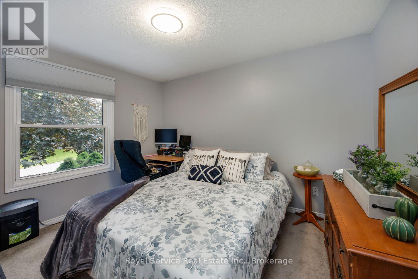
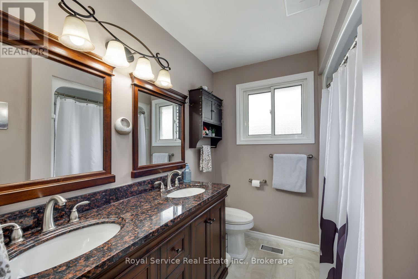
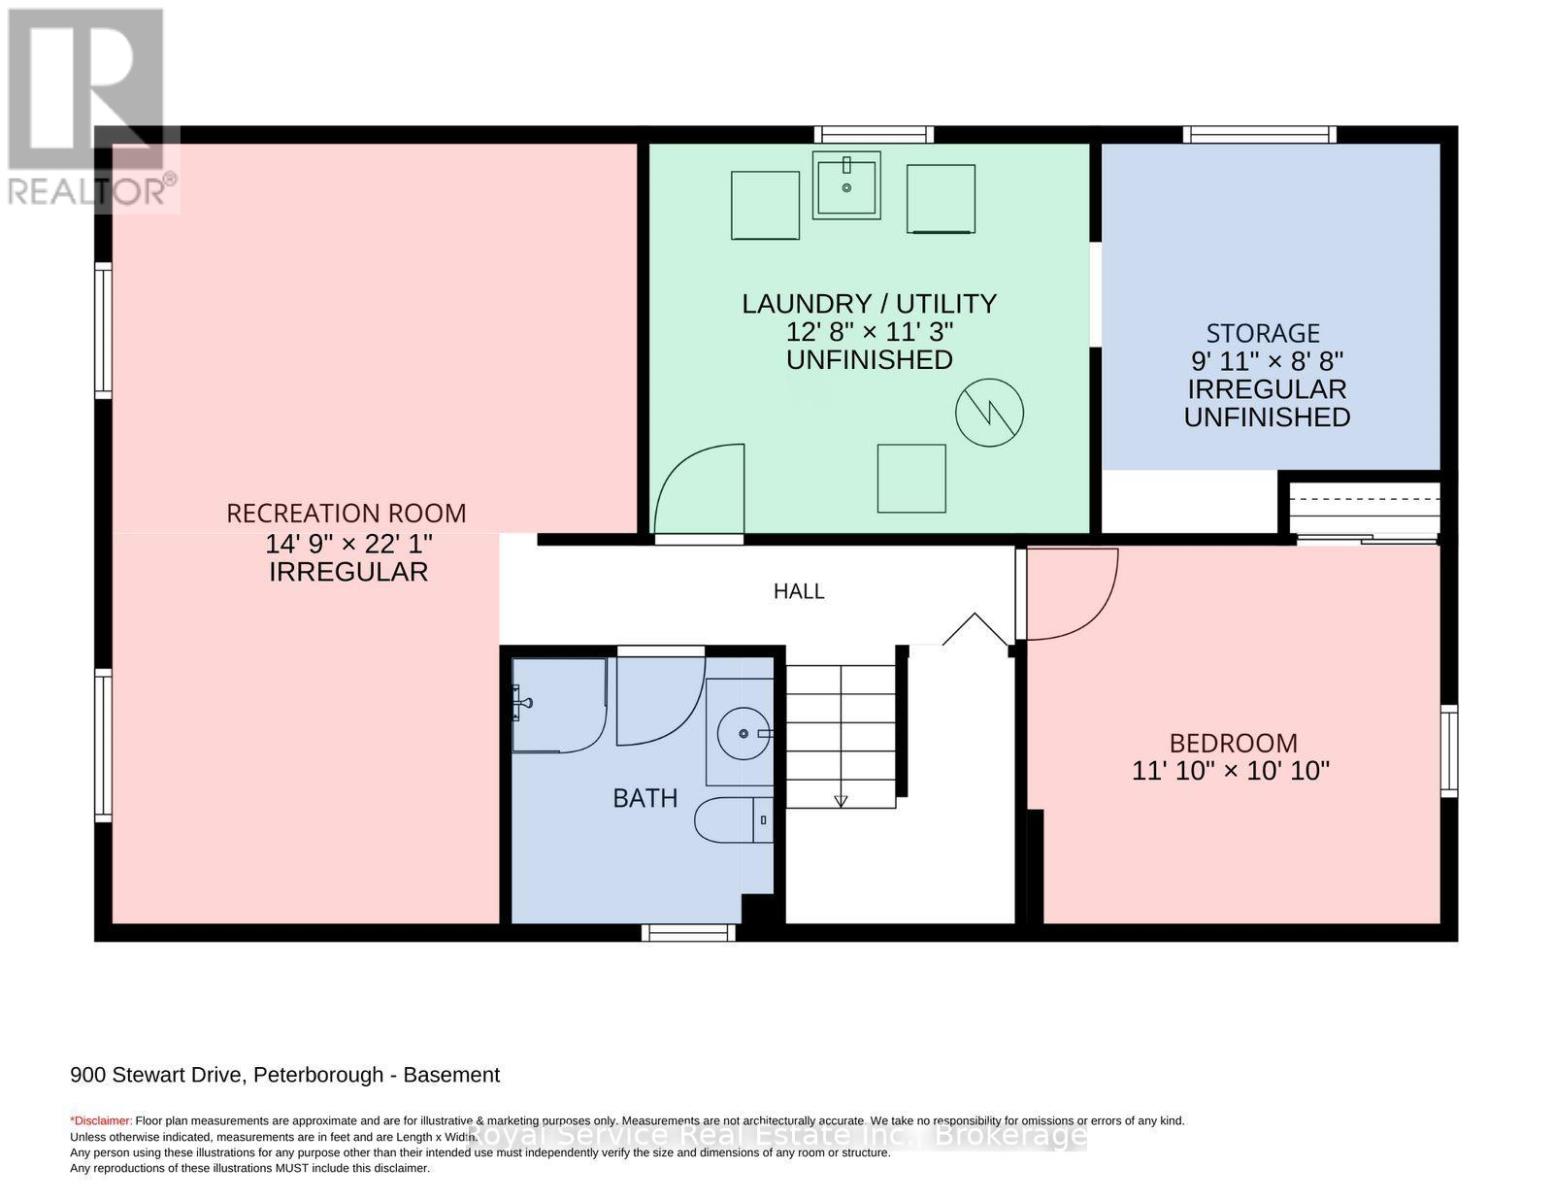
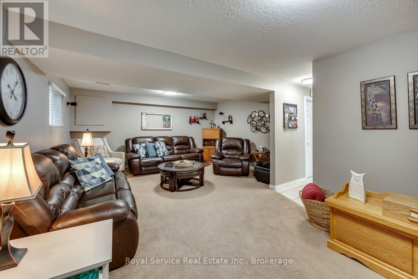
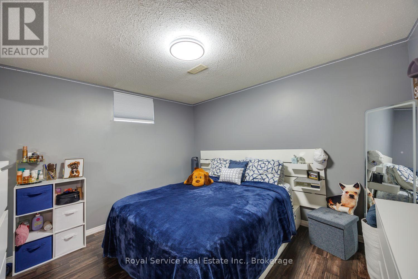
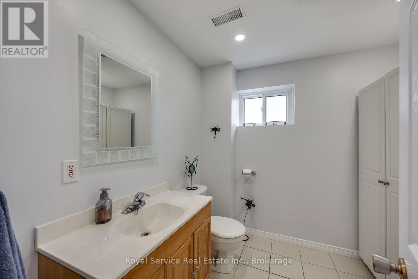
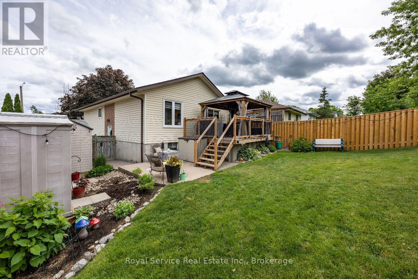
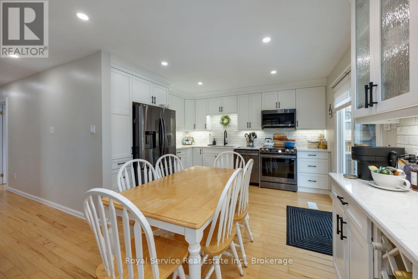
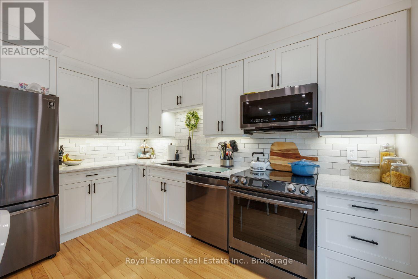
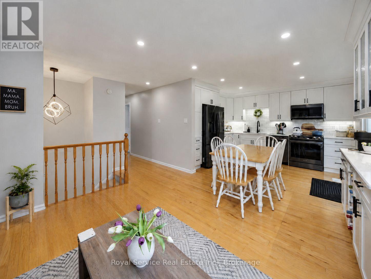
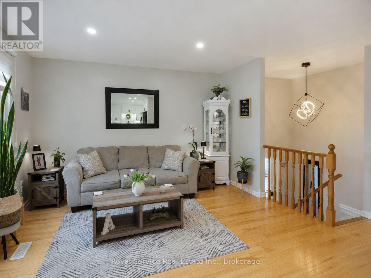
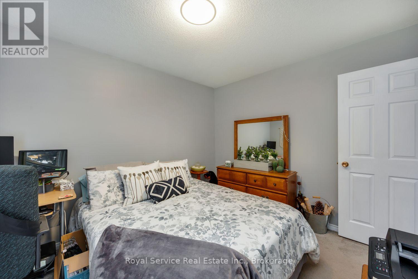
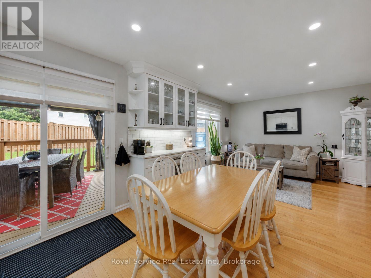
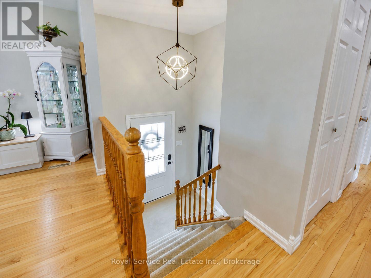
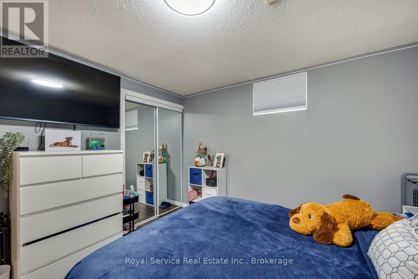
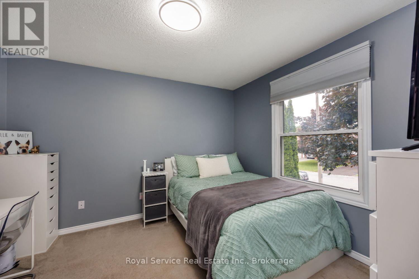
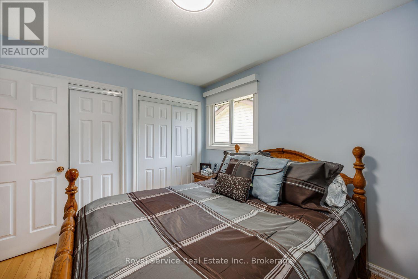
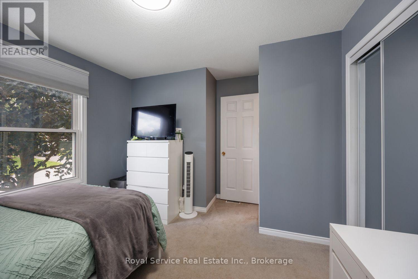
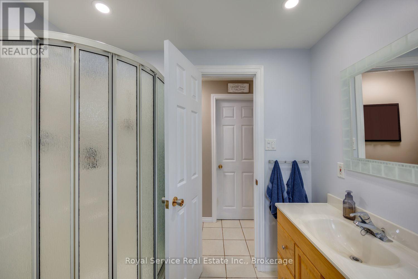
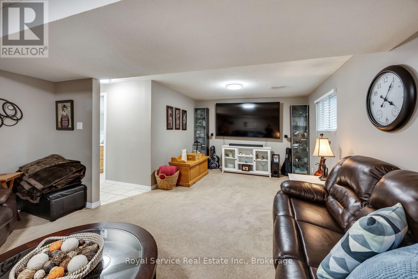
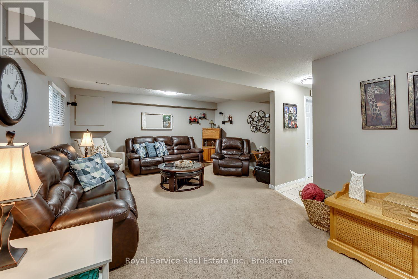
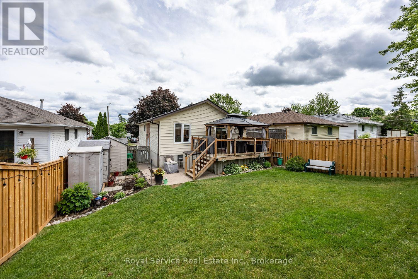
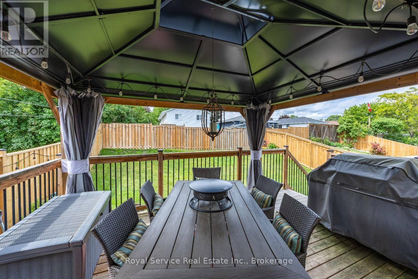
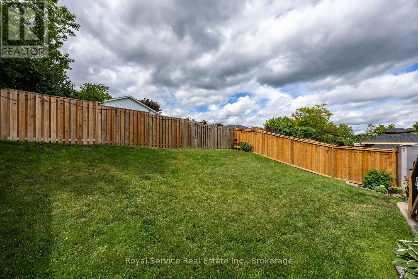
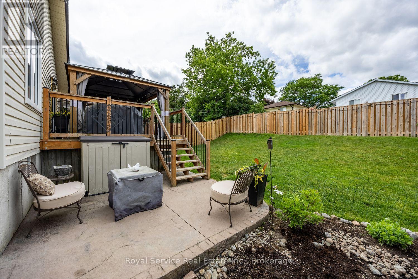
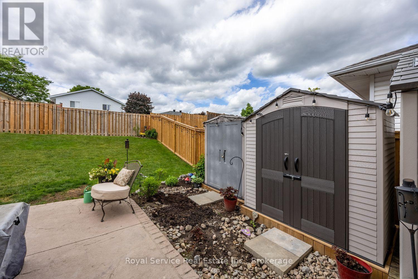
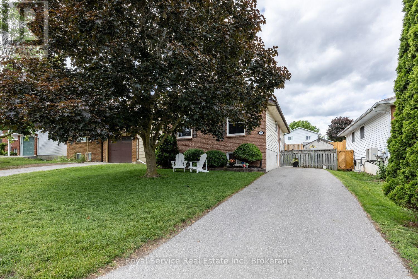
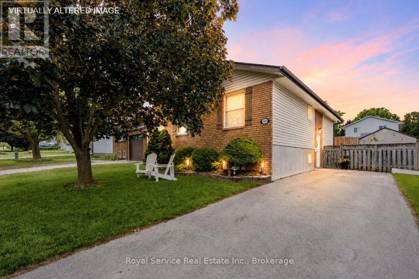
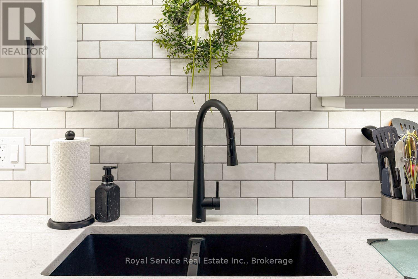
This thoughtfully renovated turn-key raised bungalow feels larger than it first appears. The bright main floor offers three comfortable bedrooms, a modern renovated kitchen and an easy flow for everyday living. Downstairs, the fully finished lower level adds a generous family room, fourth bedroom and second full bathroom-ideal for movie nights, overnight guests, a teen retreat or simply giving everyone a little more room to spread out. At more than 22 feet long, the recreation room is large enough to create separate areas for relaxing, playing or working without feeling crowded. Ideally located in a family-friendly neighbourhood within walking distance to parks and schools, this home also offers quick access to Hwy 115, public transit and all amenities. The stunning renovated kitchen features black stainless steel appliances, white quartz countertops, abundant cabinetry and a versatile nook perfect for a coffee bar, workstation or additional prep space. The open-concept living and dining area is bright and welcoming, with a walkout to the covered deck overlooking the fully fenced backyard. A paved patio creates the perfect space for a hot tub or outdoor lounge. Three spacious bedrooms and an updated 4-piece bathroom with a granite-topped vanity complete the main level. The fully finished basement adds exceptional living space with above-grade windows, a spacious family room, fourth bedroom and a 3-piece bathroom, making it ideal for guests, teens or a home office. A large storage area with laundry, workshop space and plenty of room for organization adds to the home's functionality. With parking for up to four vehicles, modern updates throughout and outstanding value, this move-in-ready home offers the perfect combination of comfort, style and convenience. (id:58073)
Open House
This property has open houses!
11:00 am
Ends at:1:00 pm
Property Details
| MLS® Number | X13564460 |
| Property Type | Single Family |
| Community Name | Ashburnham Ward 4 |
| Equipment Type | Water Heater |
| Features | Gazebo |
| Parking Space Total | 4 |
| Rental Equipment Type | Water Heater |
| Structure | Shed |
| View Type | City View |
Building
| Bathroom Total | 2 |
| Bedrooms Above Ground | 3 |
| Bedrooms Below Ground | 1 |
| Bedrooms Total | 4 |
| Appliances | Dishwasher, Dryer, Microwave, Stove, Washer, Window Coverings, Refrigerator |
| Architectural Style | Raised Bungalow |
| Basement Development | Finished |
| Basement Features | Walk-up |
| Basement Type | Full, N/a (finished), N/a |
| Construction Style Attachment | Detached |
| Cooling Type | Central Air Conditioning |
| Exterior Finish | Brick, Aluminum Siding |
| Flooring Type | Hardwood |
| Foundation Type | Concrete |
| Heating Fuel | Natural Gas |
| Heating Type | Forced Air |
| Stories Total | 1 |
| Size Interior | 700 - 1,100 Sqft |
| Type | House |
| Utility Water | Municipal Water |
Parking
| No Garage |
Land
| Acreage | No |
| Sewer | Sanitary Sewer |
| Size Depth | 100 Ft ,3 In |
| Size Frontage | 43 Ft ,4 In |
| Size Irregular | 43.4 X 100.3 Ft |
| Size Total Text | 43.4 X 100.3 Ft |
| Zoning Description | R1 |
Rooms
| Level | Type | Length | Width | Dimensions |
|---|---|---|---|---|
| Basement | Bathroom | Measurements not available | ||
| Basement | Bedroom 4 | 3.62 m | 3.31 m | 3.62 m x 3.31 m |
| Basement | Laundry Room | 3.88 m | 3.45 m | 3.88 m x 3.45 m |
| Basement | Other | 3.03 m | 2.65 m | 3.03 m x 2.65 m |
| Basement | Family Room | 4.5 m | 6 m | 4.5 m x 6 m |
| Main Level | Living Room | 3.81 m | 2.53 m | 3.81 m x 2.53 m |
| Main Level | Kitchen | 3.81 m | 4.59 m | 3.81 m x 4.59 m |
| Main Level | Primary Bedroom | 3.59 m | 3.05 m | 3.59 m x 3.05 m |
| Main Level | Bedroom 2 | 3.46 m | 3.24 m | 3.46 m x 3.24 m |
| Main Level | Bedroom 3 | 3.61 m | 3.05 m | 3.61 m x 3.05 m |
| Main Level | Bathroom | Measurements not available |

The trademarks REALTOR®, REALTORS®, and the REALTOR® logo are controlled by The Canadian Real Estate Association (CREA) and identify real estate professionals who are members of CREA. The trademarks MLS®, Multiple Listing Service® and the associated logos are owned by The Canadian Real Estate Association (CREA) and identify the quality of services provided by real estate professionals who are members of CREA. The trademark DDF® is owned by The Canadian Real Estate Association (CREA) and identifies CREA's Data Distribution Facility (DDF®)
July 23 2026 02:19:31
Central Lakes Association of REALTORS®
Royal Service Real Estate Inc.