3 Bedroom
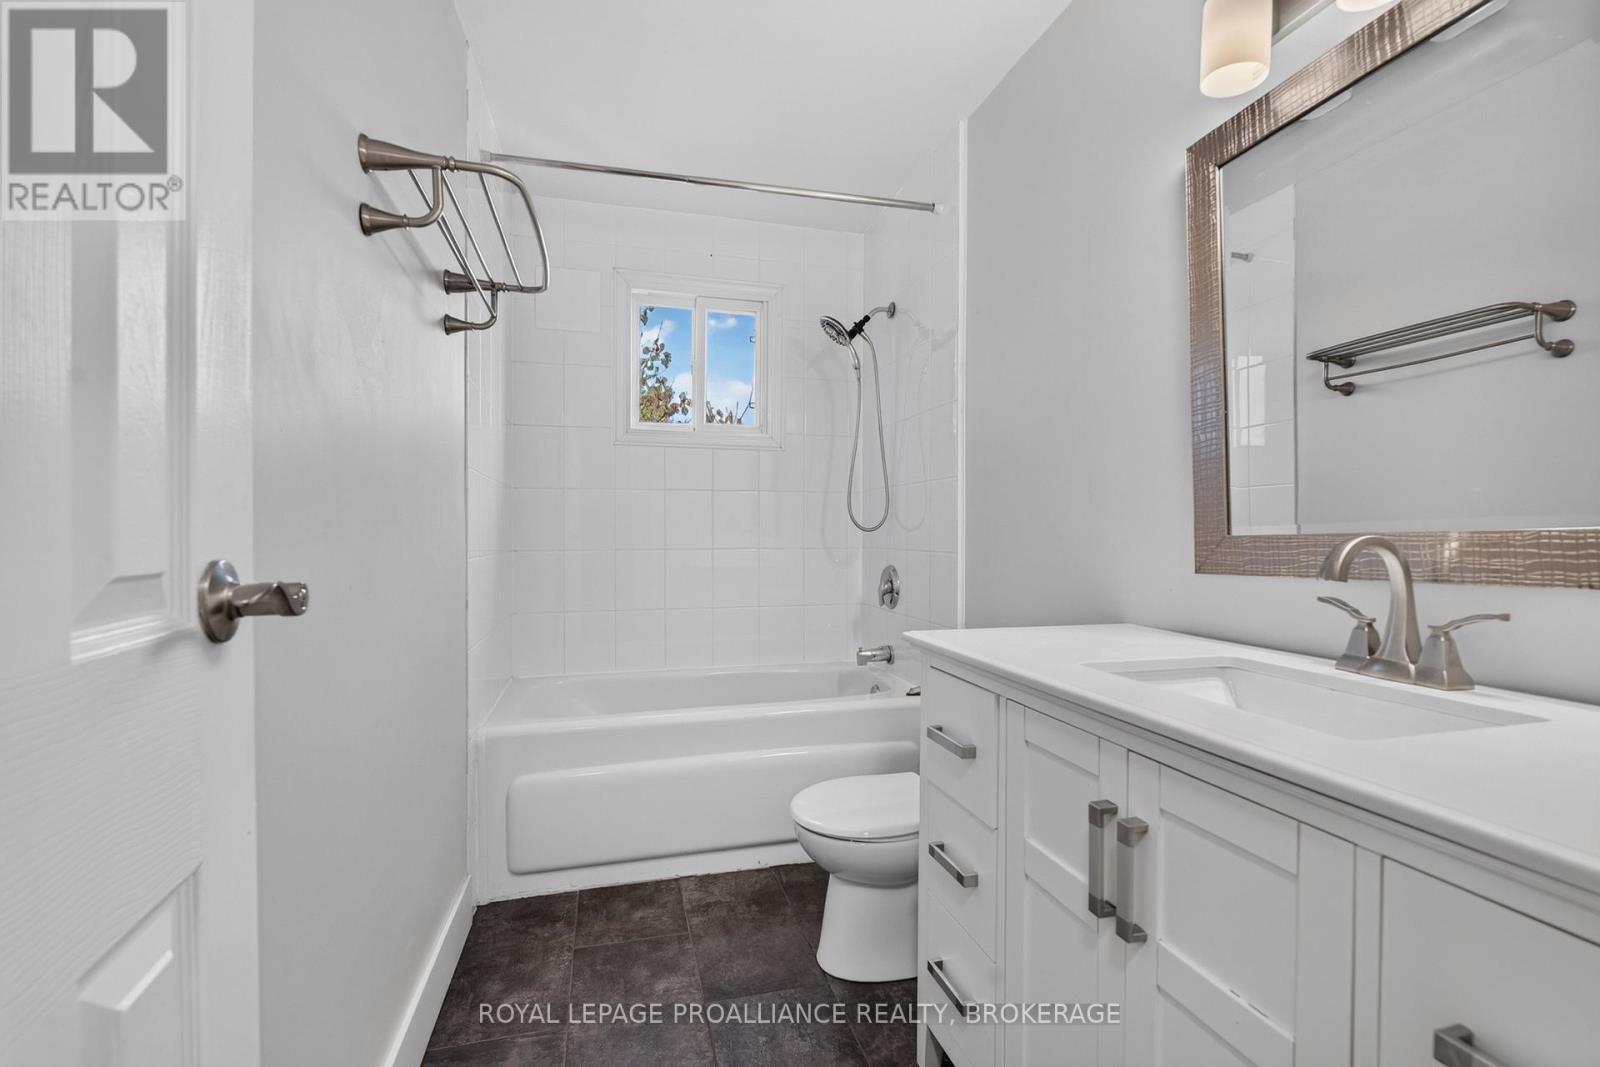
2 Bathroom
1,100 - 1,500 sqft
Central Air Conditioning
Forced Air
Landscaped
$524,900
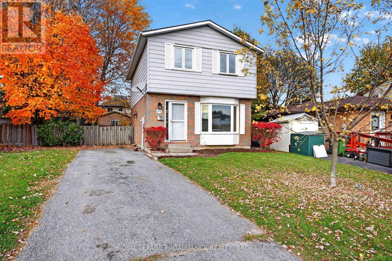
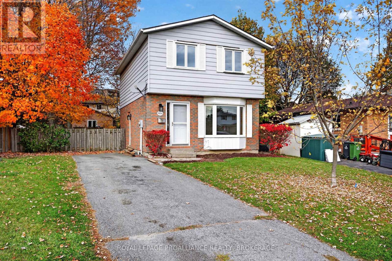
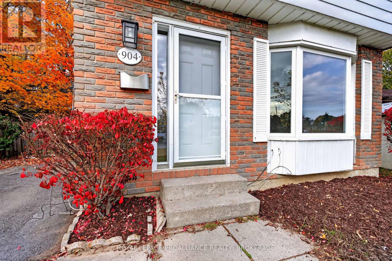
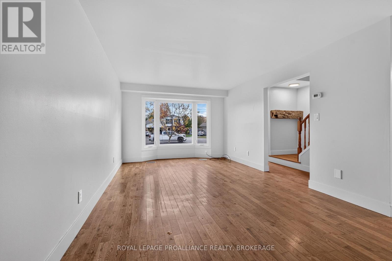
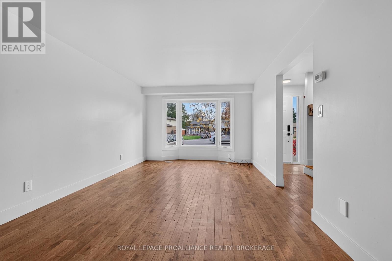
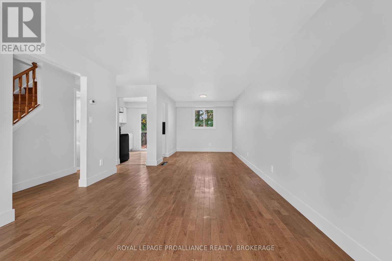
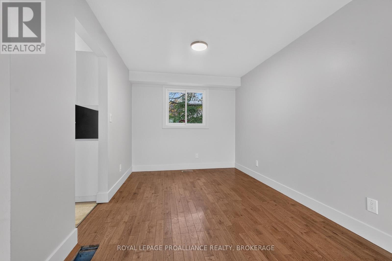
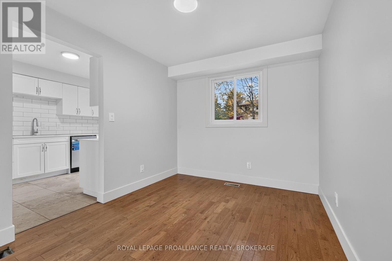
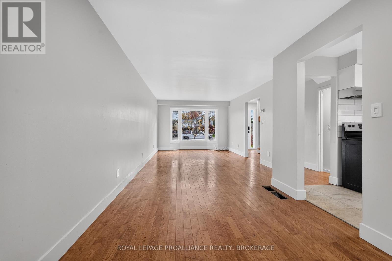
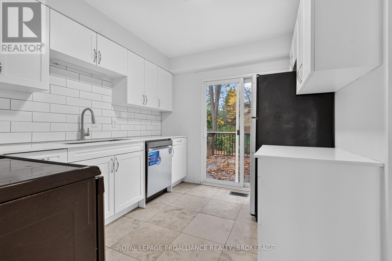
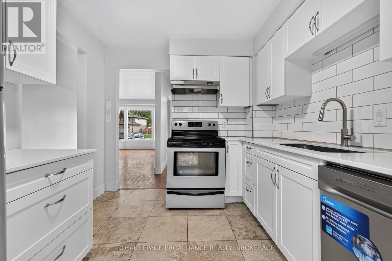
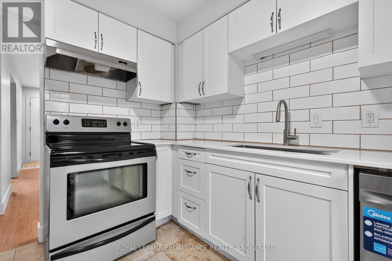
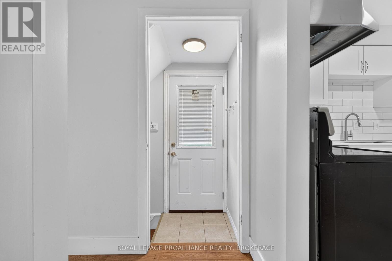
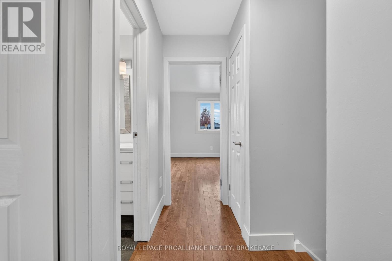
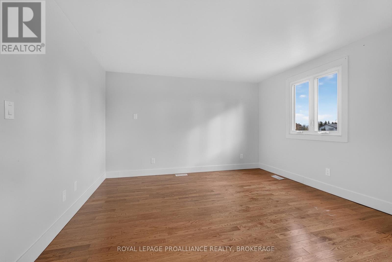
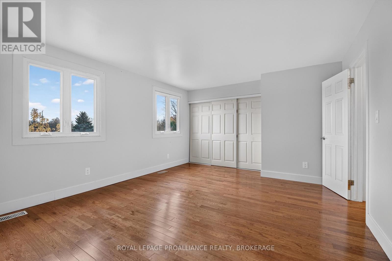
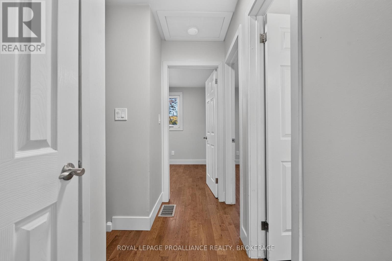
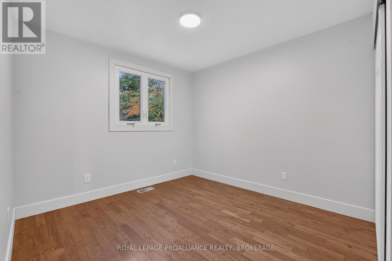
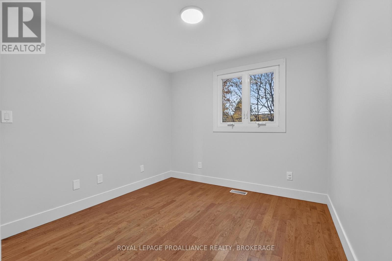
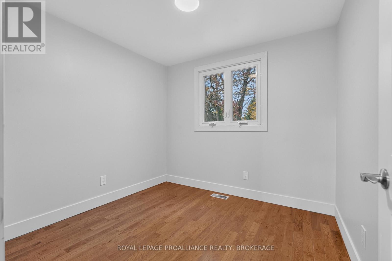
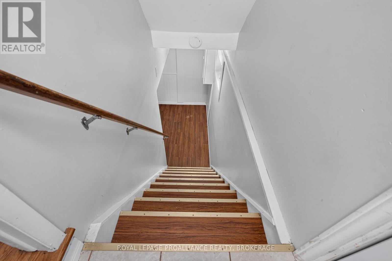
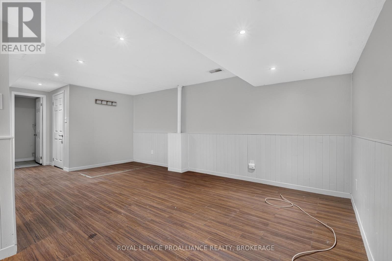
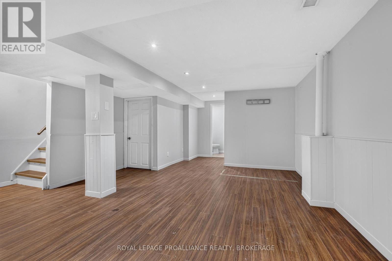
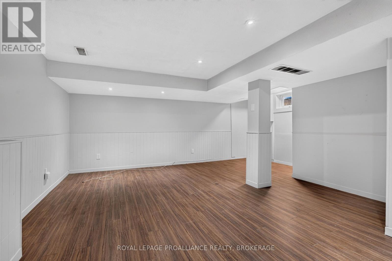
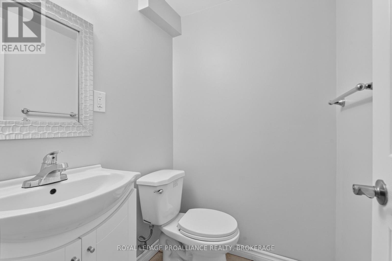
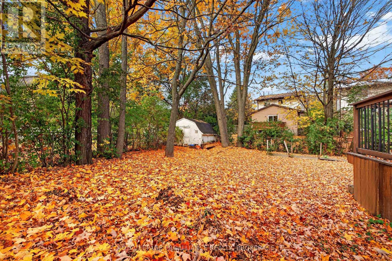
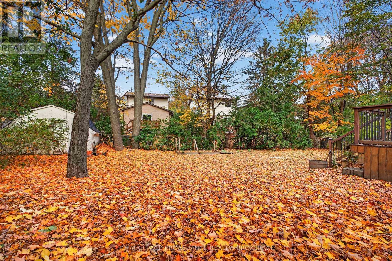
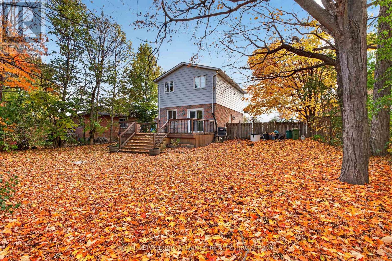
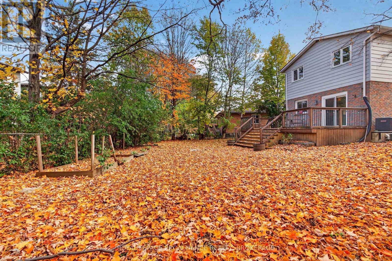
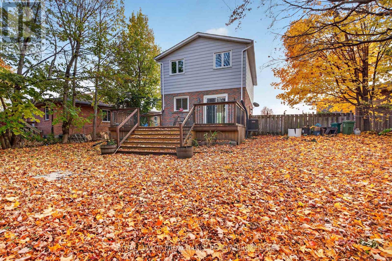
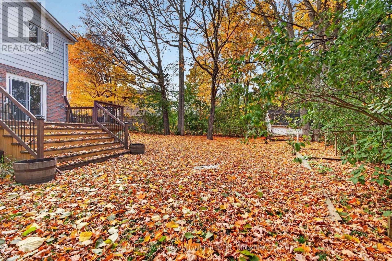
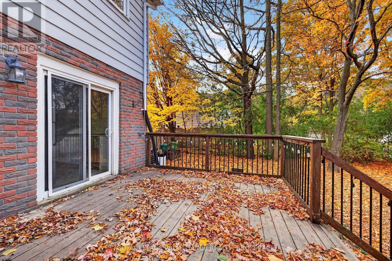
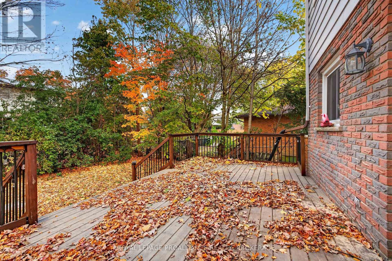
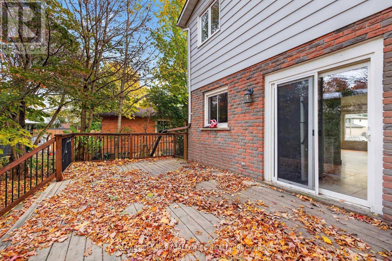
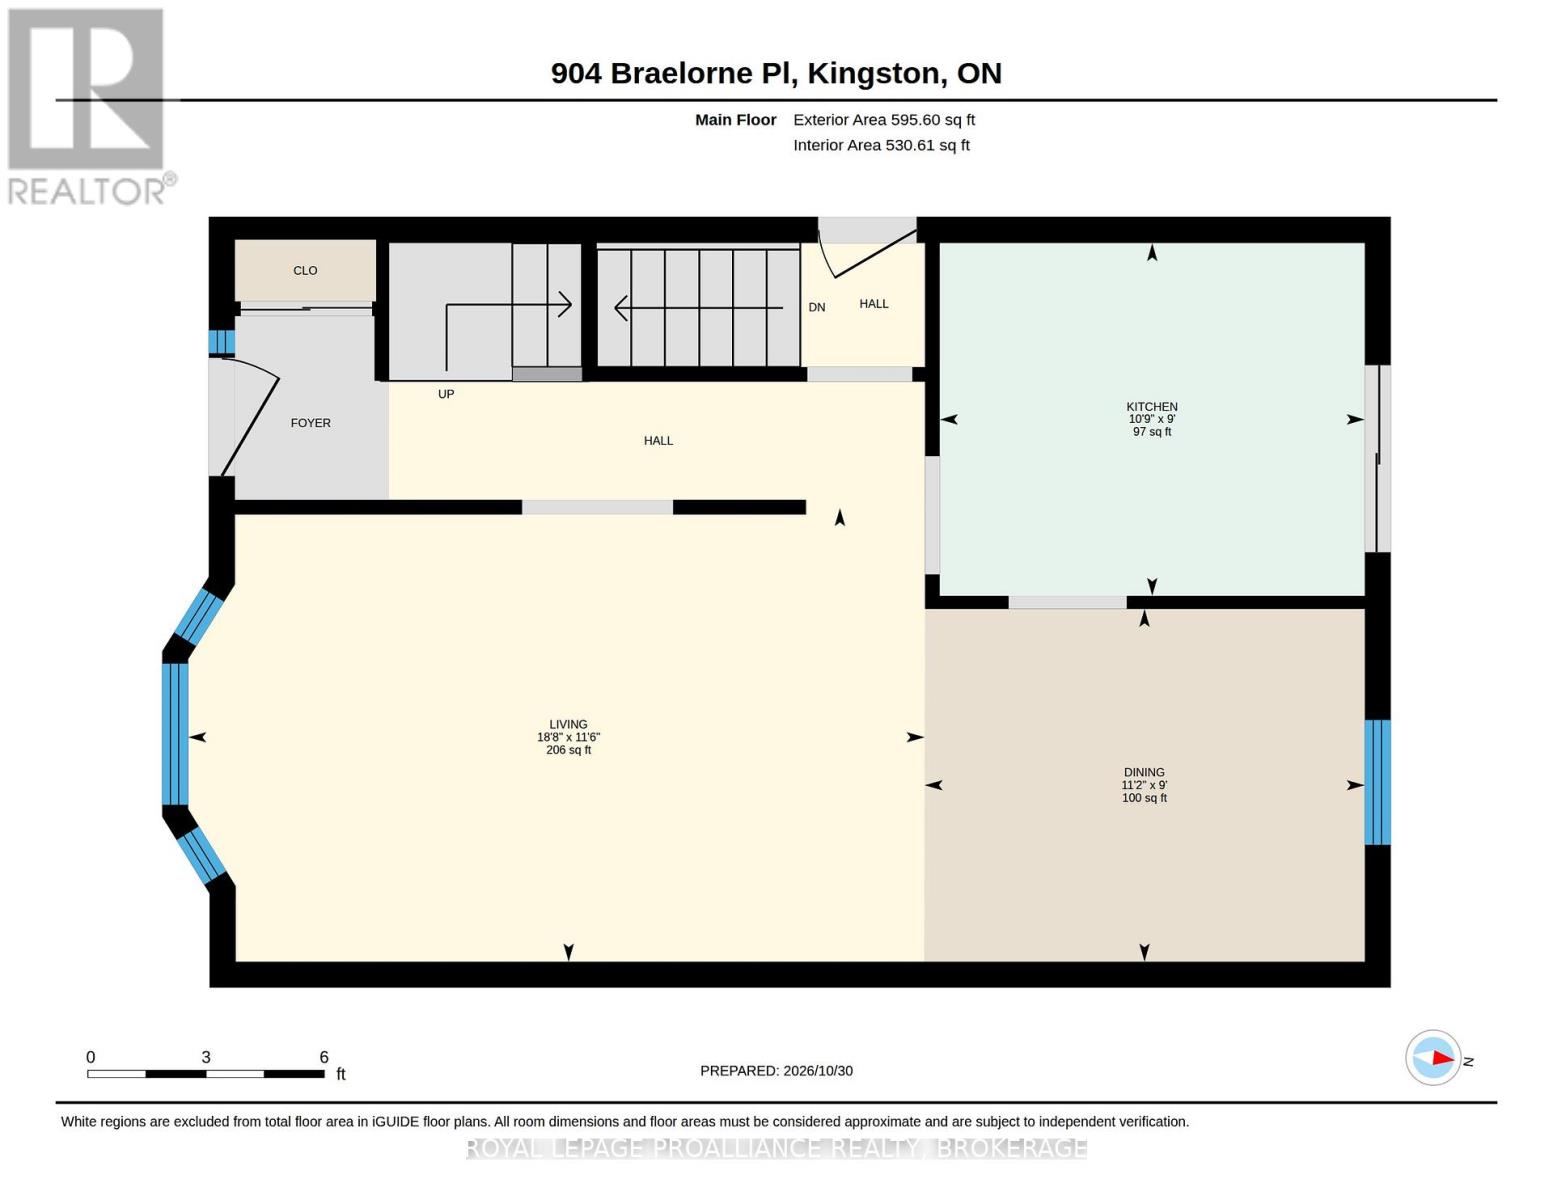
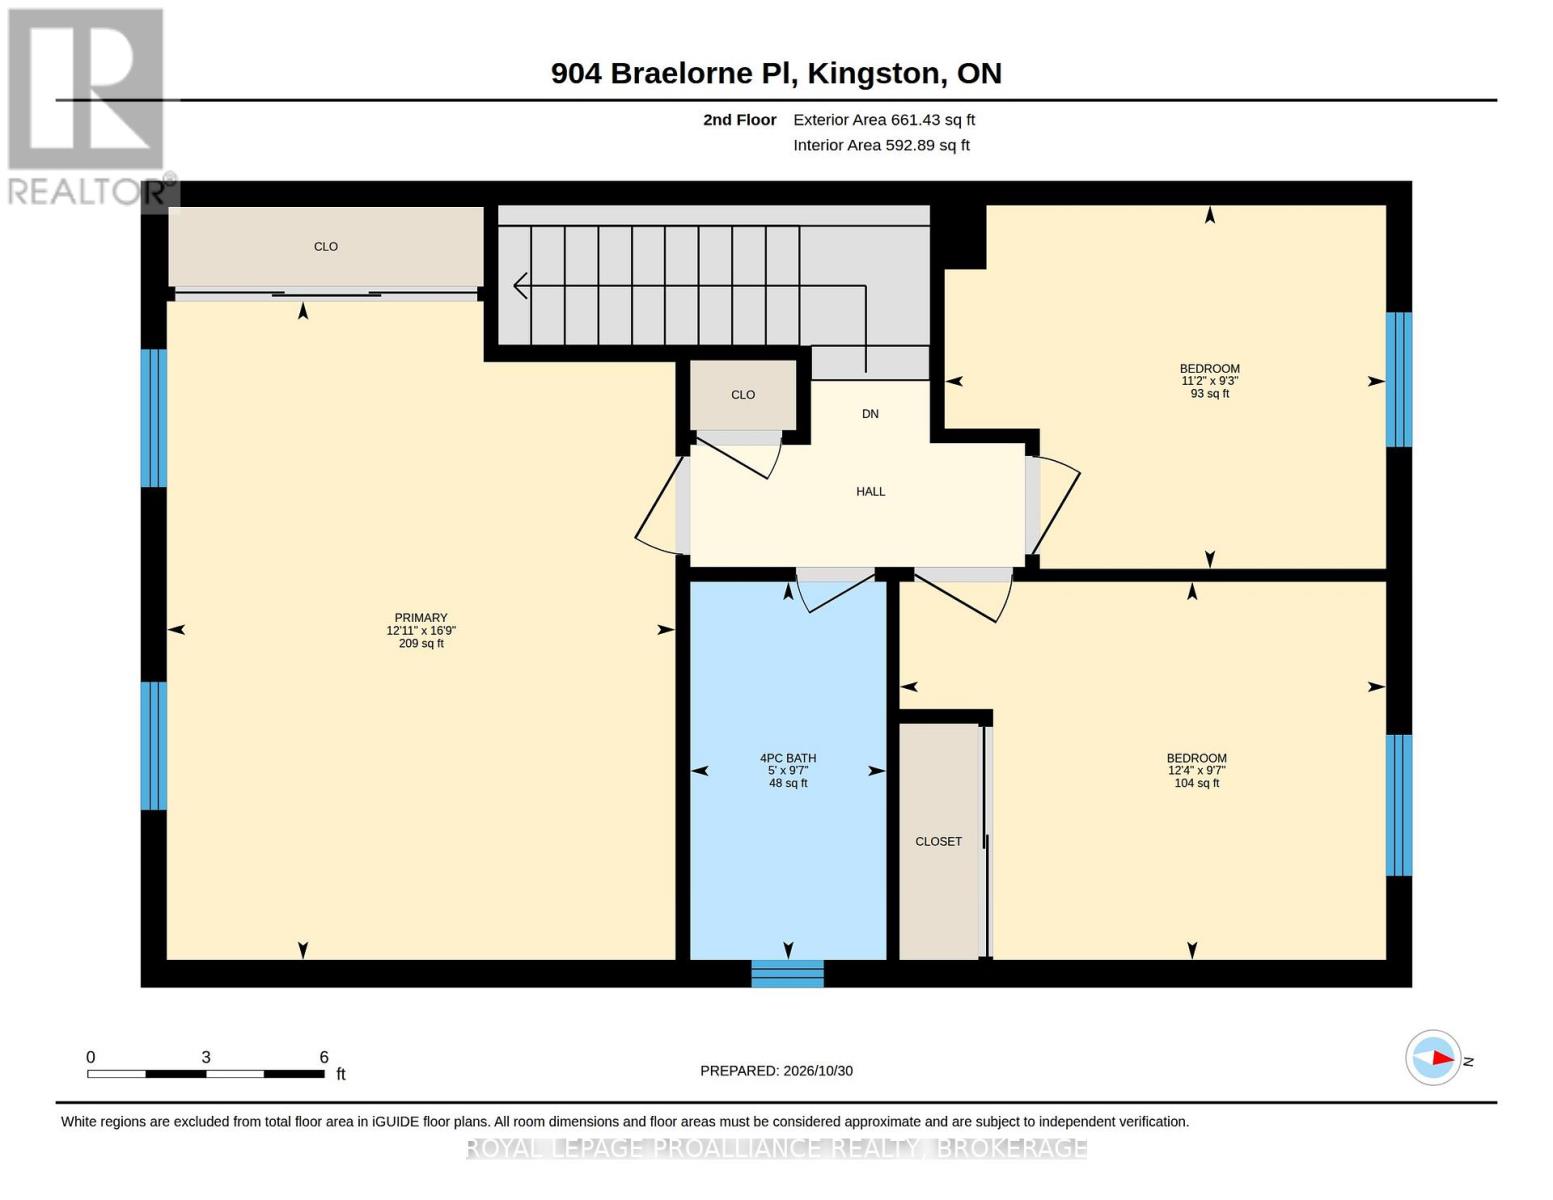
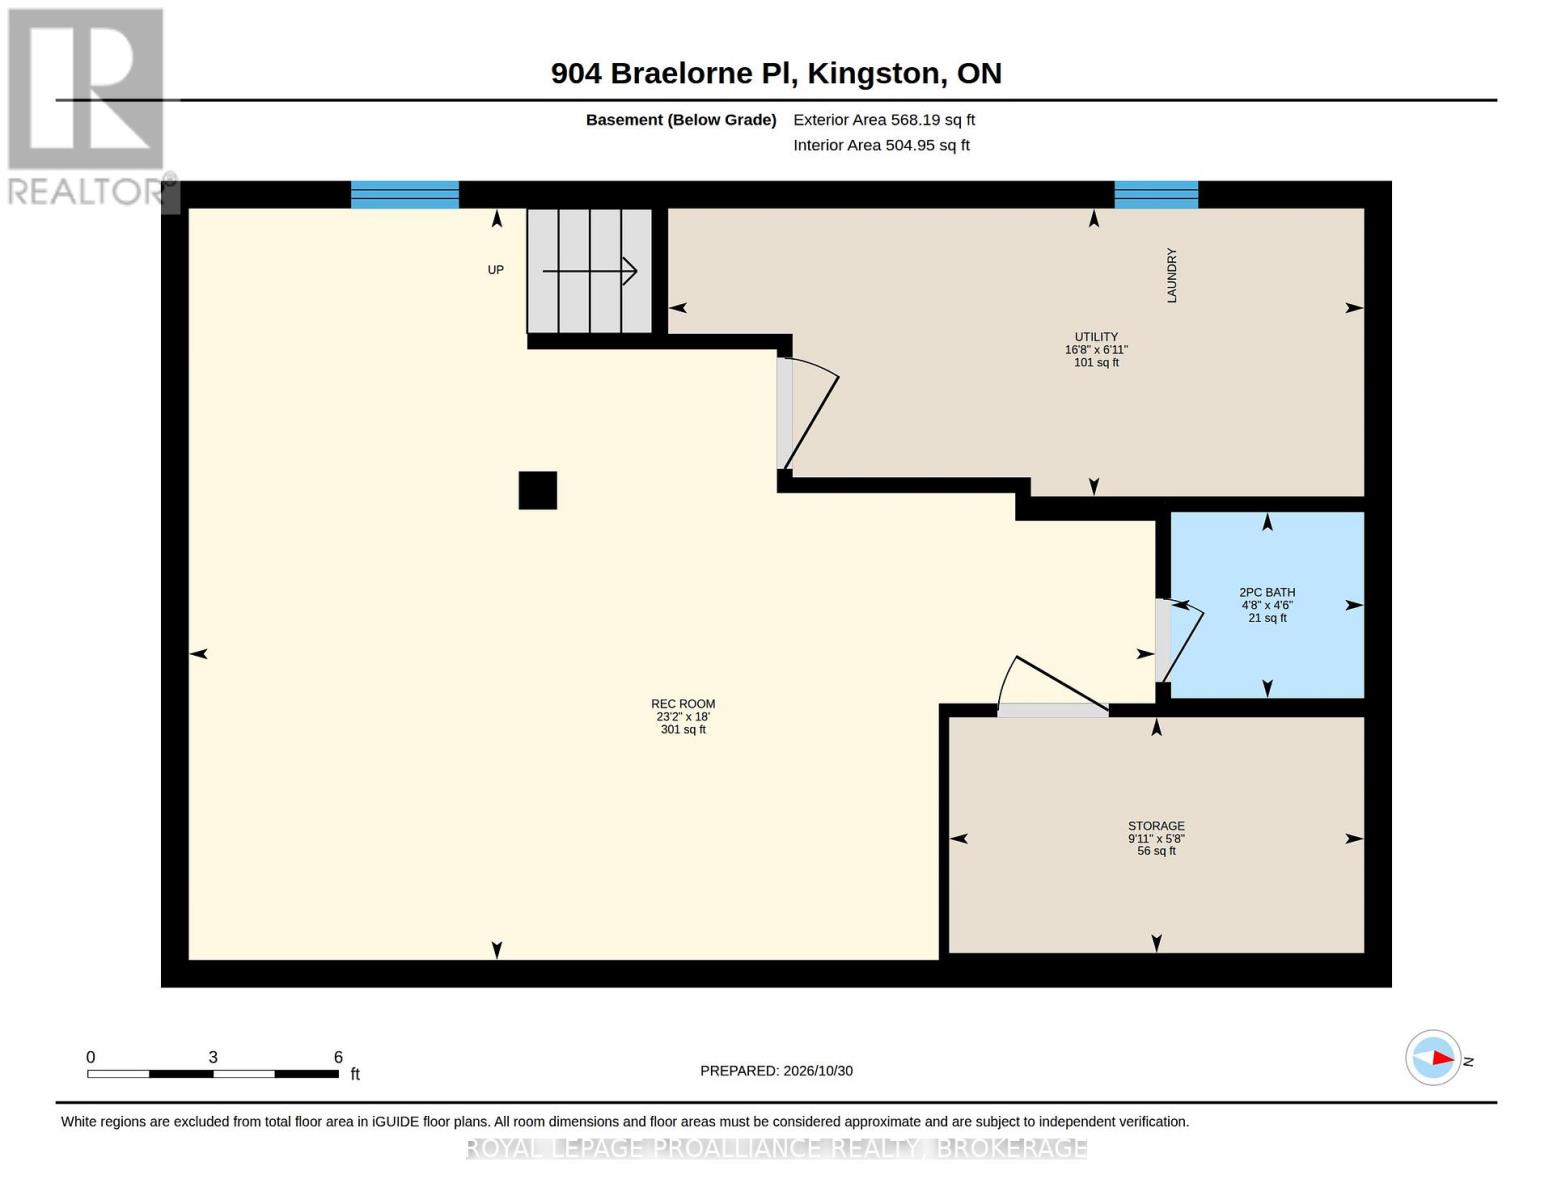
Tucked away at the end of a quiet cul-de-sac in Kingston's desirable west end, 904 Braelorne Place offers an appealing combination of comfortable living spaces, thoughtful updates, and a generously sized lot. The bright and inviting main floor features a welcoming living room, dining area, and beautifully updated kitchen with direct access to the rear deck, creating an easy connection between indoor and outdoor living. Upstairs, three well-proportioned bedrooms and a four-piece bathroom provide comfortable accommodations for family and guests. The finished lower level adds valuable living space with a versatile recreation room and convenient two-piece bathroom. Outside, the expansive backyard offers plenty of room for entertaining, recreation, or simply enjoying the privacy and space of this oversized lot. Notable improvements include architectural shingles (2019), a new kitchen (2025), and a new furnace and central air conditioning system (August 2026). This inviting home presents an excellent opportunity in Kingston's west end. (id:58073)
Property Details
|
MLS® Number
|
X14152500 |
|
Property Type
|
Single Family |
|
Community Name
|
39 - North of Taylor-Kidd Blvd |
|
Amenities Near By
|
Golf Nearby, Hospital, Park, Schools |
|
Community Features
|
School Bus |
|
Equipment Type
|
Water Heater - Gas, Water Heater |
|
Features
|
Irregular Lot Size, Sloping, Dry, Carpet Free |
|
Parking Space Total
|
3 |
|
Rental Equipment Type
|
Water Heater - Gas, Water Heater |
|
Structure
|
Deck |
|
View Type
|
City View |
Building
|
Bathroom Total
|
2 |
|
Bedrooms Above Ground
|
3 |
|
Bedrooms Total
|
3 |
|
Age
|
31 To 50 Years |
|
Appliances
|
Dryer, Stove, Washer, Refrigerator |
|
Basement Development
|
Finished |
|
Basement Type
|
N/a (finished) |
|
Construction Style Attachment
|
Detached |
|
Cooling Type
|
Central Air Conditioning |
|
Exterior Finish
|
Brick, Vinyl Siding |
|
Fire Protection
|
Smoke Detectors |
|
Foundation Type
|
Block, Concrete |
|
Half Bath Total
|
1 |
|
Heating Fuel
|
Natural Gas |
|
Heating Type
|
Forced Air |
|
Stories Total
|
2 |
|
Size Interior
|
1,100 - 1,500 Sqft |
|
Type
|
House |
|
Utility Water
|
Municipal Water |
Parking
Land
|
Acreage
|
No |
|
Land Amenities
|
Golf Nearby, Hospital, Park, Schools |
|
Landscape Features
|
Landscaped |
|
Sewer
|
Sanitary Sewer |
|
Size Depth
|
107 Ft ,4 In |
|
Size Frontage
|
29 Ft ,4 In |
|
Size Irregular
|
29.4 X 107.4 Ft |
|
Size Total Text
|
29.4 X 107.4 Ft|under 1/2 Acre |
Rooms
| Level |
Type |
Length |
Width |
Dimensions |
|
Second Level |
Bathroom |
2.93 m |
3.77 m |
2.93 m x 3.77 m |
|
Second Level |
Bedroom |
2.93 m |
3.77 m |
2.93 m x 3.77 m |
|
Second Level |
Bedroom |
2.81 m |
3.42 m |
2.81 m x 3.42 m |
|
Second Level |
Primary Bedroom |
5.1 m |
3.94 m |
5.1 m x 3.94 m |
|
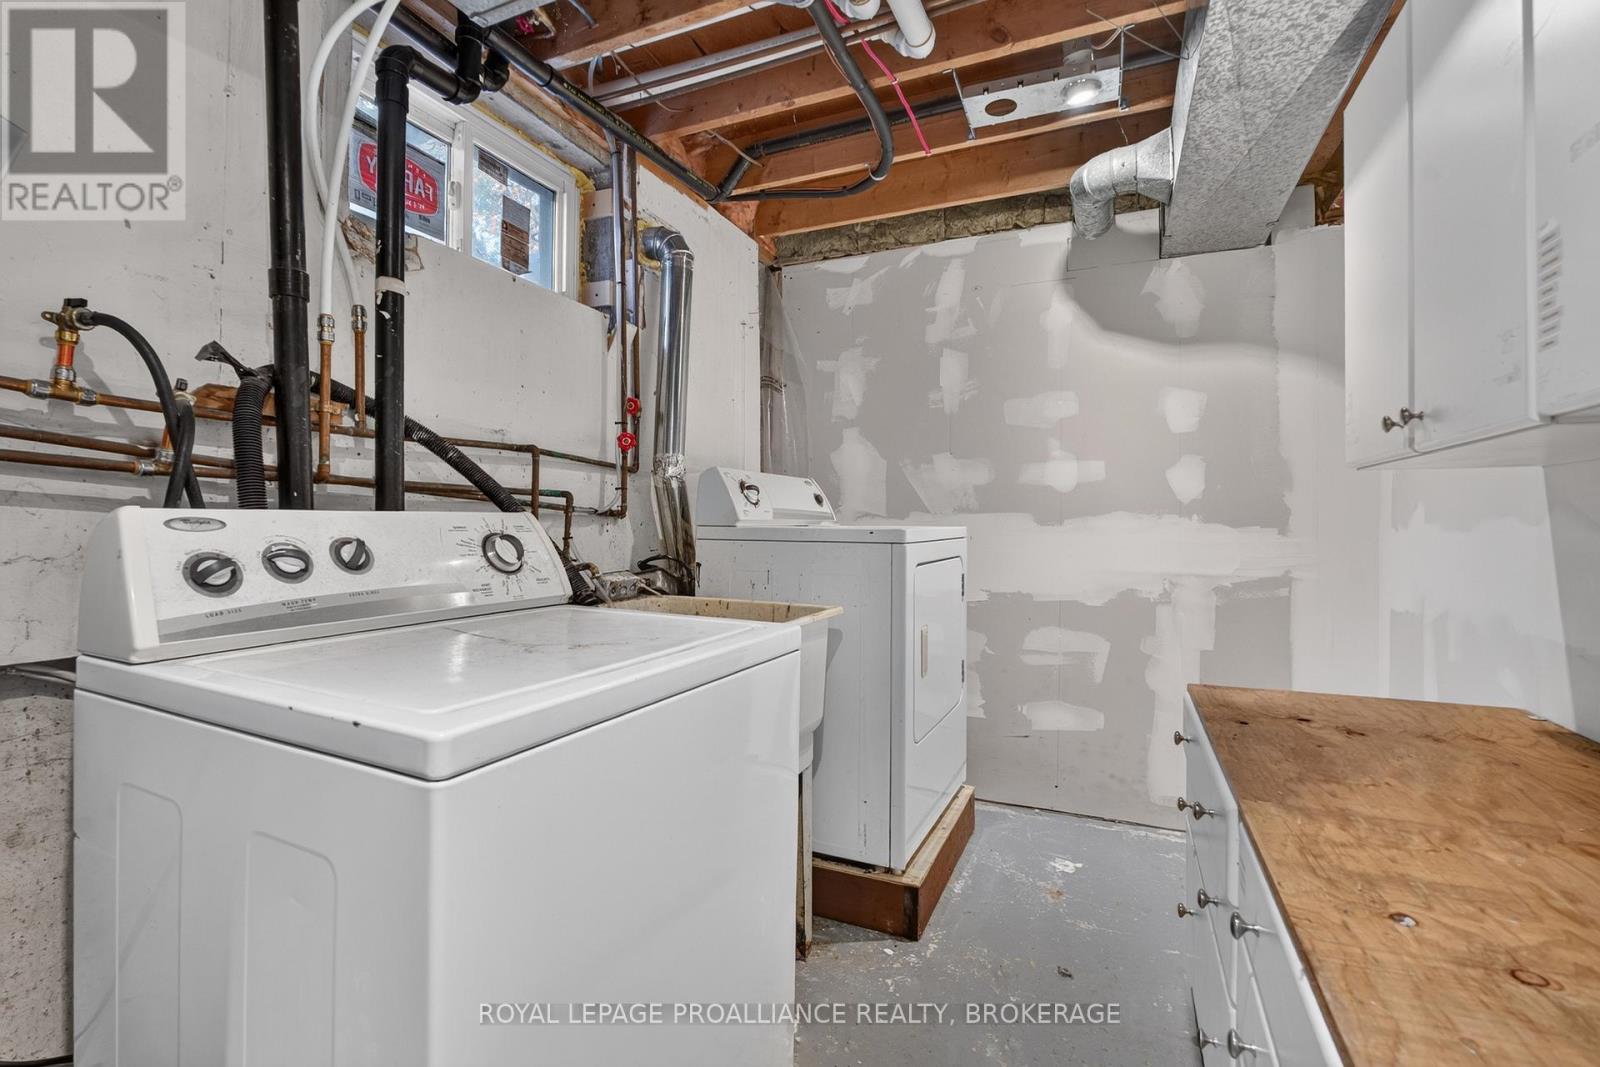
Basement |
Utility Room |
2.1 m |
5.08 m |
2.1 m x 5.08 m |
|
Basement |
Bathroom |
1.36 m |
1.41 m |
1.36 m x 1.41 m |
|
Basement |
Recreational, Games Room |
5.49 m |
7.06 m |
5.49 m x 7.06 m |
|
Basement |
Other |
1.72 m |
3.03 m |
1.72 m x 3.03 m |
|
Main Level |
Dining Room |
2.73 m |
3.41 m |
2.73 m x 3.41 m |
|
Main Level |
Kitchen |
2.73 m |
3.29 m |
2.73 m x 3.29 m |
|
Main Level |
Living Room |
3.51 m |
5.7 m |
3.51 m x 5.7 m |
Utilities
|
Cable
|
Available |
|
Electricity
|
Installed |
|
Sewer
|
Installed |
https://www.realtor.ca/real-estate/30482793/904-braelorne-place-kingston-north-of-taylor-kidd-blvd-39-north-of-taylor-kidd-blvd