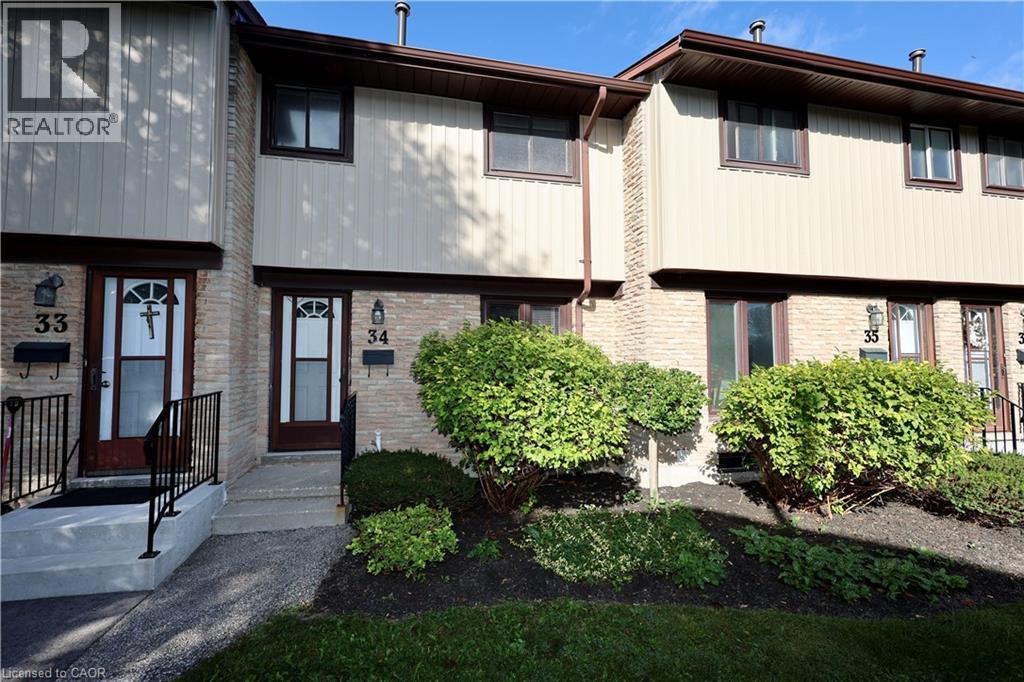
91 Avonwood Drive Unit# 34 Stratford, Ontario N4Z 1B2

$349,000Maintenance, Insurance, Property Management, Water, Parking
$434.15 Monthly
Maintenance, Insurance, Property Management, Water, Parking
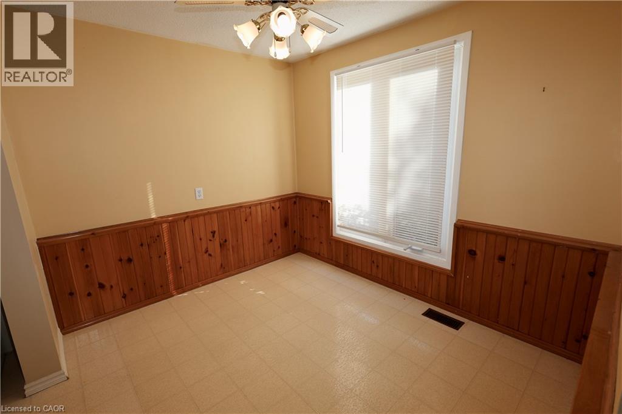
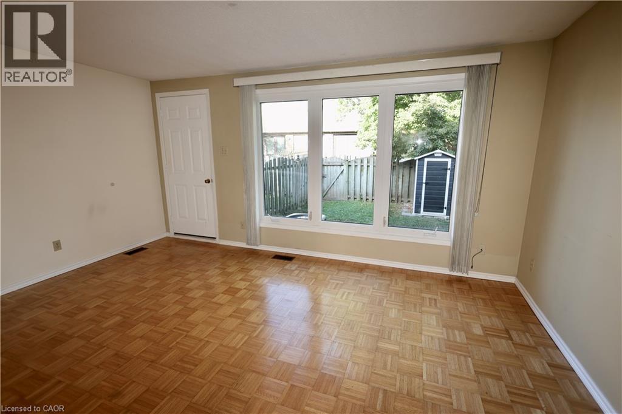
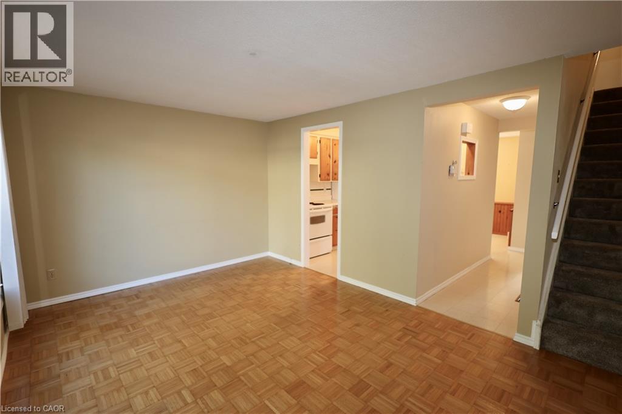
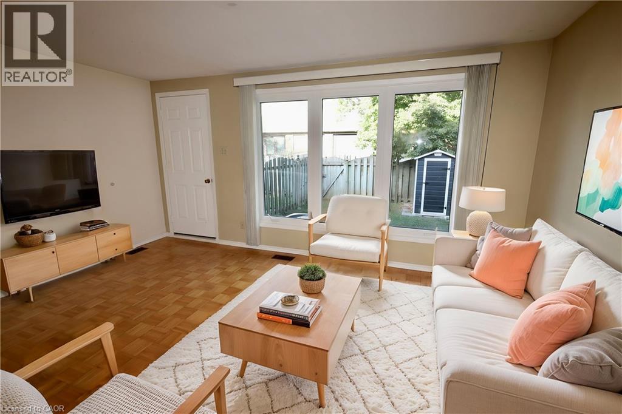
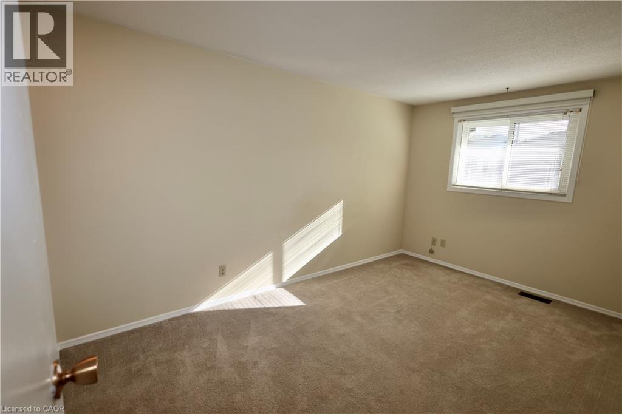
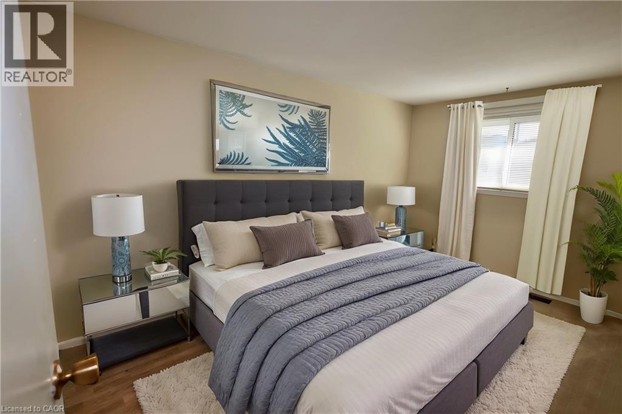
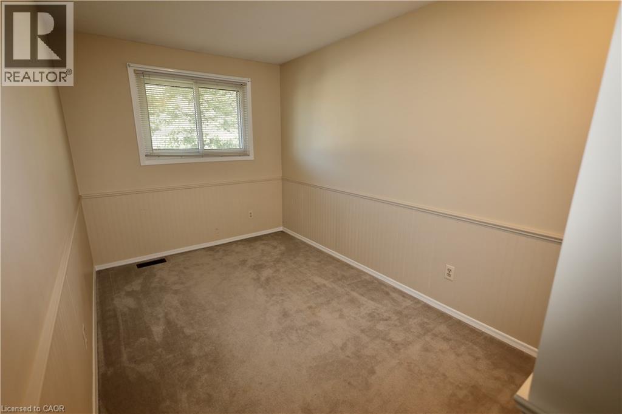
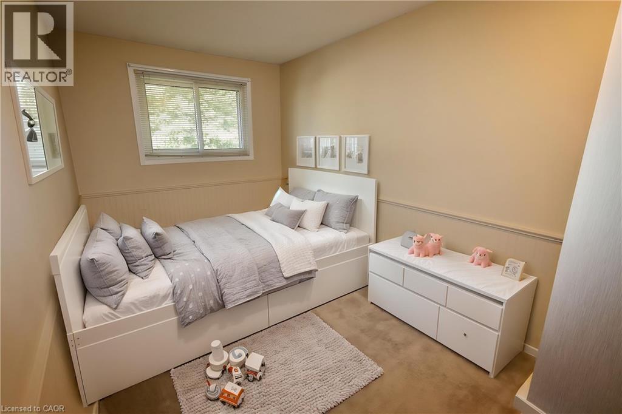
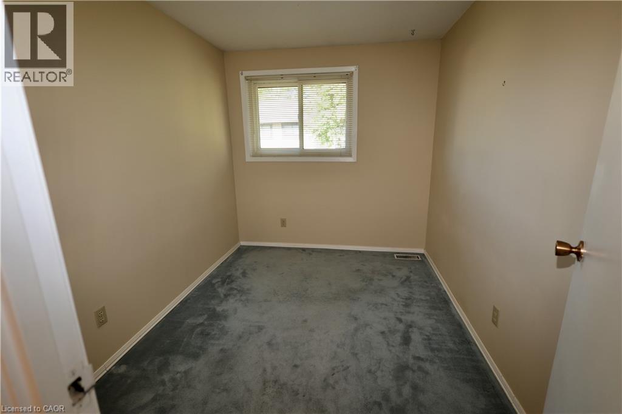
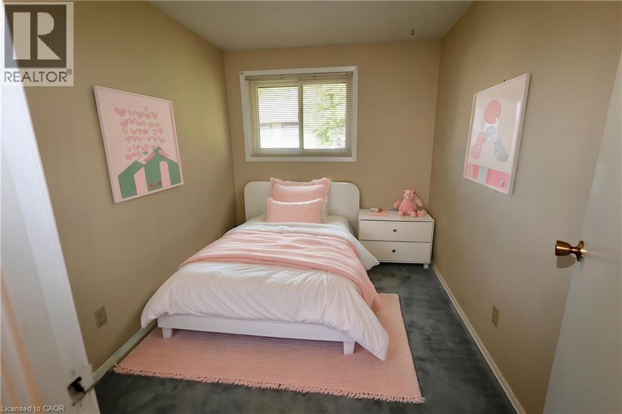
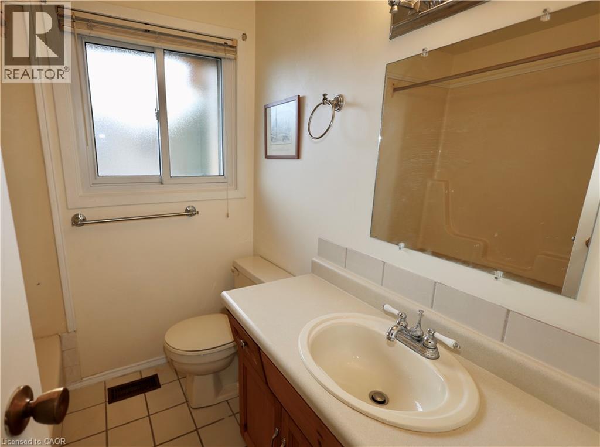
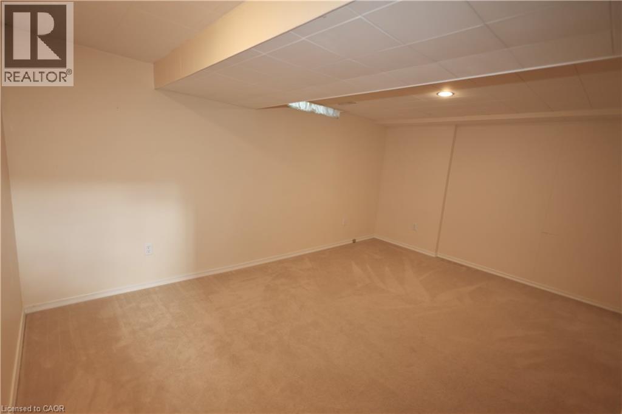
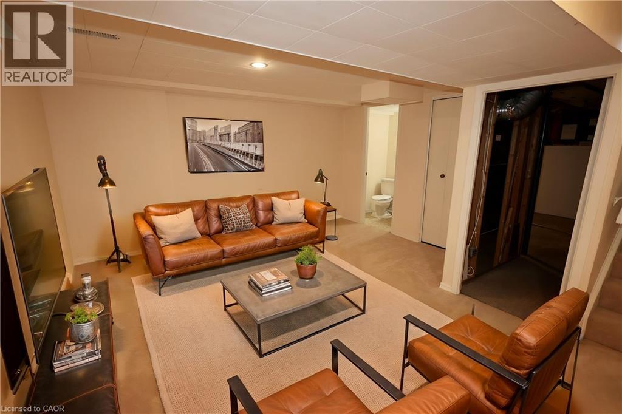
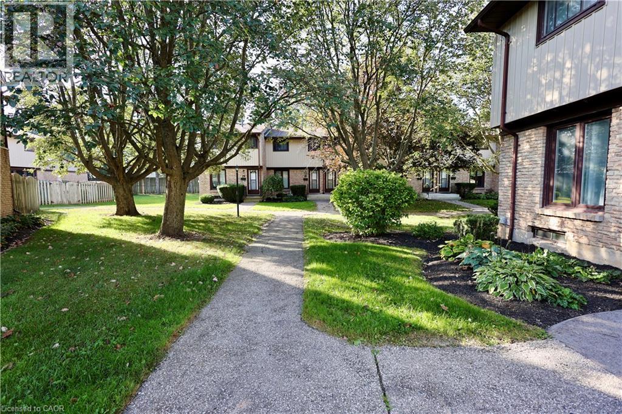
$434.15 MonthlyWelcome to beautiful Stratford—a town famous for its scenic parks, vibrant arts scene, and gorgeous riverfront! If you've been looking for an affordable way to call this charming city home, Unit 34 at 91 Avonwood Drive is exactly what you’ve been waiting for. This bright and spacious unit features 3 bedrooms and 2 bathrooms, giving you plenty of room to live and grow without breaking the bank. The real bonus is the fully finished basement, which is perfect for a cozy family room, a home office, or just an extra hangout spot for friends. It’s rare to find such a great layout at this price point in a town this beautiful. Come take a look and see the possibilities for yourself! (id:58073)
Open House
This property has open houses!
2:00 pm
Ends at:4:00 pm
Property Details
| MLS® Number | 40859626 |
| Property Type | Single Family |
| Amenities Near By | Public Transit, Shopping |
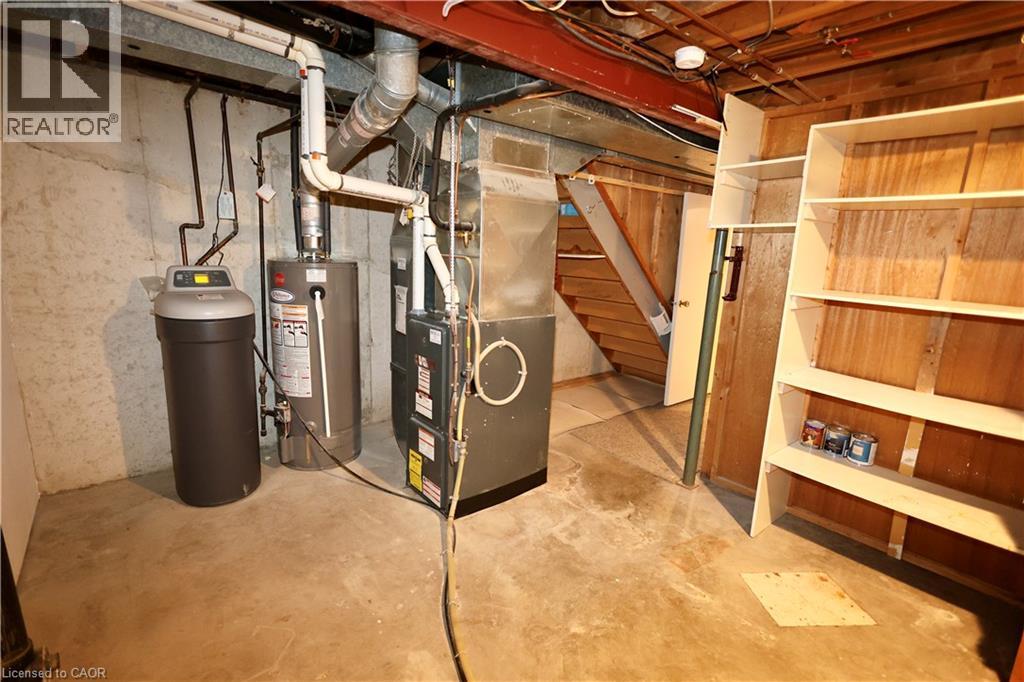
| Equipment Type | Water Heater |
| Features | Paved Driveway |
| Parking Space Total | 1 |
| Rental Equipment Type | Water Heater |
Building
| Bathroom Total | 2 |
| Bedrooms Above Ground | 3 |
| Bedrooms Total | 3 |
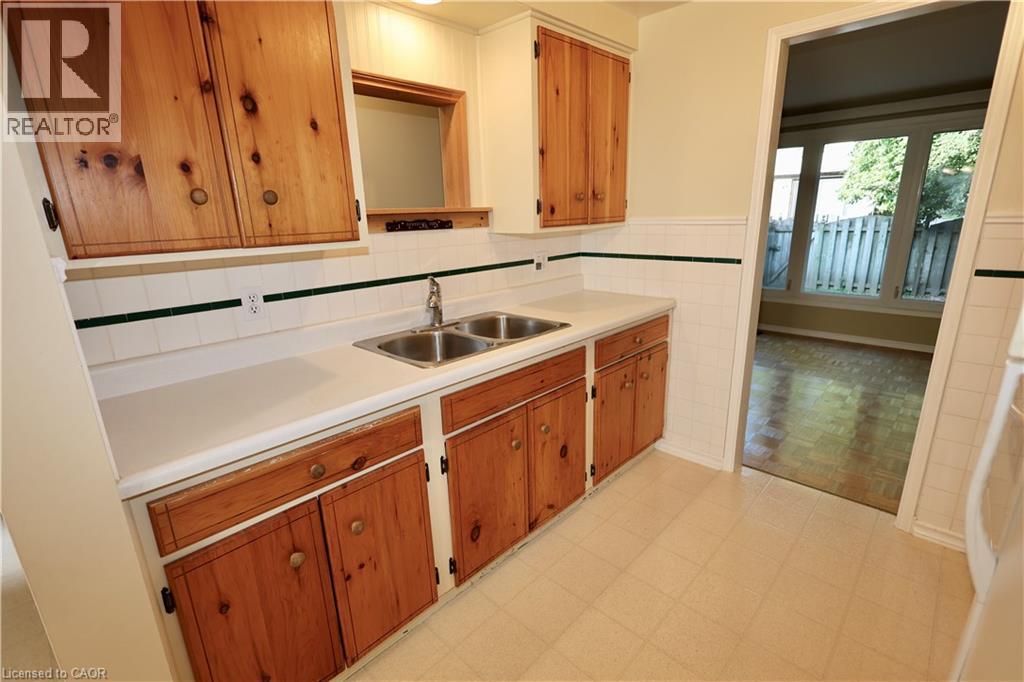
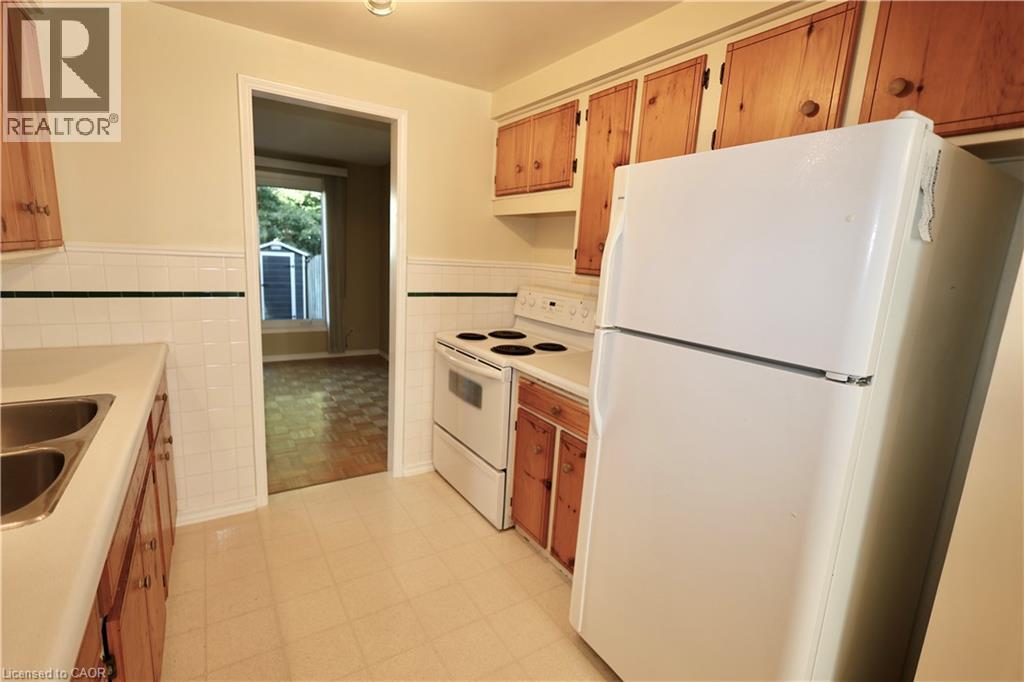
| Appliances | Dryer, Refrigerator, Stove, Washer |
| Basement Development | Partially Finished |
| Basement Type | Full (partially Finished) |
| Constructed Date | 1976 |
| Construction Style Attachment | Attached |
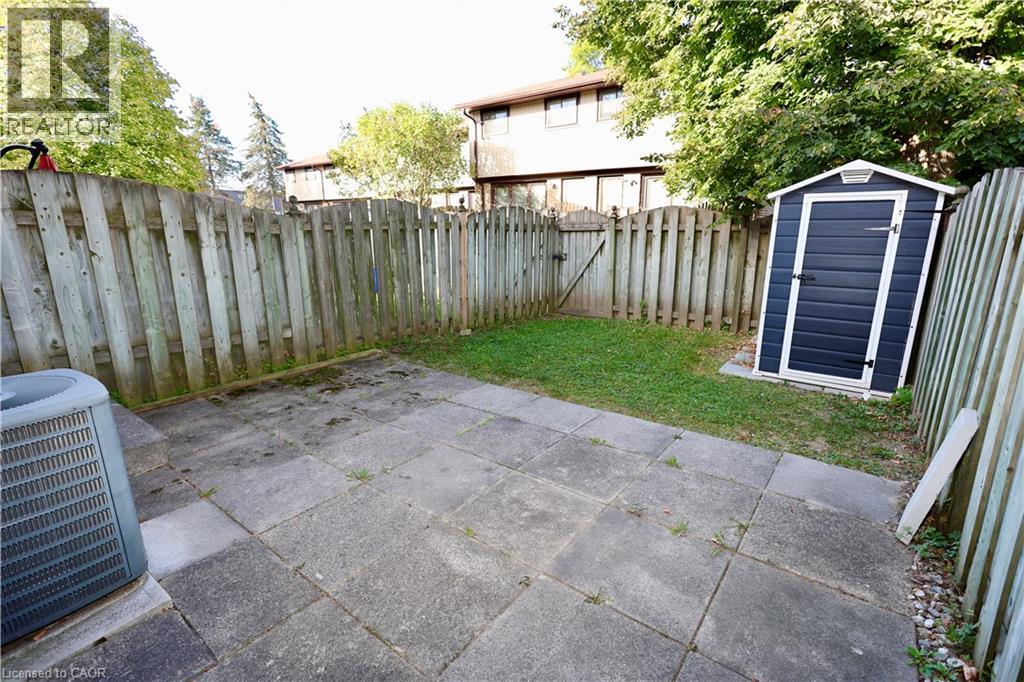
| Cooling Type | Central Air Conditioning |
| Exterior Finish | Brick Veneer, Vinyl Siding |
| Fire Protection | Smoke Detectors |
| Foundation Type | Poured Concrete |
| Half Bath Total | 1 |
| Heating Type | Forced Air |
| Stories Total | 2 |
| Size Interior | 1,171 Sqft |
| Type | Row / Townhouse |
| Utility Water | Municipal Water |
Parking
| Open |
Land
| Access Type | Highway Nearby |
| Acreage | No |
| Land Amenities | Public Transit, Shopping |
| Sewer | Municipal Sewage System |
| Size Total Text | Unknown |
| Zoning Description | R2 |
Rooms
| Level | Type | Length | Width | Dimensions |
|---|---|---|---|---|
| Second Level | Bedroom | 10'1'' x 7'7'' | ||
| Second Level | Bedroom | 13'9'' x 7'6'' | ||
| Second Level | Primary Bedroom | 13'11'' x 8'9'' | ||
| Second Level | 4pc Bathroom | 8'0'' x 7'0'' | ||
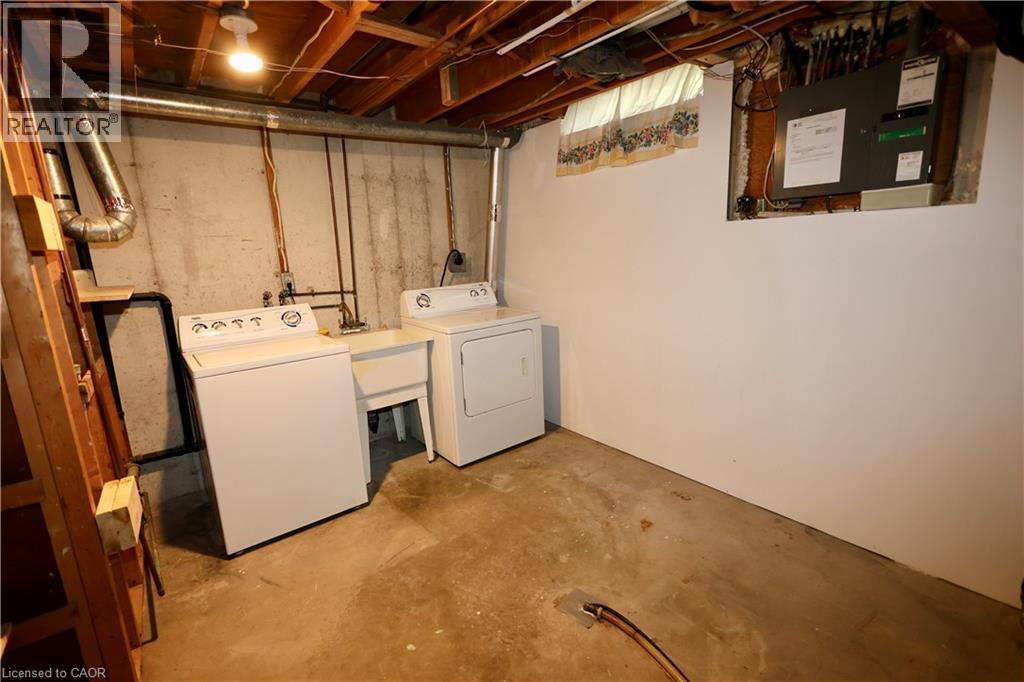
| Basement | Laundry Room | 15'8'' x 10'0'' | ||
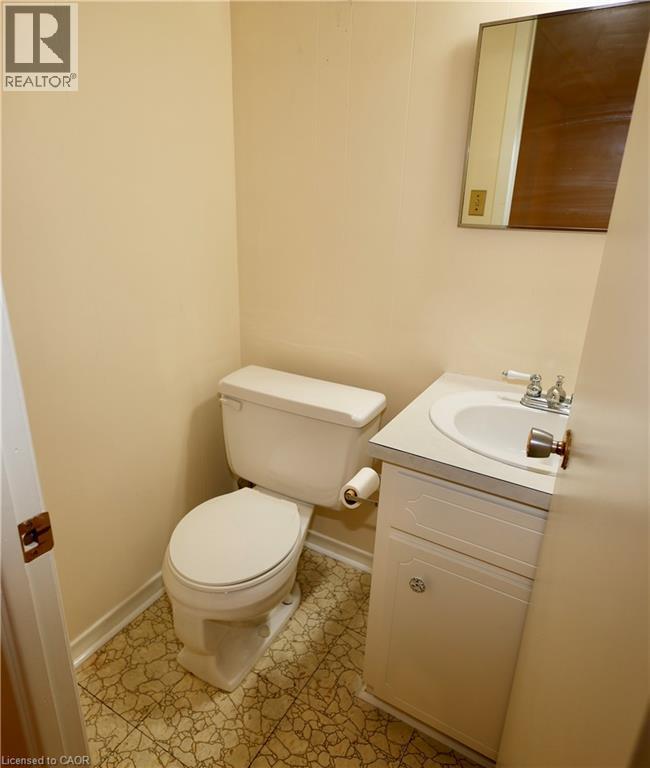
| Basement | 2pc Bathroom | 4'0'' x 4'0'' | ||
| Basement | Recreation Room | 15'4'' x 13'6'' | ||
| Main Level | Living Room | 15'5'' x 10'5'' | ||
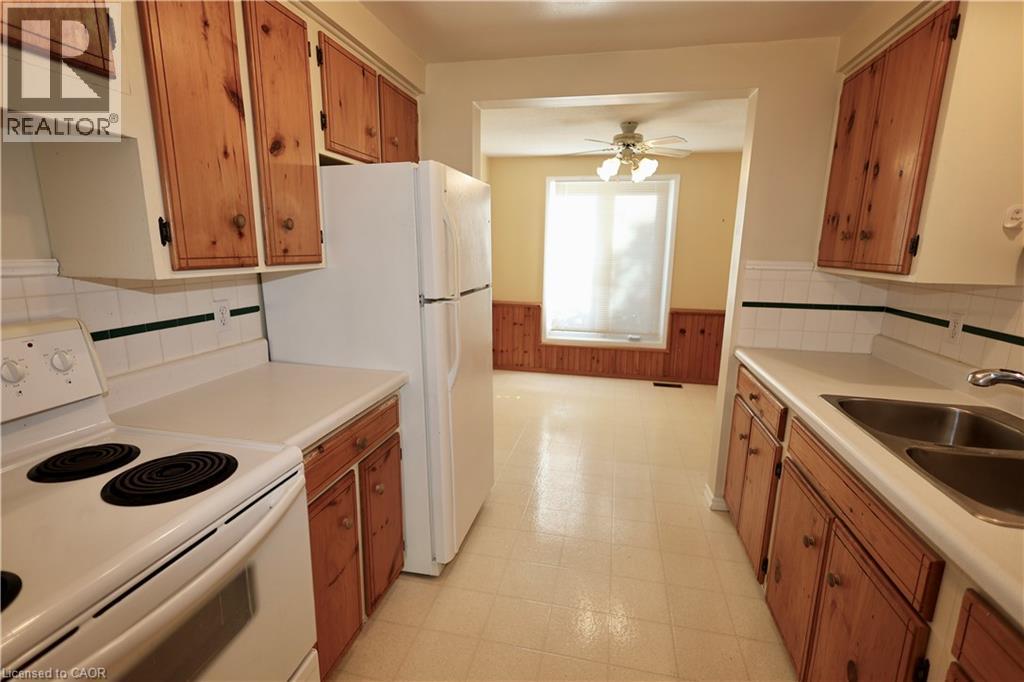
| Main Level | Kitchen | 8'7'' x 7'10'' | ||
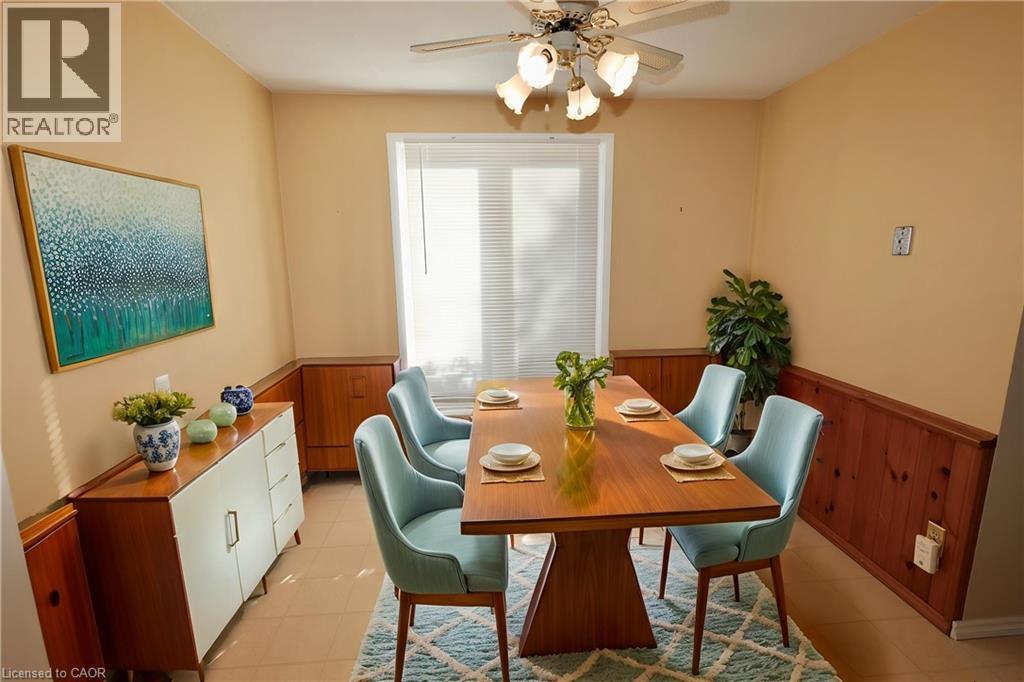
| Main Level | Dinette | 9'4'' x 8'0'' |
Utilities
| Telephone | Available |
https://www.realtor.ca/real-estate/30345275/91-avonwood-drive-unit-34-stratford

The trademarks REALTOR®, REALTORS®, and the REALTOR® logo are controlled by The Canadian Real Estate Association (CREA) and identify real estate professionals who are members of CREA. The trademarks MLS®, Multiple Listing Service® and the associated logos are owned by The Canadian Real Estate Association (CREA) and identify the quality of services provided by real estate professionals who are members of CREA. The trademark DDF® is owned by The Canadian Real Estate Association (CREA) and identifies CREA's Data Distribution Facility (DDF®)
September 30 2026 06:32:58
REALTORS® Association of Hamilton-Burlington
Century 21 Heritage House Ltd.