92 Auchmar Road Hamilton, Ontario L9C 1C5

$869,900
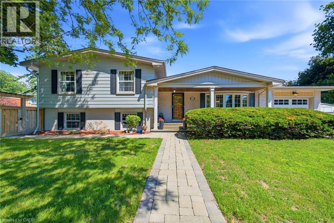
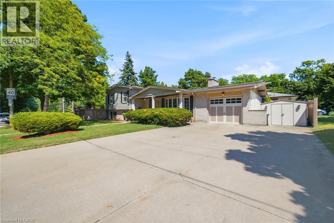
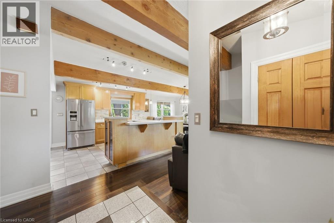
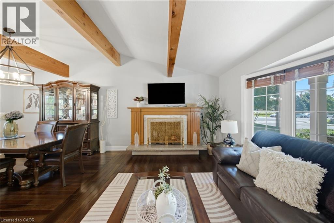
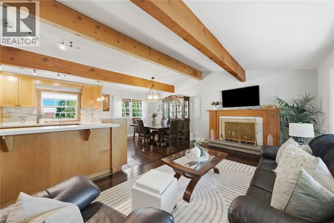
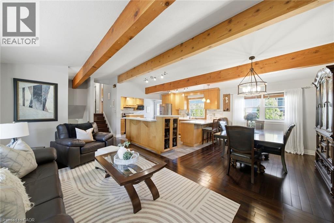
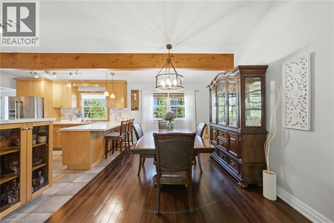
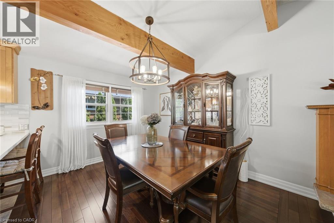
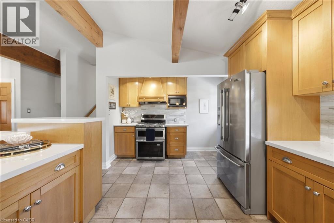
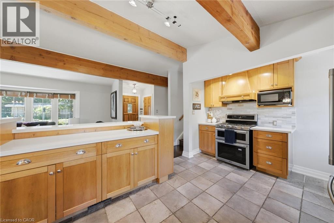
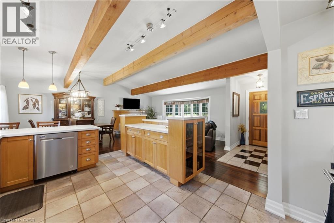
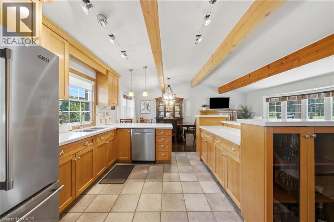
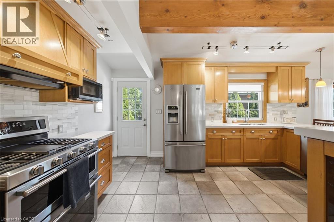
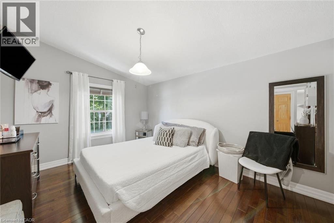
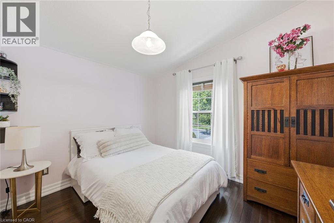
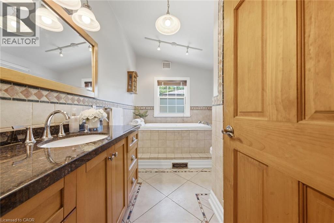
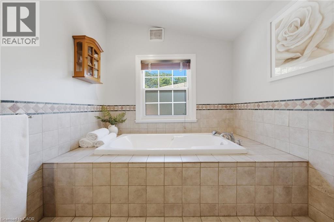
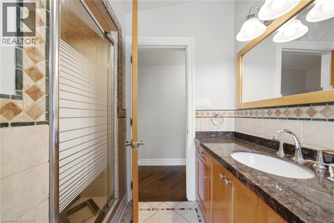
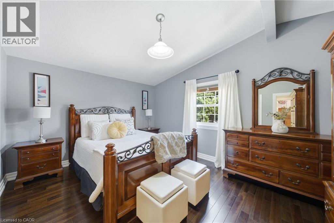
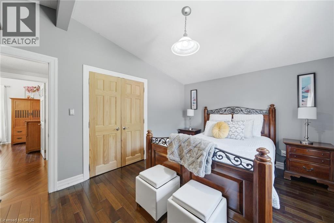
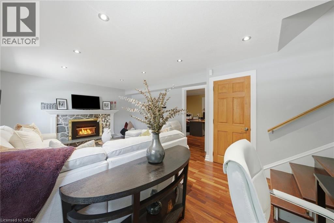
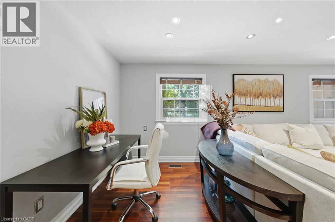
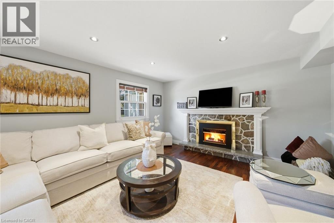
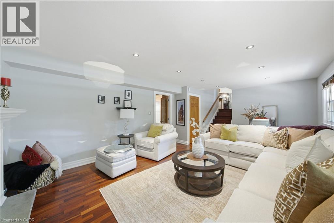
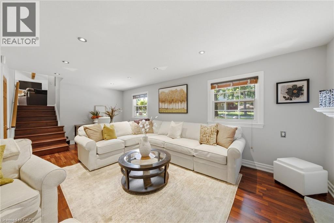
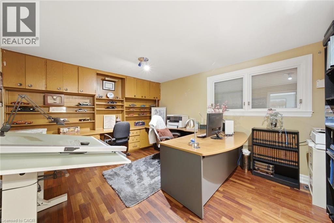
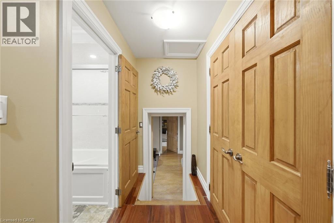
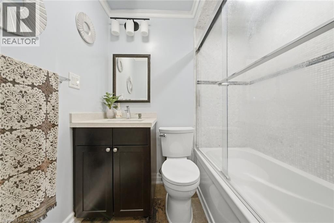
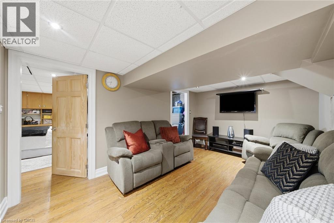
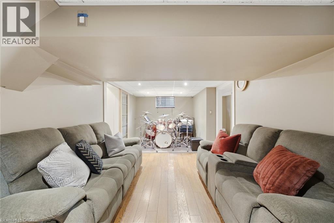
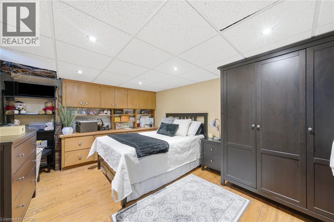
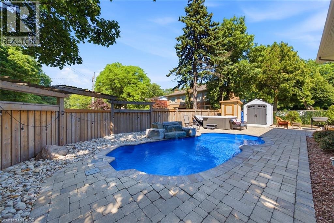
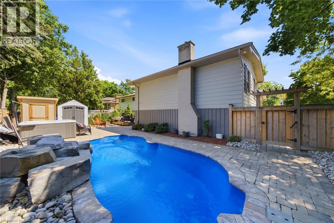
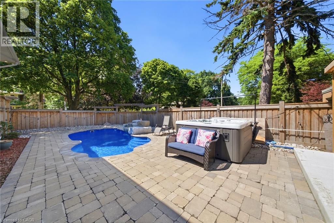
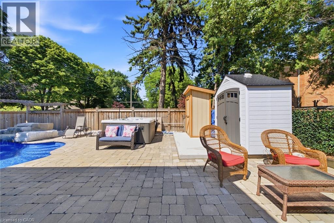
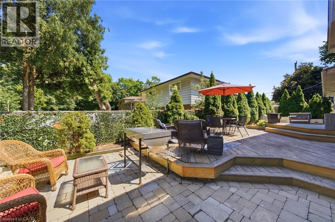
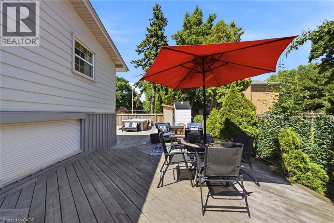
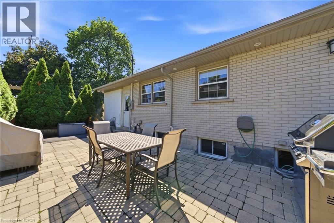
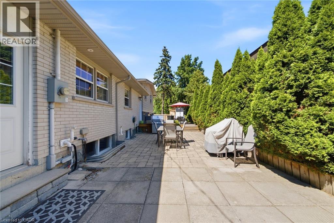
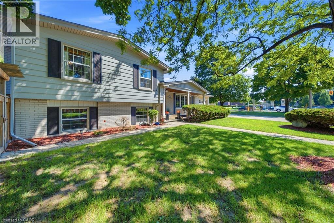
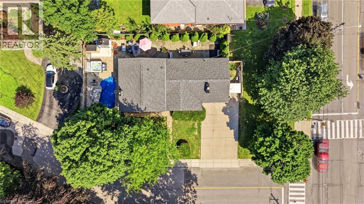
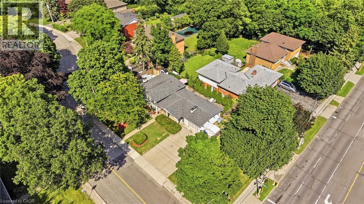
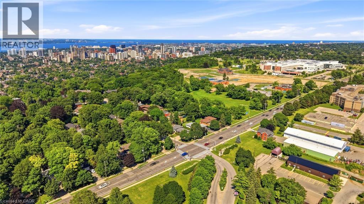
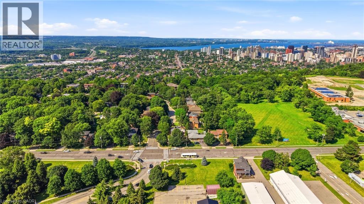
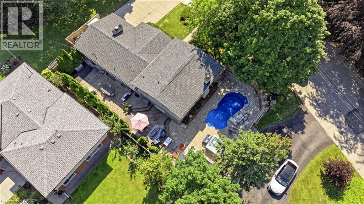
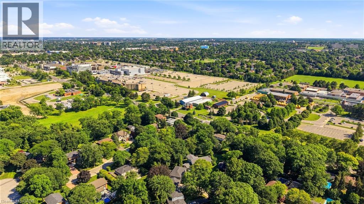
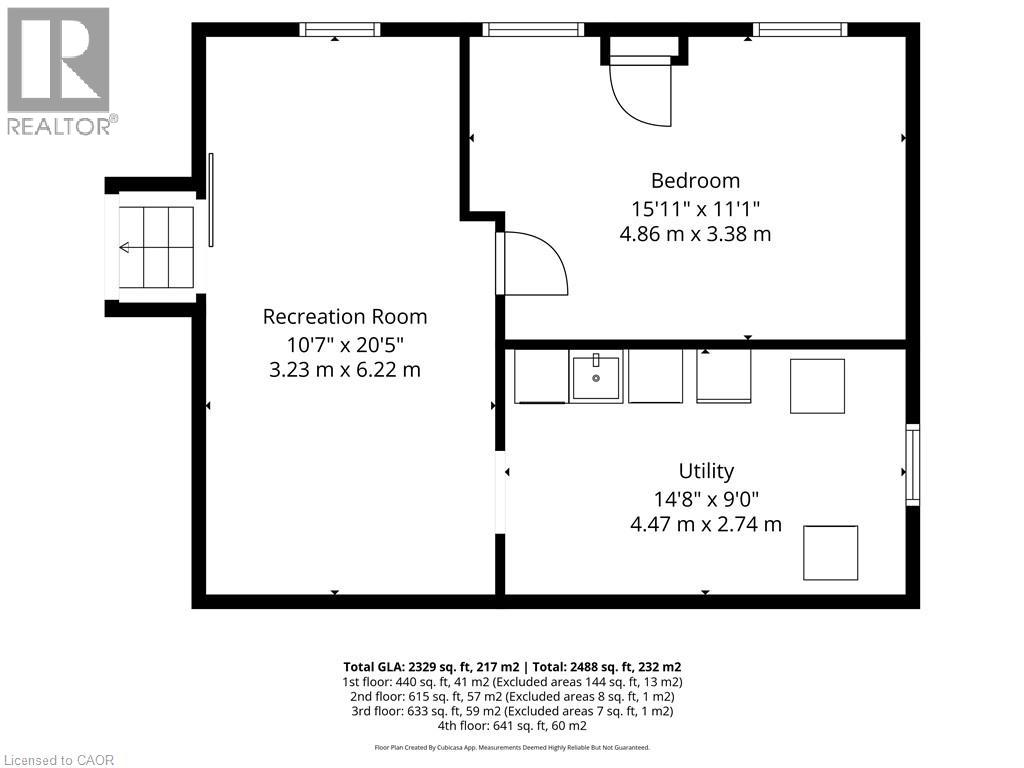
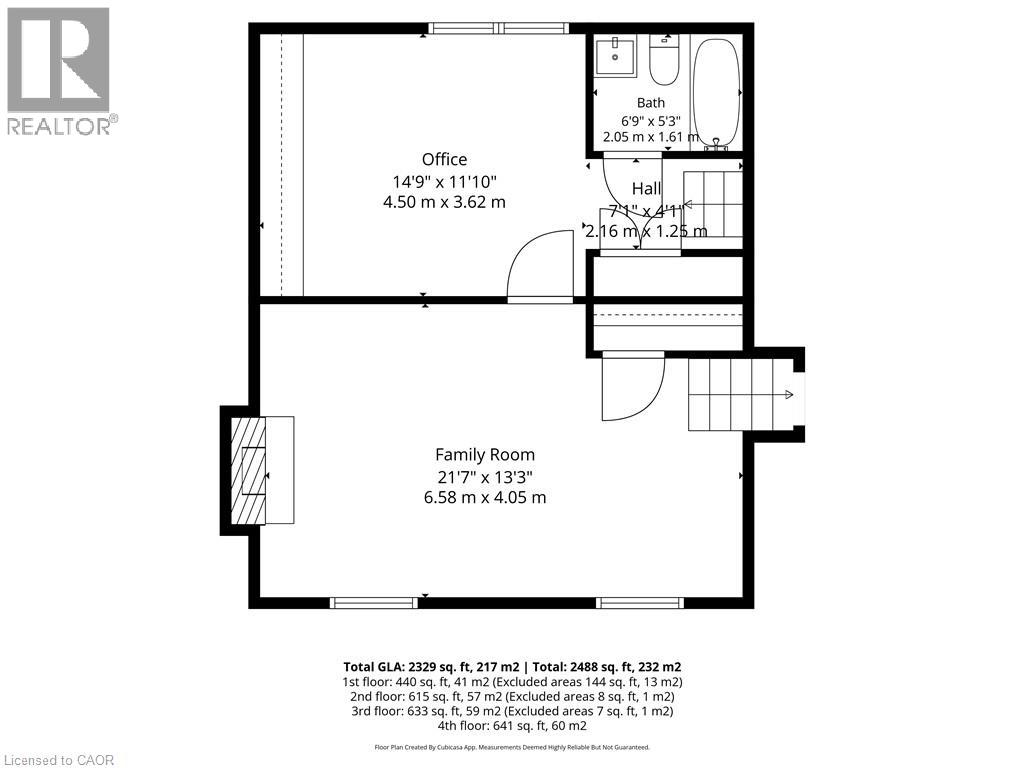
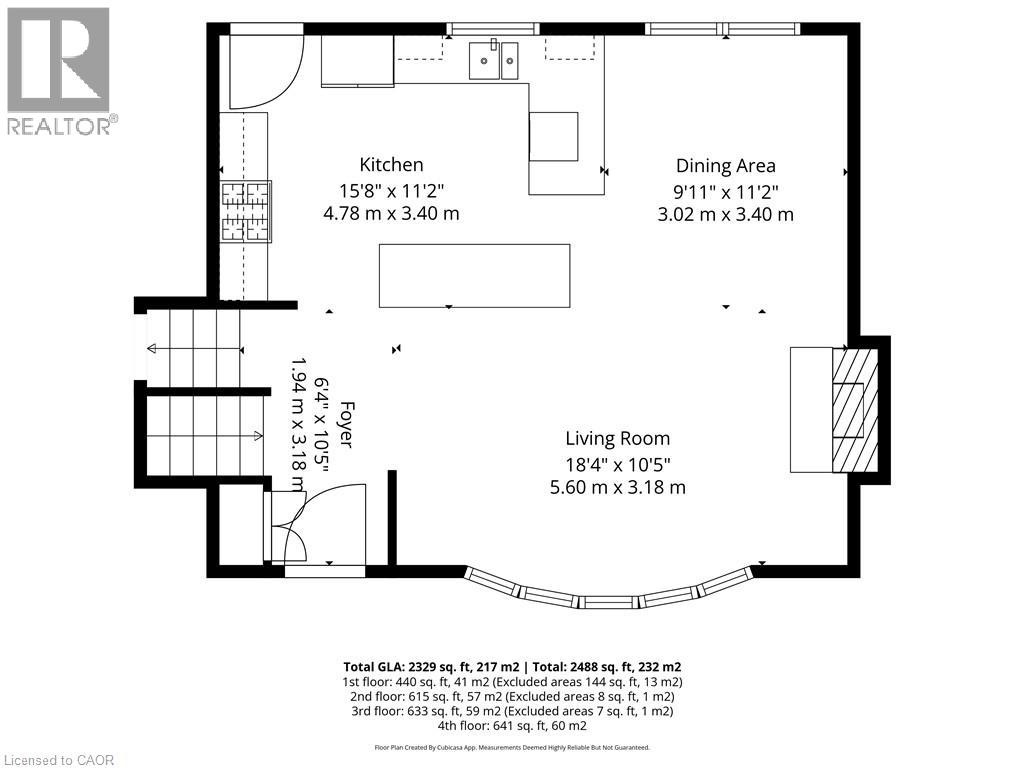
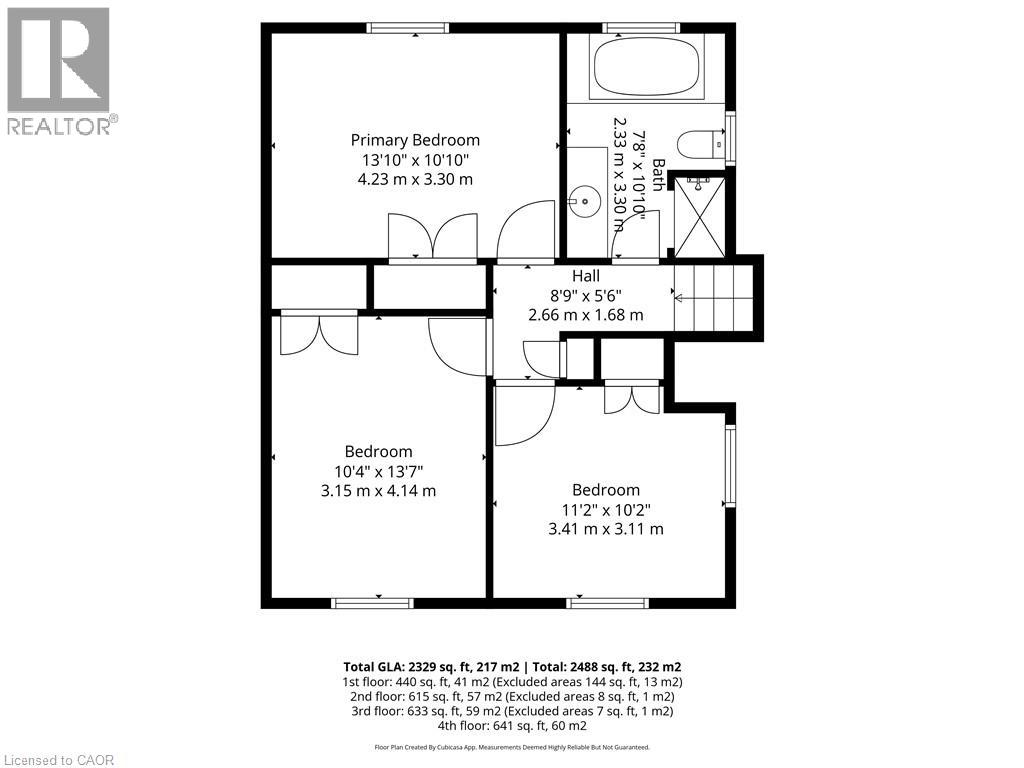
Welcome to this spacious, fully finished Hamilton Mountain side-spilt home, ideally located near the escarpment and just minutes from Hillfield Strathallan College, Mohawk College, St. Joseph’s Healthcare Hamilton, and a short drive to McMaster University. The open-concept main floor features a combined living room, dining area, and kitchen with maple cabinetry, quartz countertops, a wood-burning fireplace, and convenient access to the backyard. Upstairs, you will find three bedrooms and a 4pc bathroom with a relaxing jetted tub. The lower levels offer exceptional flexibility, including a large second living room with a gas fireplace, perfect for relaxing evenings, a spacious office, and a 4pc bathroom. Step down another level to find a versatile workout room or storage area, a laundry room, and an additional bedroom. Get ready for summer in your private backyard oasis, complete with a heated inground fibreglass pool installed in 2022, hot tub, deck, patio, and gas line for the BBQ. With multiple finished living spaces, plenty of storage, and a fantastic family-friendly neighbourhood, this move-in-ready home offers comfort, convenience, and room for the whole family. (id:58073)
Property Details
| MLS® Number | 40848447 |
| Property Type | Single Family |
| Amenities Near By | Place Of Worship, Public Transit, Schools |
| Features | Conservation/green Belt |
| Parking Space Total | 5 |
| Pool Type | Inground Pool |
| Structure | Shed |
Building
| Bathroom Total | 2 |
| Bedrooms Above Ground | 3 |
| Bedrooms Below Ground | 1 |
| Bedrooms Total | 4 |
| Appliances | Dishwasher, Dryer, Refrigerator, Stove, Washer, Hood Fan |
| Basement Development | Finished |
| Basement Type | Full (finished) |
| Construction Style Attachment | Detached |
| Cooling Type | Central Air Conditioning |
| Exterior Finish | Aluminum Siding, Brick, Metal |
| Fireplace Fuel | Wood |
| Fireplace Present | Yes |
| Fireplace Total | 2 |
| Fireplace Type | Other - See Remarks |
| Heating Fuel | Natural Gas |
| Heating Type | Forced Air |
| Stories Total | 2 |
| Size Interior | 2,488 Sqft |
| Type | House |
| Utility Water | Municipal Water |
Parking
| Attached Garage |
Land
| Access Type | Highway Access |
| Acreage | No |
| Land Amenities | Place Of Worship, Public Transit, Schools |
| Sewer | Municipal Sewage System |
| Size Depth | 65 Ft |
| Size Frontage | 126 Ft |
| Size Total Text | Under 1/2 Acre |
| Zoning Description | B-1 |
Rooms
| Level | Type | Length | Width | Dimensions |
|---|---|---|---|---|
| Second Level | 4pc Bathroom | 7'8'' x 10'10'' | ||
| Second Level | Bedroom | 11'2'' x 10'2'' | ||
| Second Level | Bedroom | 10'4'' x 13'7'' | ||
| Second Level | Primary Bedroom | 13'10'' x 10'10'' | ||
| Basement | Utility Room | 14'8'' x 9'0'' | ||
| Basement | Bedroom | 15'11'' x 11'1'' | ||
| Basement | Recreation Room | 10'7'' x 20'5'' | ||
| Lower Level | 4pc Bathroom | 6'9'' x 5'3'' | ||
| Lower Level | Family Room | 21'7'' x 13'3'' | ||
| Lower Level | Office | 14'9'' x 11'10'' | ||
| Main Level | Living Room | 18'4'' x 10'5'' | ||
| Main Level | Dining Room | 9'11'' x 12'2'' | ||
| Main Level | Kitchen | 15'8'' x 11'2'' |
https://www.realtor.ca/real-estate/30036866/92-auchmar-road-hamilton

The trademarks REALTOR®, REALTORS®, and the REALTOR® logo are controlled by The Canadian Real Estate Association (CREA) and identify real estate professionals who are members of CREA. The trademarks MLS®, Multiple Listing Service® and the associated logos are owned by The Canadian Real Estate Association (CREA) and identify the quality of services provided by real estate professionals who are members of CREA. The trademark DDF® is owned by The Canadian Real Estate Association (CREA) and identifies CREA's Data Distribution Facility (DDF®)
July 21 2026 02:32:13
REALTORS® Association of Hamilton-Burlington
RE/MAX Escarpment Realty Inc.