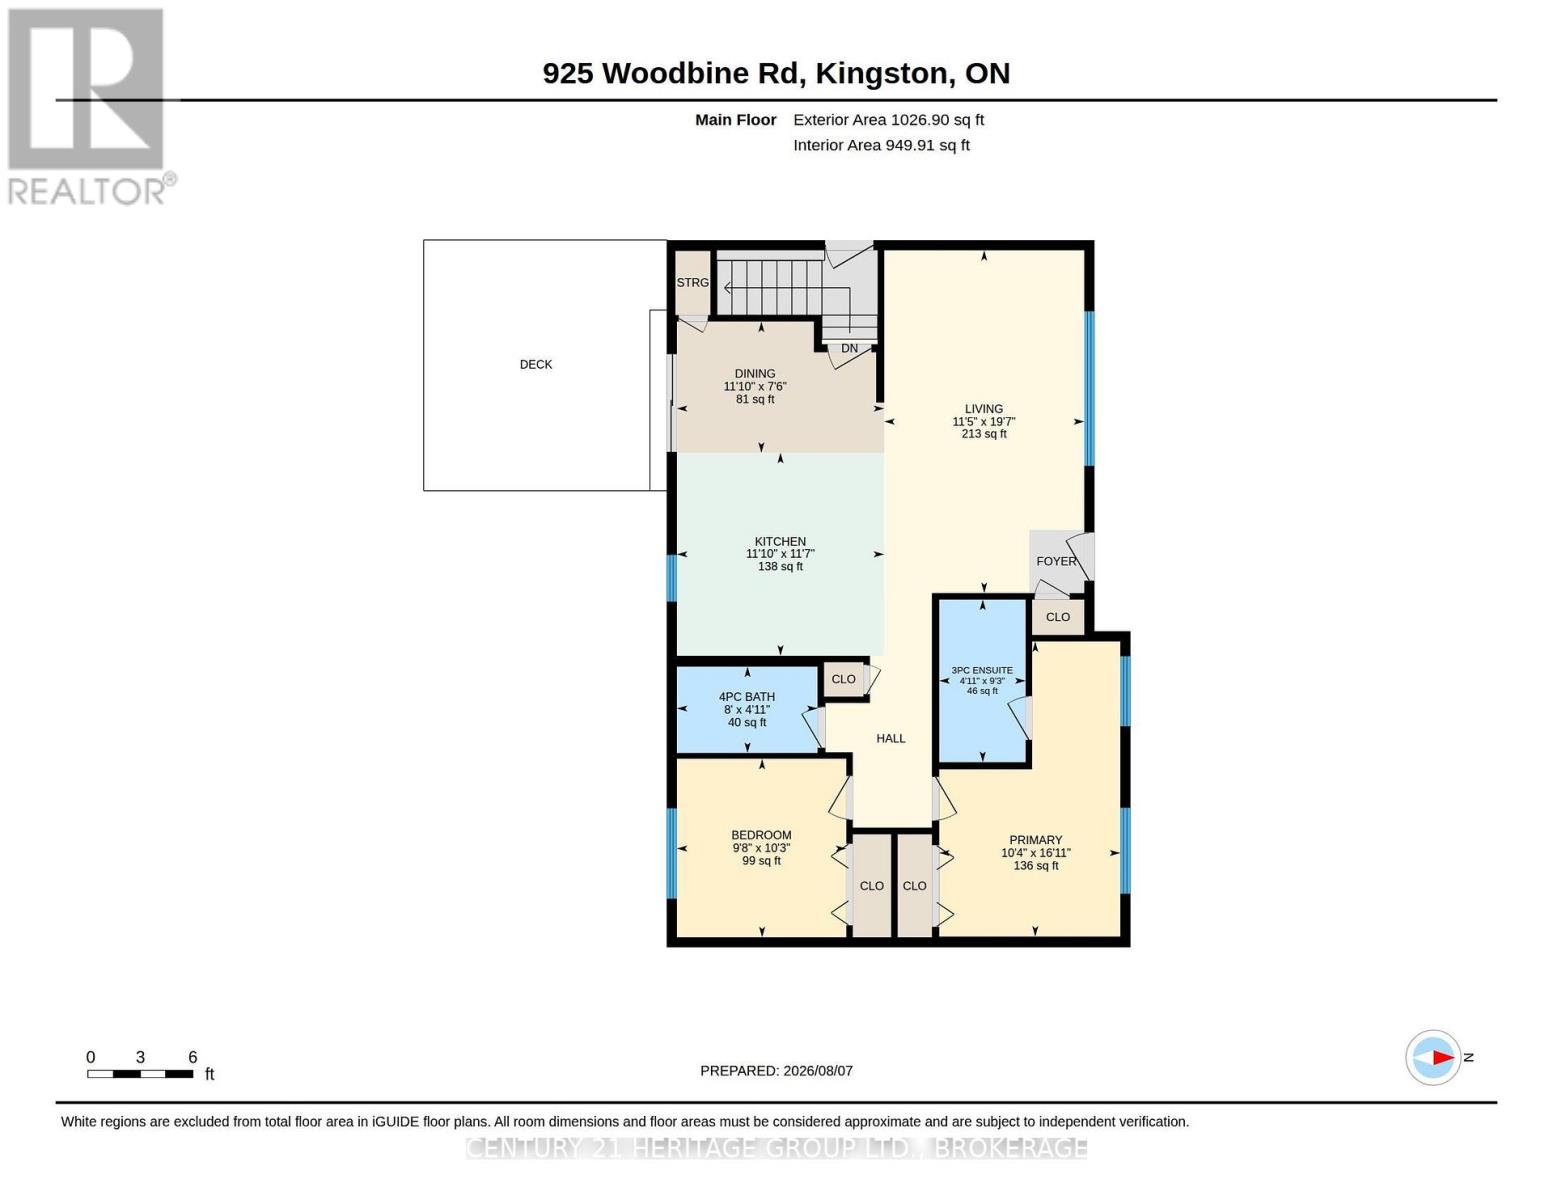
4 Bedroom
3 Bathroom
700 - 1,100 sqft
Bungalow
Central Air Conditioning
Forced Air
$675,000
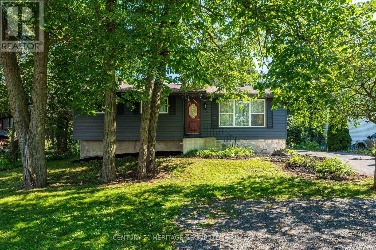
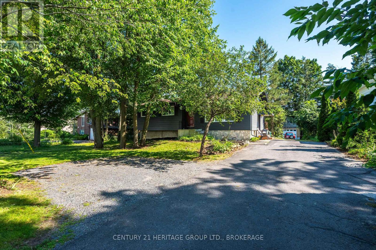
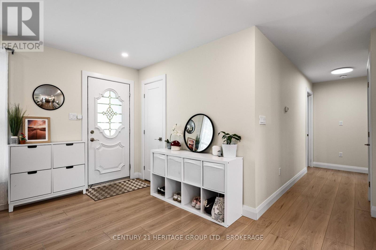
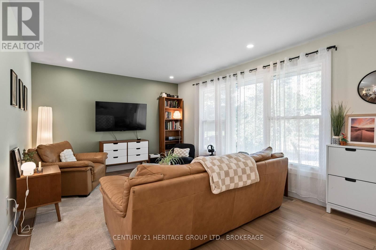
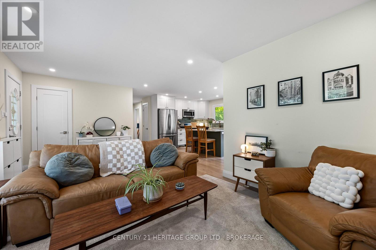
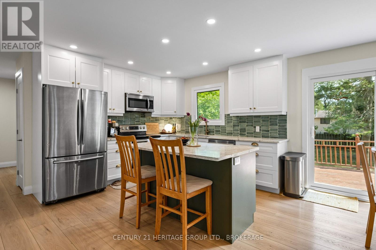
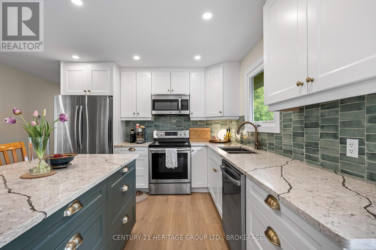
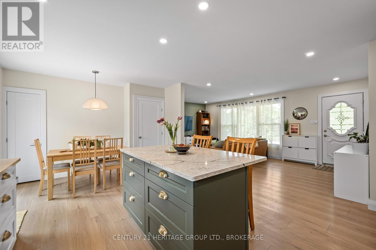
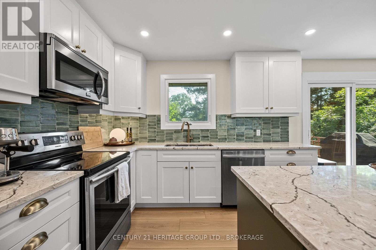
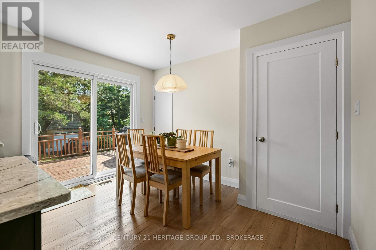
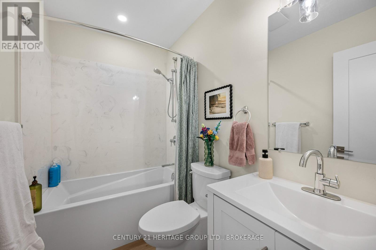
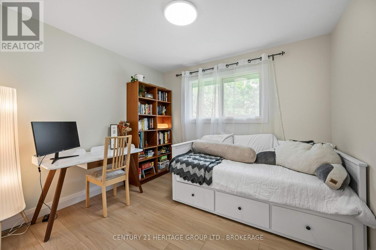
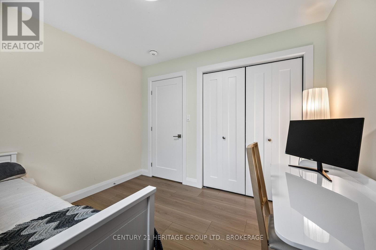
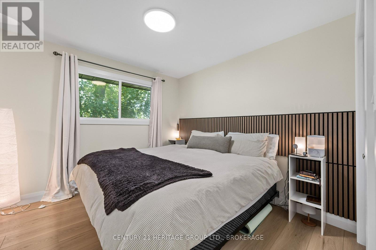
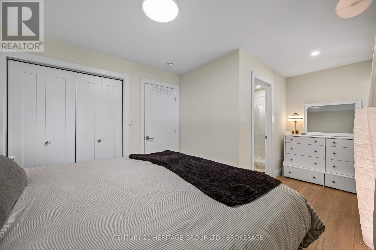
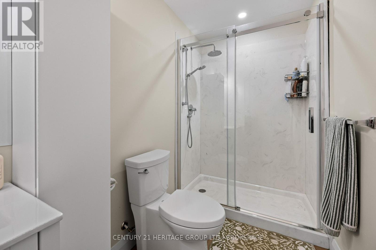
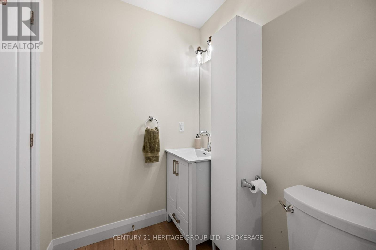
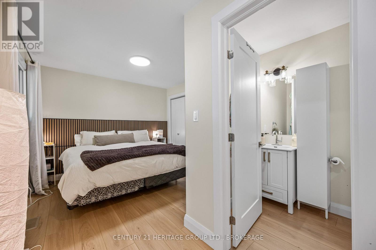
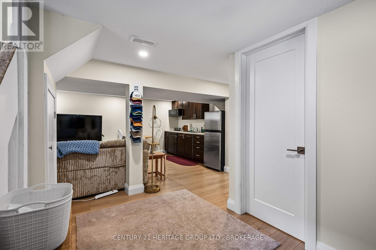
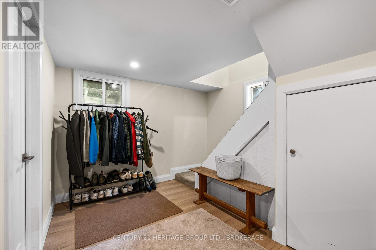
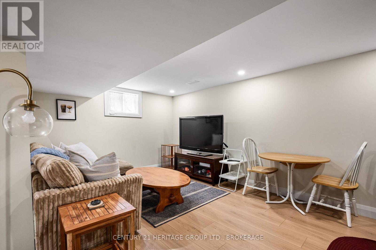
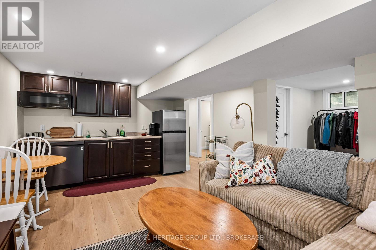
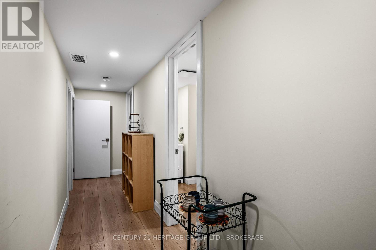
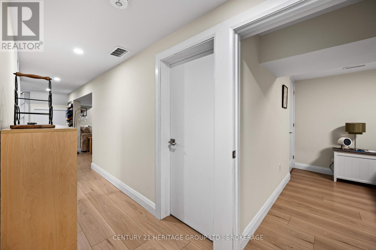
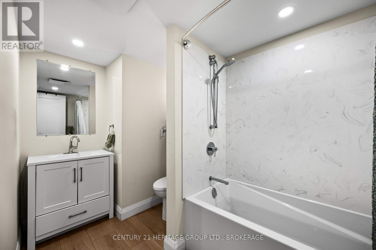
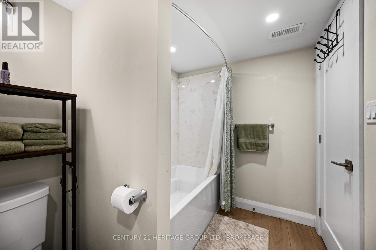
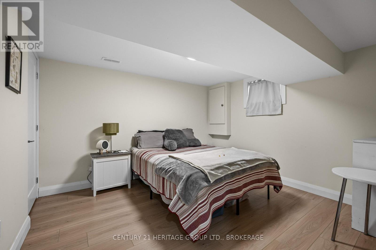
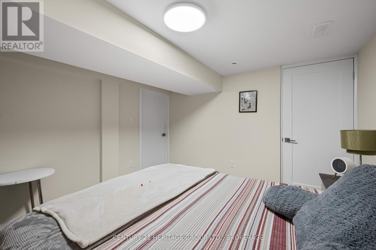
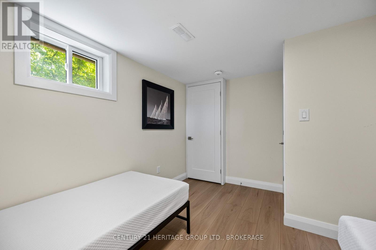
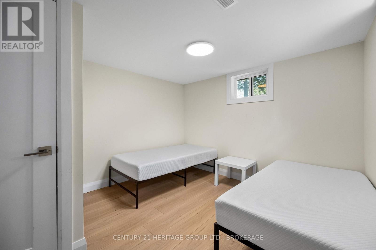
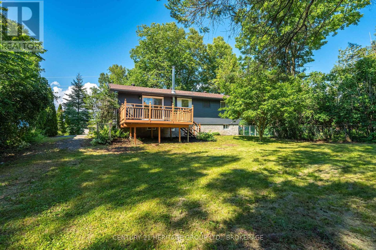
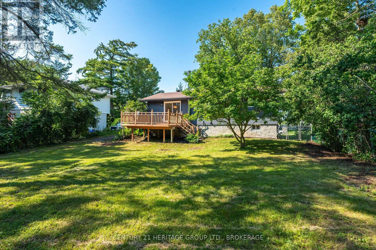
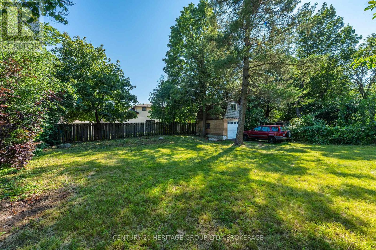
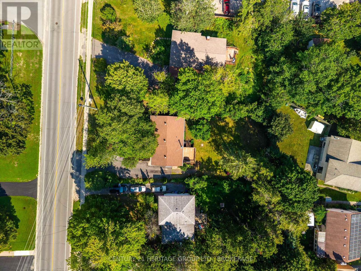
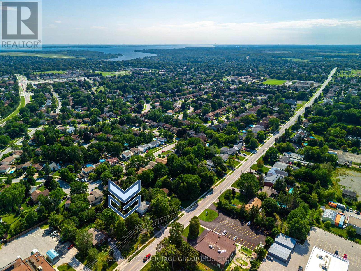
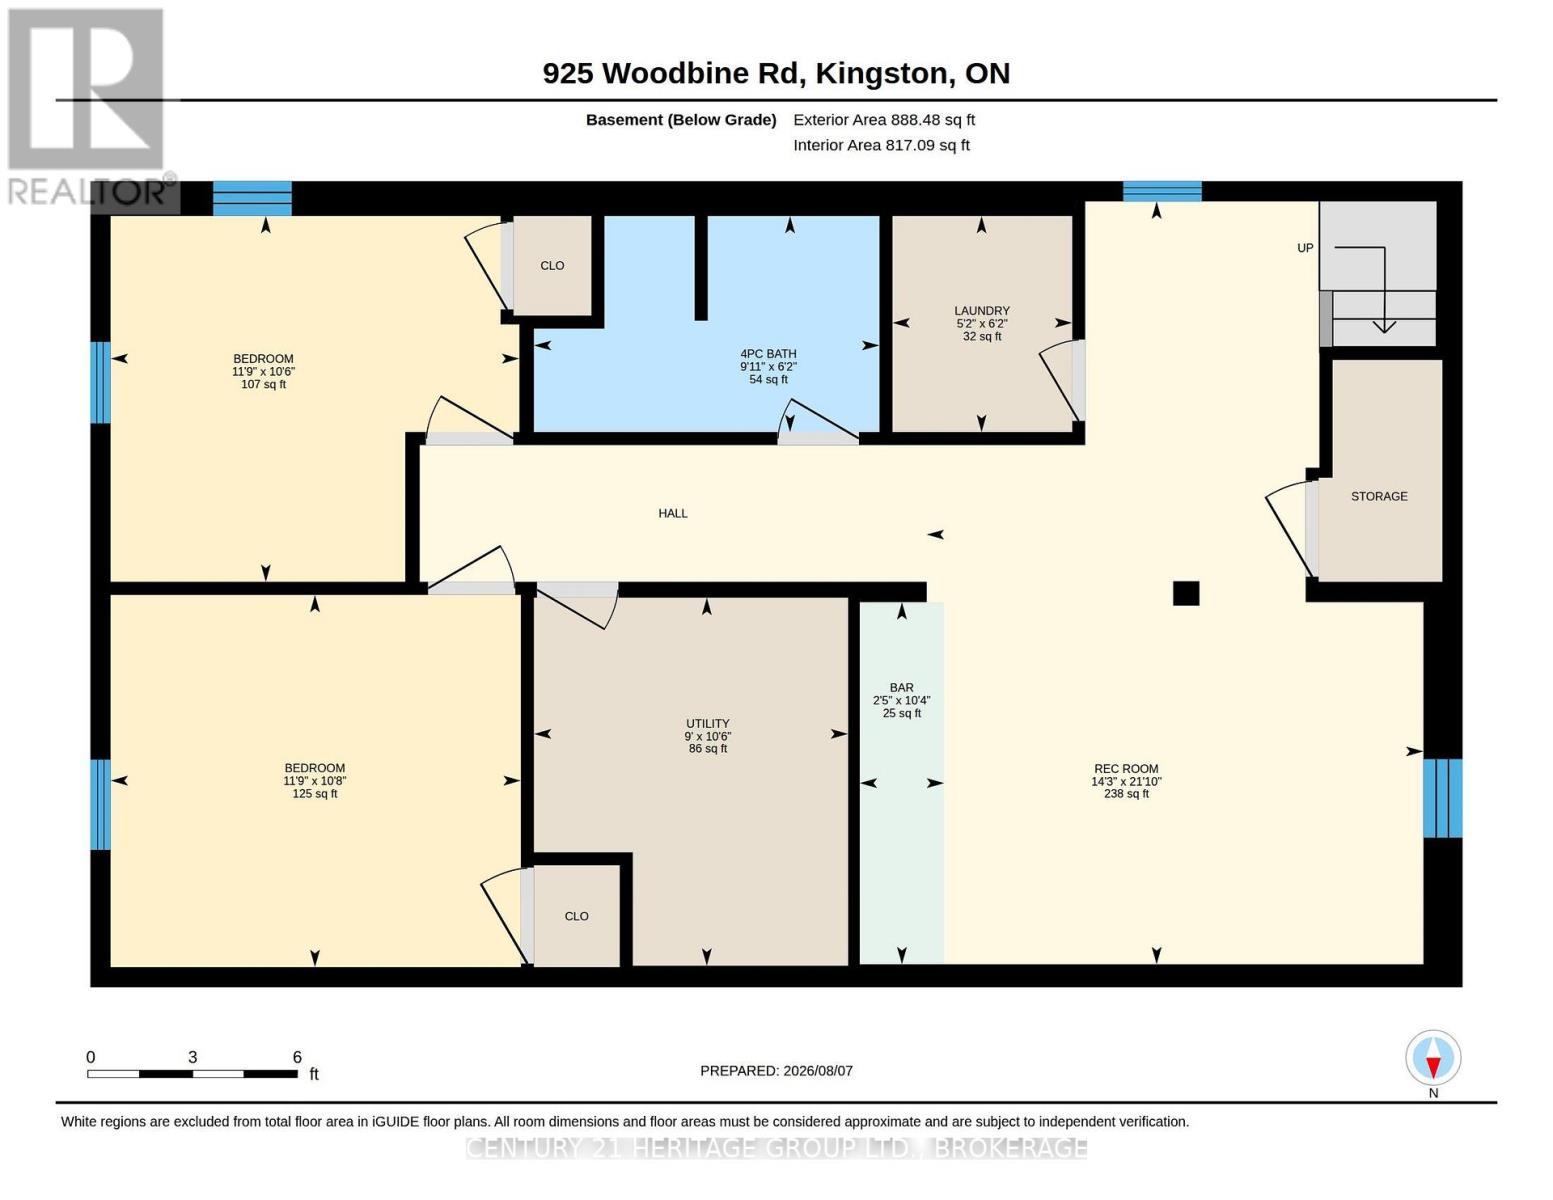
Imagine stepping right into this fully renovated home, within walking distance to top-ranked elementary and high schools alike-perfect for a young family or an investor looking for flexibility. The bright, open-concept main floor features a gorgeous updated kitchen with quartz counters, stainless steel appliances, and a large island-ideal for family meals or entertaining. With 4 bedrooms and 3 full baths, including a primary suite, there's space for everyone. Downstairs, the finished lower level offers two bedrooms, a full bath, a cozy rec area, and a kitchenette-perfect for guests or extended family. A separate side entrance adds even more flexibility. Outside, enjoy a large backyard, an expansive deck, and a detached garage with loft space. This is the home where your next chapter begins-book your showing today! (id:58073)
Property Details
|
MLS® Number
|
X13665574 |
|
Property Type
|
Single Family |
|
Community Name
|
39 - North of Taylor-Kidd Blvd |
|
Amenities Near By
|
Park, Public Transit, Schools |
|
Community Features
|
Community Centre, School Bus |
|
Equipment Type
|
Water Heater |
|
Features
|
Level Lot, Carpet Free |
|
Parking Space Total
|
5 |
|
Rental Equipment Type
|
Water Heater |
|
Structure
|
Deck |
Building
|
Bathroom Total
|
3 |
|
Bedrooms Above Ground
|
2 |
|
Bedrooms Below Ground
|
2 |
|
Bedrooms Total
|
4 |
|
Age
|
51 To 99 Years |
|
Appliances
|
Dishwasher, Dryer, Microwave, Hood Fan, Washer, Window Coverings, Refrigerator |
|
Architectural Style
|
Bungalow |
|
Basement Development
|
Finished |
|
Basement Features
|
Separate Entrance |
|
Basement Type
|
N/a, Full, N/a (finished) |
|
Construction Style Attachment
|
Detached |
|
Cooling Type
|
Central Air Conditioning |
|
Exterior Finish
|
Aluminum Siding, Stone |
|
Fire Protection
|
Smoke Detectors |
|
Foundation Type
|
Block |
|
Heating Fuel
|
Natural Gas |
|
Heating Type
|
Forced Air |
|
Stories Total
|
1 |
|
Size Interior
|
700 - 1,100 Sqft |
|
Type
|
House |
|
Utility Water
|
Municipal Water |
Parking
Land
|
Acreage
|
No |
|
Land Amenities
|
Park, Public Transit, Schools |
|
Sewer
|
Sanitary Sewer |
|
Size Depth
|
150 Ft |
|
Size Frontage
|
65 Ft |
|
Size Irregular
|
65 X 150 Ft |
|
Size Total Text
|
65 X 150 Ft |
Rooms
| Level |
Type |
Length |
Width |
Dimensions |
|
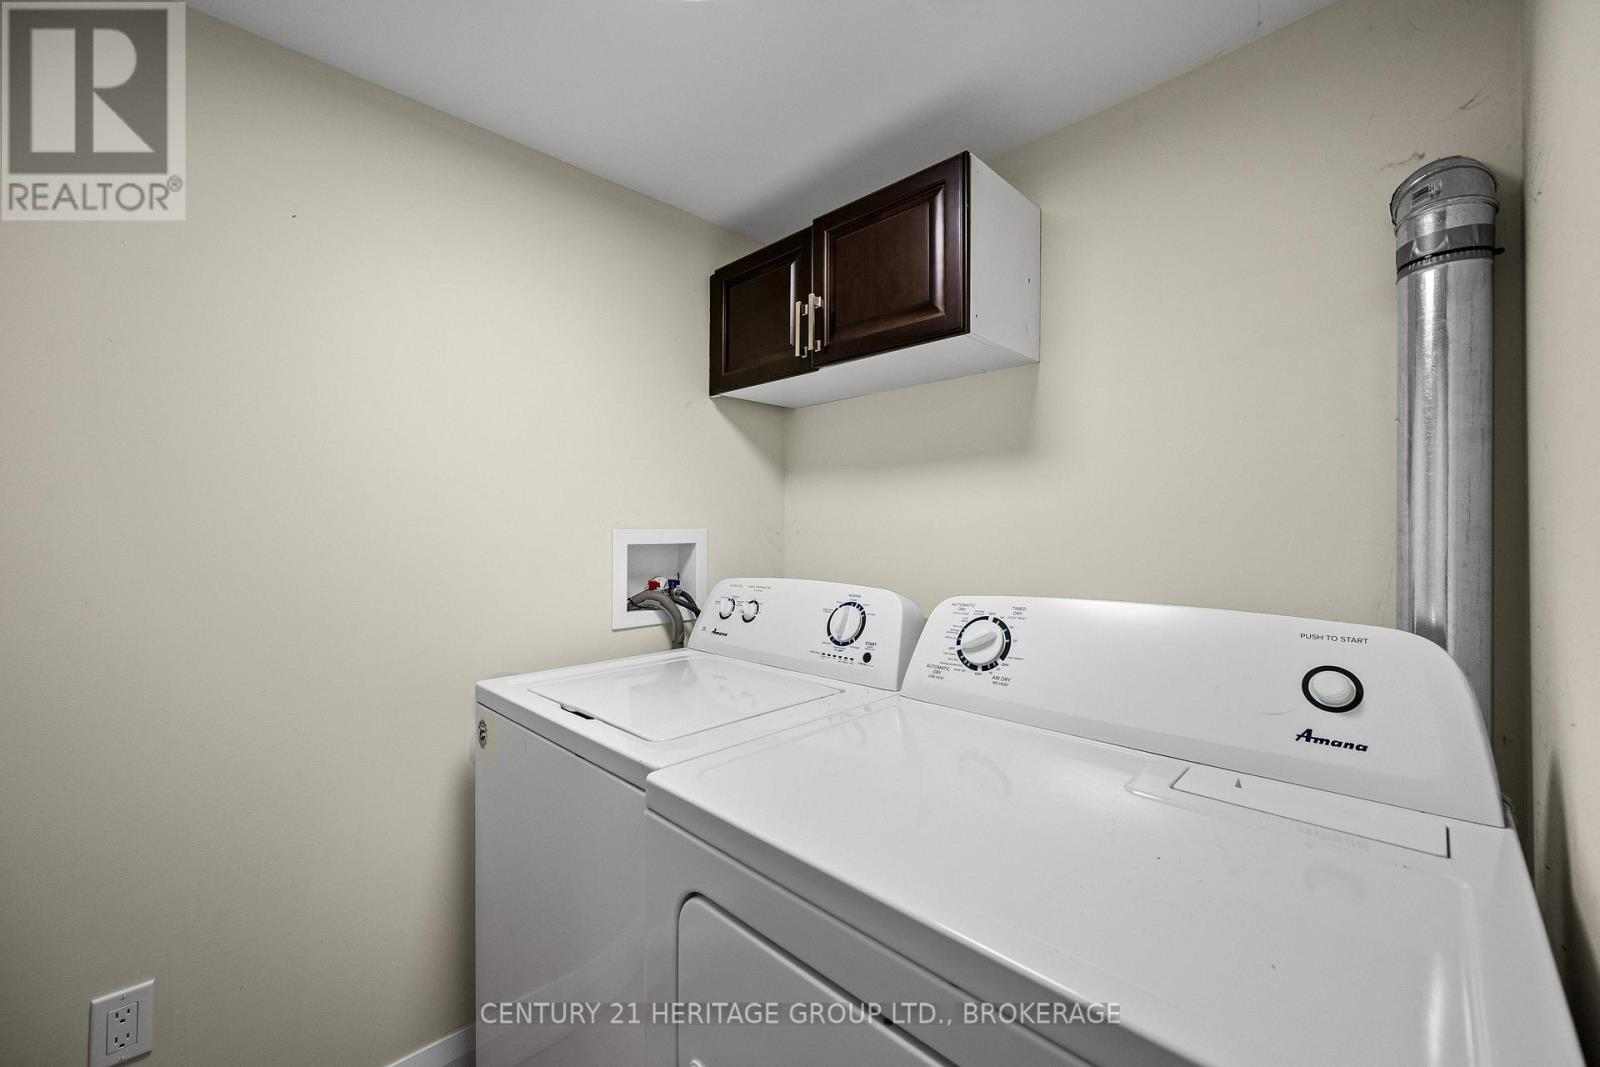
Basement |
Laundry Room |
1.89 m |
1.55 m |
1.89 m x 1.55 m |
|
Basement |
Recreational, Games Room |
6.68 m |
4.33 m |
6.68 m x 4.33 m |
|
Basement |
Utility Room |
3.2 m |
2.74 m |
3.2 m x 2.74 m |
|
Basement |
Bedroom 3 |
3.26 m |
3.57 m |
3.26 m x 3.57 m |
|
Basement |
Bedroom 4 |
3.2 m |
3.57 m |
3.2 m x 3.57 m |
|
Basement |
Den |
3.17 m |
0.73 m |
3.17 m x 0.73 m |
|
Main Level |
Dining Room |
3.63 m |
2.29 m |
3.63 m x 2.29 m |
|
Main Level |
Kitchen |
3.63 m |
3.54 m |
3.63 m x 3.54 m |
|
Main Level |
Living Room |
3.48 m |
5.97 m |
3.48 m x 5.97 m |
|
Main Level |
Primary Bedroom |
3.17 m |
5.15 m |
3.17 m x 5.15 m |
|
Main Level |
Bathroom |
1.49 m |
2.84 m |
1.49 m x 2.84 m |
|
Main Level |
Bathroom |
2.44 m |
1.49 m |
2.44 m x 1.49 m |
|
Main Level |
Bedroom 2 |
2.96 m |
3.11 m |
2.96 m x 3.11 m |
Utilities
|
Cable
|
Available |
|
Electricity
|
Installed |
|
Sewer
|
Installed |
https://www.realtor.ca/real-estate/30144915/925-woodbine-road-kingston-north-of-taylor-kidd-blvd-39-north-of-taylor-kidd-blvd