3 Bedroom
2 Bathroom
1,100 - 1,500 sqft
Fireplace
Central Air Conditioning
Forced Air
$569,000
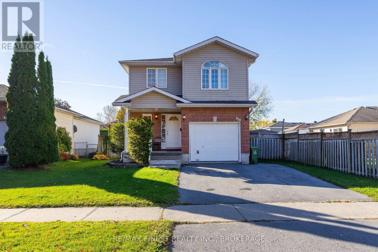
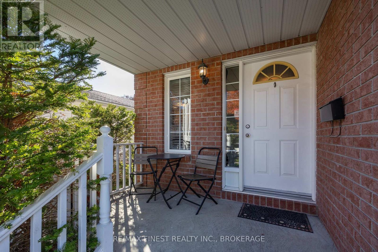
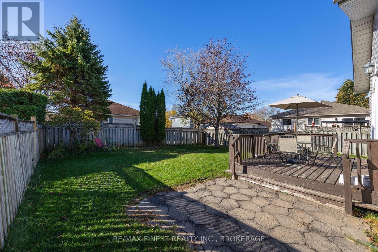
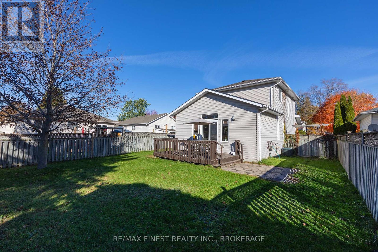
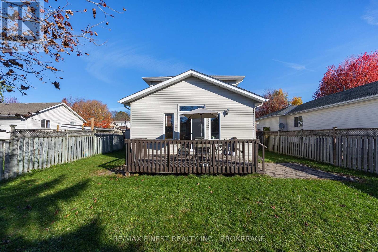
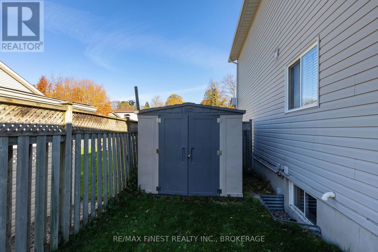
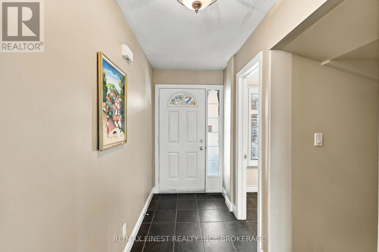
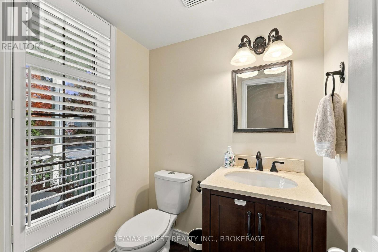
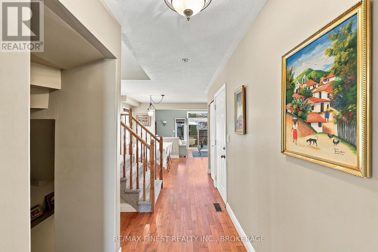
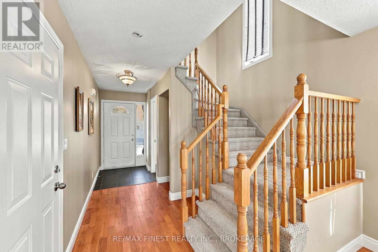
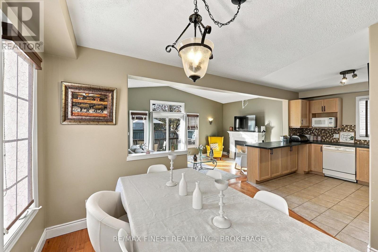
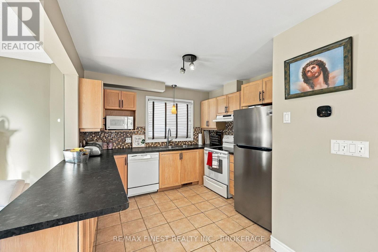
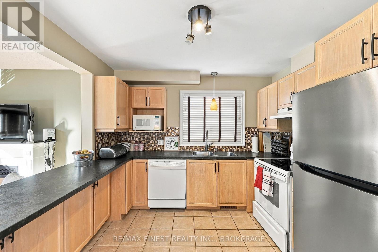
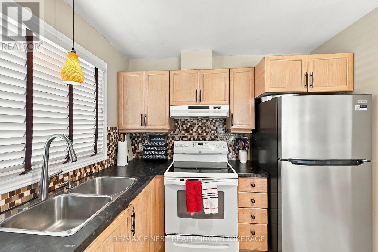
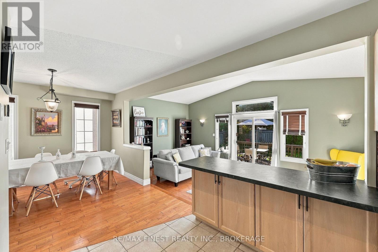
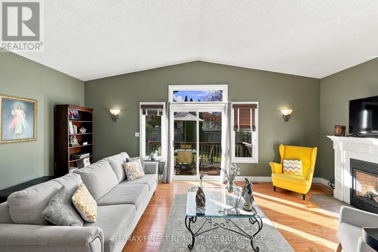
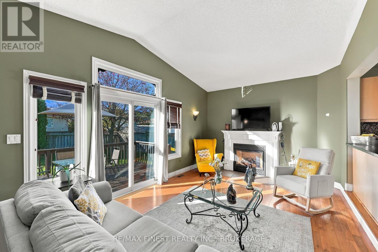
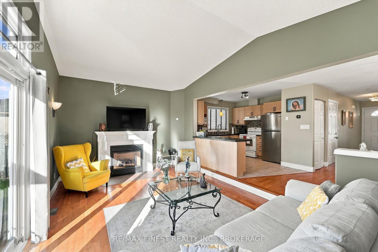
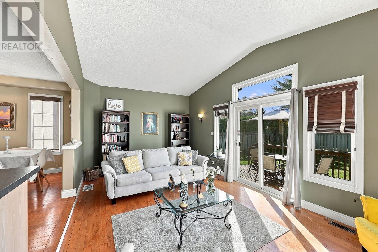
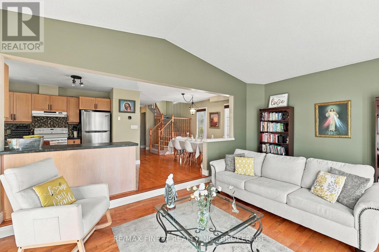
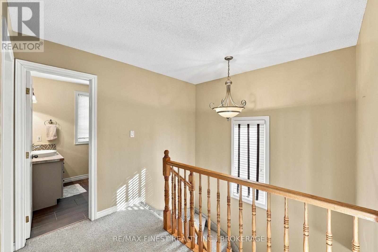
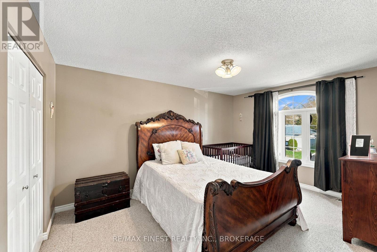
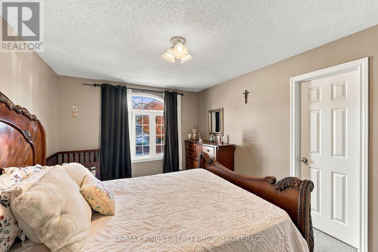
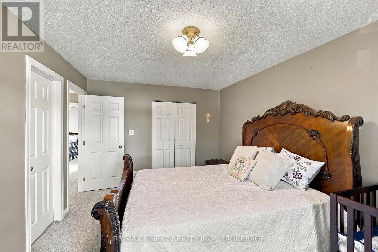
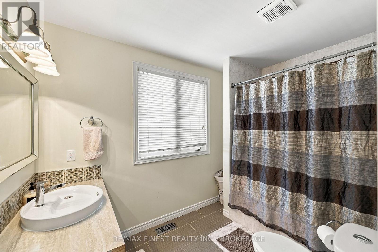
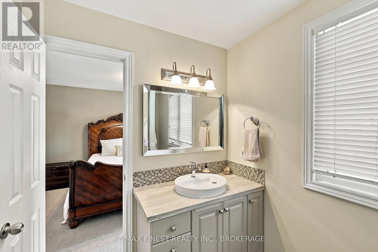
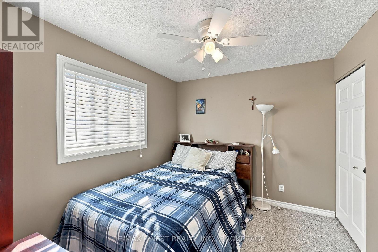
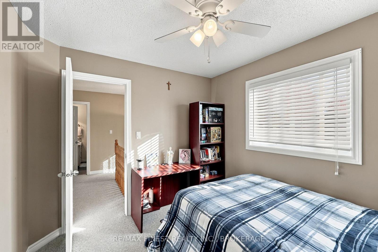
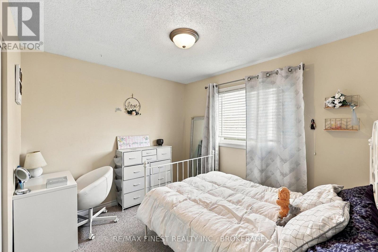
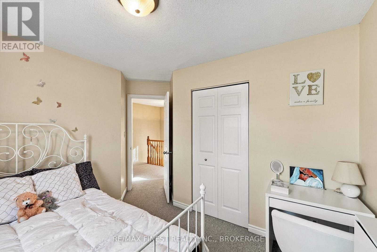
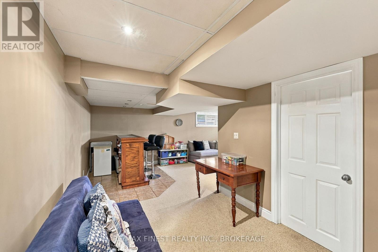
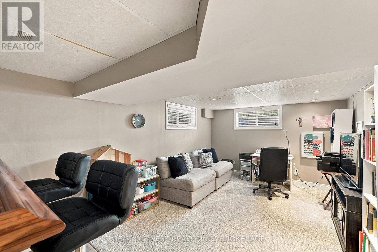
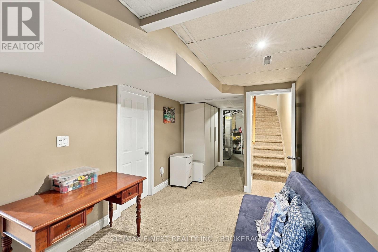
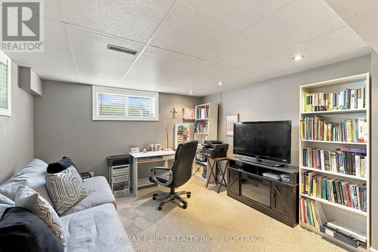
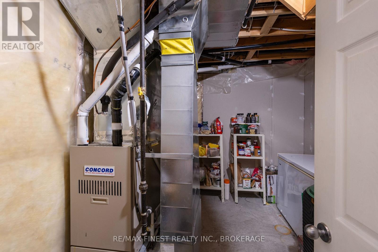
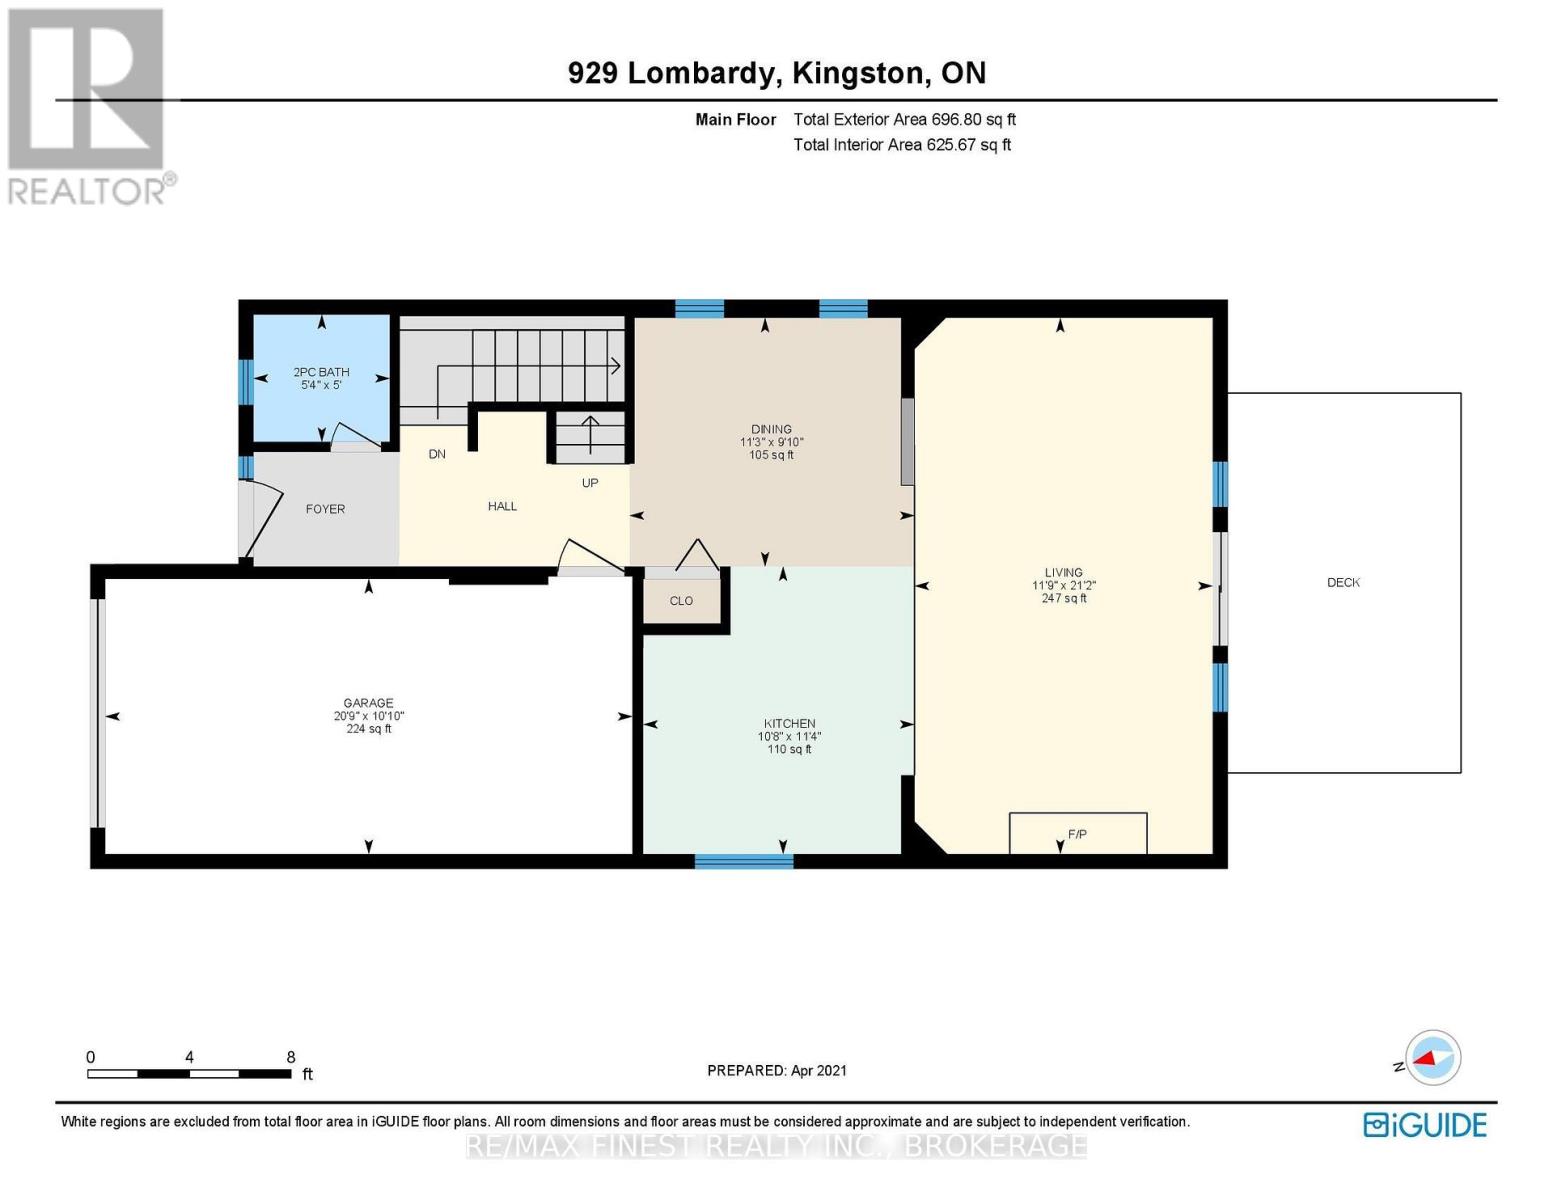
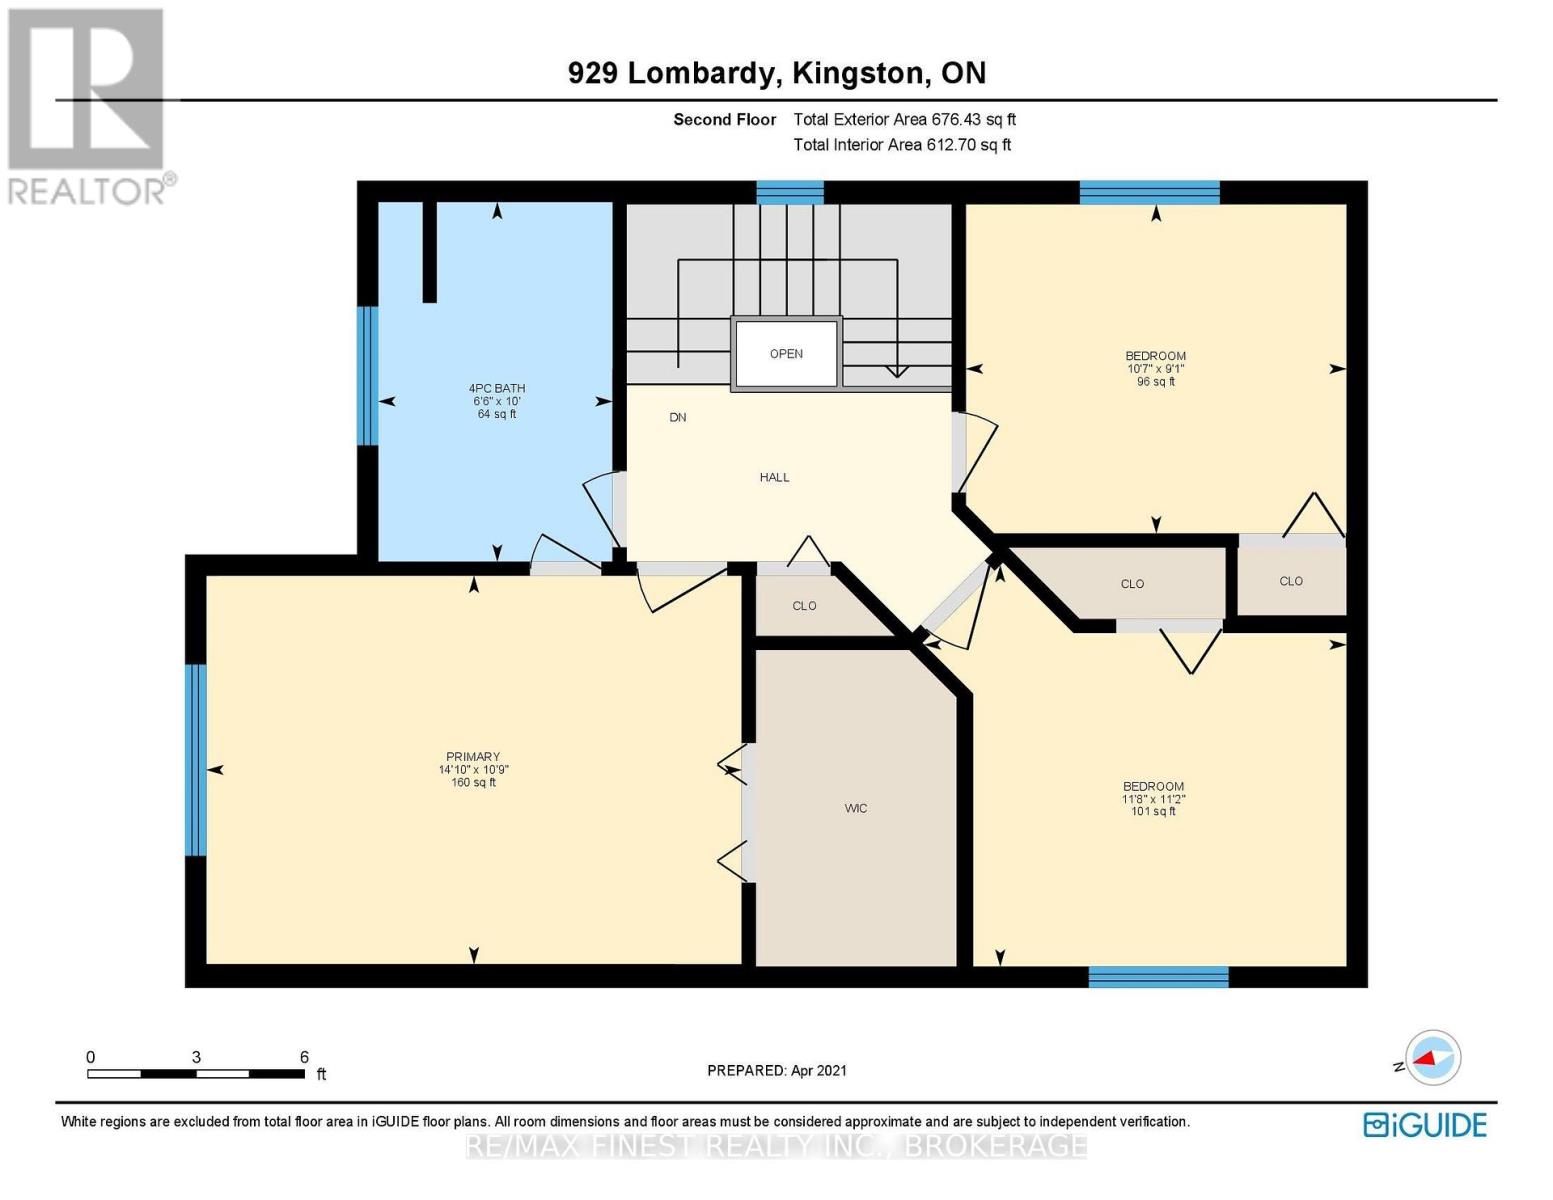
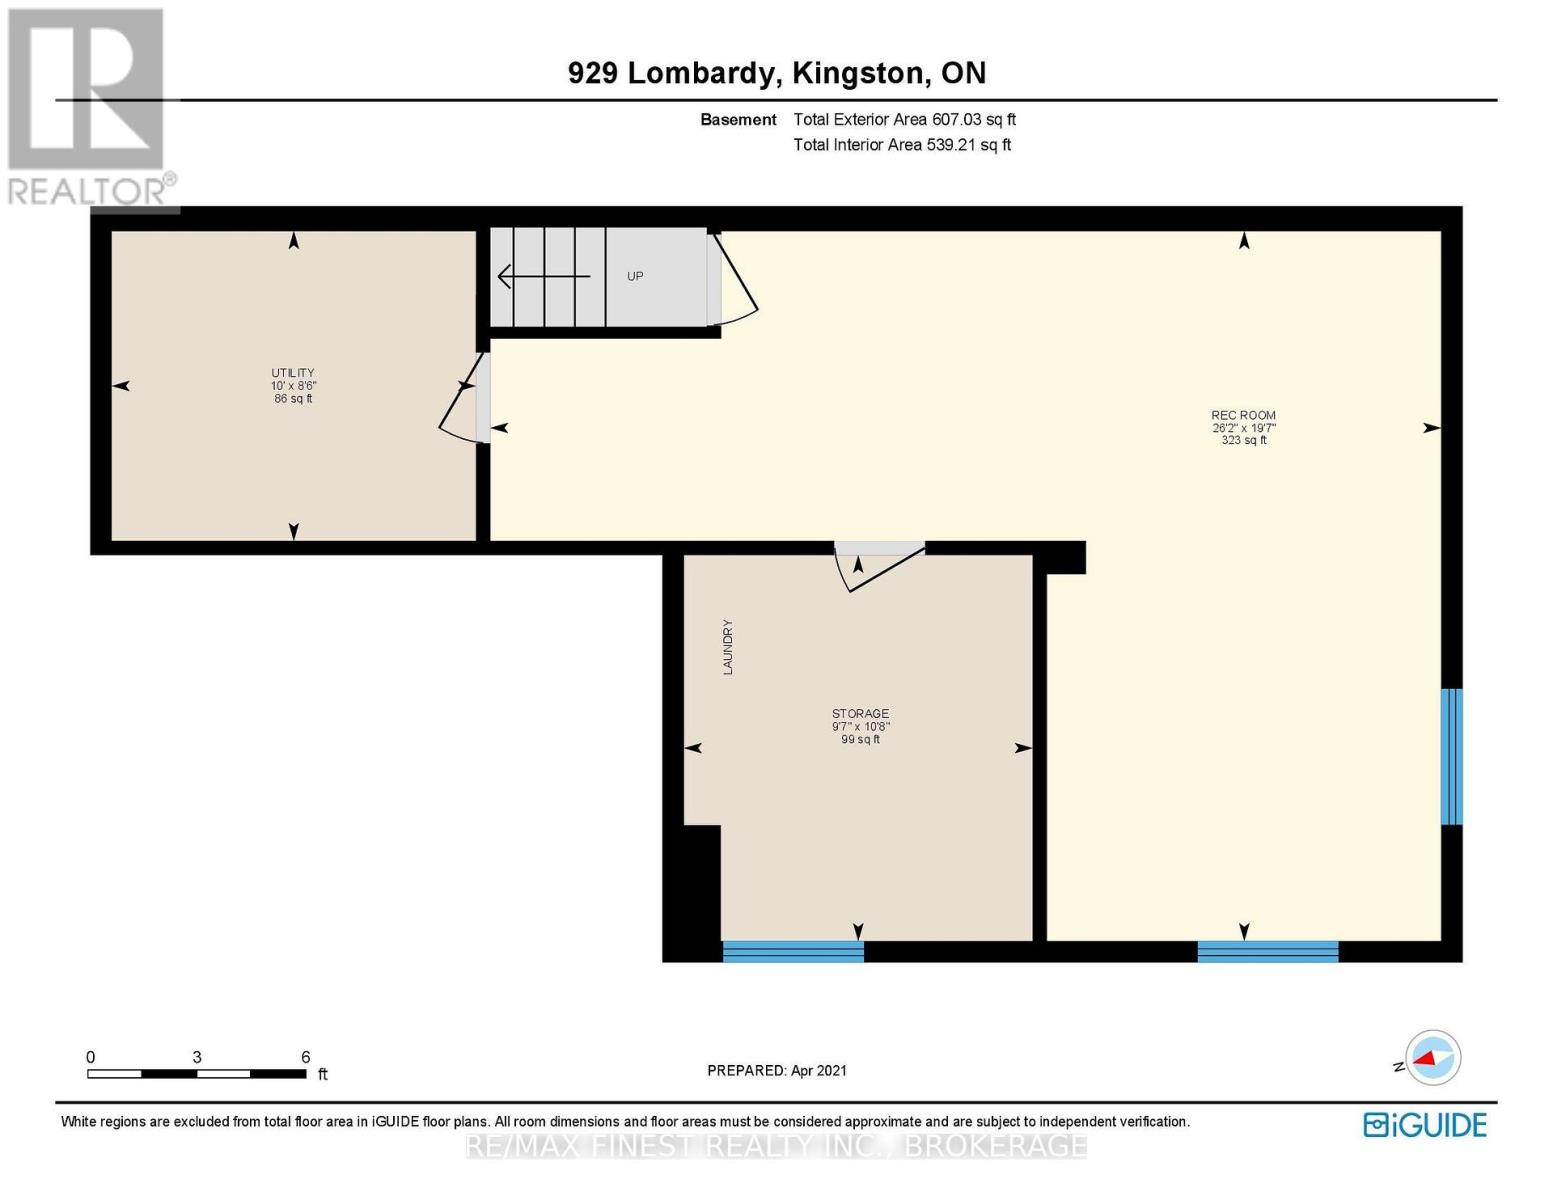
Welcome to this lovely two-story home in Kingston's 'Bayridge East', ideally located near parks and just a short commute to downtown or the 401. This property features three bedrooms and 1.5 baths, starting with a bright entrance and a two-piece bathroom off the foyer. The hardwood floors flow through to the open-concept main level, where the kitchen and a sunken living room featuring a cozy natural gas fireplace and sliding doors give access to a private backyard. On the second floor, discover three spacious bedrooms and a "cheater 4 piece ensuite with a jetted tub. The fully finished lower level provides an inviting rec room, plus a rough-in for a future bathroom. The exterior features a double-wide driveway and a beautifully spacious backyard with a deck and patio, perfect for hosting gatherings, all enclosed by a fully fenced yard. Shingles 2020, AC 2022. (id:58073)
Property Details
|
MLS® Number
|
X14116122 |
|
Property Type
|
Single Family |
|
Community Name
|
37 - South of Taylor-Kidd Blvd |
|
Amenities Near By
|
Park, Public Transit, Schools |
|
Community Features
|
School Bus |
|
Equipment Type
|
Water Heater |
|
Features
|
Level Lot, Flat Site, Sump Pump |
|
Parking Space Total
|
3 |
|
Rental Equipment Type
|
Water Heater |
|
Structure
|
Deck, Patio(s), Porch, Shed |
Building
|
Bathroom Total
|
2 |
|
Bedrooms Above Ground
|
3 |
|
Bedrooms Total
|
3 |
|
Age
|
16 To 30 Years |
|
Amenities
|
Fireplace(s) |
|
Appliances
|
Water Heater, Dishwasher, Dryer, Microwave, Stove, Washer, Window Coverings, Refrigerator |
|
Basement Development
|
Finished |
|
Basement Type
|
Full (finished) |
|
Construction Style Attachment
|
Detached |
|
Cooling Type
|
Central Air Conditioning |
|
Exterior Finish
|
Brick, Vinyl Siding |
|
Fire Protection
|
Smoke Detectors |
|
Fireplace Present
|
Yes |
|
Fireplace Total
|
1 |
|
Foundation Type
|
Block |
|
Half Bath Total
|
1 |
|
Heating Fuel
|
Natural Gas |
|
Heating Type
|
Forced Air |
|
Stories Total
|
2 |
|
Size Interior
|
1,100 - 1,500 Sqft |
|
Type
|
House |
|
Utility Water
|
Municipal Water |
Parking
Land
|
Acreage
|
No |
|
Land Amenities
|
Park, Public Transit, Schools |
|
Sewer
|
Sanitary Sewer |
|
Size Depth
|
108 Ft ,6 In |
|
Size Frontage
|
46 Ft ,1 In |
|
Size Irregular
|
46.1 X 108.5 Ft |
|
Size Total Text
|
46.1 X 108.5 Ft |
Rooms
| Level |
Type |
Length |
Width |
Dimensions |
|
Second Level |
Dining Room |
4.11 m |
2.99 m |
4.11 m x 2.99 m |
|
Second Level |
Bathroom |
1.64 m |
1.52 m |
1.64 m x 1.52 m |
|
Second Level |
Primary Bedroom |
4.52 m |
5.33 m |
4.52 m x 5.33 m |
|
Second Level |
Bedroom 2 |
4.02 m |
2 m |
4.02 m x 2 m |
|
Basement |
Other |
4.52 m |
5.08 m |
4.52 m x 5.08 m |
|
Basement |
Bedroom 3 |
5.38 m |
3.86 m |
5.38 m x 3.86 m |
|
Basement |
Bathroom |
2.01 m |
3.01 m |
2.01 m x 3.01 m |
|
Basement |
Recreational, Games Room |
8.43 m |
7.56 m |
8.43 m x 7.56 m |
|
Main Level |
Living Room |
5.63 m |
6.65 m |
5.63 m x 6.65 m |
|
Main Level |
Kitchen |
5.08 m |
4.36 m |
5.08 m x 4.36 m |
|
Main Level |
Utility Room |
3.04 m |
3.96 m |
3.04 m x 3.96 m |
Utilities
|
Electricity
|
Installed |
|
Sewer
|
Installed |
https://www.realtor.ca/real-estate/30443078/929-lombardy-street-kingston-south-of-taylor-kidd-blvd-37-south-of-taylor-kidd-blvd