94 Adelaide Street N Kawartha Lakes, Ontario K9V 4L5

$449,900
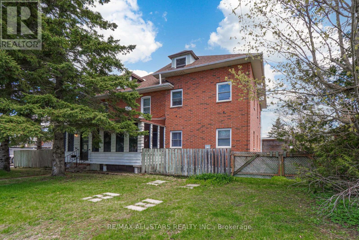
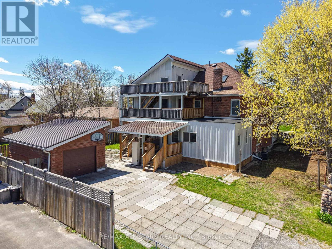
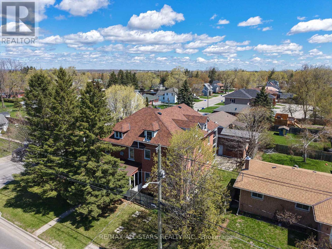
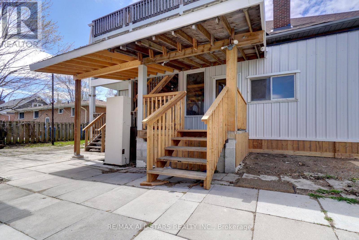
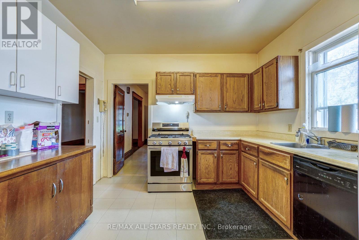
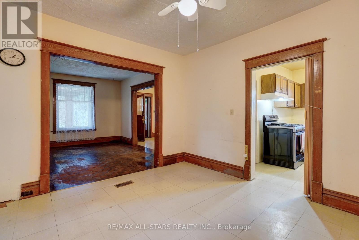
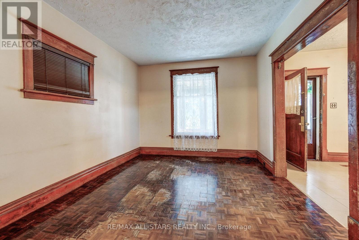
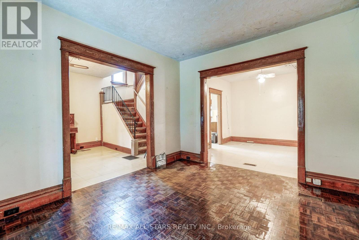
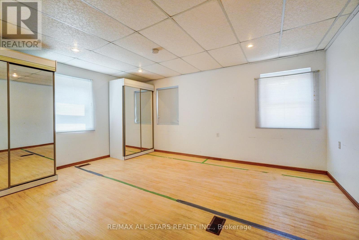
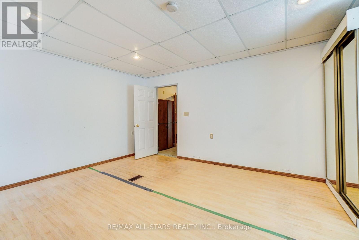
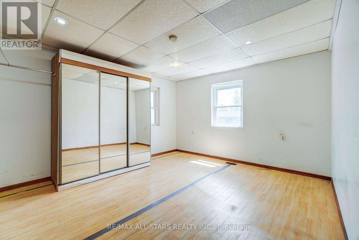
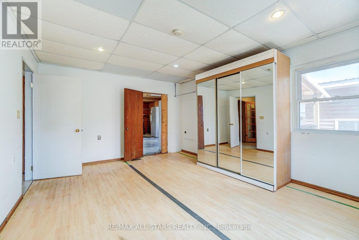
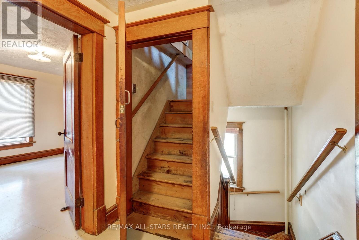
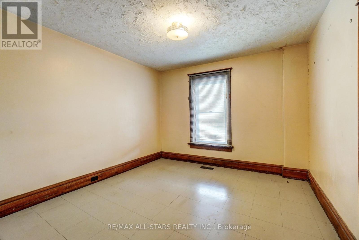
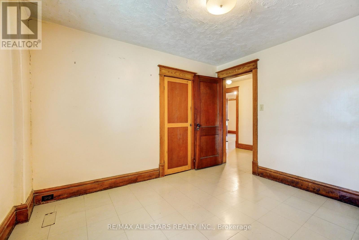
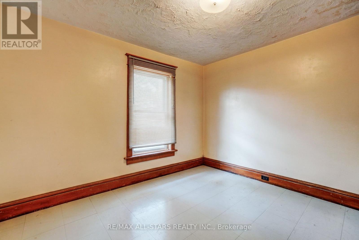
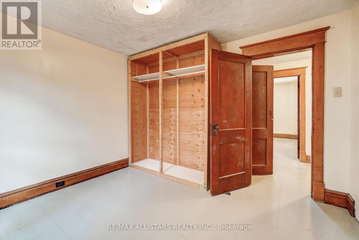
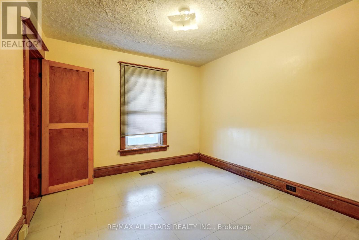
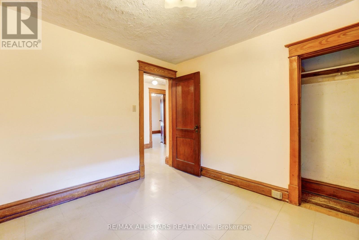
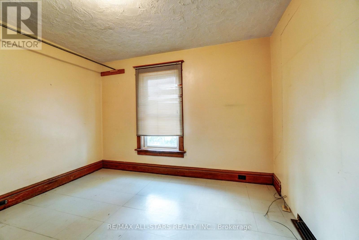
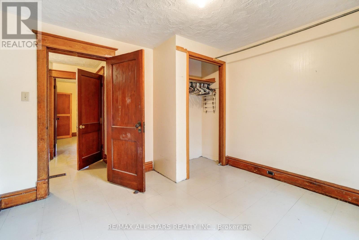
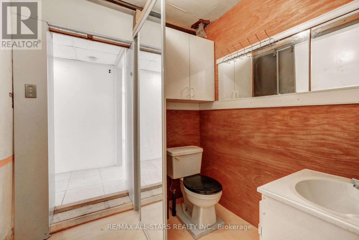
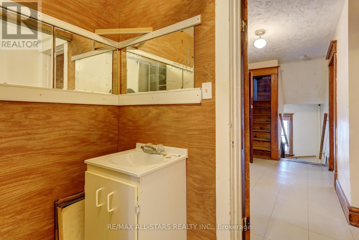
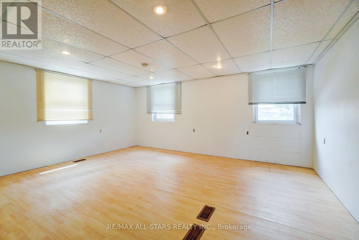
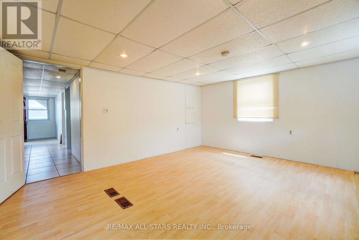
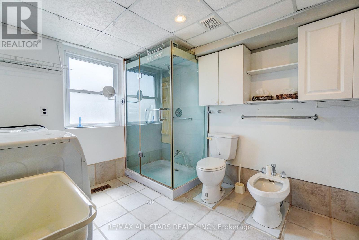
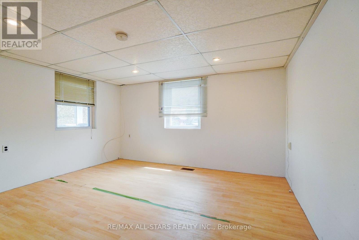
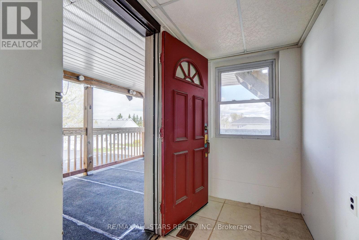
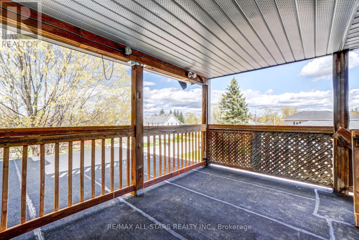
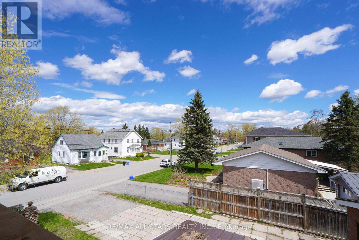
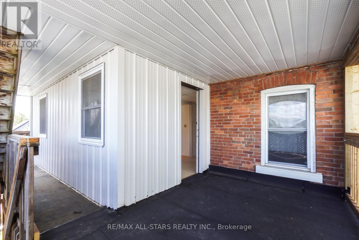
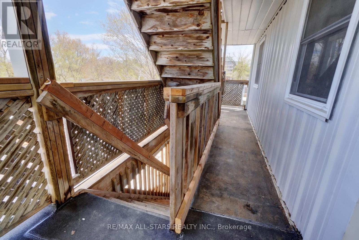
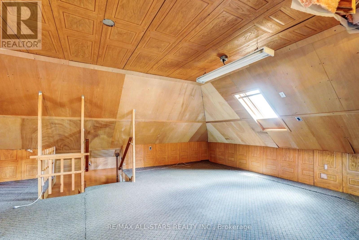
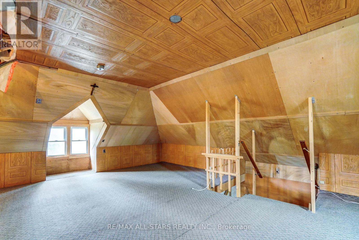
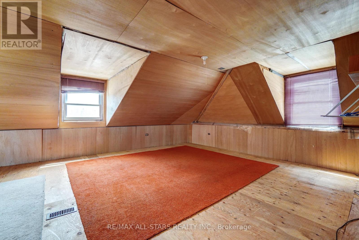
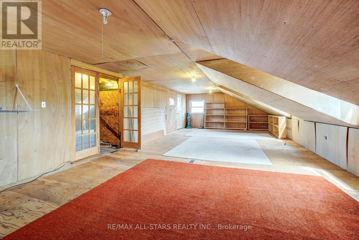
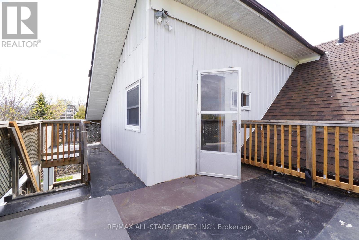
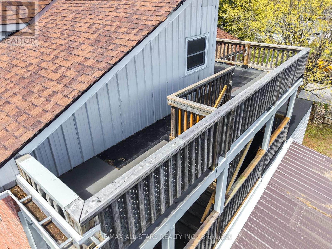
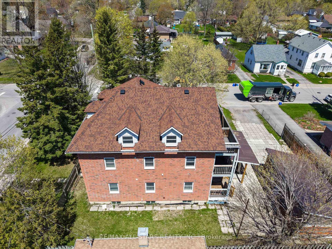
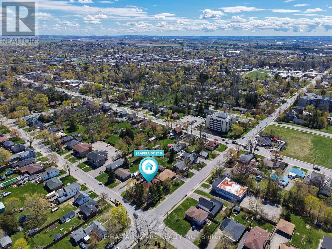
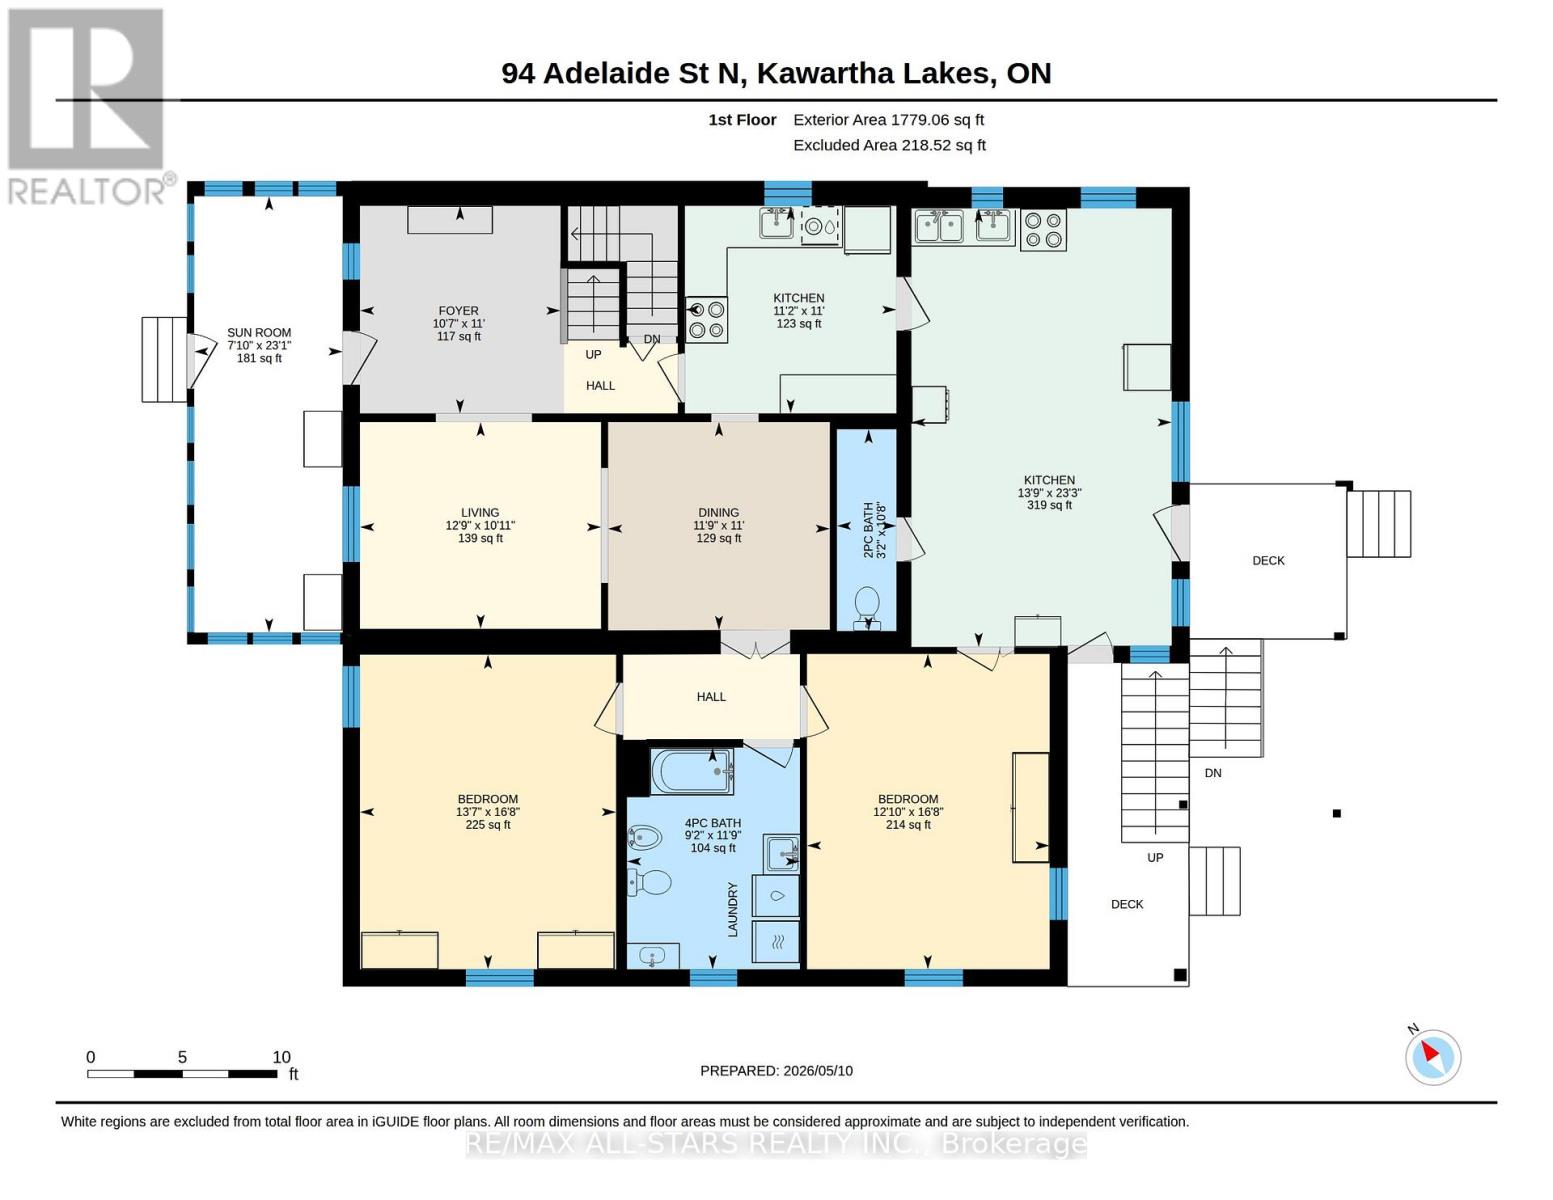
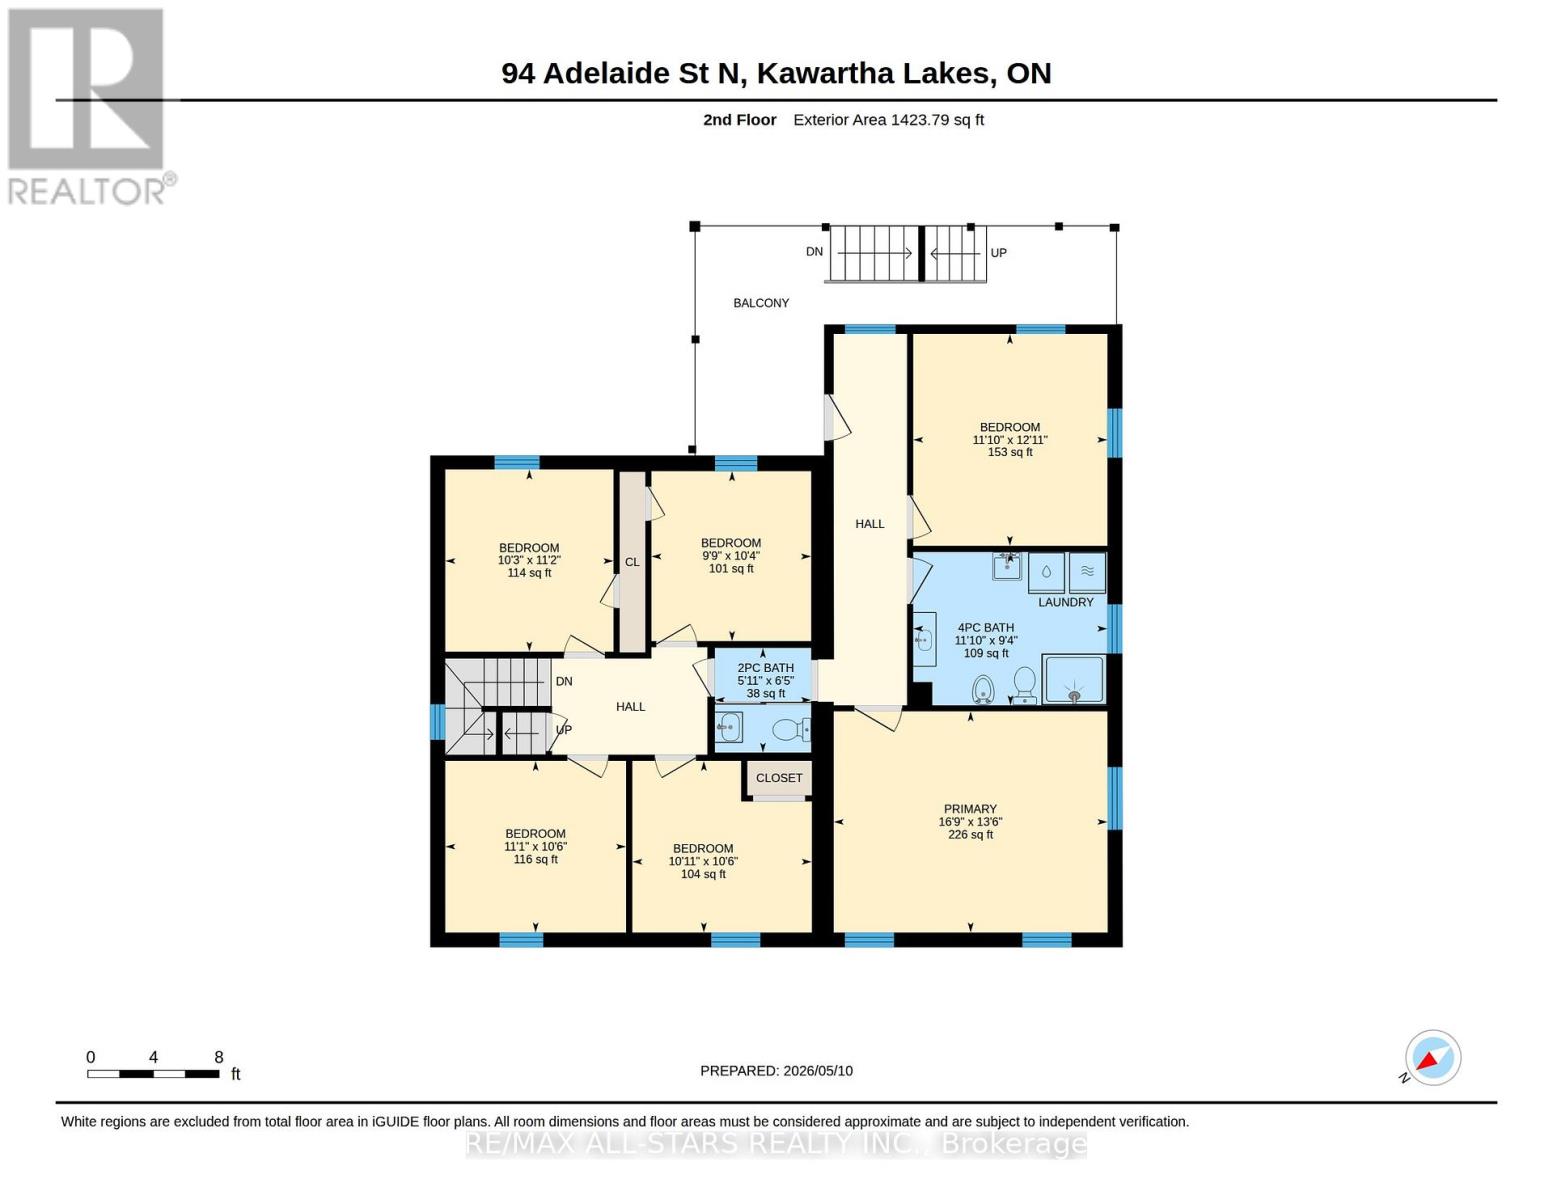
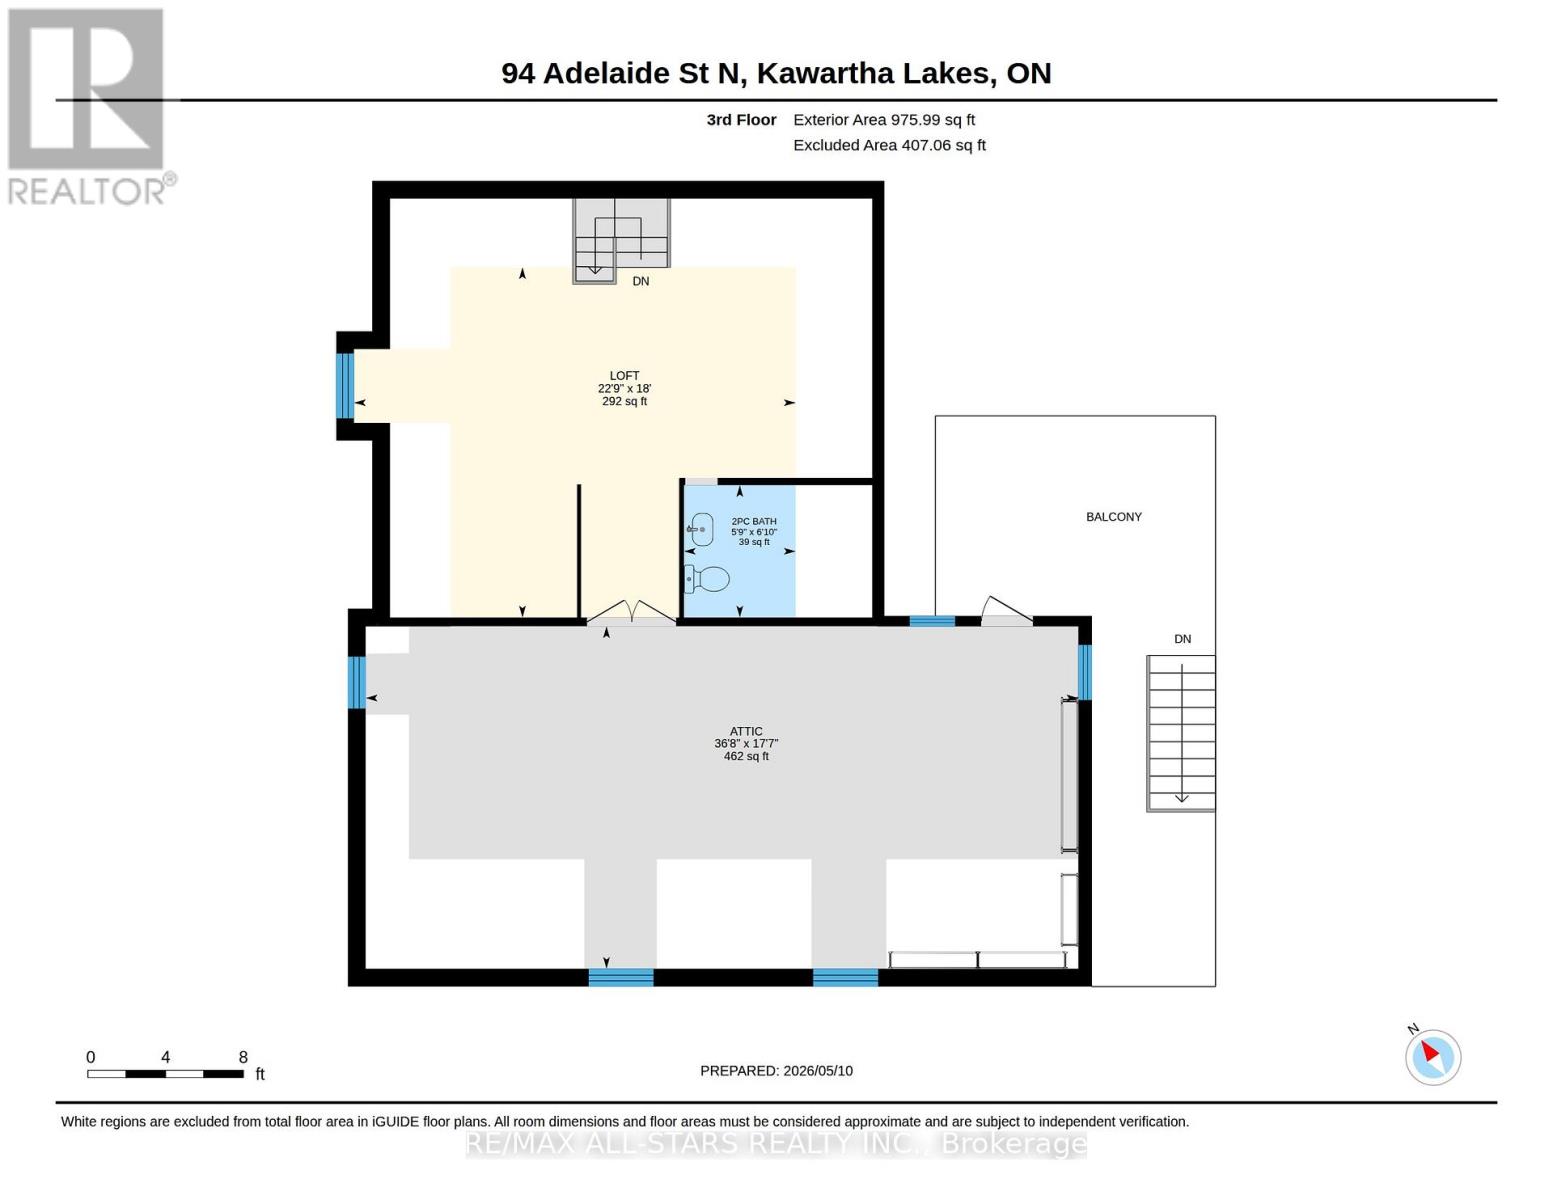
Over 4000 sq ft home with 6+ bedrooms and large opportunity. Original 2.5 storey has 4 bedrooms upstairs plus a partially finished 3rd floor walk-up. The main floor has a serviceable kitchen, dining room, formal living room plus a front sunroom. The 2 storey addition offers a great deal more sq ft for breathing room. There's also 2 forced air Gas furnaces, central air and mostly updated windows & roof. The property is fenced and includes an excellent detached oversize single garage & plenty of parking. This is a fabulous location on the south-east corner of Adelaide & Regent St., close to Parkview school and all amenities. (id:58073)
Property Details
| MLS® Number | X13110960 |
| Property Type | Single Family |
| Community Name | Lindsay |
| Amenities Near By | Hospital, Park, Public Transit, Schools |
| Equipment Type | Water Heater |
| Features | Level Lot, Level |
| Parking Space Total | 5 |
| Rental Equipment Type | Water Heater |
Building
| Bathroom Total | 5 |
| Bedrooms Above Ground | 6 |
| Bedrooms Total | 6 |
| Age | 100+ Years |
| Appliances | Dishwasher, Dryer, Stove, Washer, Refrigerator |
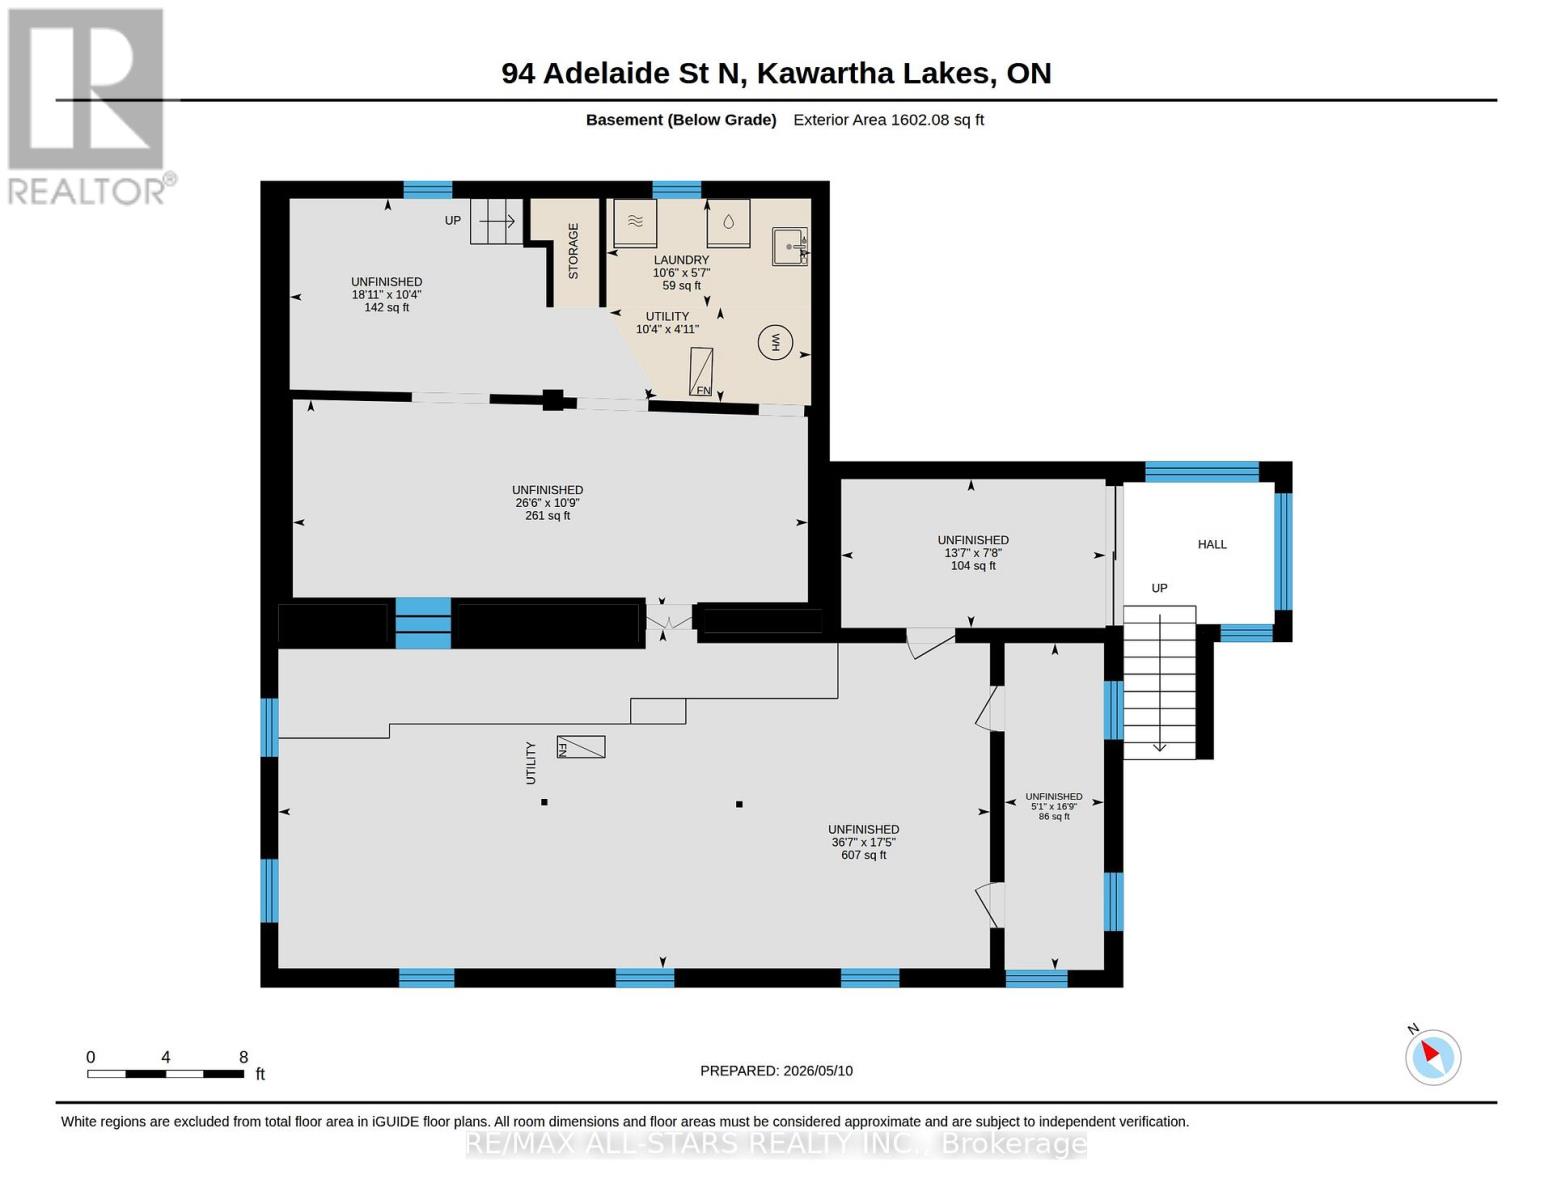
| Basement Development | Unfinished |
| Basement Features | Separate Entrance, Walk-up |
| Basement Type | Full, N/a, N/a (unfinished), N/a |
| Construction Style Attachment | Detached |
| Cooling Type | Central Air Conditioning |
| Exterior Finish | Brick |
| Foundation Type | Concrete |
| Half Bath Total | 3 |
| Heating Fuel | Natural Gas |
| Heating Type | Forced Air |
| Stories Total | 3 |
| Size Interior | 5,000 - 100,000 Sqft |
| Type | House |
| Utility Water | Municipal Water |
Parking
| Detached Garage | |
| Garage |
Land
| Access Type | Year-round Access |
| Acreage | No |
| Fence Type | Fenced Yard |
| Land Amenities | Hospital, Park, Public Transit, Schools |
| Sewer | Sanitary Sewer |
| Size Depth | 100 Ft |
| Size Frontage | 78 Ft ,3 In |
| Size Irregular | 78.3 X 100 Ft ; Depth Is Approximate As Per Geo |
| Size Total Text | 78.3 X 100 Ft ; Depth Is Approximate As Per Geo |
| Zoning Description | R2 |
Rooms
| Level | Type | Length | Width | Dimensions |
|---|---|---|---|---|
| Second Level | Bedroom | 3.13 m | 3.39 m | 3.13 m x 3.39 m |
| Second Level | Bedroom | 2.97 m | 3.16 m | 2.97 m x 3.16 m |
| Second Level | Bedroom | 3.37 m | 3.19 m | 3.37 m x 3.19 m |
| Second Level | Bedroom | 3.34 m | 3.19 m | 3.34 m x 3.19 m |
| Second Level | Bathroom | 1.79 m | 1.95 m | 1.79 m x 1.95 m |
| Second Level | Bedroom | 3.61 m | 3.94 m | 3.61 m x 3.94 m |
| Second Level | Bathroom | 3.61 m | 2.85 m | 3.61 m x 2.85 m |
| Second Level | Primary Bedroom | 5.1 m | 4.12 m | 5.1 m x 4.12 m |
| Third Level | Loft | 6.93 m | 5.49 m | 6.93 m x 5.49 m |
| Third Level | Bathroom | 1.75 m | 2.08 m | 1.75 m x 2.08 m |
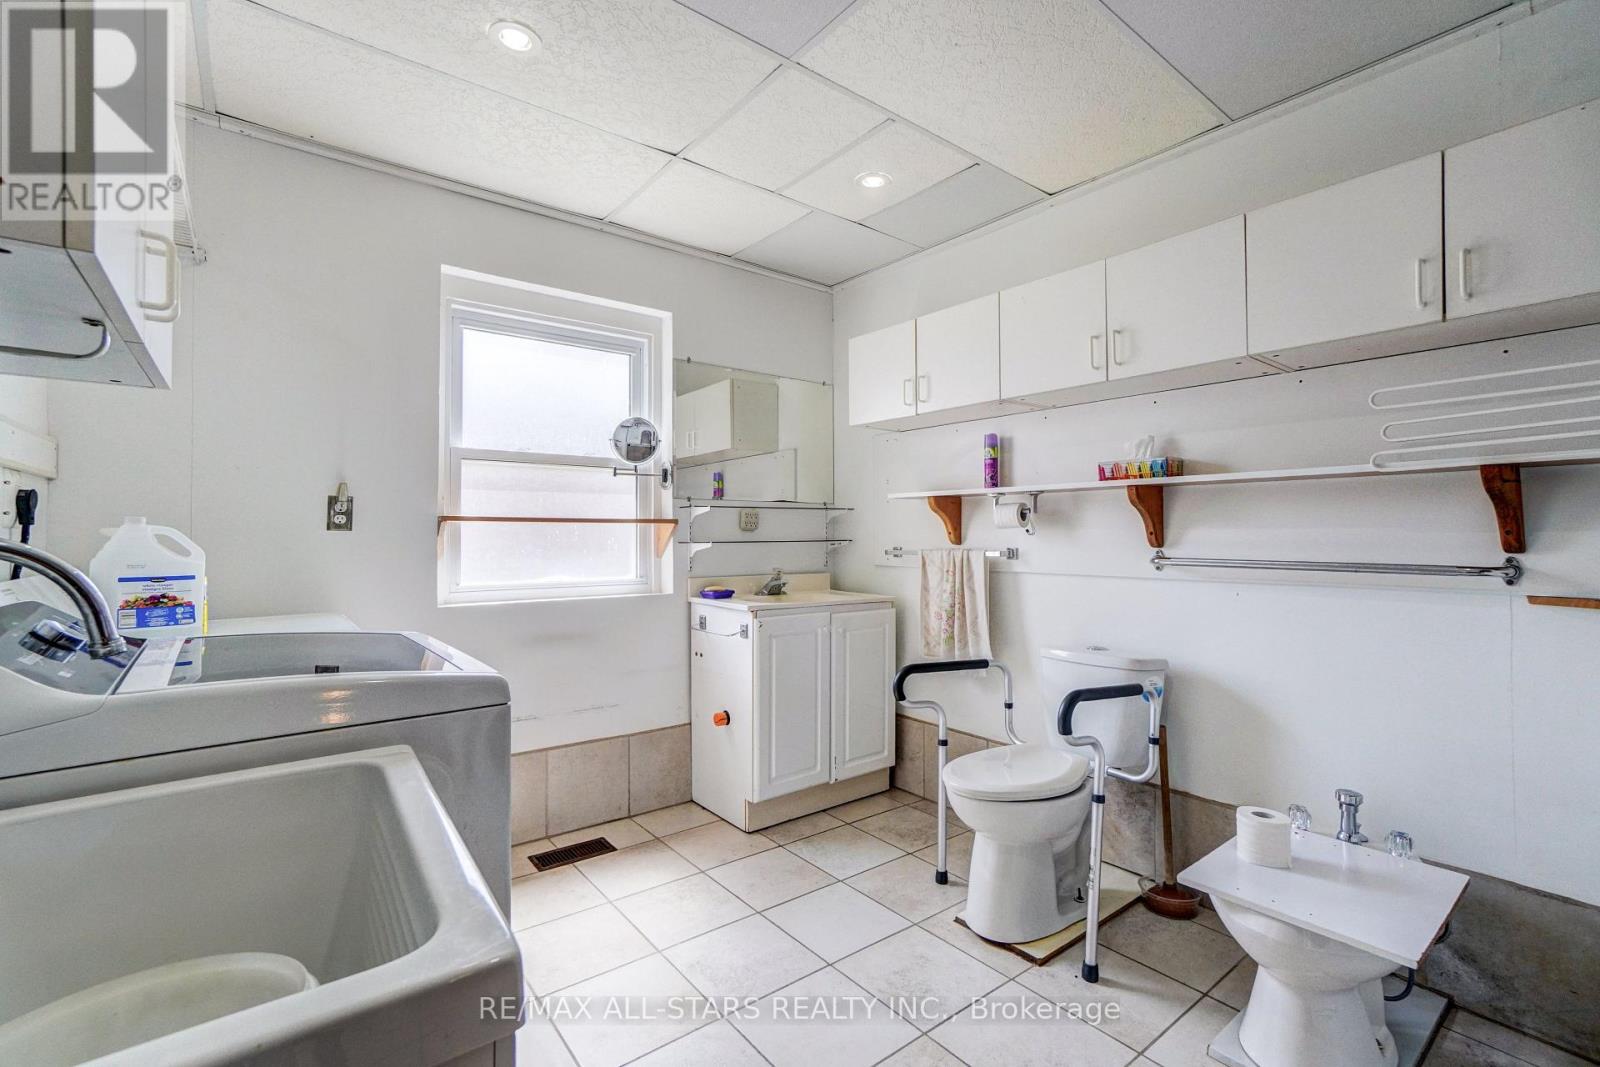
| Basement | Laundry Room | 3.21 m | 1.7 m | 3.21 m x 1.7 m |
| Basement | Utility Room | 3.16 m | 1.49 m | 3.16 m x 1.49 m |
| Main Level | Kitchen | 7.07 m | 4.2 m | 7.07 m x 4.2 m |
| Main Level | Kitchen | 3.35 m | 3.41 m | 3.35 m x 3.41 m |
| Main Level | Bathroom | 3.26 m | 0.96 m | 3.26 m x 0.96 m |
| Main Level | Dining Room | 3.35 m | 3.58 m | 3.35 m x 3.58 m |
| Main Level | Living Room | 3.33 m | 3.89 m | 3.33 m x 3.89 m |
| Main Level | Foyer | 3.35 m | 3.23 m | 3.35 m x 3.23 m |
| Main Level | Sunroom | 7.04 m | 2.39 m | 7.04 m x 2.39 m |
| Main Level | Bedroom | 5.09 m | 3.91 m | 5.09 m x 3.91 m |
| Main Level | Bathroom | 3.58 m | 2.79 m | 3.58 m x 2.79 m |
| Main Level | Bedroom | 5.07 m | 4.13 m | 5.07 m x 4.13 m |
Utilities
| Cable | Installed |
| Electricity | Installed |
| Sewer | Installed |
https://www.realtor.ca/real-estate/29731947/94-adelaide-street-n-kawartha-lakes-lindsay-lindsay

The trademarks REALTOR®, REALTORS®, and the REALTOR® logo are controlled by The Canadian Real Estate Association (CREA) and identify real estate professionals who are members of CREA. The trademarks MLS®, Multiple Listing Service® and the associated logos are owned by The Canadian Real Estate Association (CREA) and identify the quality of services provided by real estate professionals who are members of CREA. The trademark DDF® is owned by The Canadian Real Estate Association (CREA) and identifies CREA's Data Distribution Facility (DDF®)
July 04 2026 06:49:13
Central Lakes Association of REALTORS®
RE/MAX All-Stars Realty Inc.