95 Boundary Road Belleville, Ontario K0K 2Y0

$789,900
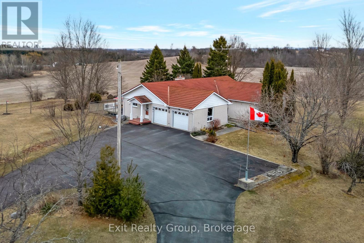
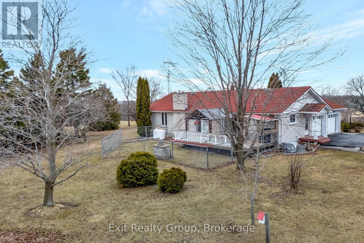
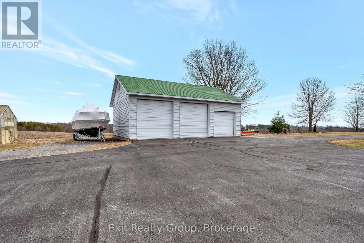
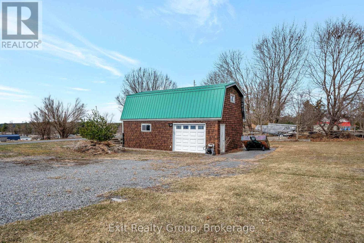
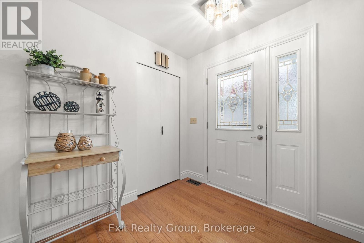
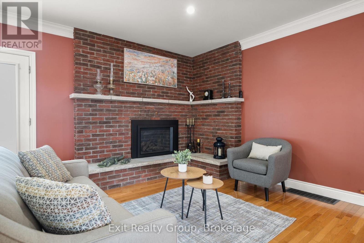
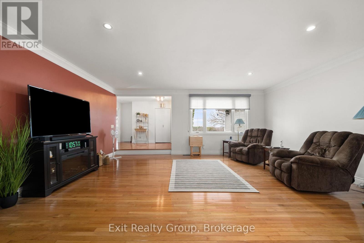
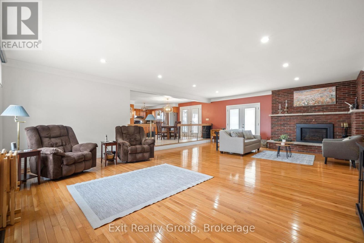
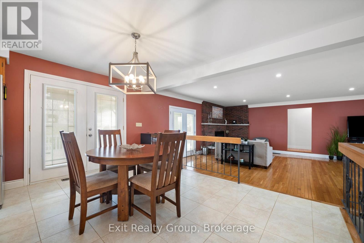
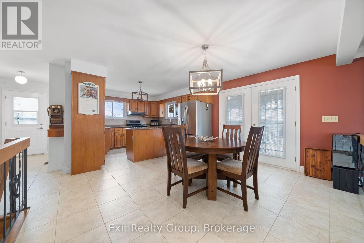
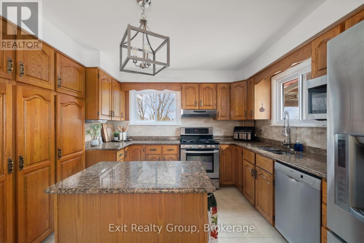
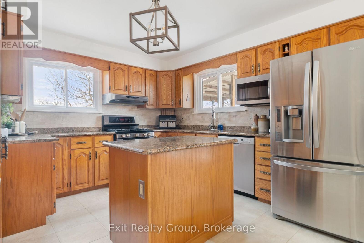
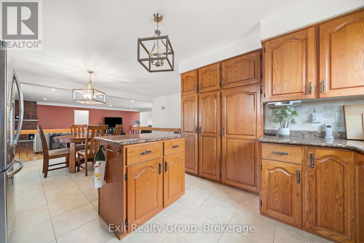
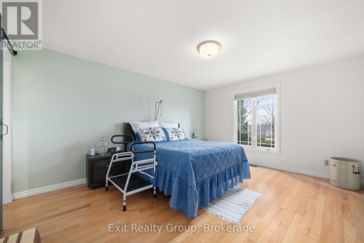
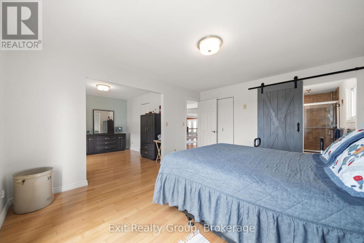
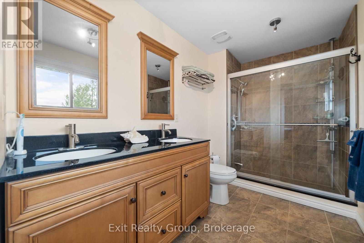
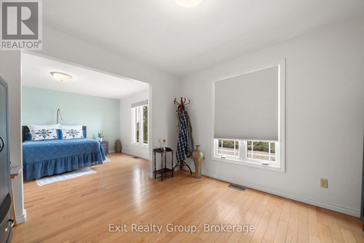
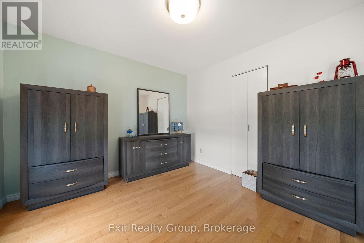
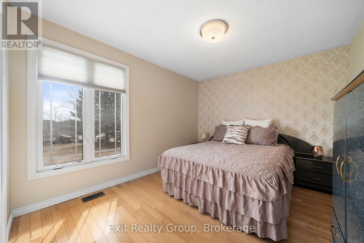
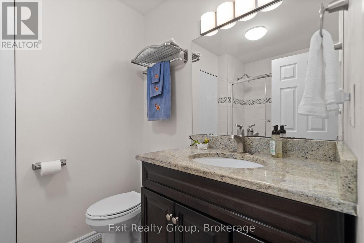
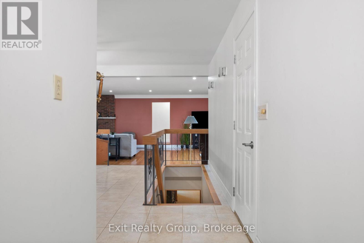
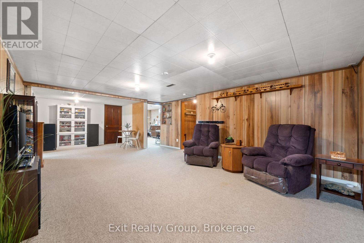
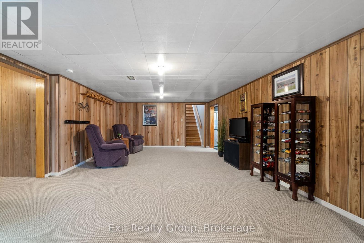
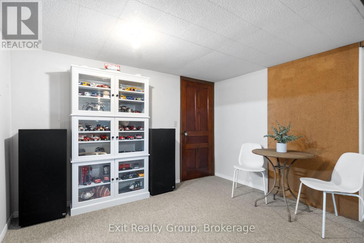
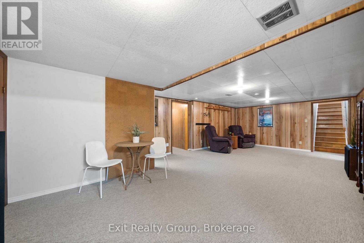
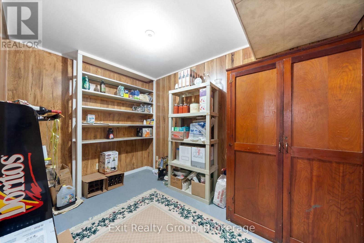
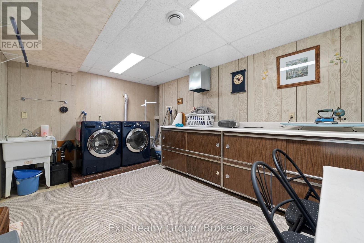
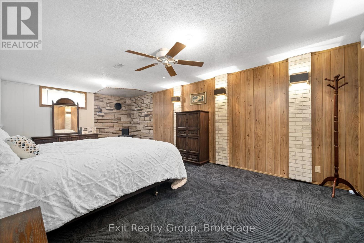
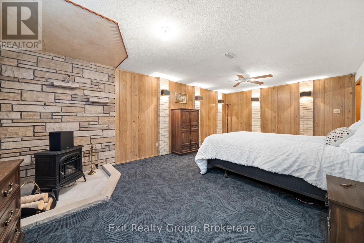
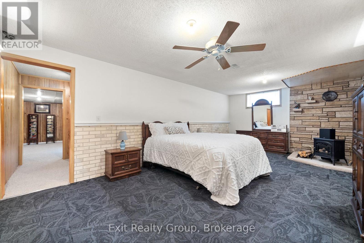
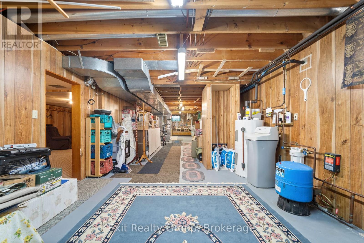
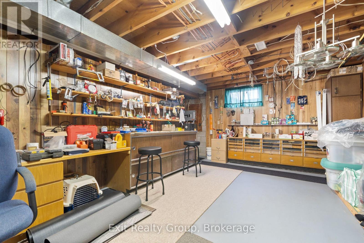
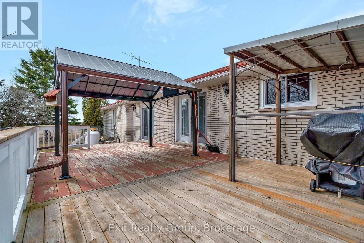
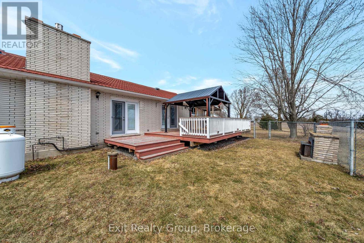
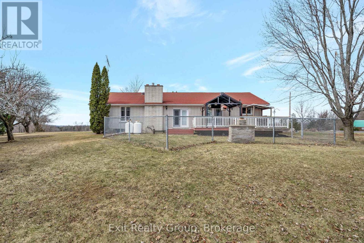
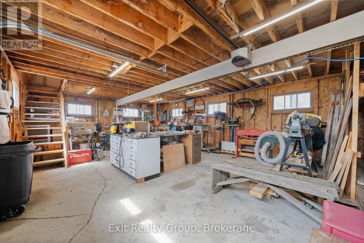
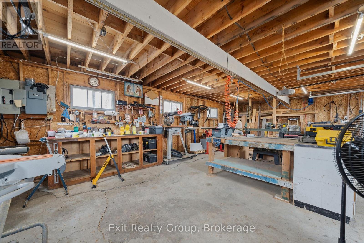
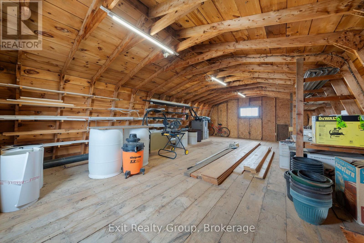
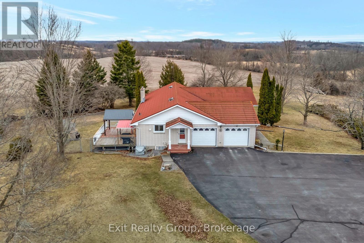
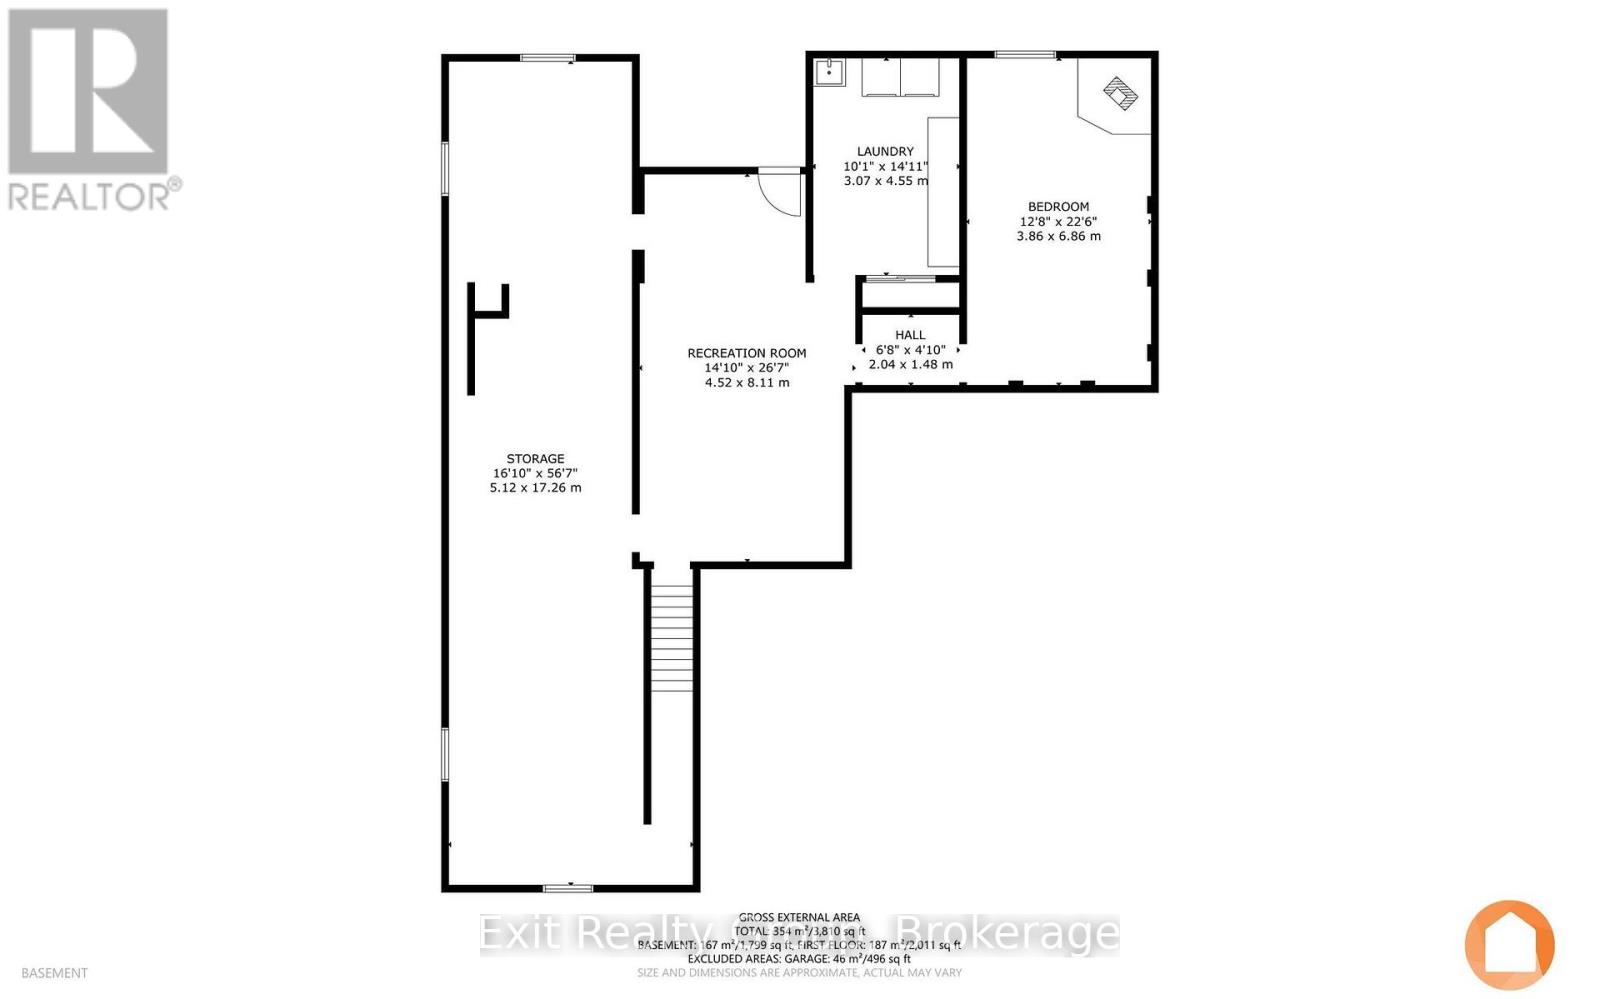
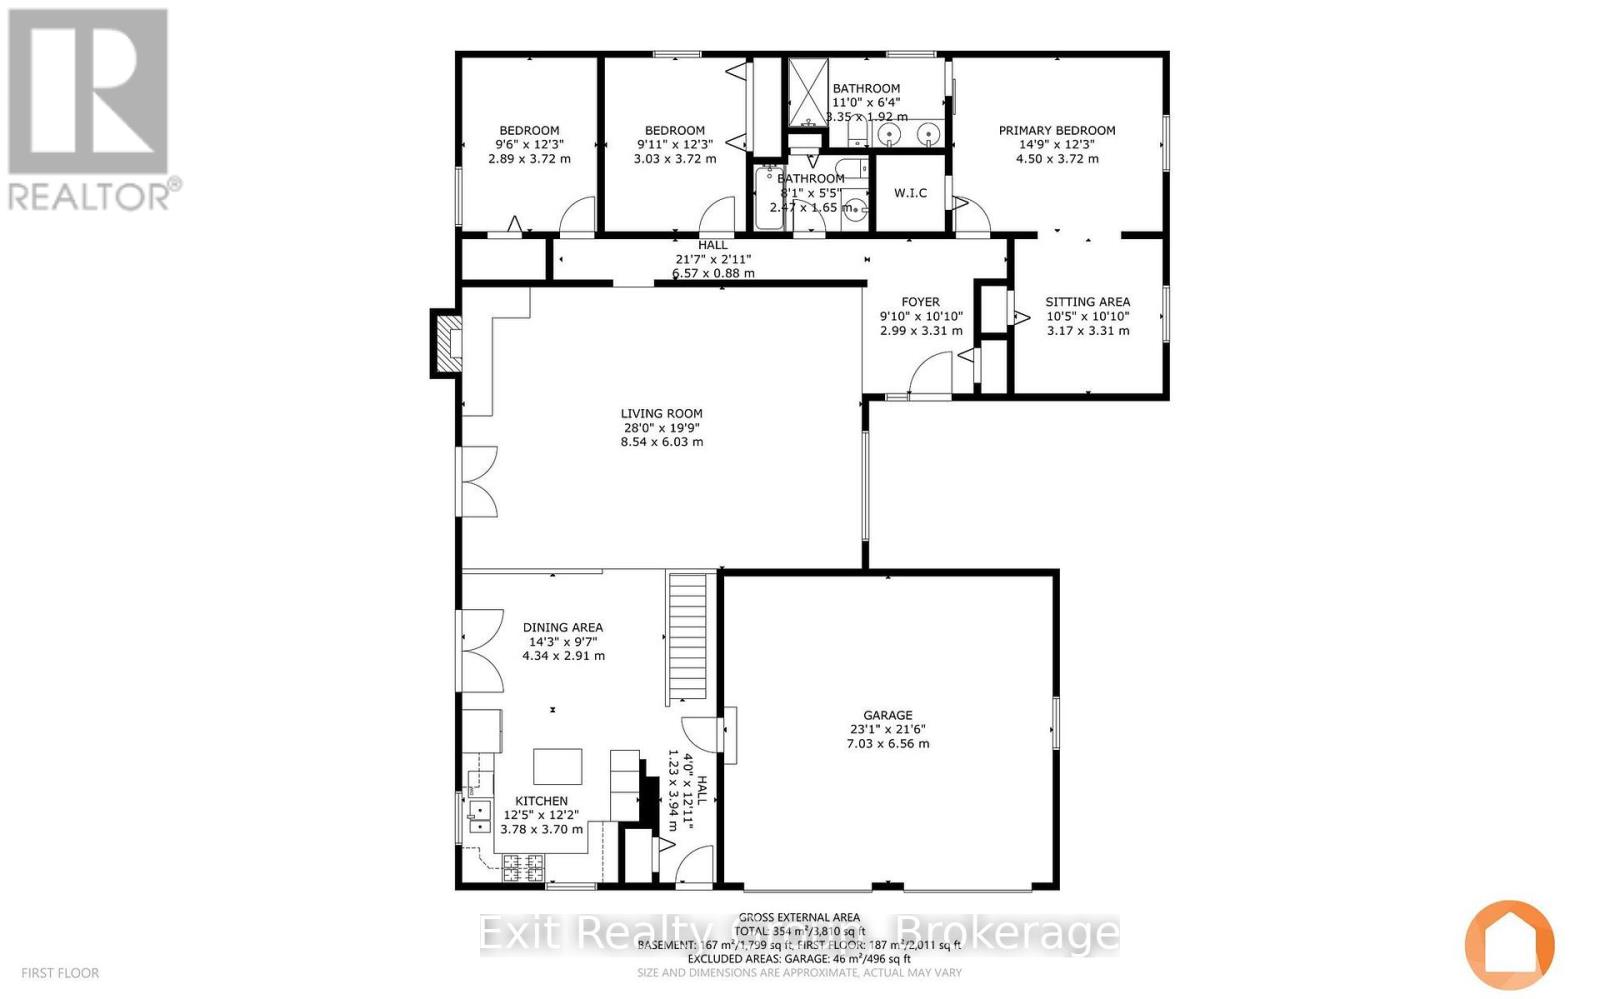
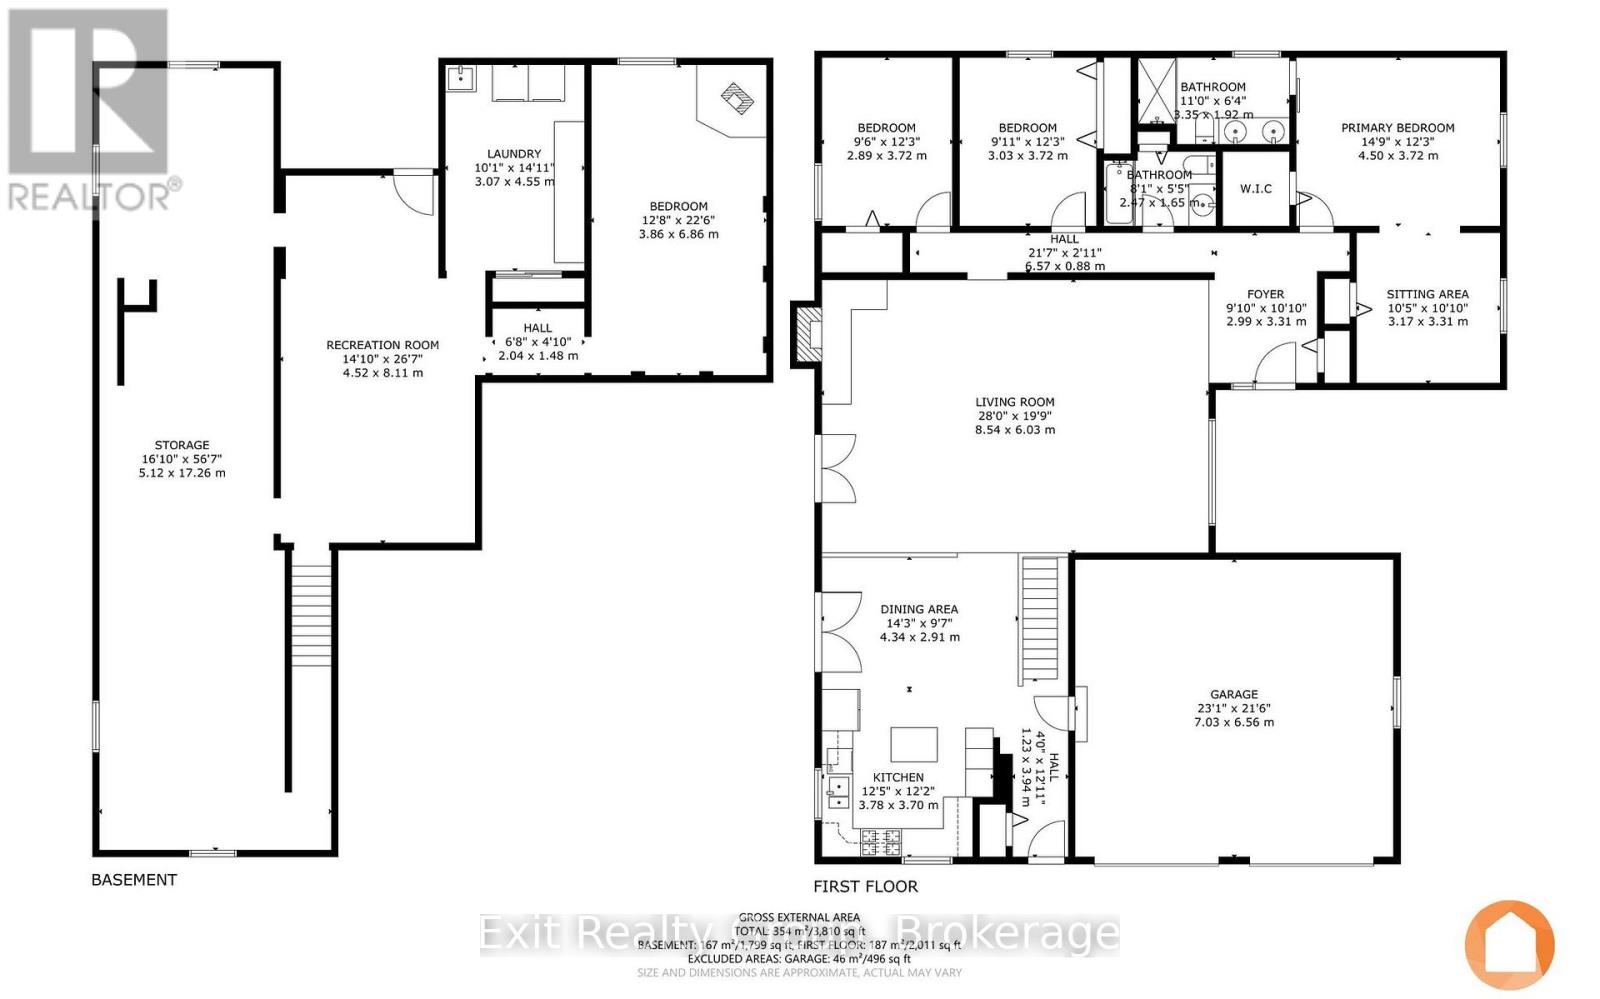
Discover incredible value with this beautifully designed 2,000+ sq. ft. bungalow set on 4.44 picturesque acres of peaceful countryside. Offering the perfect blend of comfort, functionality, & rural charm, this impressive property features 4 bedrooms, 2 bathrooms, an attached insulated 2-car garage, an oversized detached 3-car garage, an additional 1-car garage, a versatile mini barn, & a greenhouse - providing endless possibilities for families, hobbyists or those seeking extra workspace. Step inside to a welcoming foyer with convenient access from the attached garage. The spacious U-shaped kitchen with a centre island flows effortlessly into the bright dining area & sunken living room, where a cozy propane fireplace creates the perfect gathering space. Two sets of garden doors lead to the expansive deck with a 10' x 12' gazebo & a fenced outdoor living area featuring a charming fireplace - ideal for relaxing or entertaining while taking in the surrounding countryside. The private primary retreat offers a sitting area, generous walk-in closet, & a well-appointed 3-piece ensuite with double sinks. Two additional bright bedrooms with ample closet space & a 4-piece bathroom complete the main level. The finished lower level expands your living space with a large recreation room, 4th bedroom, spacious laundry room, fruit cellar, abundant storage, & dedicated workshop. Outside, the impressive outbuildings truly set this property apart. The 26' x 36' detached 3-car garage offers 60-amp service & a 30-amp RV receptacle, while the 20' x 30' mini barn features 200-amp service & an upper loft for additional storage. All garages are equipped with remote openers & the 10' x 12' aluminum greenhouse with concrete floor is ready for gardening enthusiasts. Recently repositioned at an attractive new price, this exceptional country property offers outstanding value. Enjoy the privacy, space, & lifestyle you've been searching for! (id:58073)
Property Details
| MLS® Number | X13485456 |
| Property Type | Single Family |
| Community Name | Thurlow Ward |
| Amenities Near By | Schools |
| Community Features | School Bus |
| Equipment Type | Propane Tank |
| Features | Hillside, Wooded Area, Irregular Lot Size, Sloping, Lighting, Level, Gazebo, Sump Pump |
| Parking Space Total | 12 |
| Rental Equipment Type | Propane Tank |
| Structure | Deck, Barn, Greenhouse |
Building
| Bathroom Total | 2 |
| Bedrooms Above Ground | 3 |
| Bedrooms Below Ground | 1 |
| Bedrooms Total | 4 |
| Age | 31 To 50 Years |
| Amenities | Fireplace(s) |
| Appliances | Garage Door Opener Remote(s), Water Heater, Water Softener, Blinds, Dishwasher, Dryer, Microwave, Hood Fan, Gas Stove(s), Washer, Refrigerator |
| Architectural Style | Bungalow |
| Basement Development | Finished |
| Basement Type | Full (finished) |
| Construction Style Attachment | Detached |
| Cooling Type | Central Air Conditioning |
| Exterior Finish | Brick |
| Fireplace Present | Yes |
| Fireplace Total | 1 |
| Fixture | Tv Antenna |
| Flooring Type | Hardwood, Ceramic |
| Foundation Type | Block |
| Heating Fuel | Other, Propane |
| Heating Type | Forced Air, Heat Pump |
| Stories Total | 1 |
| Size Interior | 2,000 - 2,500 Sqft |
| Type | House |
| Utility Water | Drilled Well |
Parking
| Attached Garage | |
| Garage |
Land
| Access Type | Year-round Access |
| Acreage | Yes |
| Fence Type | Partially Fenced |
| Land Amenities | Schools |
| Landscape Features | Landscaped |
| Sewer | Septic System |
| Size Depth | 676 Ft ,3 In |
| Size Frontage | 208 Ft ,1 In |
| Size Irregular | 208.1 X 676.3 Ft ; Lot Size Irregular-see Realtor Remarks |
| Size Total Text | 208.1 X 676.3 Ft ; Lot Size Irregular-see Realtor Remarks|2 - 4.99 Acres |
Rooms
| Level | Type | Length | Width | Dimensions |
|---|---|---|---|---|
| Basement | Recreational, Games Room | 4.52 m | 8.11 m | 4.52 m x 8.11 m |
| Basement | Laundry Room | 3.07 m | 4.55 m | 3.07 m x 4.55 m |
| Basement | Bedroom 4 | 3.86 m | 6.86 m | 3.86 m x 6.86 m |
| Basement | Other | 5.12 m | 17.26 m | 5.12 m x 17.26 m |
| Ground Level | Foyer | 2.99 m | 3.31 m | 2.99 m x 3.31 m |
| Ground Level | Living Room | 8.54 m | 6.03 m | 8.54 m x 6.03 m |
| Ground Level | Dining Room | 4.34 m | 2.91 m | 4.34 m x 2.91 m |
| Ground Level | Kitchen | 3.78 m | 3.7 m | 3.78 m x 3.7 m |
| Ground Level | Primary Bedroom | 4.5 m | 3.72 m | 4.5 m x 3.72 m |
| Ground Level | Sitting Room | 3.17 m | 3.31 m | 3.17 m x 3.31 m |
| Ground Level | Bathroom | 3.35 m | 1.92 m | 3.35 m x 1.92 m |
| Ground Level | Bathroom | 2.47 m | 1.65 m | 2.47 m x 1.65 m |
| Ground Level | Bedroom 2 | 3.03 m | 3.72 m | 3.03 m x 3.72 m |
| Ground Level | Bedroom 3 | 2.89 m | 3.72 m | 2.89 m x 3.72 m |
Utilities
| Electricity | Installed |
| Wireless | Available |
| Telephone | Nearby |
https://www.realtor.ca/real-estate/29948926/95-boundary-road-belleville-thurlow-ward-thurlow-ward

The trademarks REALTOR®, REALTORS®, and the REALTOR® logo are controlled by The Canadian Real Estate Association (CREA) and identify real estate professionals who are members of CREA. The trademarks MLS®, Multiple Listing Service® and the associated logos are owned by The Canadian Real Estate Association (CREA) and identify the quality of services provided by real estate professionals who are members of CREA. The trademark DDF® is owned by The Canadian Real Estate Association (CREA) and identifies CREA's Data Distribution Facility (DDF®)
June 24 2026 08:21:21
Central Lakes Association of REALTORS®
Exit Realty Group