95 Clune Place Whitby, Ontario L1R 2C6

$1,210,000
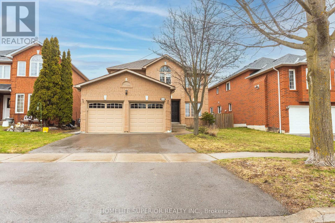
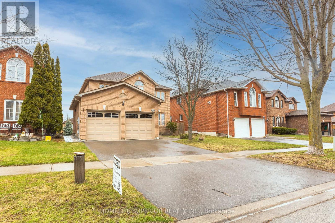
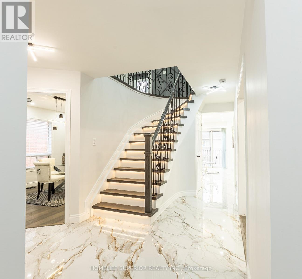
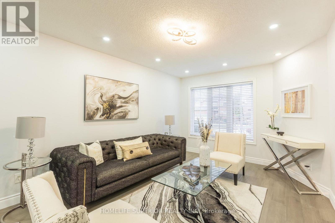
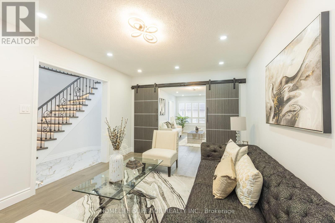
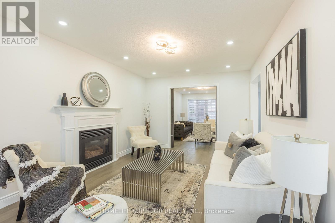
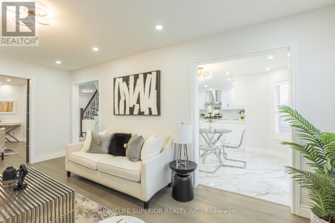
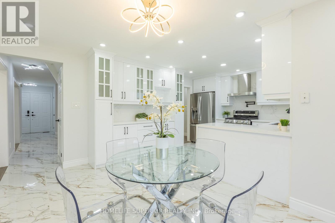
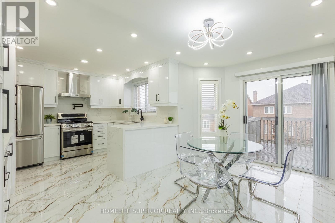
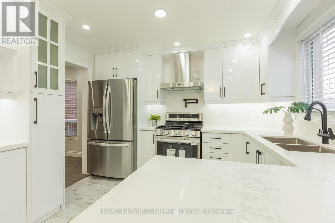
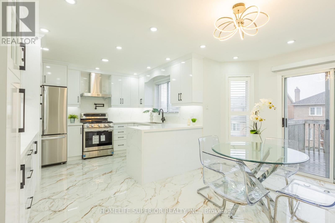
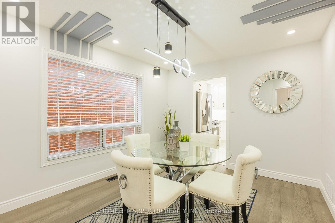
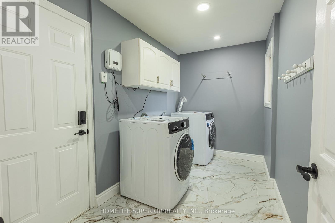
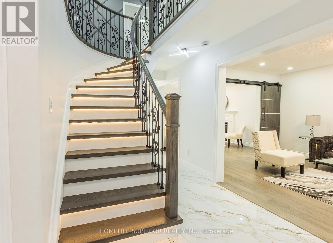
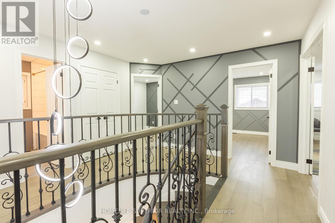
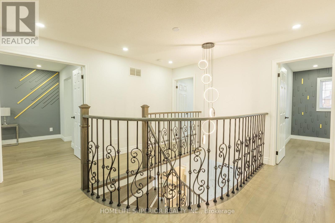
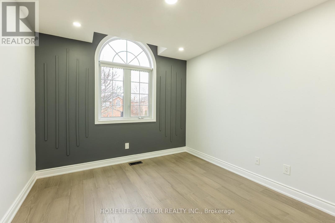
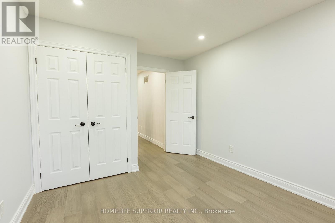
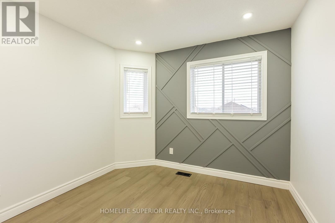
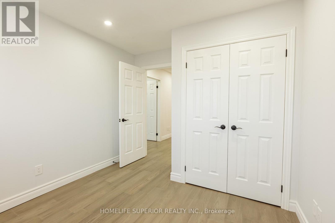
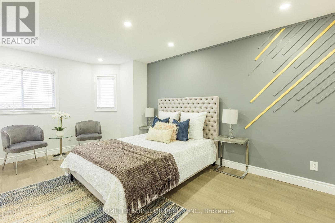
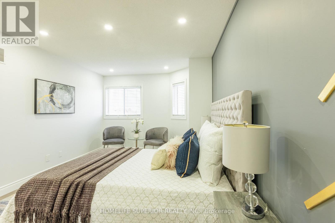
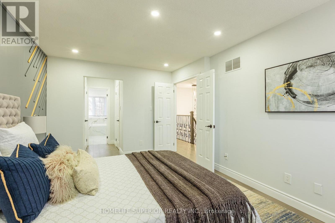
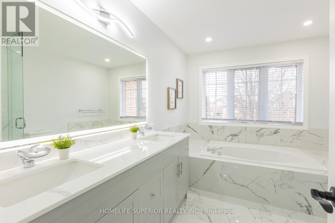
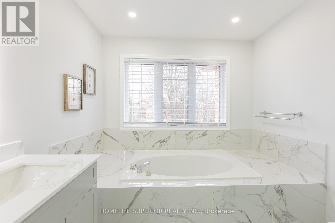
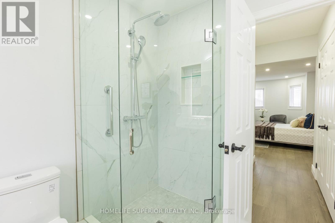
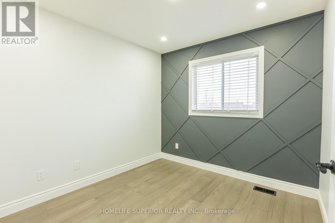
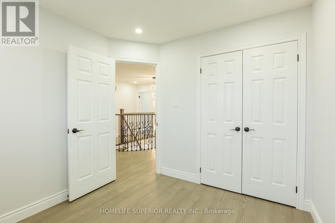
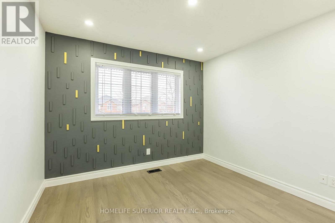
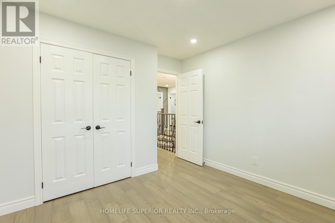
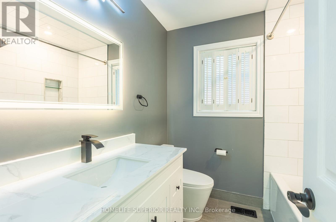
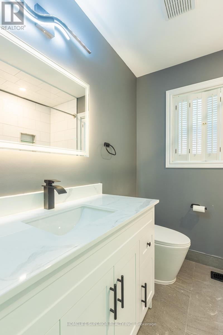
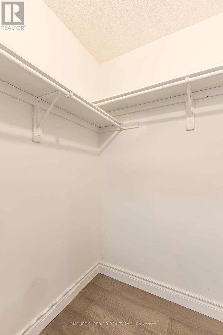
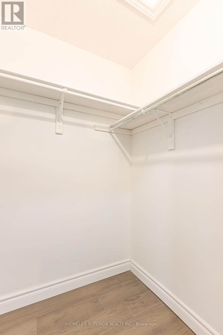
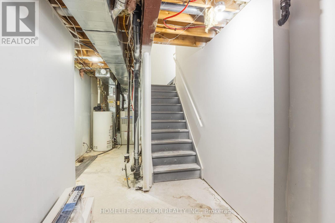
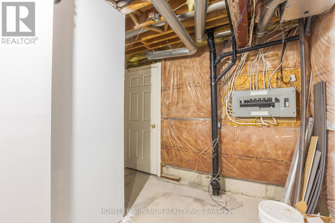
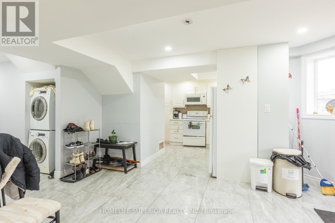
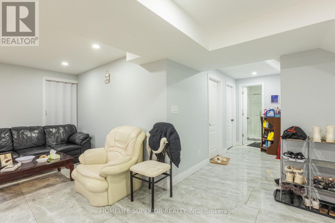
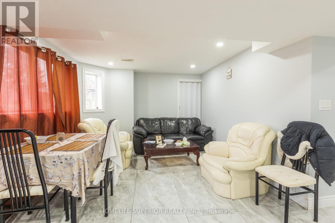
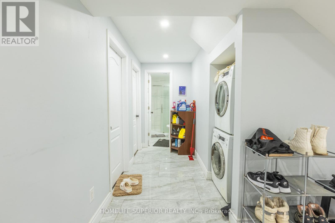
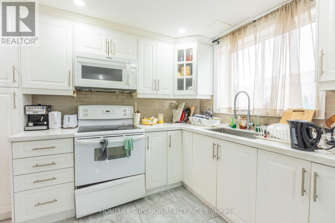
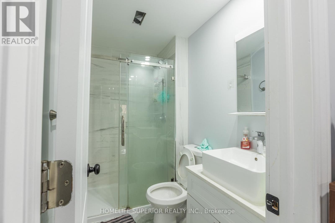
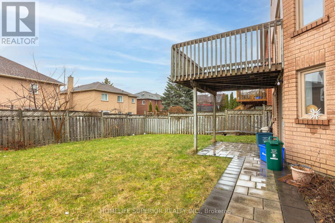
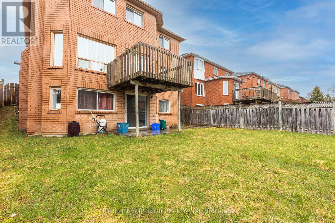
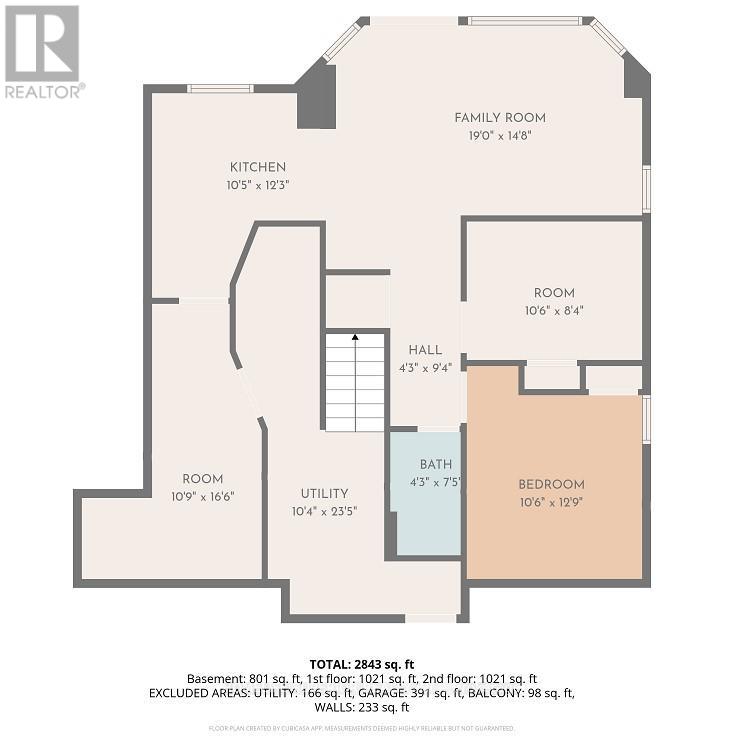
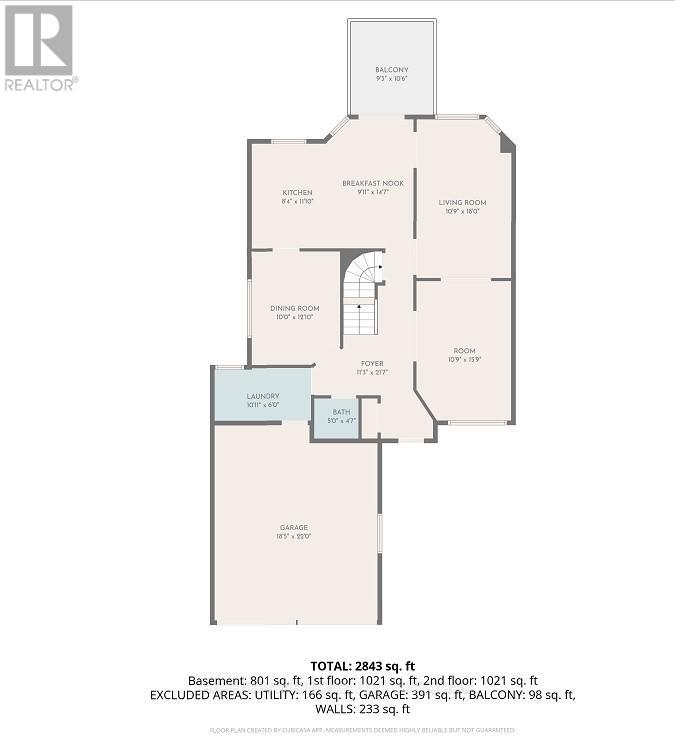
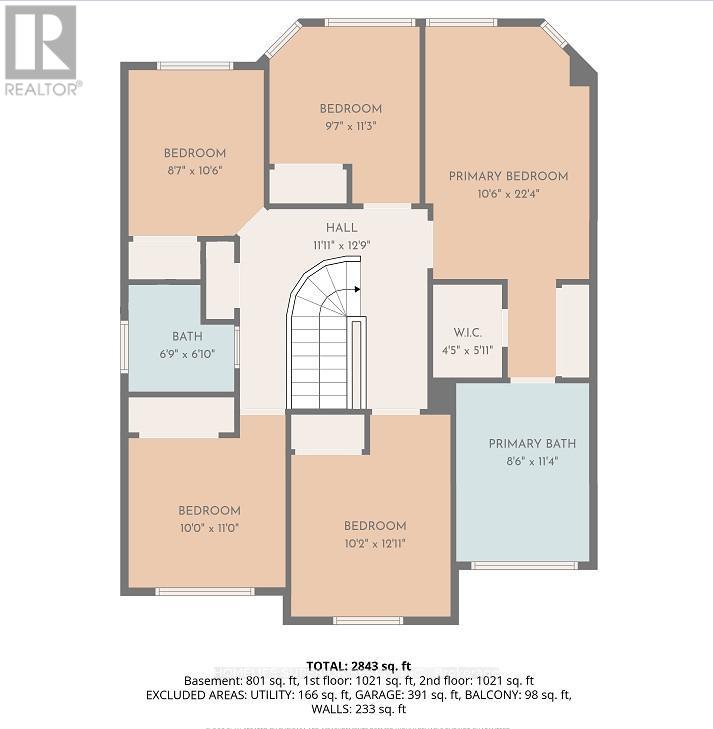
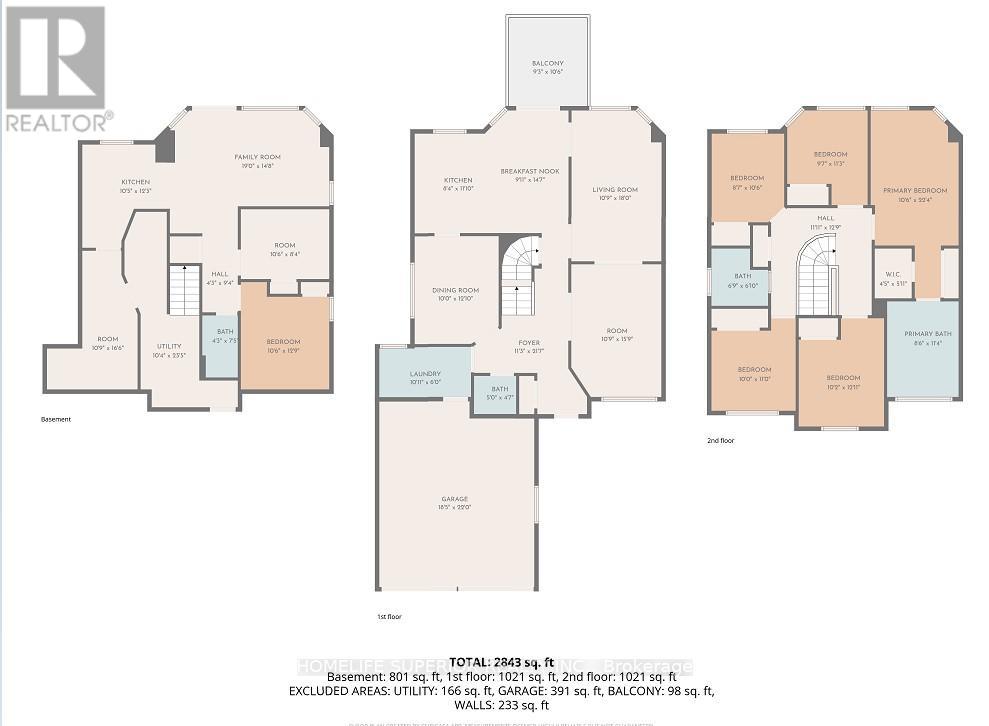
Fantastic property in an amazing location! Professionally renovated from top to bottom, this spacious family home offers 5 bedrooms plus exceptional income potential with a fully legal 3bedroom basement apartment. The basement features a separate side entrance & it's own ensuite laundry - ideal for extended family or rental income. Fully renovated in 2026 with high-quality finishes throughout, including: New porcelain 2x4 tiles, pot lights with night mode, all new light fixtures, new stairs & railings with motion sensor lights, new blinds, freshly painted. Brand new Engineered hardwood flooring throughout. Brand new kitchen with water filtration, quartz countertops & quartz backsplash. All new 2026 appliances including, high end LG kitchen appliances. Fully renovated modern washrooms, duct cleaning done 2026, driveway & side walk 2023. Located in highly desirable neighbourhood close to top-rated schools, shopping, fitness centers, & everyday amenities-everything you need is right at your door step. Whether you're a growing family or savvy investor, this home offers space, style, & strong income potential. This one truly makes sense. (id:58073)
Property Details
| MLS® Number | E13020750 |
| Property Type | Single Family |
| Community Name | Pringle Creek |
| Parking Space Total | 4 |
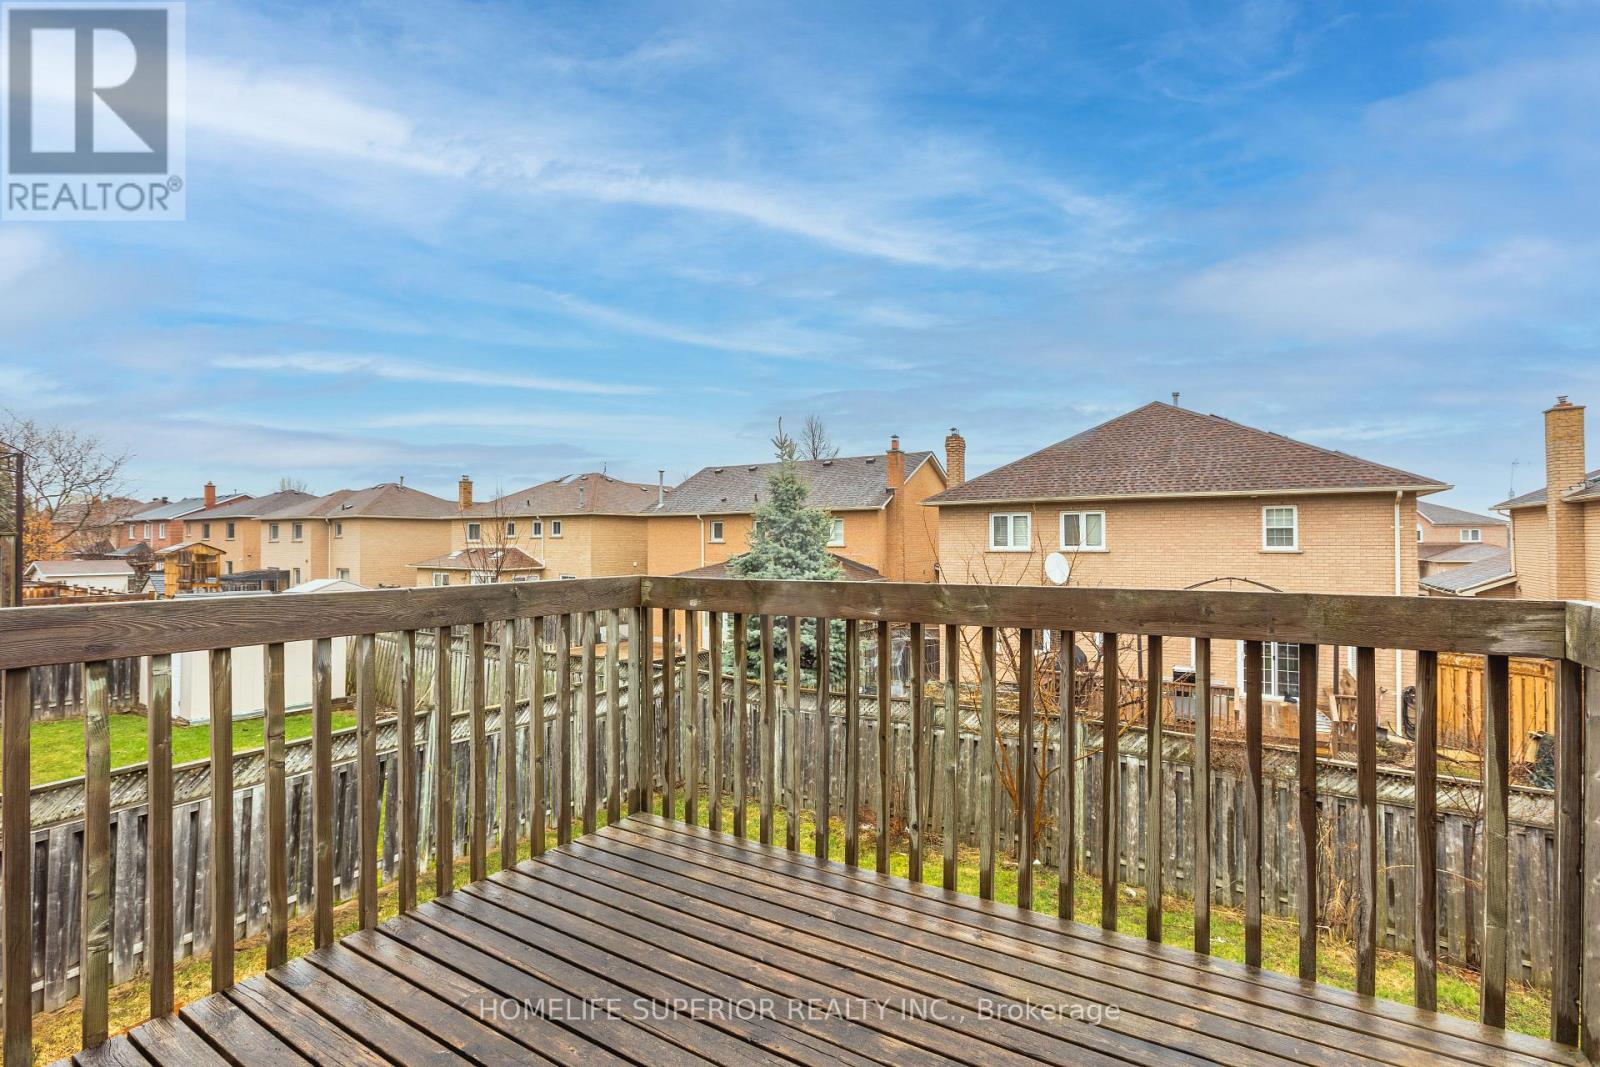
| Structure | Deck |
Building
| Bathroom Total | 4 |
| Bedrooms Above Ground | 5 |
| Bedrooms Below Ground | 3 |
| Bedrooms Total | 8 |
| Amenities | Fireplace(s) |
| Appliances | Dishwasher, Dryer, Hood Fan, Gas Stove(s), Washer, Window Coverings, Refrigerator |
| Basement Development | Finished |
| Basement Features | Separate Entrance, Walk Out |
| Basement Type | Full, N/a (finished), N/a, N/a |
| Construction Style Attachment | Detached |
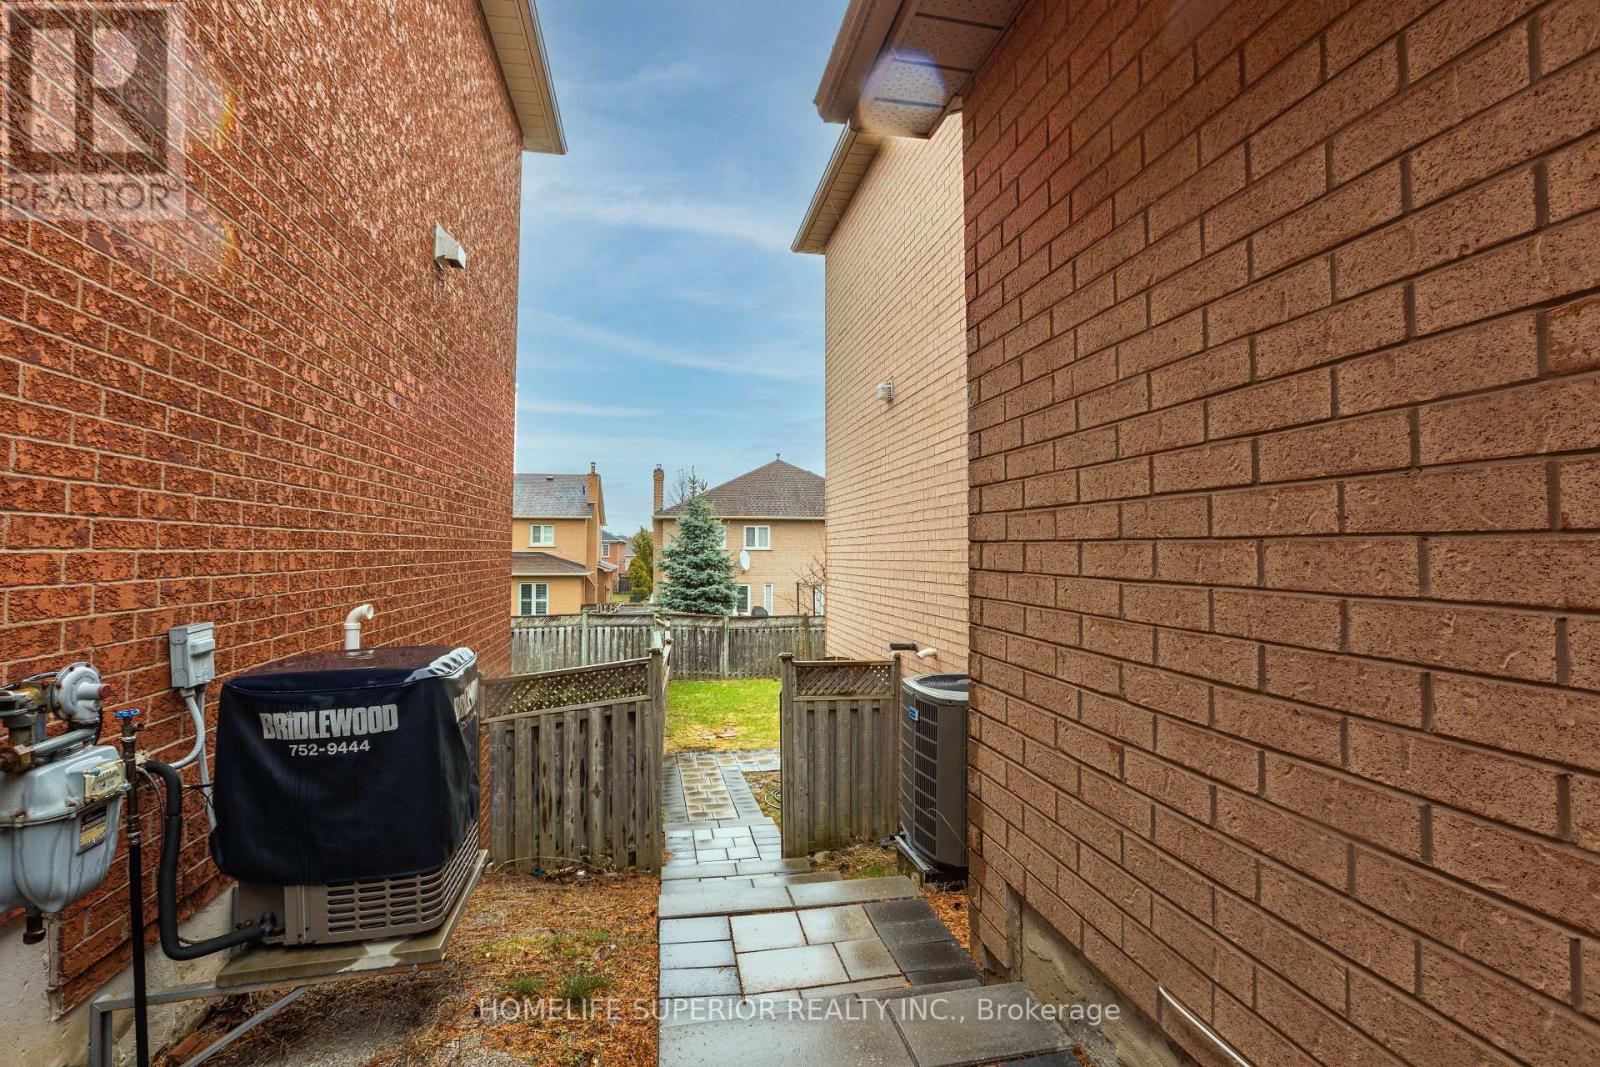
| Cooling Type | Central Air Conditioning |
| Exterior Finish | Brick |
| Fireplace Present | Yes |
| Fireplace Total | 1 |
| Flooring Type | Tile |
| Foundation Type | Concrete |
| Half Bath Total | 1 |
| Heating Fuel | Natural Gas |
| Heating Type | Forced Air |
| Stories Total | 2 |
| Size Interior | 2,000 - 2,500 Sqft |
| Type | House |
| Utility Water | Municipal Water |
Parking
| Attached Garage | |
| Garage |
Land
| Acreage | No |
| Sewer | Sanitary Sewer |
| Size Depth | 107 Ft ,7 In |
| Size Frontage | 44 Ft ,3 In |
| Size Irregular | 44.3 X 107.6 Ft |
| Size Total Text | 44.3 X 107.6 Ft |
Rooms
| Level | Type | Length | Width | Dimensions |
|---|---|---|---|---|
| Second Level | Bedroom 5 | 3.96 m | 3.13 m | 3.96 m x 3.13 m |
| Second Level | Primary Bedroom | 4.9 m | 3.07 m | 4.9 m x 3.07 m |
| Second Level | Bedroom 2 | 3.59 m | 2.77 m | 3.59 m x 2.77 m |
| Second Level | Bedroom 3 | 3.84 m | 2.74 m | 3.84 m x 2.74 m |
| Second Level | Bedroom 4 | 3.35 m | 3.26 m | 3.35 m x 3.26 m |
| Main Level | Living Room | 3.9 m | 3.16 m | 3.9 m x 3.16 m |
| Main Level | Family Room | 5.48 m | 3.44 m | 5.48 m x 3.44 m |
| Main Level | Dining Room | 3.9 m | 3.16 m | 3.9 m x 3.16 m |
| Main Level | Kitchen | 5.73 m | 4.57 m | 5.73 m x 4.57 m |
| Main Level | Kitchen | 2.43 m | 4.57 m | 2.43 m x 4.57 m |
| Main Level | Laundry Room | 3.5 m | 192 m | 3.5 m x 192 m |
https://www.realtor.ca/real-estate/29629868/95-clune-place-whitby-pringle-creek-pringle-creek

The trademarks REALTOR®, REALTORS®, and the REALTOR® logo are controlled by The Canadian Real Estate Association (CREA) and identify real estate professionals who are members of CREA. The trademarks MLS®, Multiple Listing Service® and the associated logos are owned by The Canadian Real Estate Association (CREA) and identify the quality of services provided by real estate professionals who are members of CREA. The trademark DDF® is owned by The Canadian Real Estate Association (CREA) and identifies CREA's Data Distribution Facility (DDF®)
May 05 2026 07:49:37
Central Lakes Association of REALTORS®
Homelife Superior Realty Inc.