4 Bedroom 4 Bathroom 2,500 - 3,000 sqft
Fireplace Inground Pool Central Air Conditioning Forced Air Landscaped, Lawn Sprinkler
$1,499,900
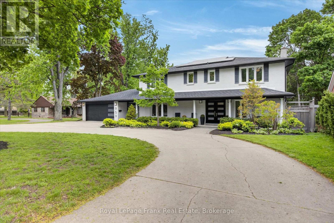
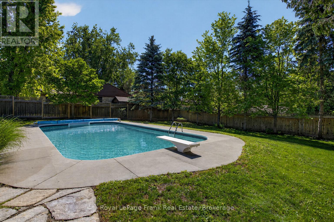
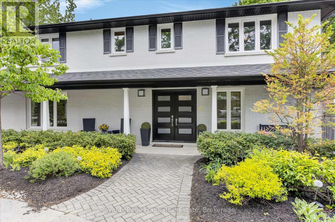
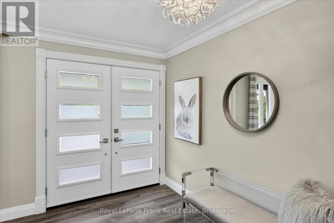
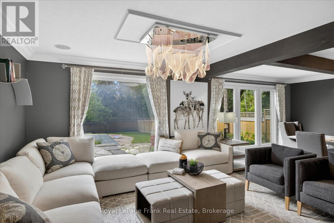
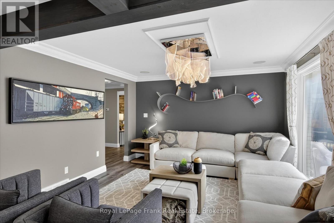
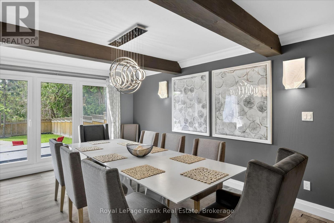
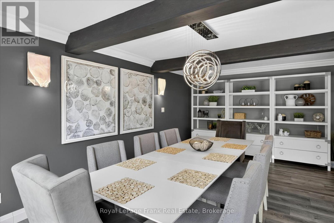
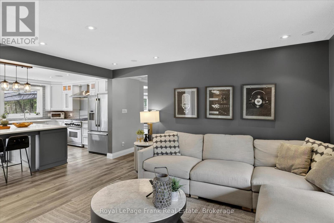
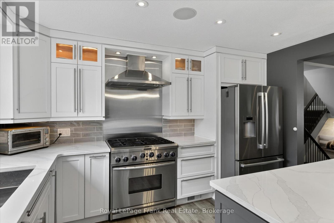
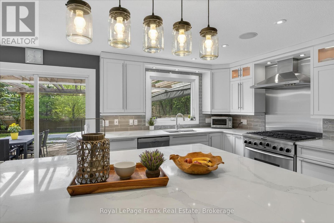
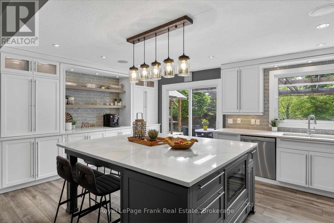
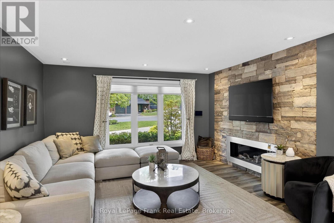
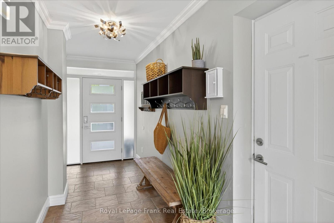
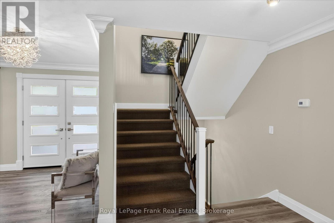
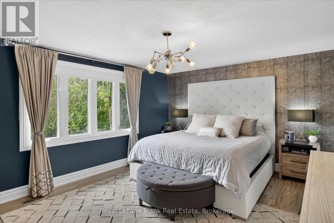
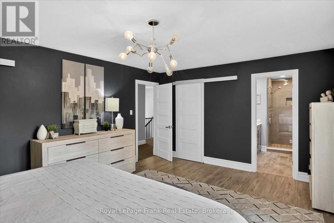
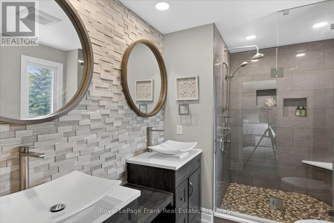
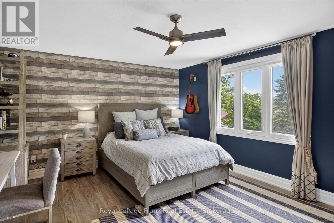
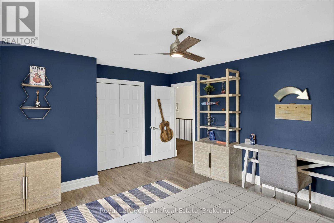
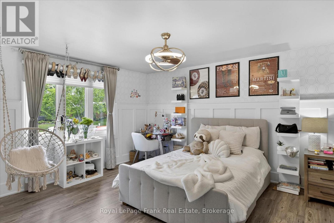
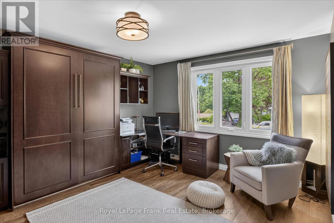
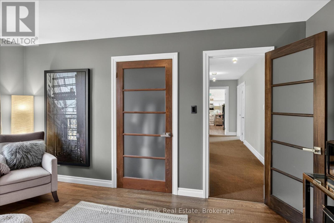
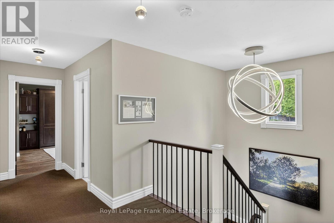
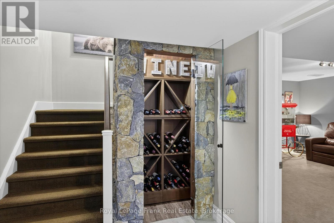
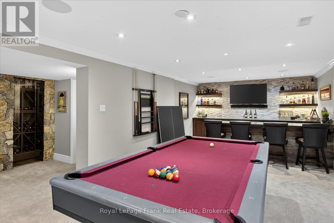
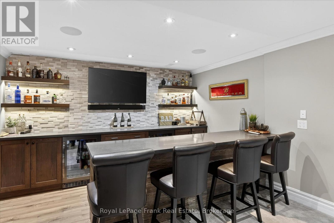
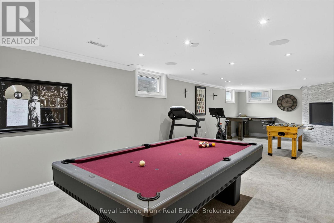
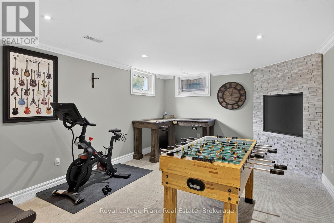
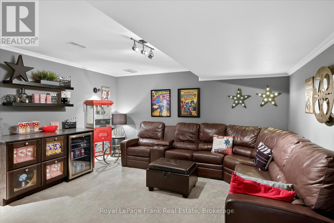
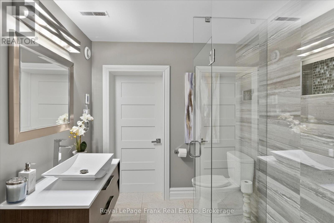
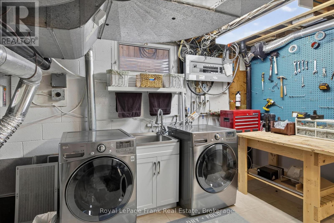
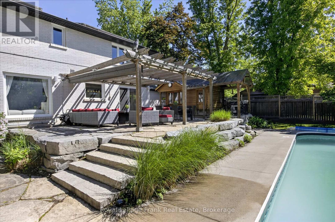
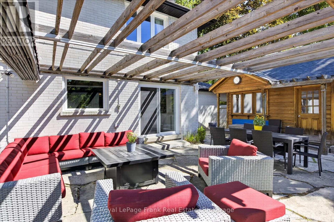
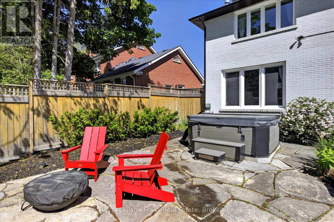
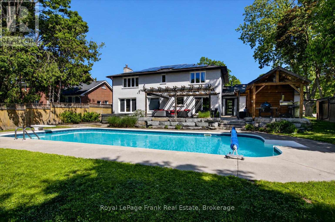
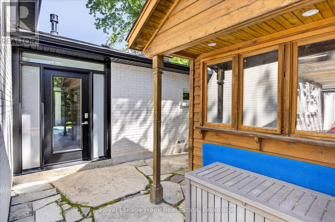
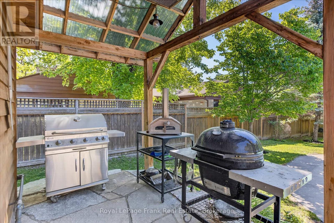
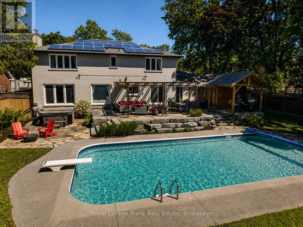
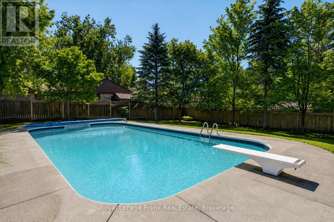
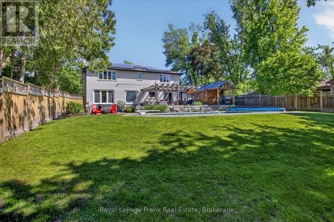
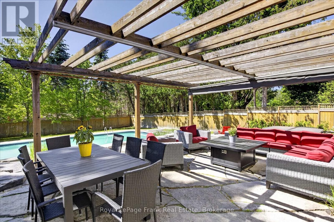
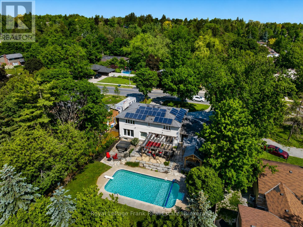
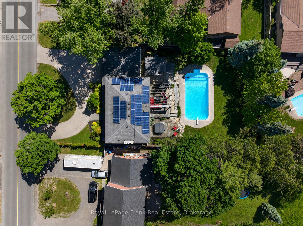
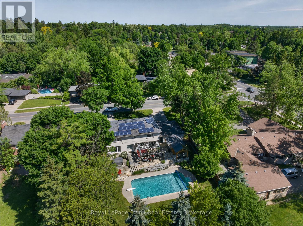
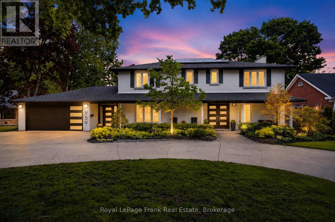
First class finishes in this sprawling family home in the west end of Peterborough within walking distance to PRHC, St. Teresa's Westmount and St. Peter's schools. Premium 84 x 175 foot fully fenced private lot with a 20 x 40 inground saltwater pool, entertainment size patio and hot tub. Pool is heated with gas and there is a pool change house and covered barbeque area. Family size heated tile floors mudroom, oversize double garage and circular concrete drive fits 4-6 cars. Spectacular from top to bottom with a gourmet kitchen, 6 burner stove, huge island and adjoining family room with a linear gas fireplace. Formal living and dining rooms for entertaining, a large entrance foyer. Upstairs are 4 enormous bedrooms, a luxurious ensuite bathroom and a large 5 piece family bathroom with a laundry chute to the basement. The basement level recreation room is ideal for entertaining with a 2nd gas fireplace, beautiful bar area, room for a pool table and exercise equipment as well a separate media room for movie night and another updated 3pc bathroom. Approx. $3,000/year income from solar panels - 9 years left on solar contract. Pre-sale inspected. (id:58073)
Property Details
| MLS® Number | X13494050 |
| Property Type | Single Family |
| Community Name | Monaghan Ward 2 |
| Amenities Near By | Hospital, Park, Place Of Worship, Public Transit, Schools |
| Features | Wooded Area, Irregular Lot Size, Lighting, Level, Sump Pump |
| Parking Space Total | 6 |
| Pool Type | Inground Pool |
| Structure | Patio(s), Shed |
Building
| Bathroom Total | 4 |
| Bedrooms Above Ground | 4 |
| Bedrooms Total | 4 |
| Age | 51 To 99 Years |
| Amenities | Fireplace(s) |
| Appliances | Hot Tub, Garage Door Opener Remote(s), Oven - Built-in, Water Heater, Water Meter, Dishwasher, Dryer, Garage Door Opener, Microwave, Stove, Washer, Window Coverings, Refrigerator |
| Basement Development | Finished |
| Basement Type | Full (finished) |
| Construction Style Attachment | Detached |
| Cooling Type | Central Air Conditioning |
| Exterior Finish | Brick |
| Fireplace Present | Yes |
| Fireplace Total | 2 |
| Foundation Type | Block |
| Half Bath Total | 1 |
| Heating Fuel | Natural Gas |
| Heating Type | Forced Air |
| Stories Total | 2 |
| Size Interior | 2,500 - 3,000 Sqft |
| Type | House |
| Utility Water | Municipal Water |
Parking
Land
| Acreage | No |
| Fence Type | Fully Fenced |
| Land Amenities | Hospital, Park, Place Of Worship, Public Transit, Schools |
| Landscape Features | Landscaped, Lawn Sprinkler |
| Sewer | Sanitary Sewer |
| Size Depth | 175 Ft ,3 In |
| Size Frontage | 84 Ft ,2 In |
| Size Irregular | 84.2 X 175.3 Ft |
| Size Total Text | 84.2 X 175.3 Ft|under 1/2 Acre |
| Zoning Description | Single Family Residential |
Rooms
| Level | Type | Length | Width | Dimensions |
|---|
| Second Level | Bedroom | 4.05 m | 5.1 m | 4.05 m x 5.1 m |
| Second Level | Bathroom | 3.04 m | 2.37 m | 3.04 m x 2.37 m |
| Second Level | Primary Bedroom | 4.05 m | 5.32 m | 4.05 m x 5.32 m |
| Second Level | Bedroom | 4.54 m | 3.67 m | 4.54 m x 3.67 m |
| Second Level | Bedroom | 4.54 m | 3.96 m | 4.54 m x 3.96 m |
| Basement | Recreational, Games Room | 3.83 m | 11.18 m | 3.83 m x 11.18 m |
| Basement | Family Room | 4.34 m | 4.59 m | 4.34 m x 4.59 m |
| Basement | Cold Room | 1.25 m | 13.52 m | 1.25 m x 13.52 m |
| Basement | Other | 3.91 m | 2.15 m | 3.91 m x 2.15 m |
| Basement | Bathroom | 2.41 m | 2.1 m | 2.41 m x 2.1 m |
| Main Level | Living Room | 3.82 m | 3.52 m | 3.82 m x 3.52 m |
| Main Level | Dining Room | 6.04 m | 3.94 m | 6.04 m x 3.94 m |
| Main Level | Kitchen | 3.99 m | 5.84 m | 3.99 m x 5.84 m |
| Main Level | Family Room | 4.52 m | 4.71 m | 4.52 m x 4.71 m |
| Main Level | Mud Room | 6.43 m | 1.66 m | 6.43 m x 1.66 m |
| Main Level | Foyer | 2.5 m | 4.17 m | 2.5 m x 4.17 m |
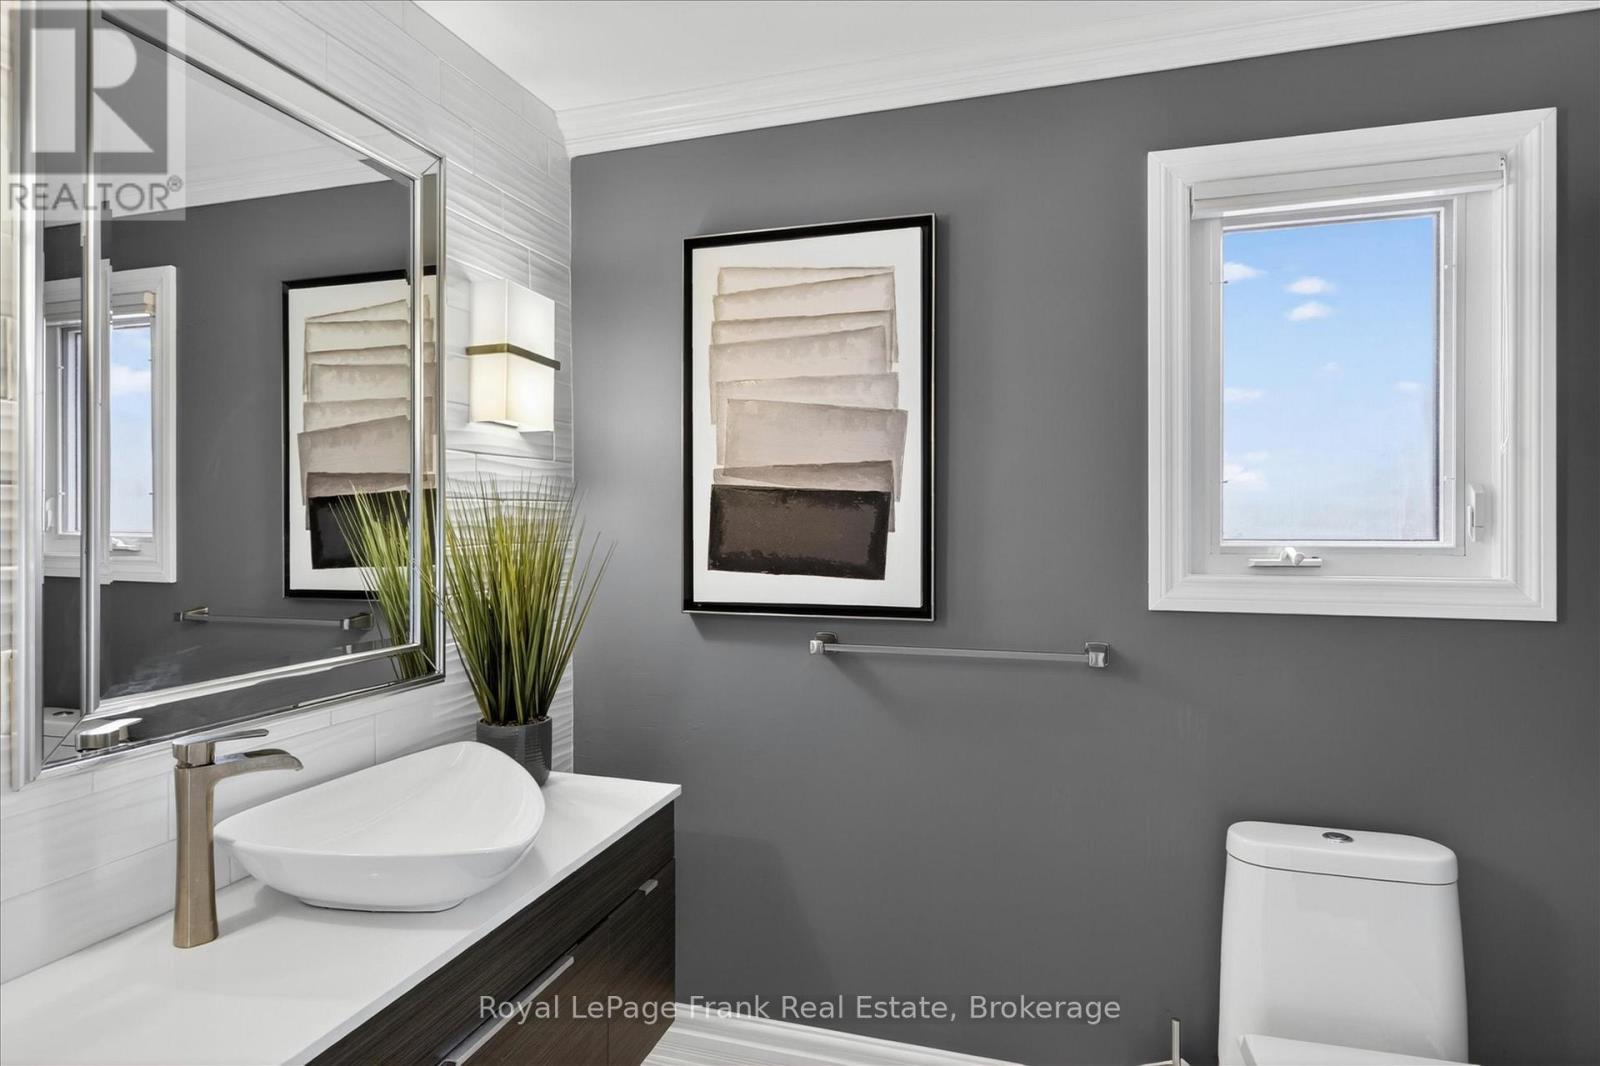
| Main Level | Bathroom | 2.24 m | 1.8 m | 2.24 m x 1.8 m |
Utilities
| Cable | Installed |
| Electricity | Installed |
| Sewer | Installed |
https://www.realtor.ca/real-estate/29958298/959-weller-street-peterborough-monaghan-ward-2-monaghan-ward-2