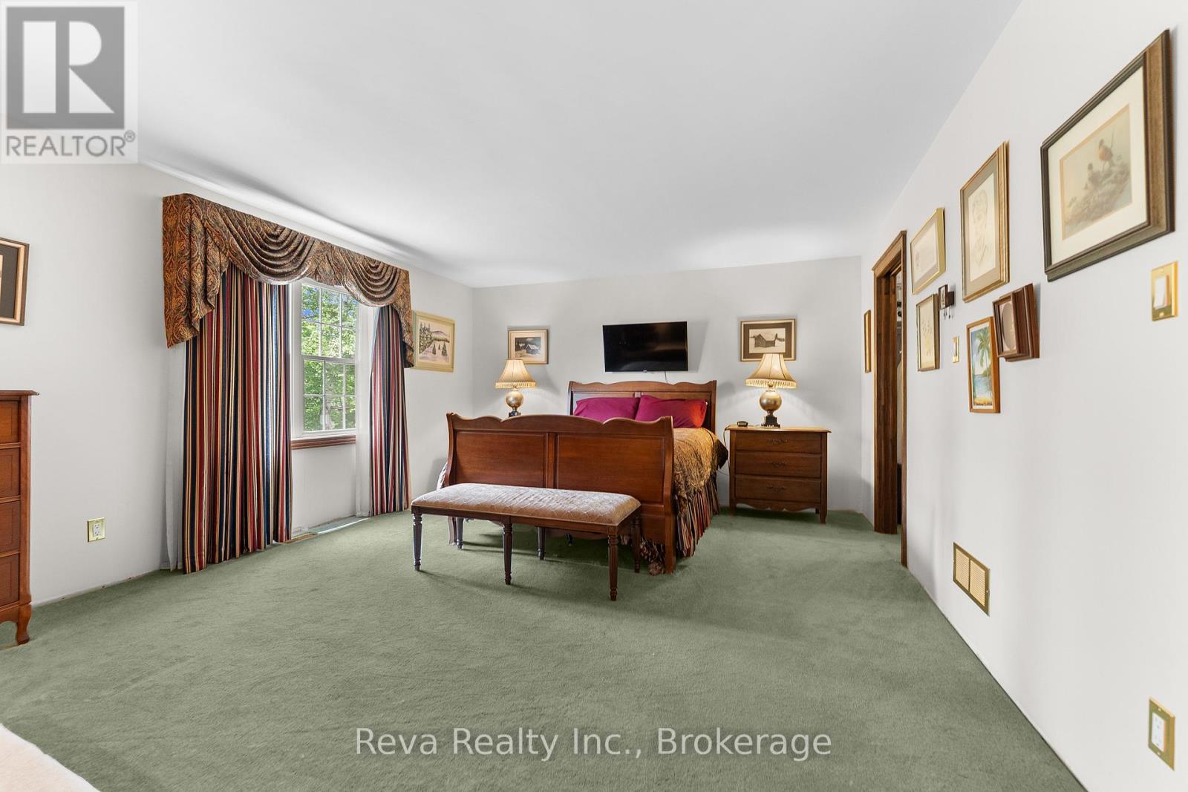
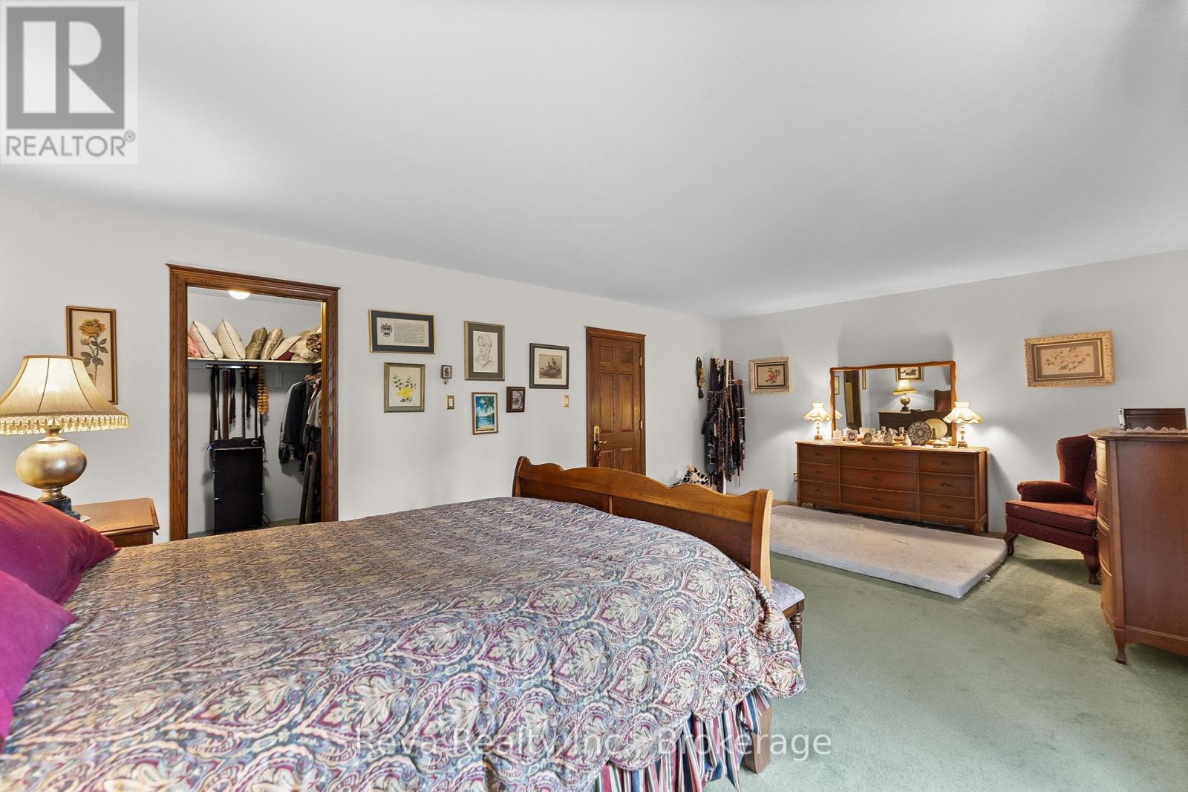
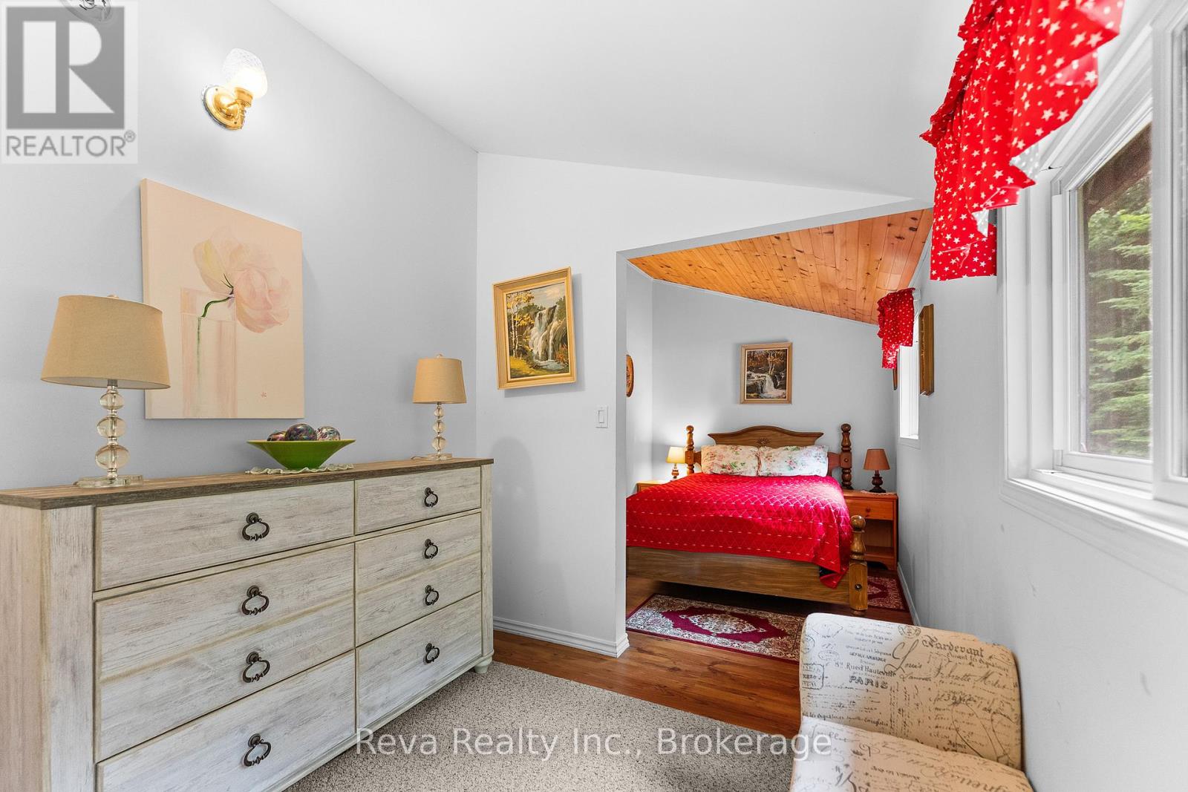
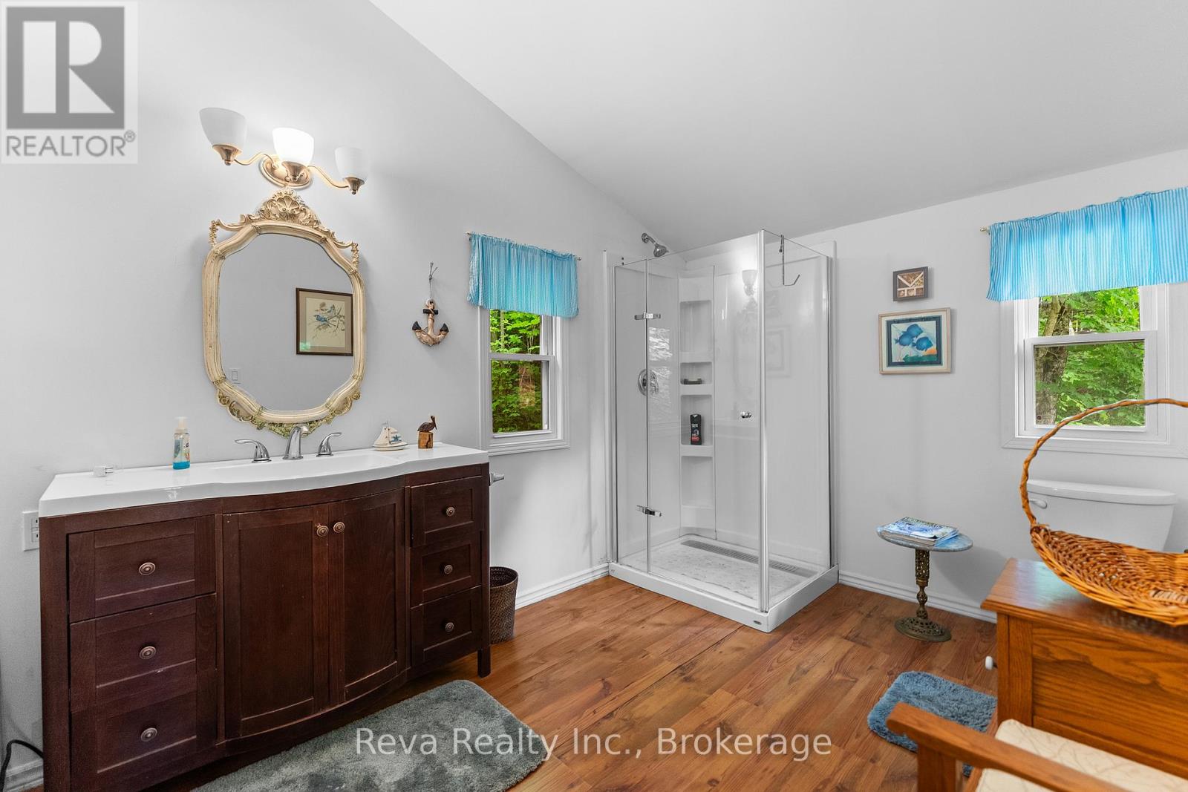
2 Bedroom 2 Bathroom 3,500 - 5,000 sqft
Fireplace Forced Air Waterfront On Lake Acreage Landscaped
$1,999,900
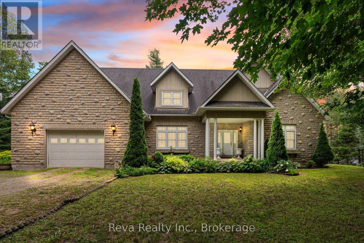
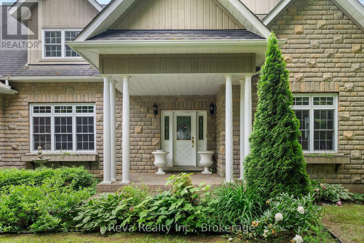
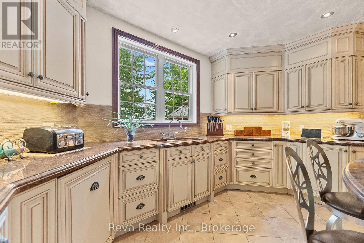
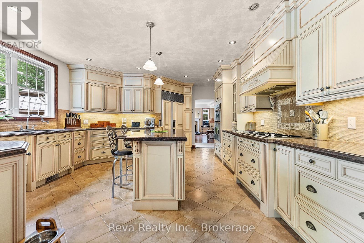
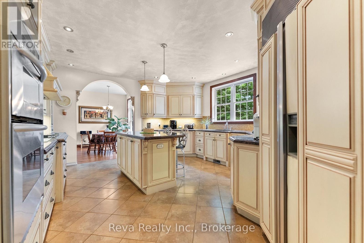
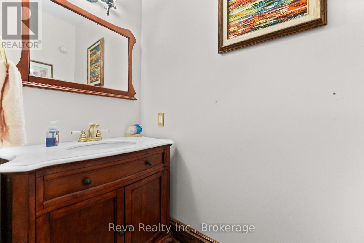
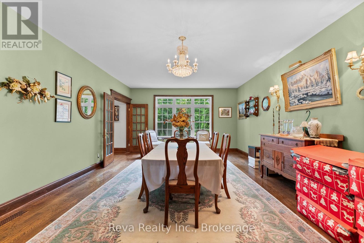
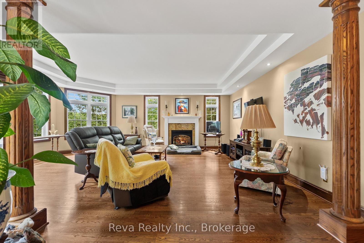
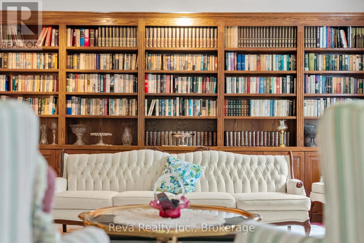
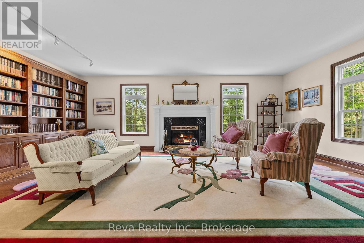
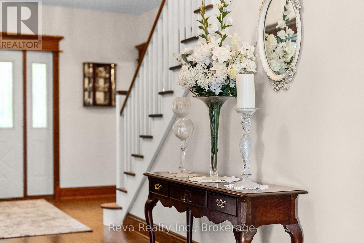
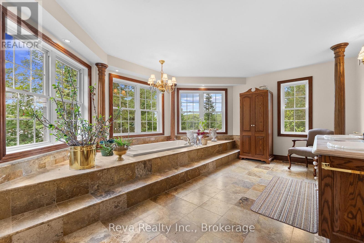
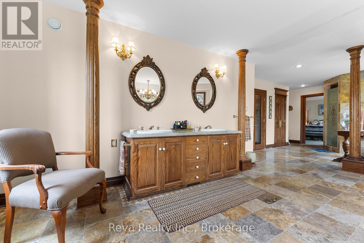
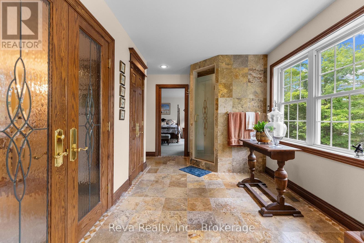
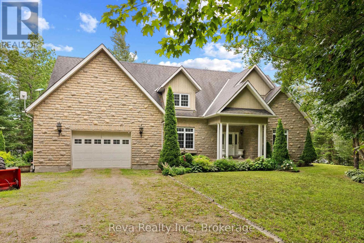
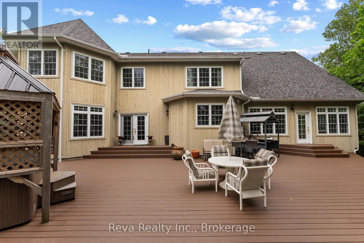
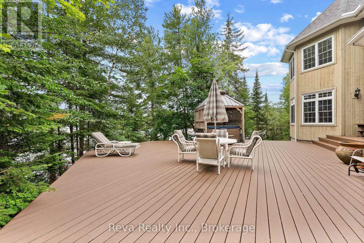
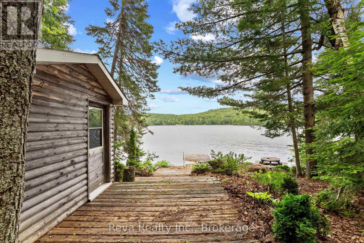
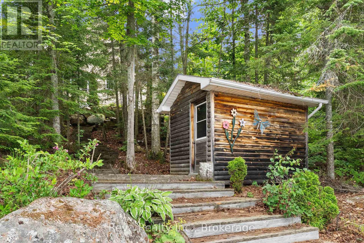
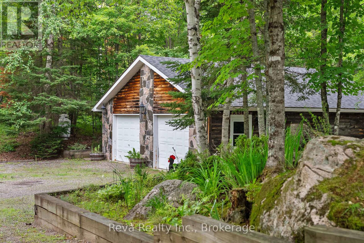
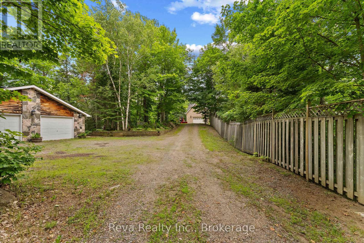
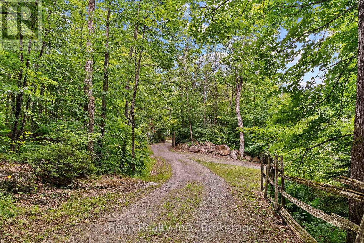
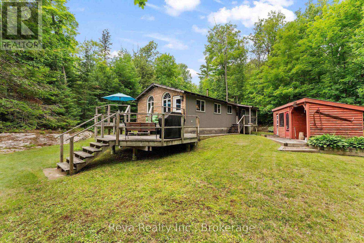
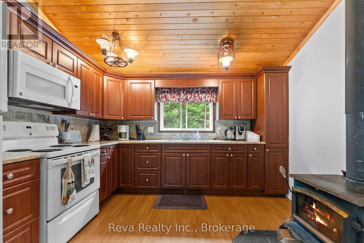
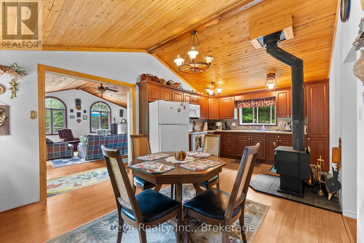
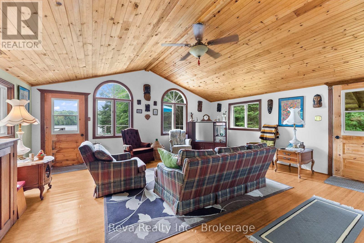
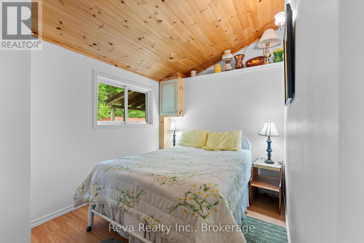
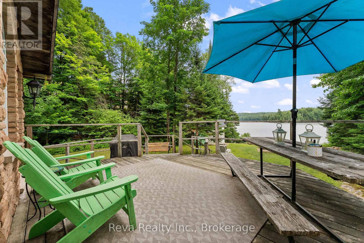
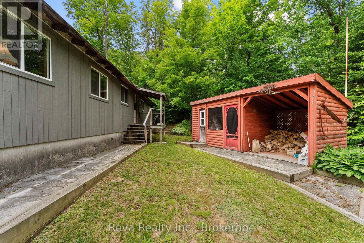
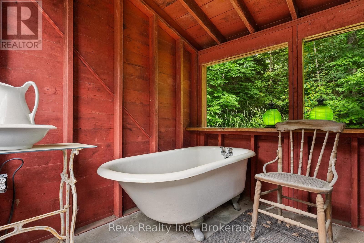
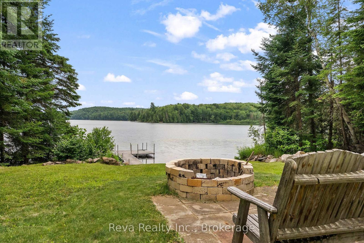
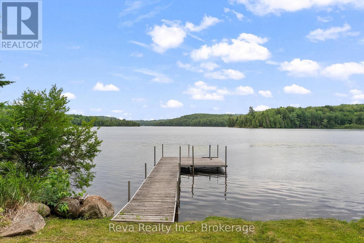
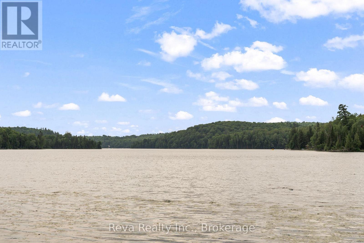
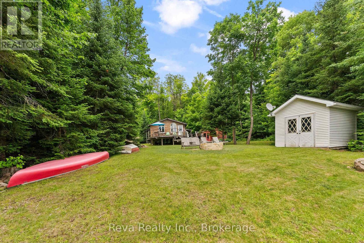
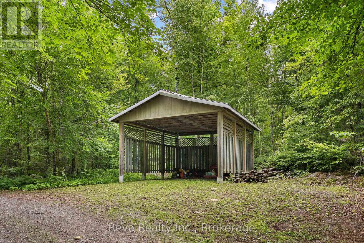
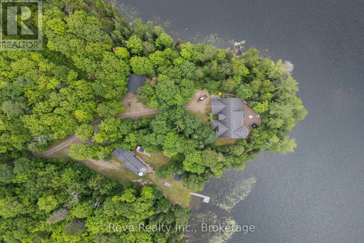
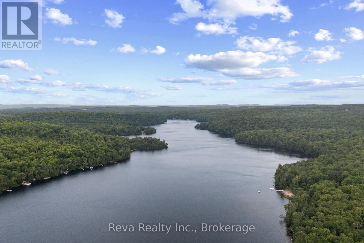
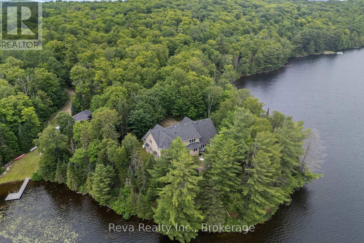
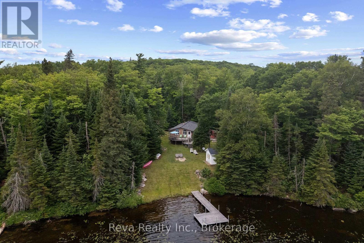
Salmon Trout Lake - Bancroft, Ontario. Forty acres. Over 1,000 feet of shoreline. A home, a cottage, a lifestyle. A long, meandering driveway leads you through mature forest, surrounded by nature. Four seasons of true Canadian landscape and outdoor pursuits are offered here. The home was built in 2007-2008 and finished with exceptional taste and design: custom kitchen, quality trim and custom doors, a Geo-thermal system for efficient heating and cooling, and a drilled well with excellent water supply. The angel stone exterior offers low maintenance, and the waterfront deck features a hot tub, BBQ and dining area, providing plenty of space for morning coffee or star-gazing at night. There is zero light pollution. A built-in garage covers everyday needs, while a separate, heated detached garage and drive shed take care of the rest. Swim from the dock or shoreline. Launch a boat. Fish for the evening. This is that kind of lake. And there's more! A separately deeded 1.5 acre level lot is included, it offers a traditional two-bedroom cottage that's been a guest space and a weekly cottage rental. It has its own septic and water system, a dry boathouse, and outbuildings. This is an independent second property, not just a bunkie for overflow guests. This is a rare combination of scale, privacy, and quality finishing, a lifestyle choice for nature lovers who appreciate a move-in-ready, well-designed property with all the benefits and comfort of modern living. A picture is worth a thousand words, take your time and check out the video too! This is not a drive-by. Book your appointment, and start living your dream. (id:58073)
Property Details
| MLS® Number | X13546378 |
| Property Type | Single Family |
| Community Name | Monteagle Ward |
| Amenities Near By | Golf Nearby, Hospital, Place Of Worship |
| Community Features | Fishing, School Bus |
| Easement | Right Of Way |
| Equipment Type | Propane Tank |
| Features | Irregular Lot Size, Sloping, Lighting, Carpet Free |
| Parking Space Total | 22 |
| Rental Equipment Type | Propane Tank |
| Structure | Deck, Drive Shed, Shed, Outbuilding, Workshop, Boathouse, Dock |
| View Type | Lake View, Direct Water View, Unobstructed Water View |
| Water Front Name | Salmon Trout Lake |
| Water Front Type | Waterfront On Lake |
Building
| Bathroom Total | 2 |
| Bedrooms Above Ground | 2 |
| Bedrooms Total | 2 |
| Age | 6 To 15 Years |
| Appliances | Hot Tub, Oven - Built-in, Water Heater, Dishwasher, Dryer, Furniture, Stove, Washer, Refrigerator |
| Basement Development | Partially Finished |
| Basement Type | N/a (partially Finished) |
| Construction Style Attachment | Detached |
| Exterior Finish | Stone |
| Fire Protection | Smoke Detectors |
| Fireplace Present | Yes |
| Fireplace Total | 1 |
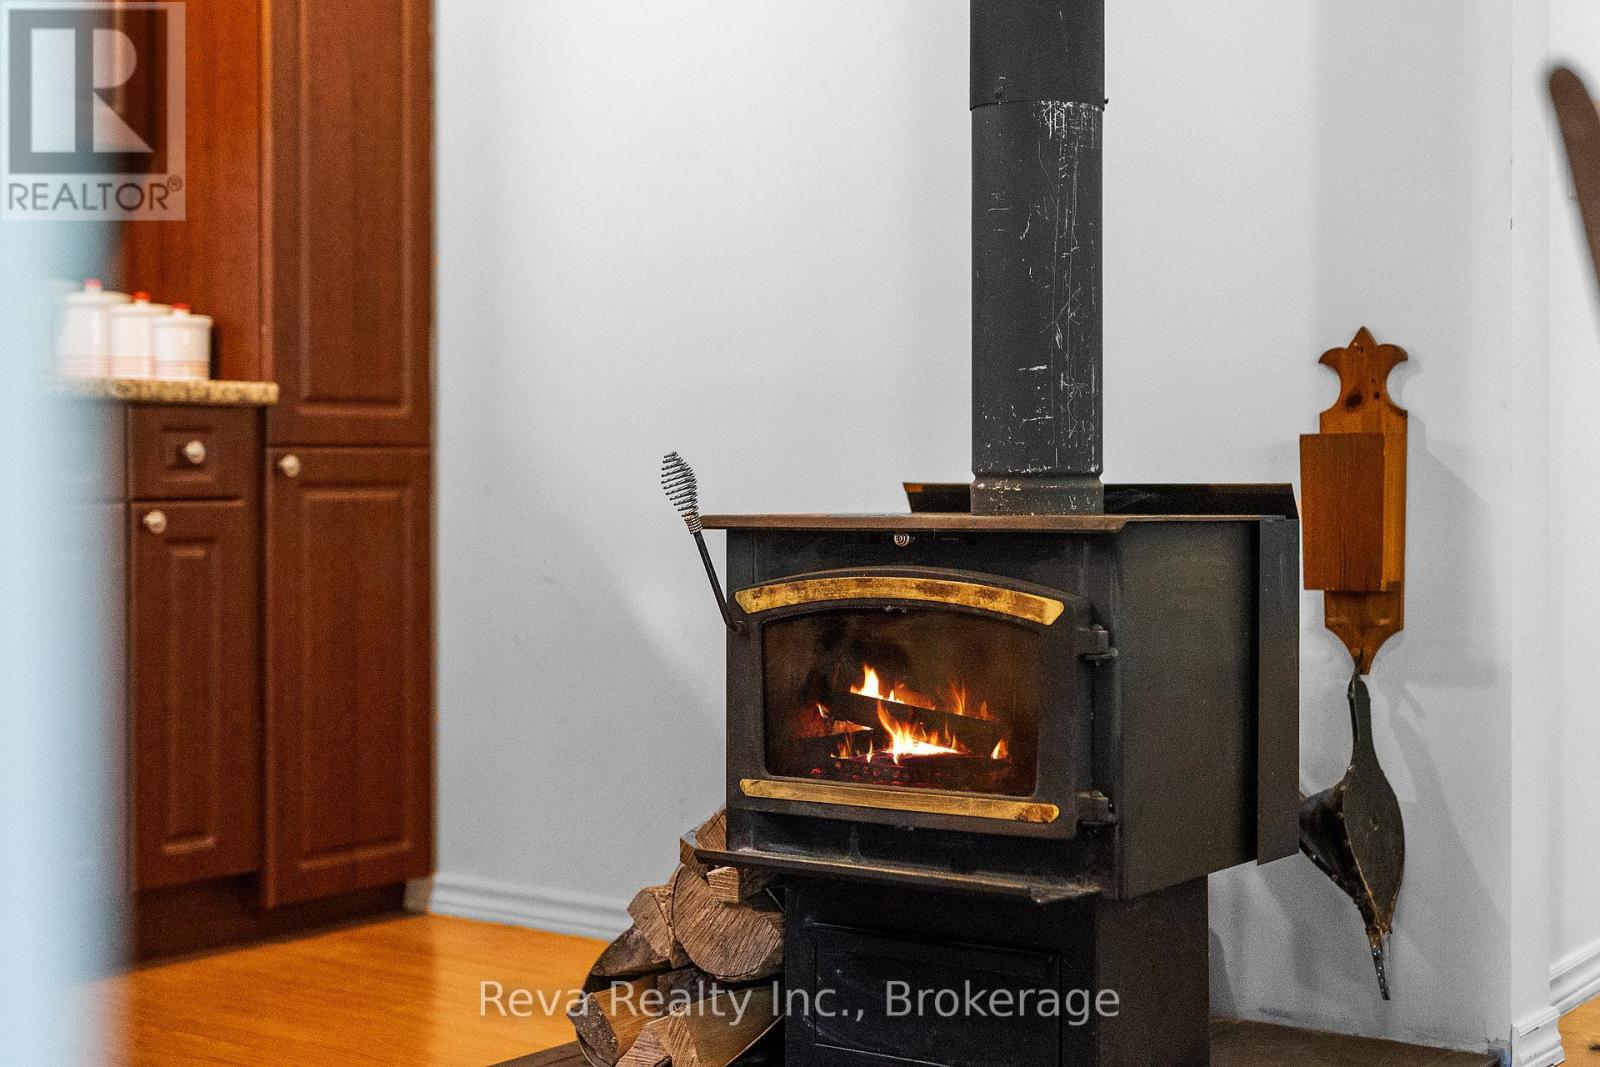
| Fireplace Type | Woodstove |
| Foundation Type | Block |
| Half Bath Total | 1 |
| Heating Fuel | Geo Thermal, Other |
| Heating Type | Forced Air |
| Stories Total | 2 |
| Size Interior | 3,500 - 5,000 Sqft |
| Type | House |
| Utility Water | Drilled Well |
Parking
Land
| Access Type | Year-round Access, Private Docking |
| Acreage | Yes |
| Fence Type | Partially Fenced |
| Land Amenities | Golf Nearby, Hospital, Place Of Worship |
| Landscape Features | Landscaped |
| Sewer | Septic System |
| Size Depth | 1223 Ft |
| Size Frontage | 1050 Ft |
| Size Irregular | 1050 X 1223 Ft ; See Map And Survey |
| Size Total Text | 1050 X 1223 Ft ; See Map And Survey|25 - 50 Acres |
| Surface Water | Lake/pond |
| Zoning Description | Lsr And Ma |
Rooms
| Level | Type | Length | Width | Dimensions |
|---|
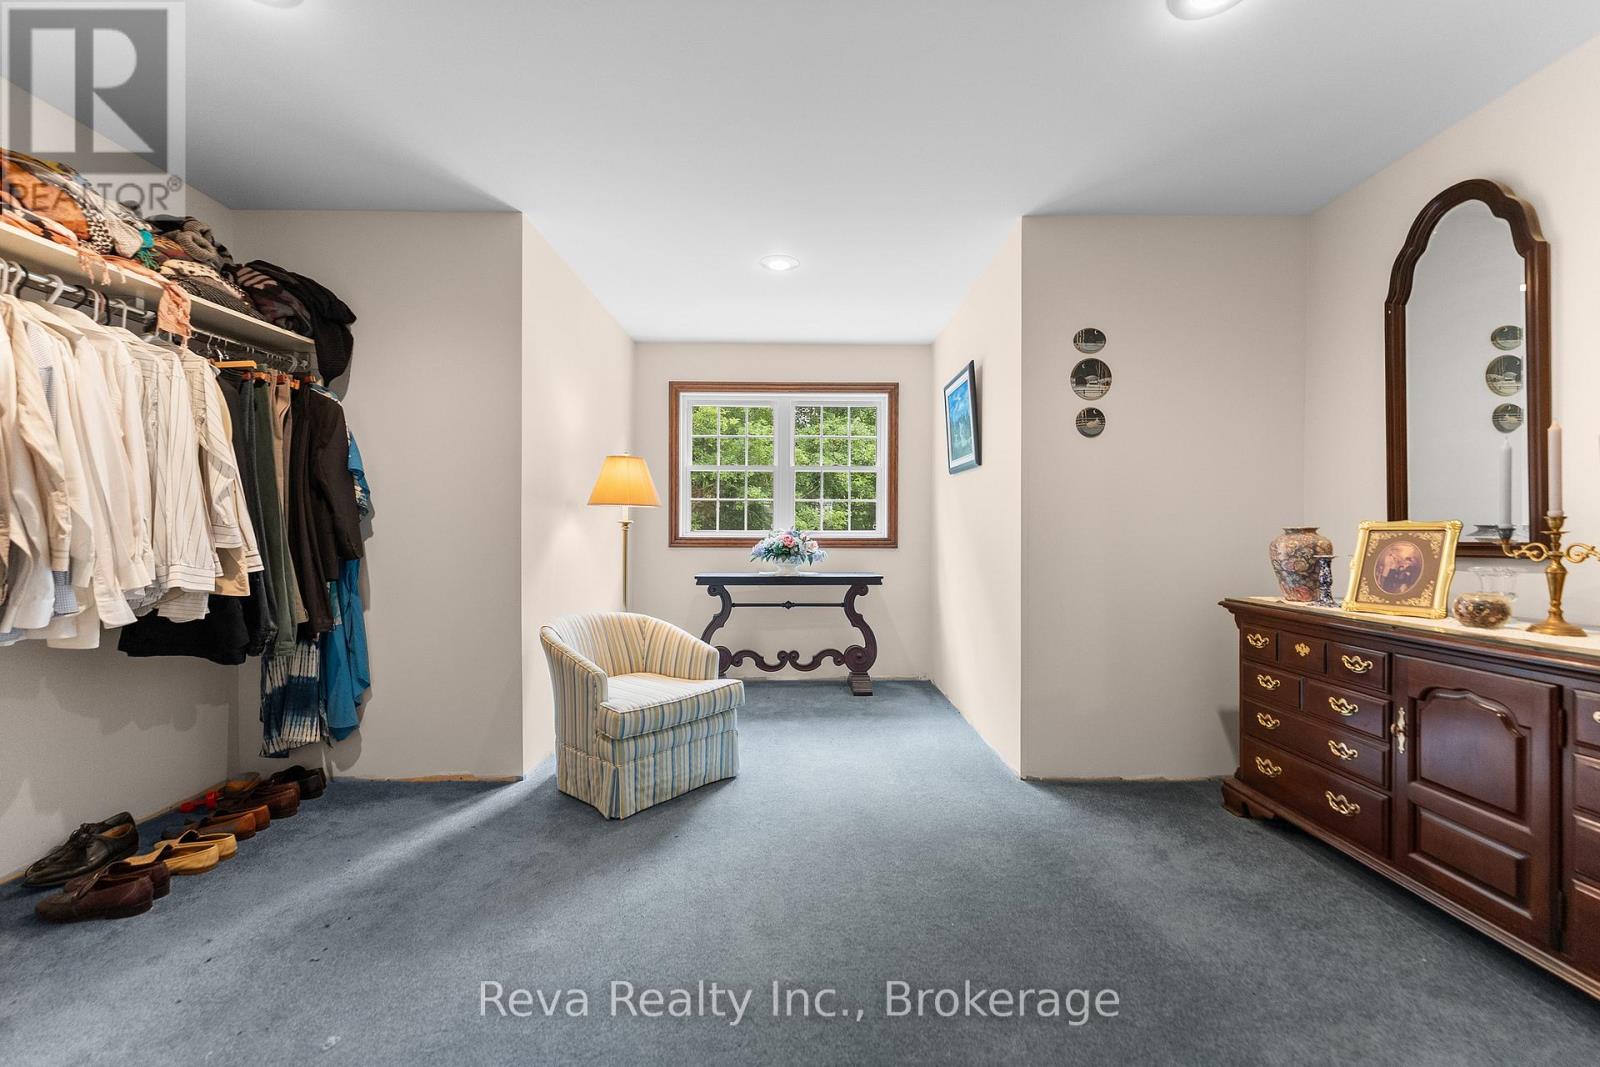
| Second Level | Other | 4.5 m | 4.2 m | 4.5 m x 4.2 m |
| Second Level | Bathroom | 8.6 m | 4.6 m | 8.6 m x 4.6 m |
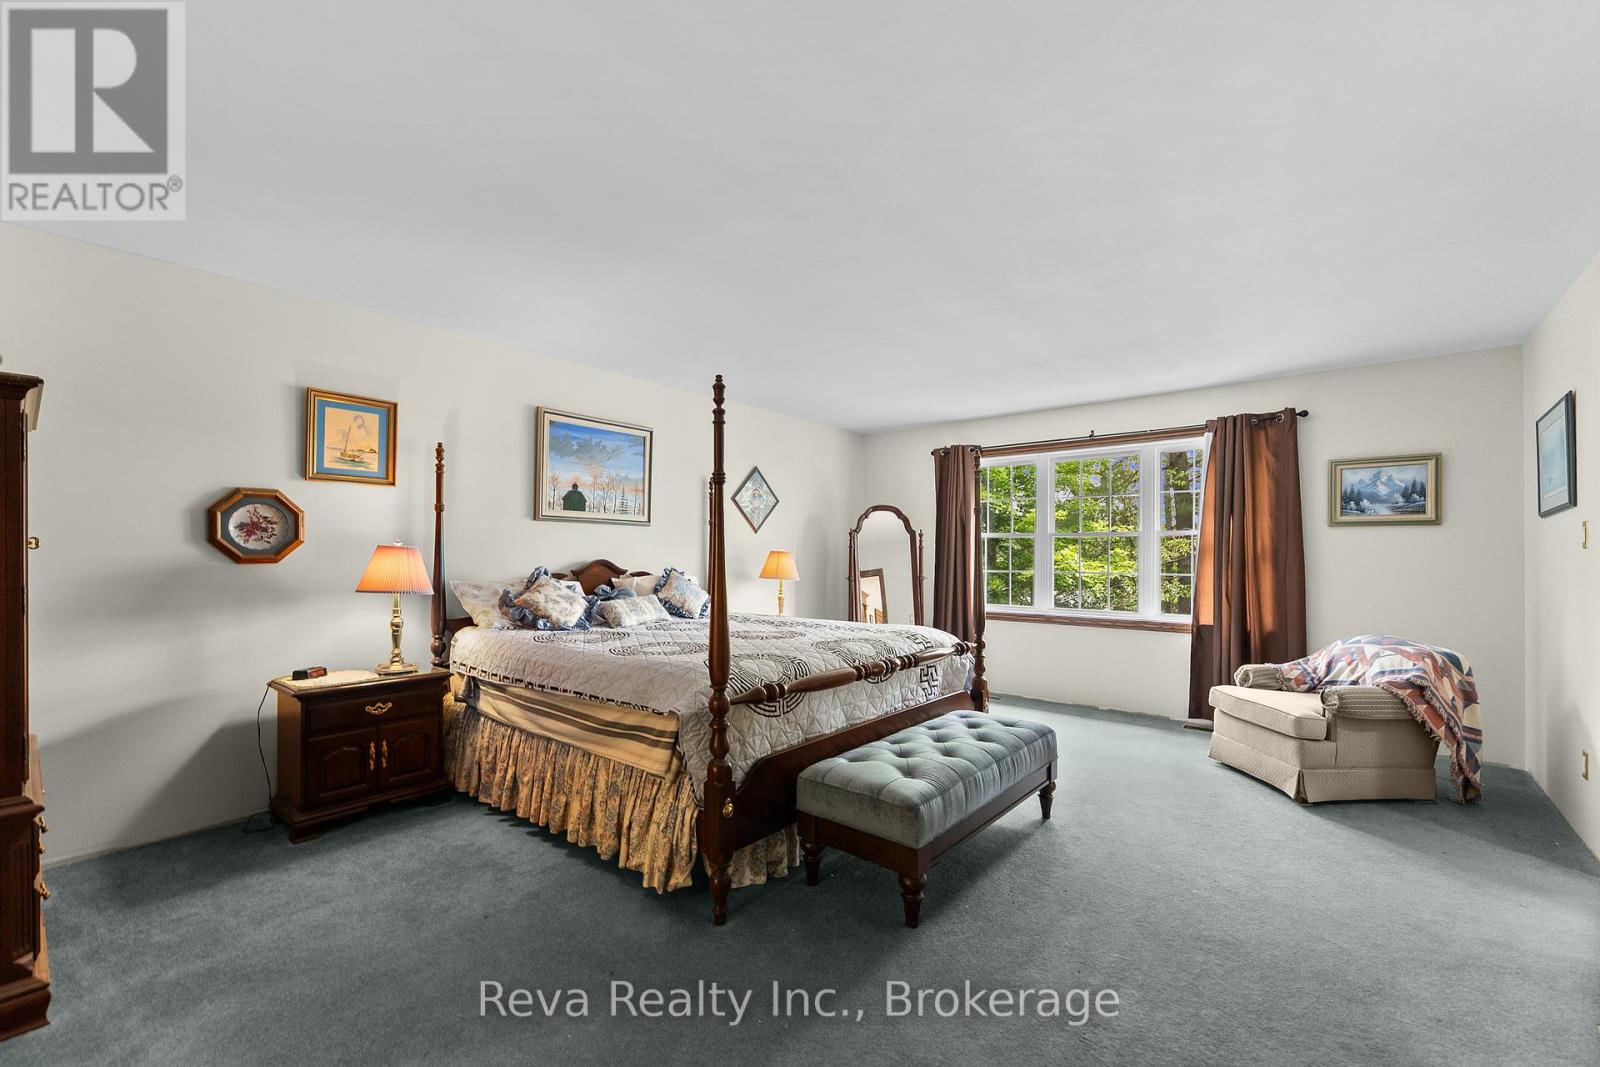
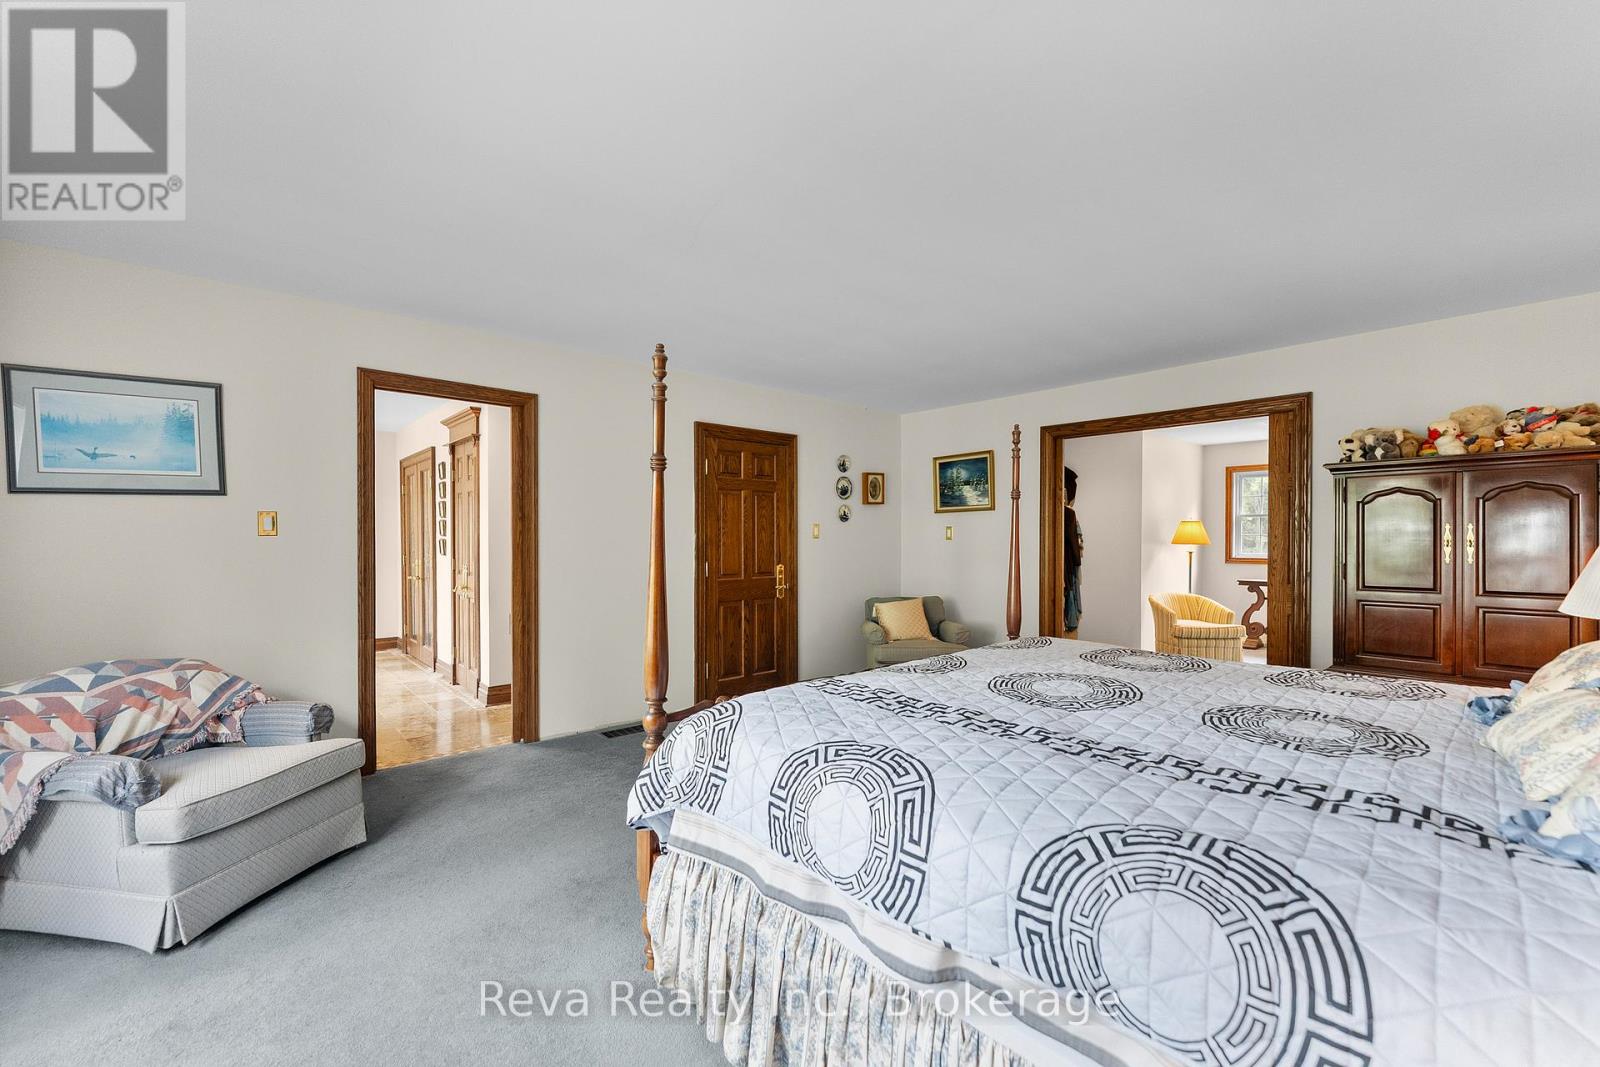
| Second Level | Bedroom | 4.1 m | 6.4 m | 4.1 m x 6.4 m |
| Second Level | Other | 2.4 m | 2.3 m | 2.4 m x 2.3 m |
| Second Level | Bedroom | 4.5 m | 5.9 m | 4.5 m x 5.9 m |
| Lower Level | Office | 3.3 m | 3.8 m | 3.3 m x 3.8 m |
| Lower Level | Utility Room | 3.8 m | 4.6 m | 3.8 m x 4.6 m |
| Lower Level | Other | 0.9 m | 3.6 m | 0.9 m x 3.6 m |
| Lower Level | Recreational, Games Room | 4.5 m | 7.9 m | 4.5 m x 7.9 m |
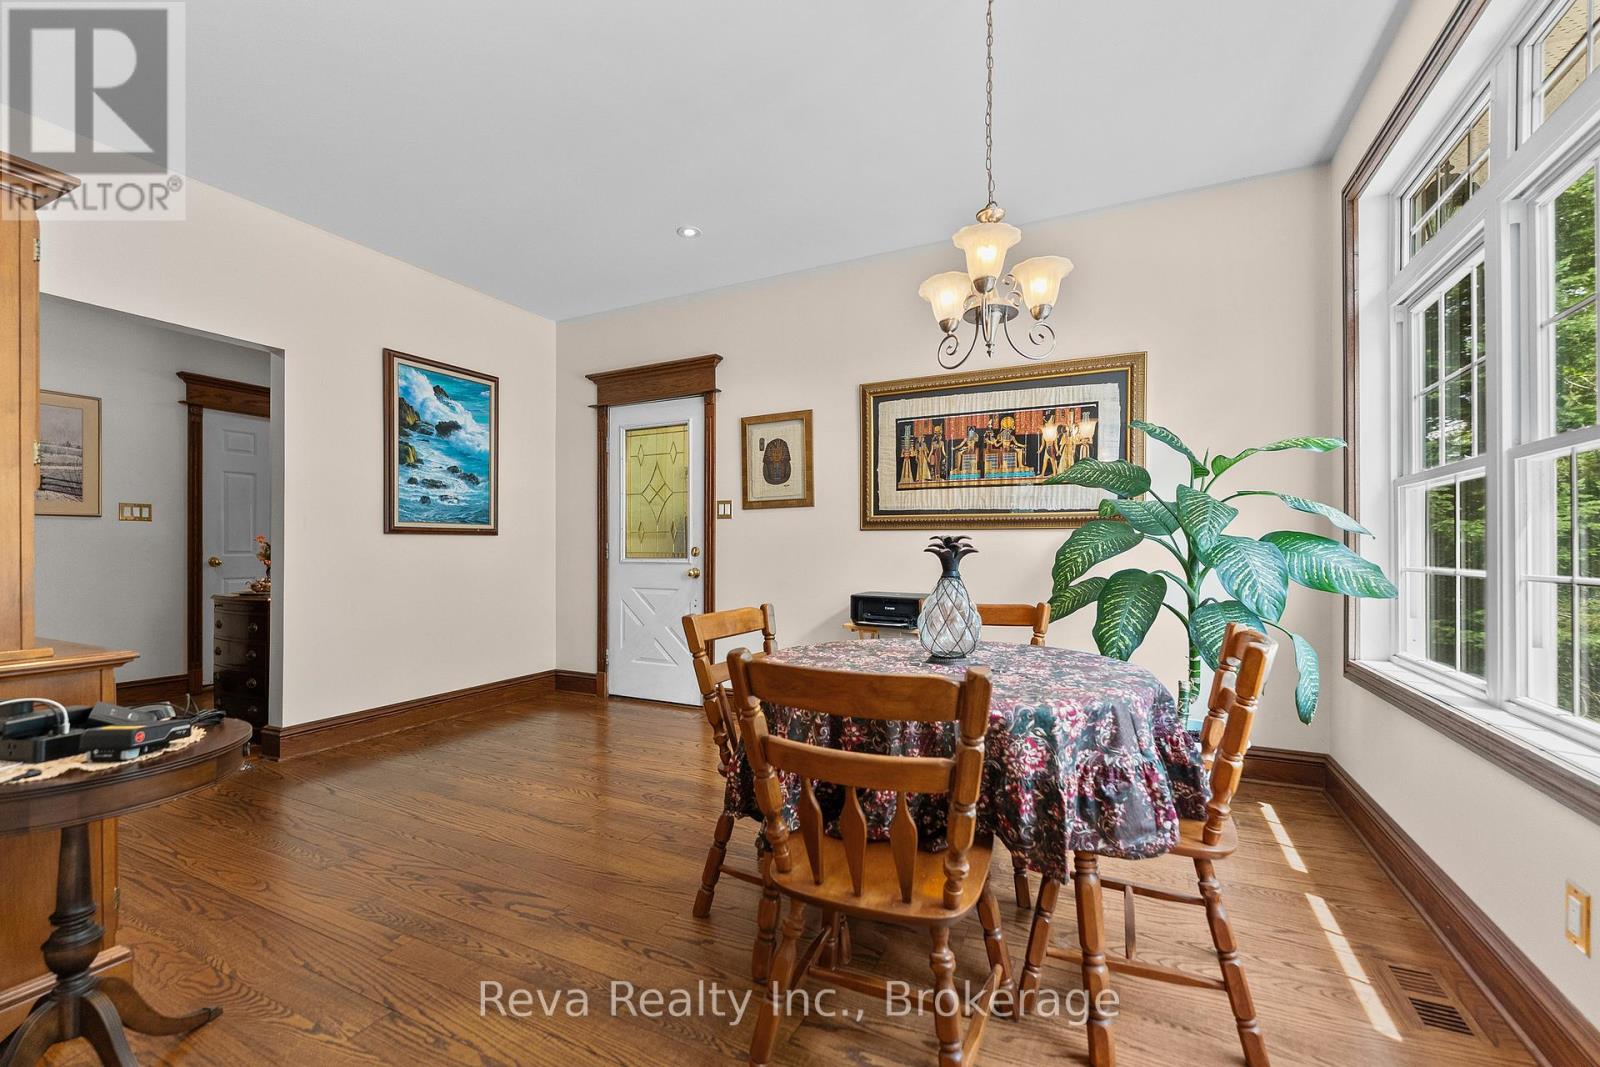
| Main Level | Eating Area | 3.4 m | 4.6 m | 3.4 m x 4.6 m |
| Main Level | Laundry Room | 2.9 m | 2.2 m | 2.9 m x 2.2 m |
| Main Level | Bathroom | 2.2 m | 1 m | 2.2 m x 1 m |
| Main Level | Kitchen | 5.6 m | 4.5 m | 5.6 m x 4.5 m |
| Main Level | Dining Room | 5.7 m | 7.2 m | 5.7 m x 7.2 m |
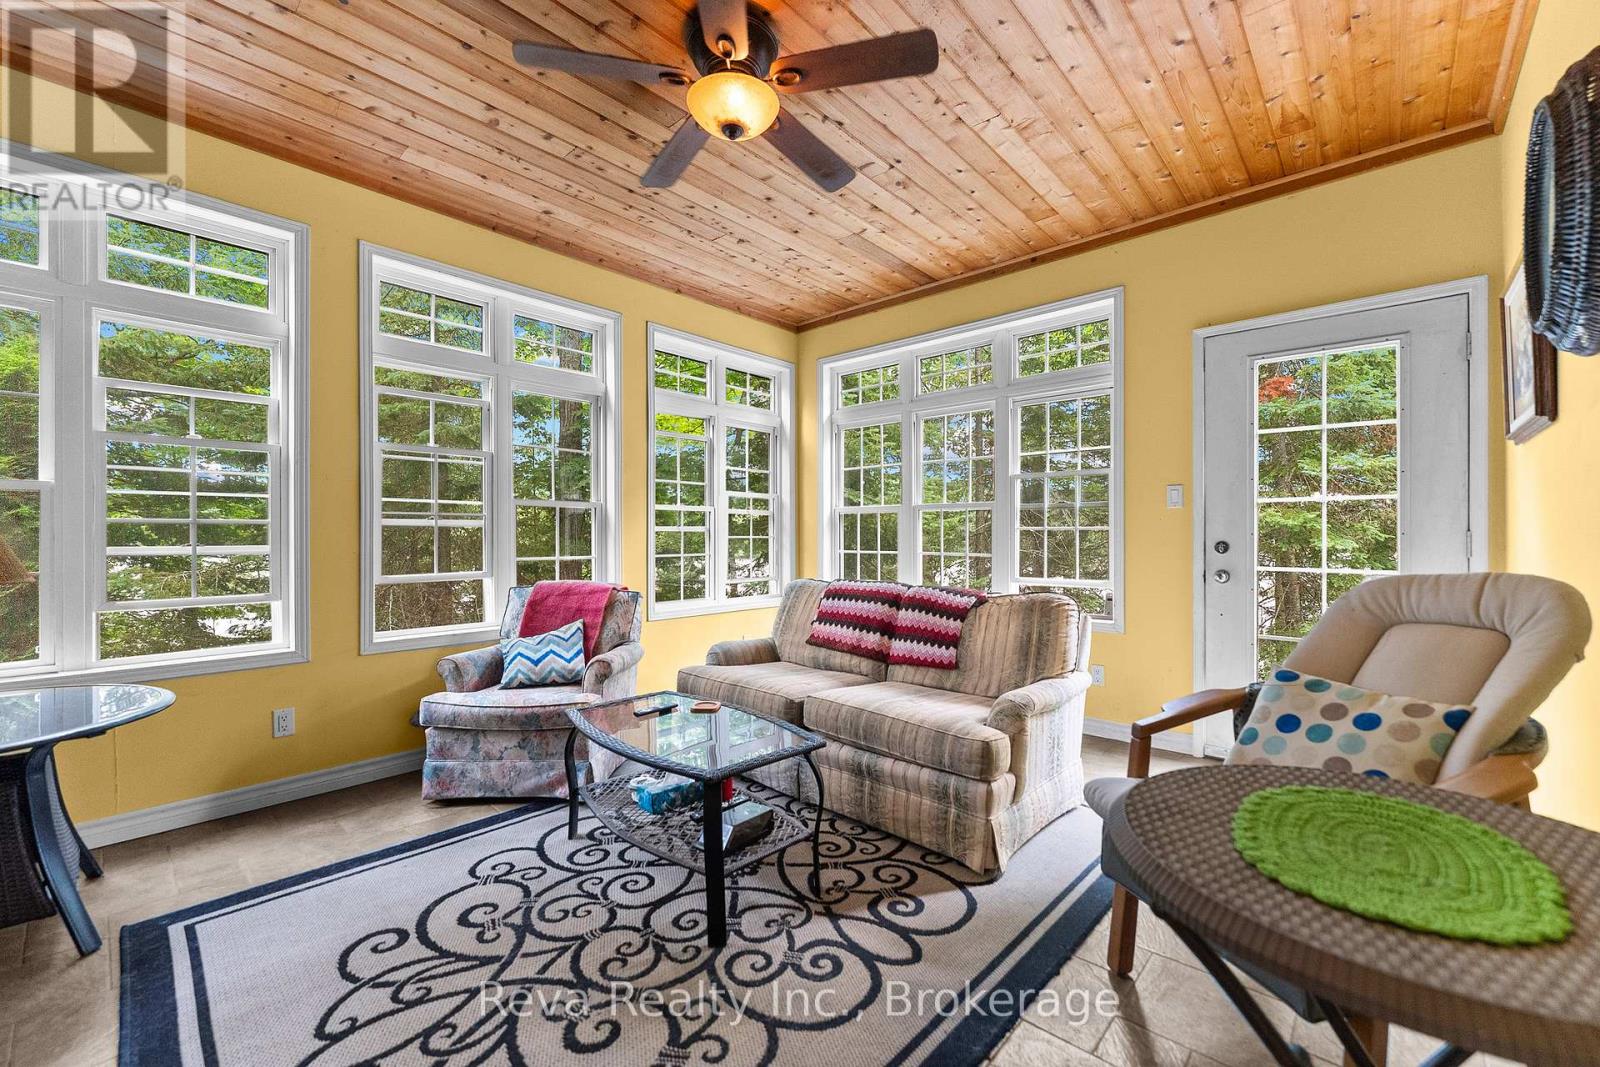
| Main Level | Family Room | 5.1 m | 6.4 m | 5.1 m x 6.4 m |
| Main Level | Living Room | 5.6 m | 7.6 m | 5.6 m x 7.6 m |
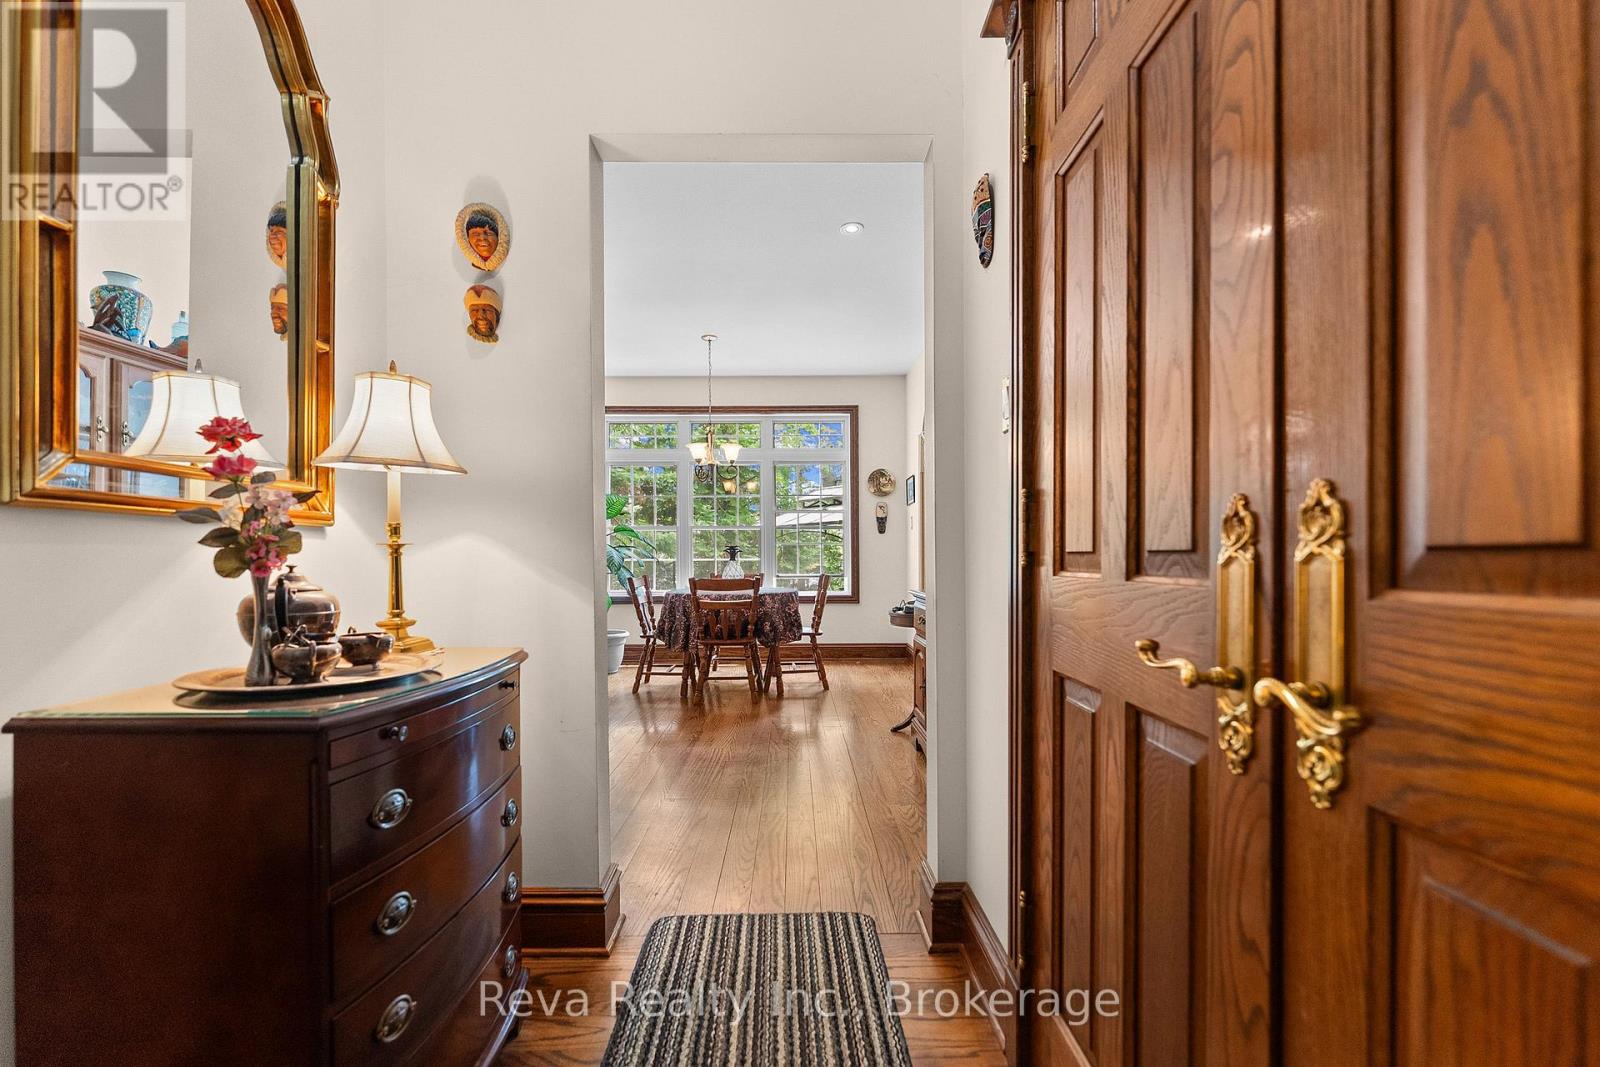
| Main Level | Foyer | 3.4 m | 5.6 m | 3.4 m x 5.6 m |
Utilities
| Electricity | Installed |
| Wireless | Available |
| Electricity Connected | Connected |
| Telephone | Connected |
https://www.realtor.ca/real-estate/30014798/a-b-464-mooney-road-hastings-highlands-monteagle-ward-monteagle-ward